
Under the Star Game Reserve: Martin Cenek Architecture
Under the Star Game Reserve by Martin Cenek Architecture features minimalist, elevated homes blending sandstone cliffs, panoramic views, and sustainable passive design.


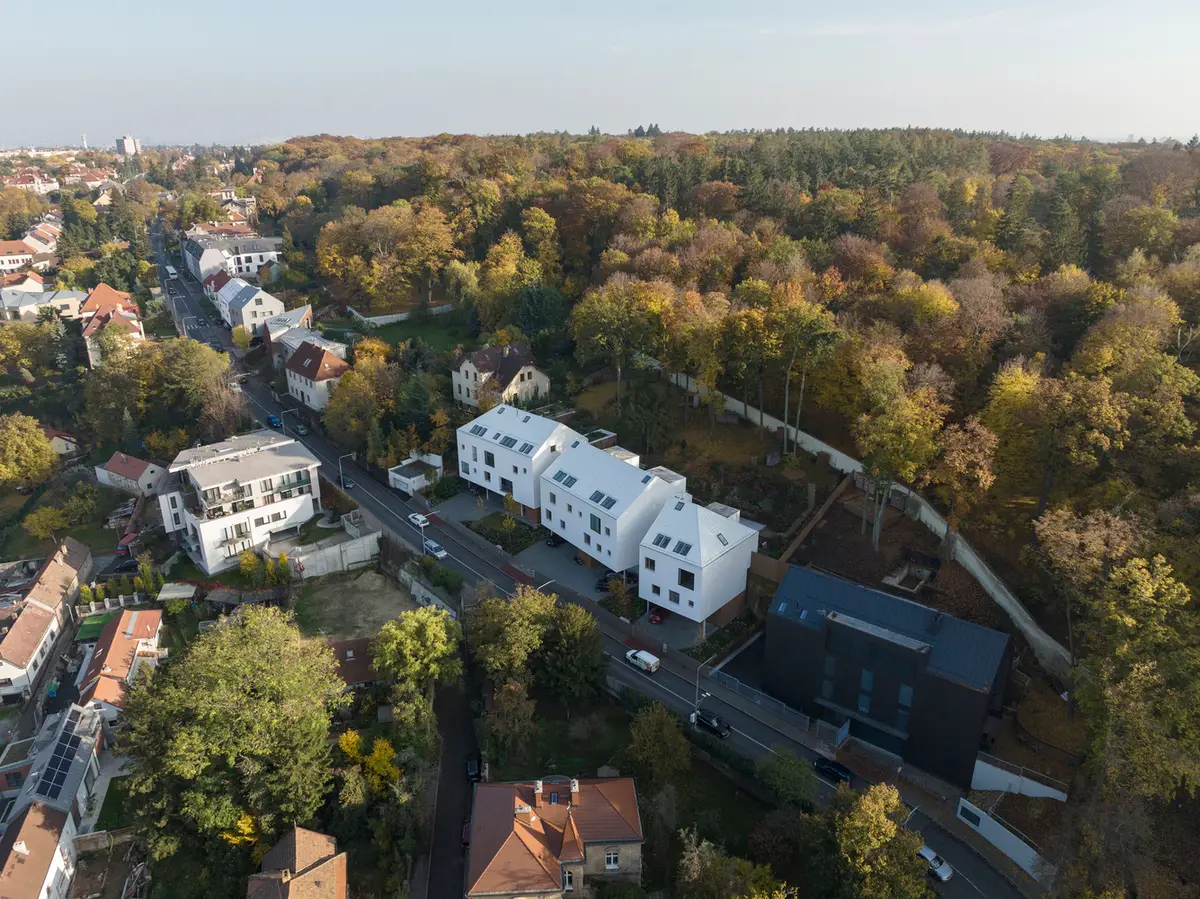
Located in Prague 6, Czechia, along Libocká Street, Under the Star Game Reserve by Martin Cenek Architecture is a remarkable residential project that seamlessly integrates contemporary housing with the rugged, historic landscape of the Hvězda (Star) Game Reserve. Completed in 2022, this project exemplifies minimalist architecture, sustainable design, and contextual sensitivity, addressing the challenges of a steep, complex site while delivering modern, luxurious homes.
Site Context and Urban Integration
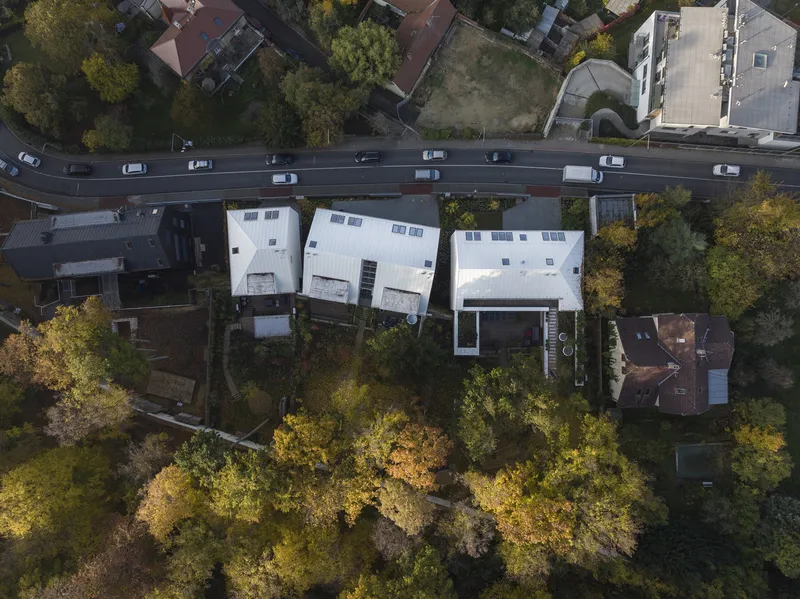
Libocká Street slopes downward from Petřiny towards Libocká Pond and Litovický Creek, bordered to the north by the historic Star Nature Reserve. The site itself is strikingly unique, characterized by a 14-meter elevation difference between the street and the base of the reserve wall, as well as a near-vertical sandstone cliff running midway along the plot. Historically overgrown and underutilized, the land presented an opportunity to create residences that respond to both the terrain and the surrounding suburban context of terraced houses and remnants of 19th-century villas.
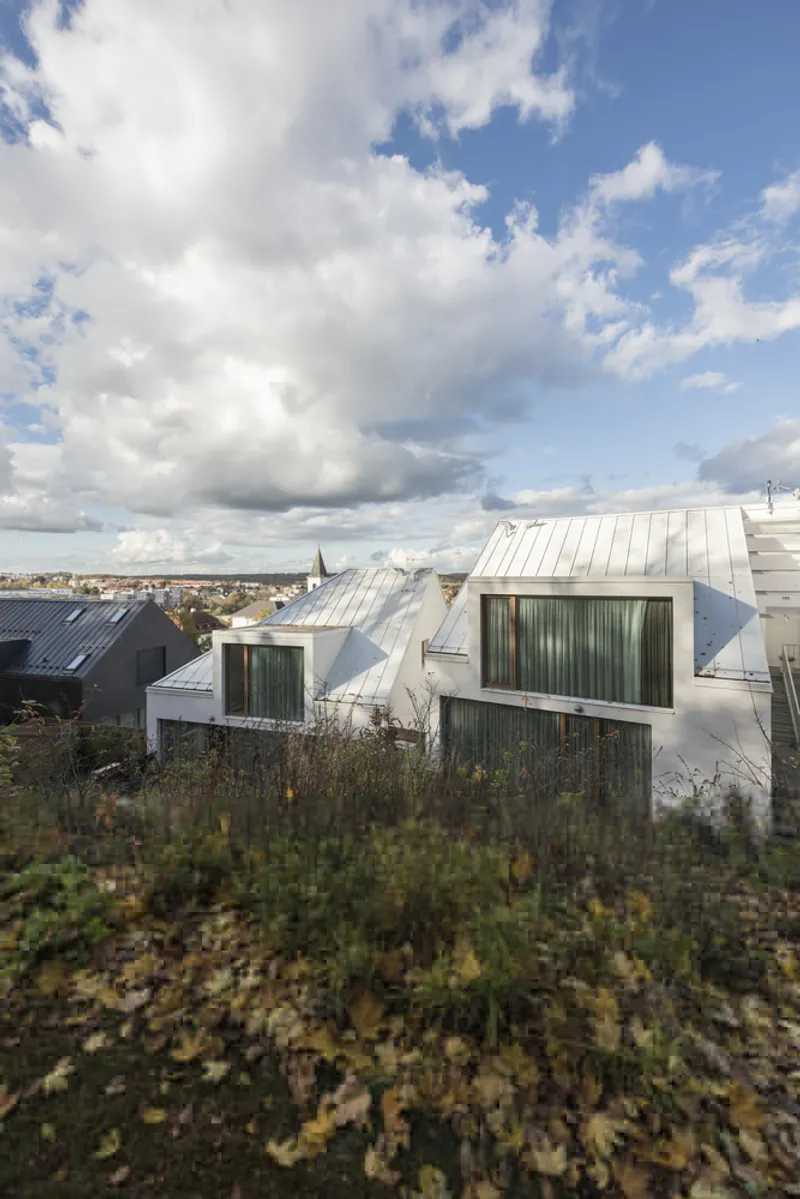
The design approach prioritizes contextual urban integration, with the three houses winding naturally along the street, respecting the rural character of the area. Each house’s position is carefully rotated to engage with the rock wall, preserve natural vegetation, and enhance the overall composition of the street. The project reflects historical settlement patterns where natural topography influenced building placement.
Architectural Design and Form
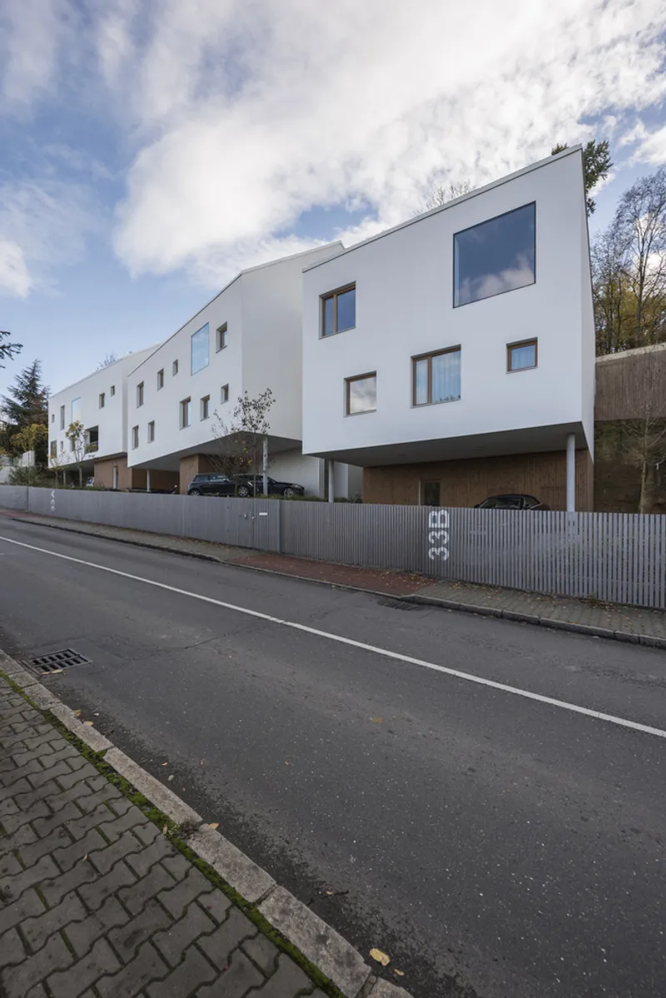
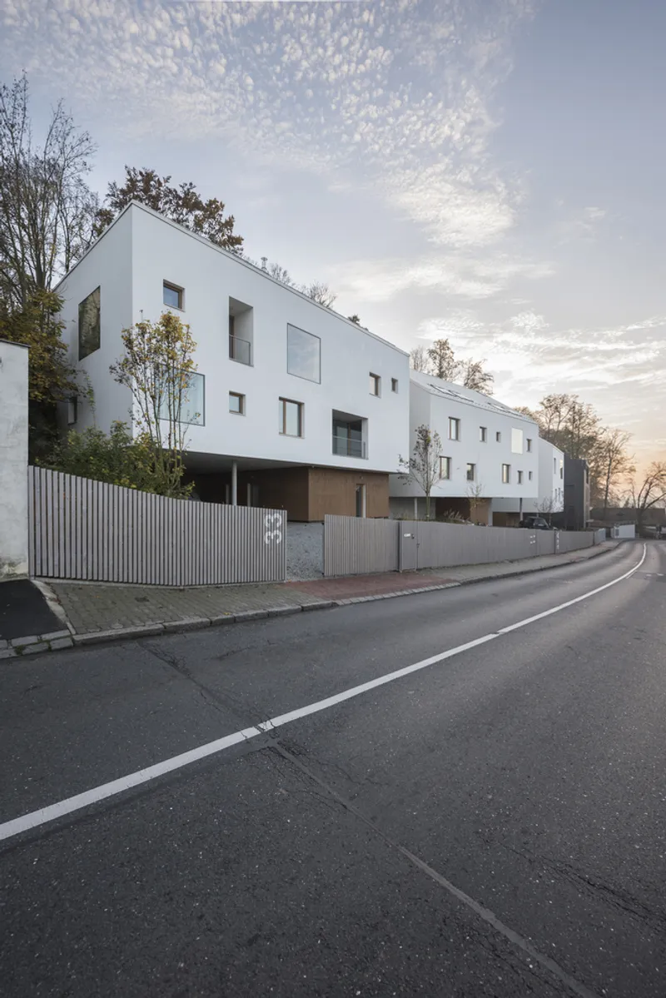
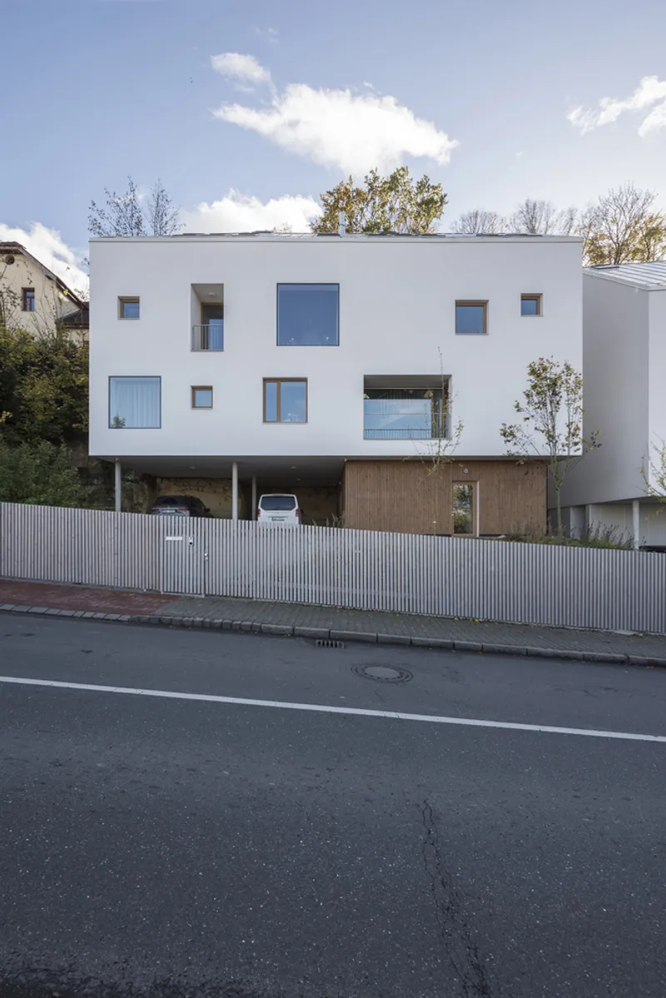
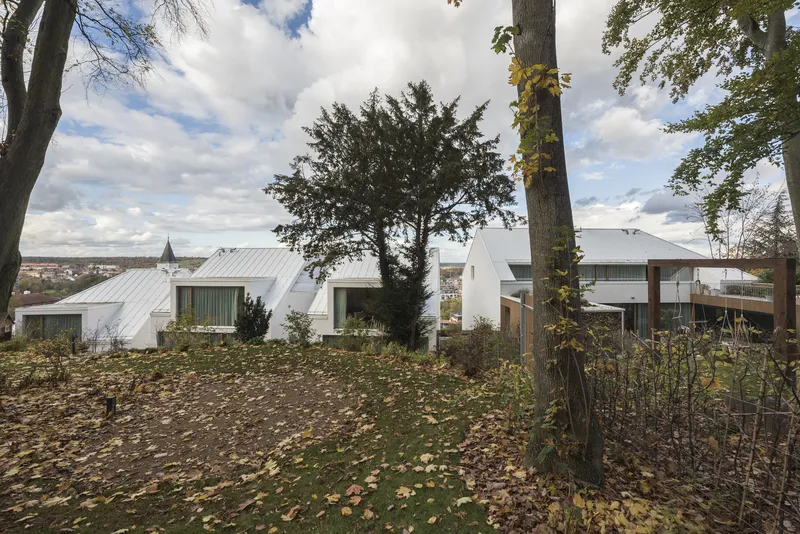
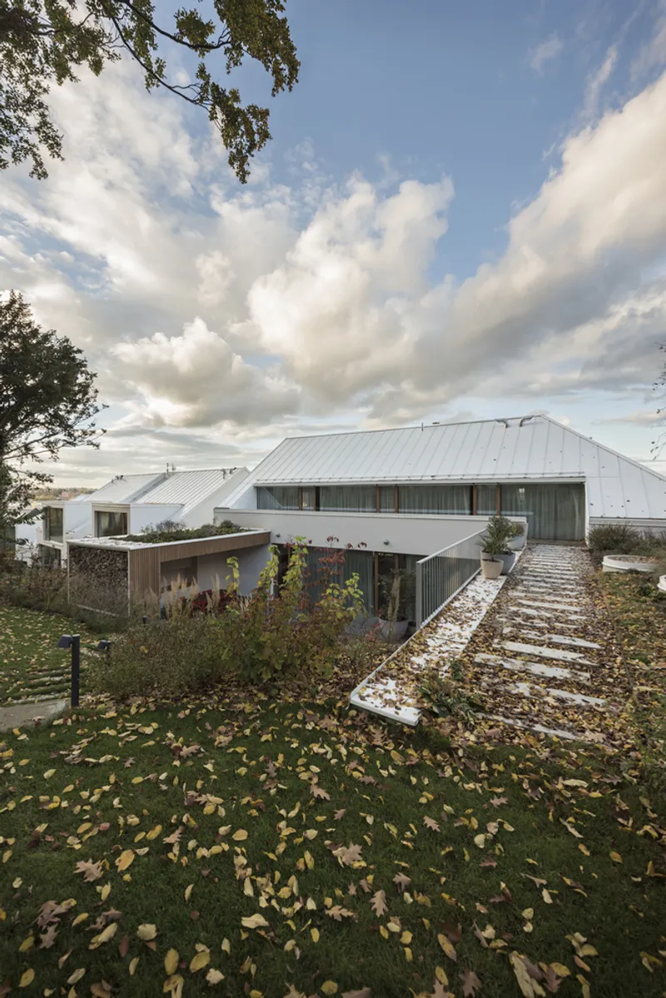
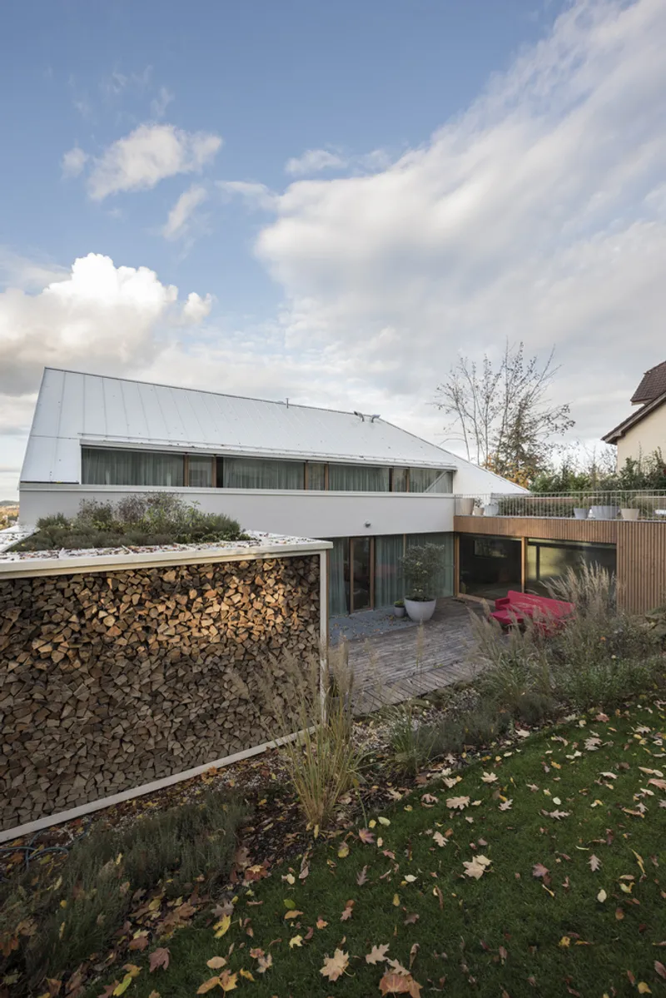
The triplet of homes features minimalist, elevated volumes that appear to float above the material and visually lighter ground floor. The two outer houses have hipped roofs that soften the massing, while the central apartment building accommodates communal facilities and access to duplex and penthouse units.
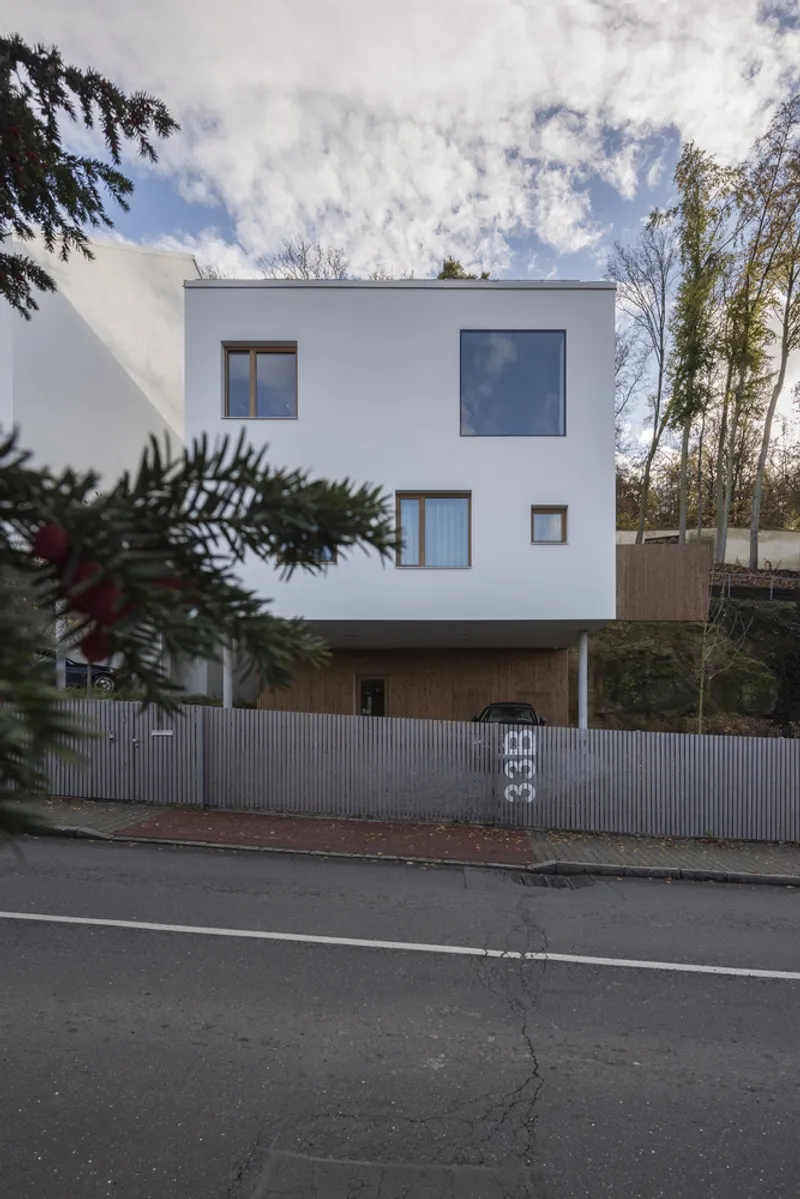
Material selection emphasizes natural textures and contrasts. White lime plaster, natural timber, white perforated corrugated sheet metal, and glazing form the primary exterior palette, complemented by galvanized steel detailing and grey-painted timber fencing. This combination creates a dialogue between the natural surroundings and the contemporary architectural expression.
The street-facing façades feature a dynamic composition of frameless windows in varying sizes. These strategically positioned openings capture views of the Liboc Church, Libocká Pond, and Divoká Šárka, while the garden façades maximize transparency and connection to the surrounding landscape.
Interior Design and Spatial Experience
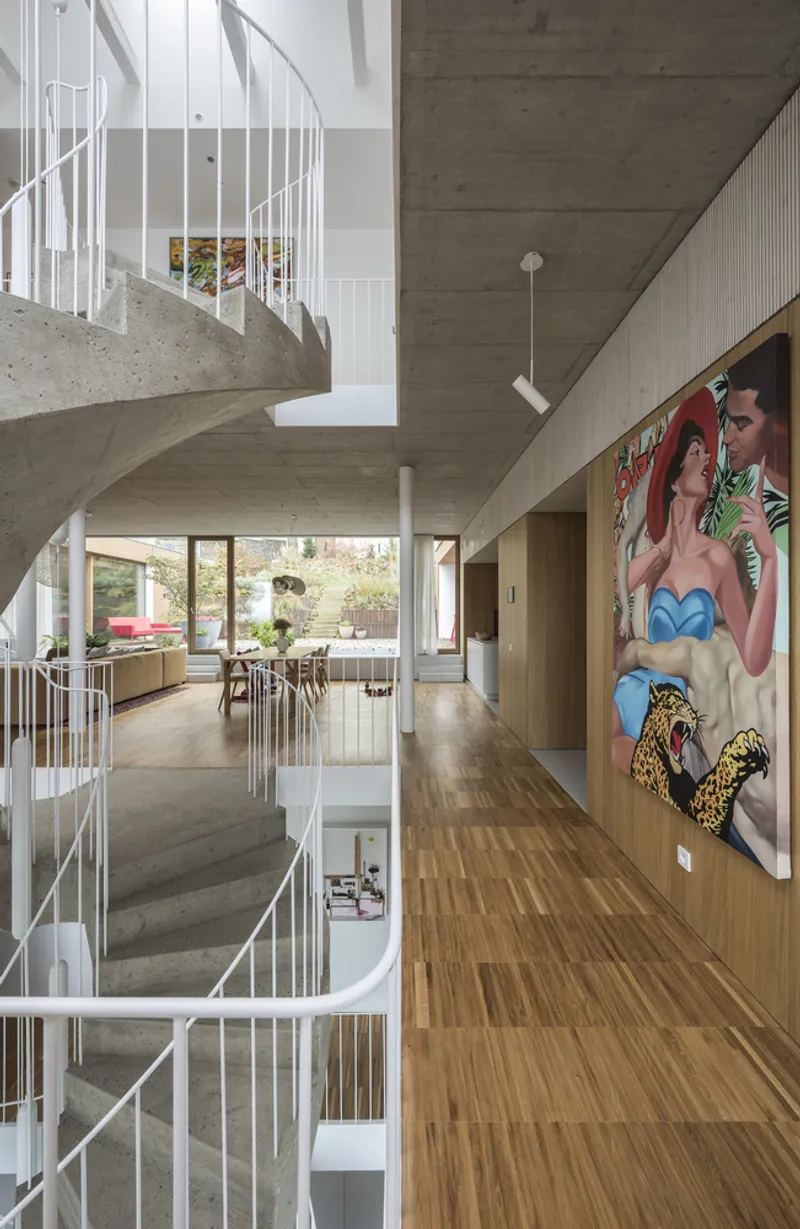
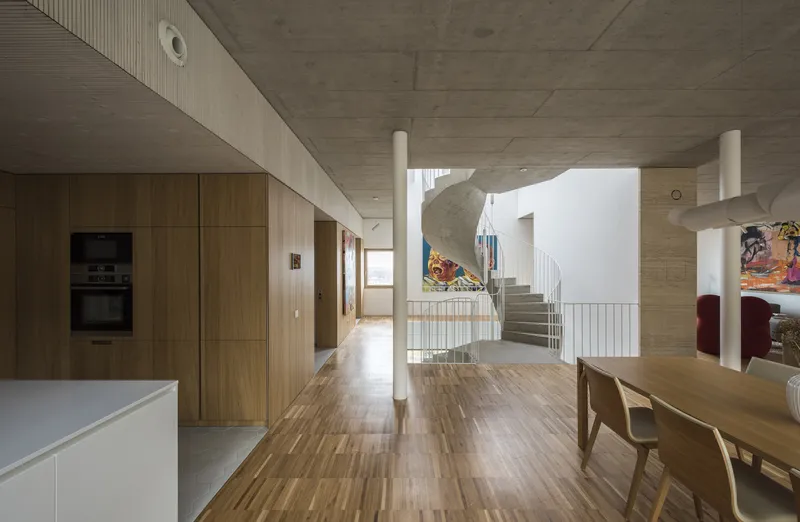
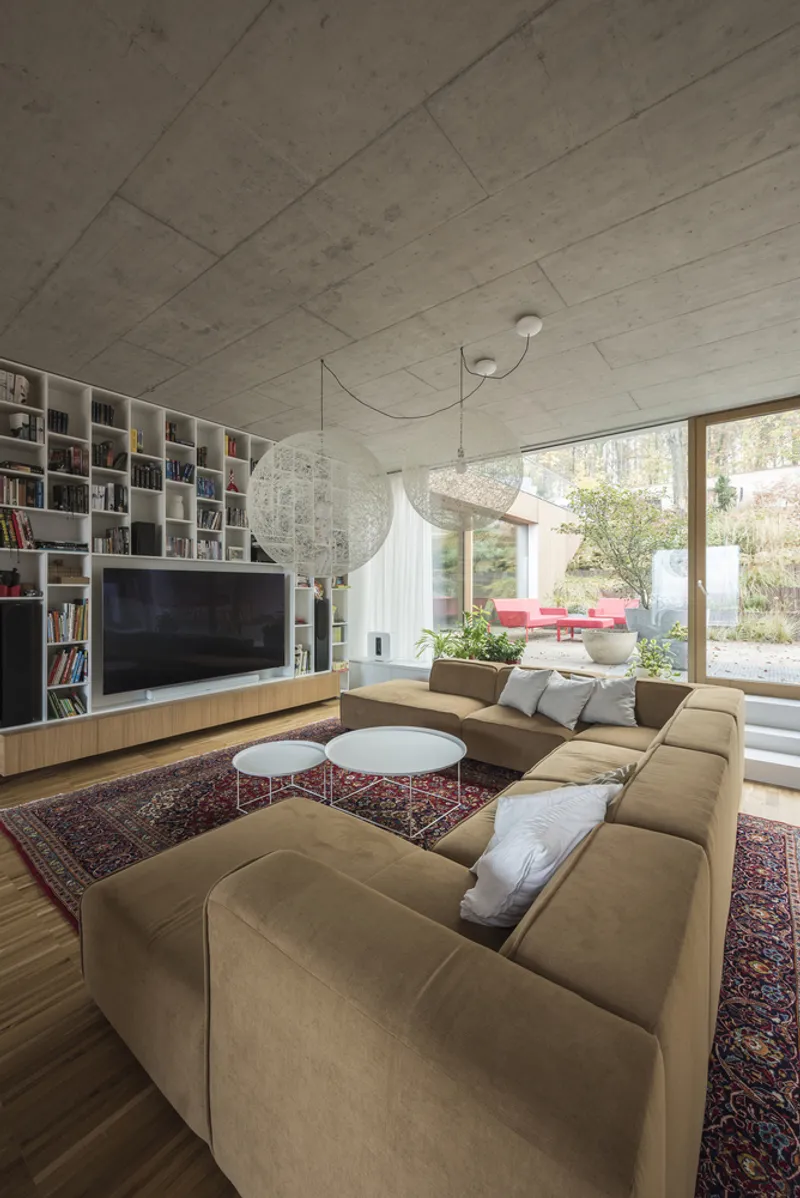
Interiors across all three homes maintain a cohesive material language, including exposed concrete ceilings, white plaster walls, oak flooring, and built-in furniture combining white paint and natural oak veneer. Service areas feature hexagonal grey mosaic tiles, while bathrooms and the indoor pool in the investor’s villa are finished in light grey screed, creating a serene, minimalistic backdrop for daily life.
Signature elements such as staircases are treated as sculptural features. The investor’s villa incorporates a monolithic spiral concrete staircase connecting all floors, visible from the street through a loggia, while the smaller family house uses a lightweight zig-zag steel staircase. The central apartment building features an exterior steel staircase, engaging directly with the sandstone cliff.
Landscape and Outdoor Spaces
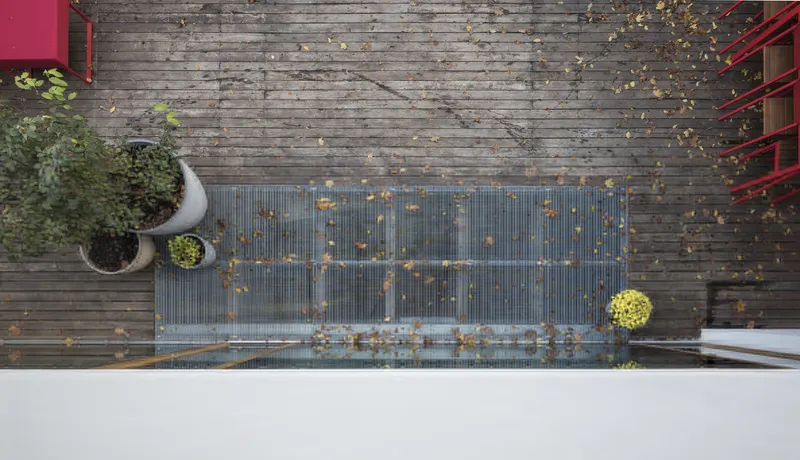
The front of the houses adopts a more urban character with stone paving and newly planted trees, while the steep garden above retains its wild, mature vegetation, bounded by the Star Game Reserve wall. The villa’s garden includes an indoor pool, an outdoor kitchen, and vegetated roofs forming terraces that integrate functional outdoor spaces with the natural topography.
Sustainability and Building Performance
Constructed predominantly from monolithic reinforced concrete with exposed slab undersides and steel columns, all three buildings are built to passive house standards, featuring exceptional energy efficiency. Heating is provided by air-to-water heat pumps with underfloor heating, while ventilation with heat recovery and air conditioning ensure optimal comfort. The project demonstrates a careful balance between luxury, environmental responsibility, and architectural integrity.
Under the Star Game Reserve represents a masterful fusion of modern architecture with natural and historical context. The project showcases Martin Cenek Architecture’s sensitivity to topography, heritage, and sustainable design, creating homes that are visually striking, environmentally responsible, and deeply connected to the surrounding landscape.
All photographs are works of
Marek Jehlička, Martin Cenek


Popular Articles
Popular articles from the community


The Amber Palace Opera: A Geological Fiction Surfaces on Tallinn's Baltic Waterfront
Pierre Brillard reimagines a Baltic legend as a public landscape, opera house, and waterfront promenade rooted in Tallinn's coastal identity.

Faces of the Soviet Avant-Garde: Turning Moscow's Street Names into an Open-Air Museum
A network of sculptural installations across a Moscow residential district transforms forgotten architect names into spatial encounters with cultural memor

Temporary Home for Dogs: A Reversed Zoo Rethinks Animal Shelter Architecture
In Bucharest, a sinuous corridor and freed landscape flip the logic of containment, designing a shelter that works to make itself unnecessary.

Tsunami Convergenics: Turning Catastrophic Ocean Forces into Underwater Housing Infrastructure
A speculative underwater settlement off the coast of Onagawa, Japan, treats tsunamis and typhoons as energy sources rather than threats.

Similar Reads
You might also enjoy these articles


FAMM Arquitectura Organizes Ten Villas Around Courtyards and Jungle in Nosara, Costa Rica
El Molino pairs two elongated volumes with deep overhangs and timber louvers to build a compact coastal community five minutes from the beach.

Oscar Niemeyer's Ibirapuera Park Pavilions Define São Paulo's Cultural Identity in Concrete and Curve
A constellation of modernist volumes set within São Paulo's most important urban park, conceived for the city's 400th anniversary in 1954.

Sanjay Puri Architects Wraps a Jaipur Office Tower in Capsule-Shaped Green Buffers
A nine-level climate-responsive workplace near Jaipur Airport uses stacked planter terraces and aluminium screens to fight 40°C heat.

RHO Converts a Berlin Spree-Side Industrial Courtyard into Enkime's 1,000 m² Agency Headquarters
A social media agency's new home in Charlottenburg trades glossy branding for concrete waffle ceilings, glazed tile, and sheer curtains.

Explore Archip Prague Competitions
Discover active competitions in this discipline

Challenge to design mud housing for contemporary communities

Challenge to reimagine the Iron Throne

Photograph architecture without architects

Illustrate the lost glory of Angkor Wat - Render Challenge
Comments (0)
Please login or sign up to add comments
No comments yet. Be the first to comment!