

Unique Home Design: Exploring the House Without Idea by fala
This article explores the "House Without Idea" by fala, a unique home design that defies conventional architecture in Lisbon, Portugal.


When we talk about unique home design, it conjures images of spaces that break away from conventional architecture and interior layouts. In Lisbon, Portugal, an exemplary representation of such innovation is the "House Without Idea" designed by the architectural firm fala. This 200 m² dwelling challenges the norm with its creative geometry, textures, and utilization of space.
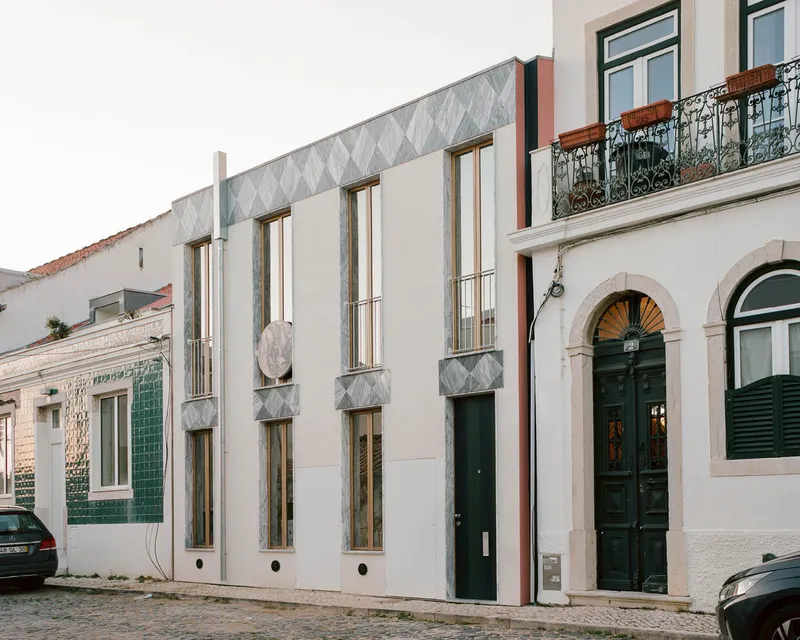


The Unconventional Facades
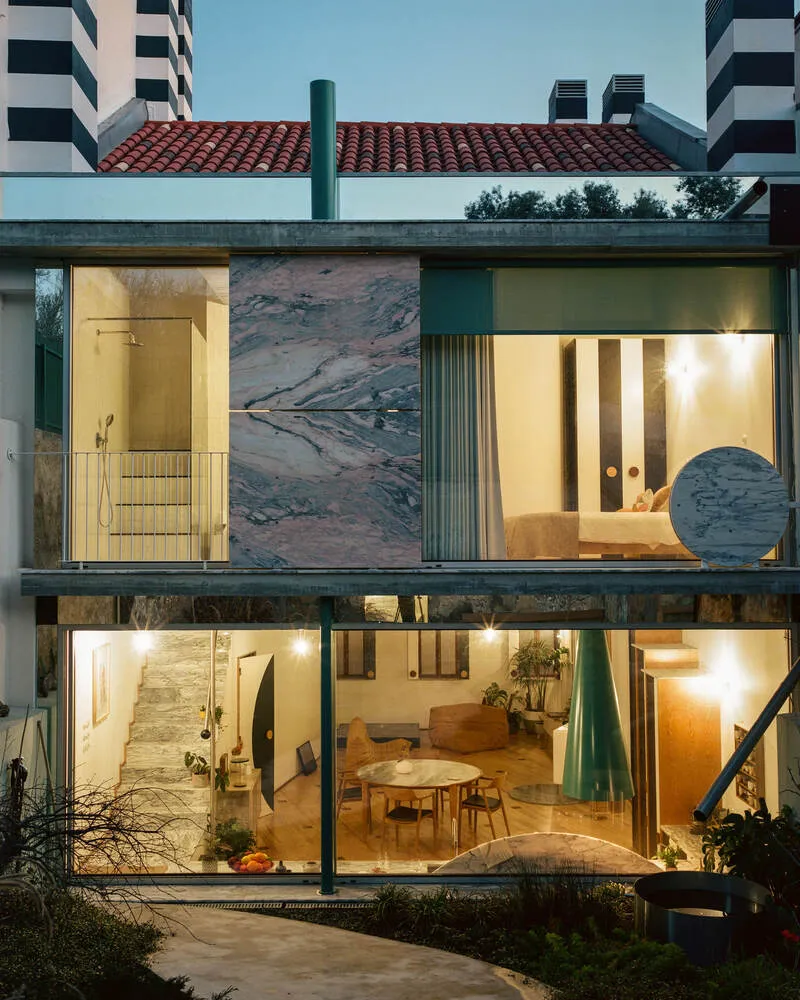
The House Without Idea presents two contrasting facades that speak volumes about unique home design. The street-facing side showcases a structured, heavy appearance with a systematic grid of windows underlined by a rich marble cornice. In stark contrast, the garden-facing side dives into an aesthetic of absurdity and lightness, featuring a full-length glass wall interrupted by whimsical elements like a blue column and scattered marble. This duality embodies the essence of unique home design, blending seriousness with playful spontaneity.

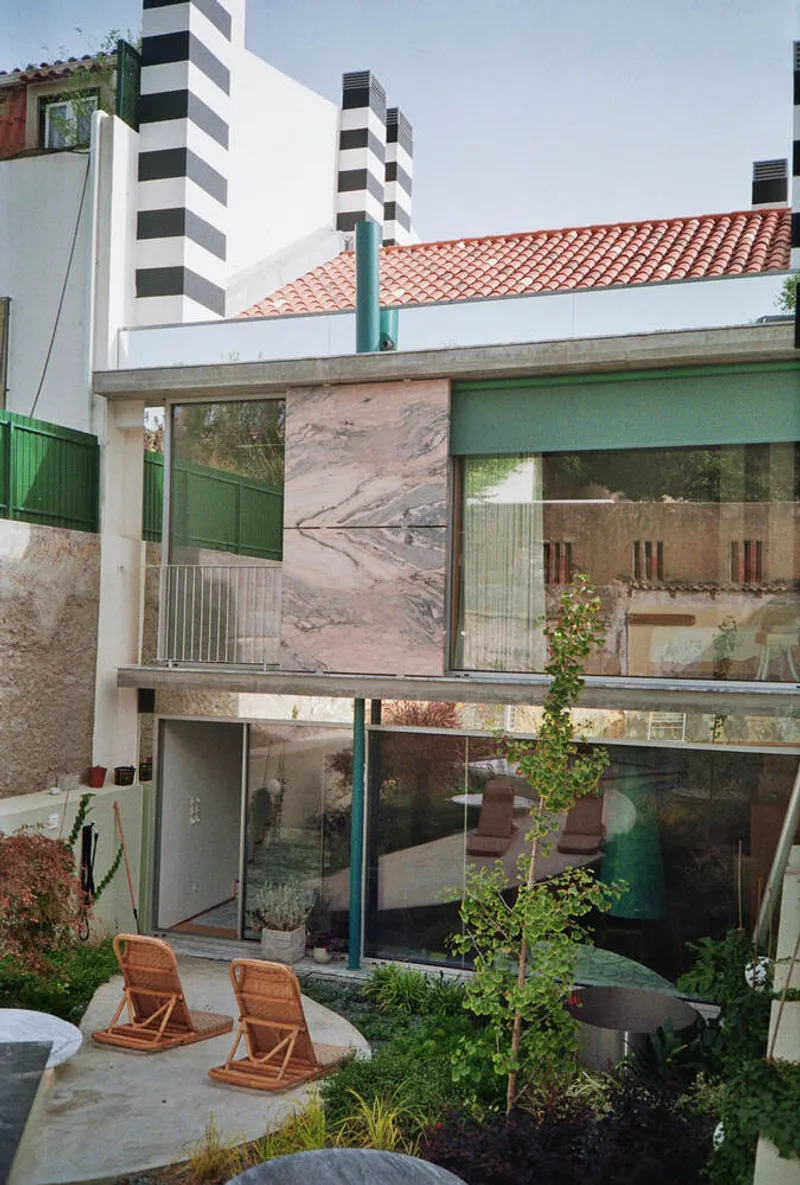


Inventive Space Utilization
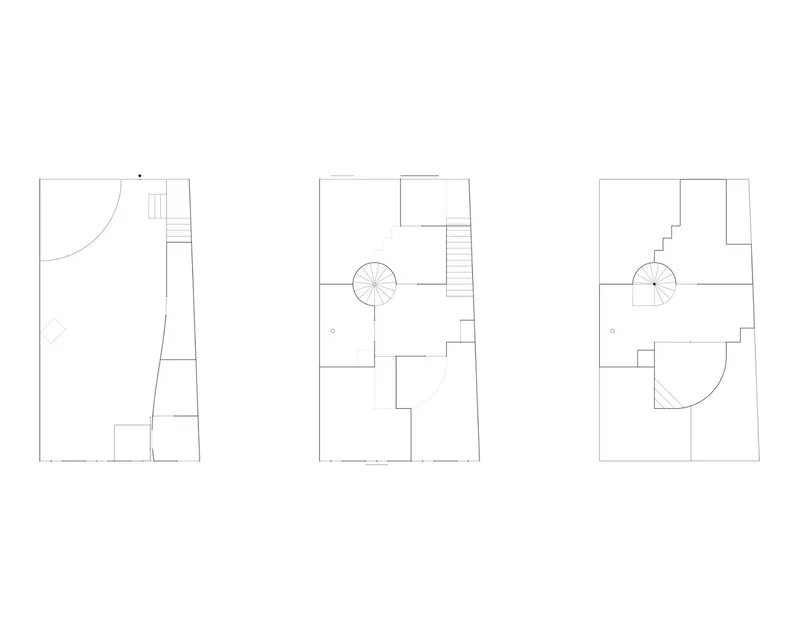
Inside, the house refuses to adhere to ordinary designs. Spread across three levels, each space within the home engages with different geometric expressions: from sloping ceilings and curved walls to staggered divisions and episodic double heights. This approach to unique home design is not just about aesthetics but also about creating a series of interconnected episodes that enrich the living experience.


A Symphony of Textures and Patterns
Further enhancing the unique home design are the diverse textures and patterns adorning the interior. The alternating white and dark blue stripes, for instance, find their way onto window shutters, kitchens, and cabinets, their handles slightly exaggerated for effect. A distinctive feature is the wooden floors, laid out in a dotted pattern that recurs on every level, tying the disparate spaces together under a single design theme.


Spiraling to New Heights
Central to the home's unique design is the spiral staircase that connects the middle level to the attic. This not only serves as a functional element but also as a sculptural piece that enhances the home's artistic value.

Doors and Mirrors: The Green Circle Motif
Each door within the house carries the mark of unique home design - a dark green circle, a simple yet bold statement against the otherwise neutral backgrounds. The garden includes strategically placed mirrors that reflect and multiply the peculiarities of the house’s back facade, adding layers to the visual experience.


Popular Articles
Popular articles from the community


LT2A and OPEN Architectes Thread a Brick and Glass High School Through a Wooded Belgian Campus
In Braine-l'Alleud, a 3,000 m² wing for Collège Cardinal Mercier pairs pale brick with a glazed colonnade, deferring to a small chapel and a dense wood.

David Ortega Stacks a Two-Story Mexico City Penthouse Around a Steel Stair and a Pergola-Shaded Roof Terrace
In Colonia Roma, a 300 m² penthouse uses oak joinery, a planted steel stair and a slatted roof pergola to make a new-build apartment feel like a house.

longwave studio Reorganizes a 112 m² Tainan Apartment Around the Daily Routines of a Family and Two Cats
In Tainan, Taiwan, birch plywood, rust-red furniture and a freestanding plaster wall link arrival, storage, work and family life in one apartment.

Cube Design Draws an Ecological Corridor Between Two Shenzhen Hills with the Nankai Building
Beside Shenzhen's container docks, the Nankai Building pairs stacked balconies with a climbing green screen to connect two hillsides across its height.

Similar Reads
You might also enjoy these articles

Gil Mello Arquitetura Tilts a Single Roof Toward the Waterfalls on a Plateau Above Aiuruoca, Brazil
In Aiuruoca, Minas Gerais, a 200 m² house of local labor and reclaimed poles pairs a low valley veranda with a tall mountain one.

U.GA Architects Wraps an Oval Rooftop Pool in Curved Board-Formed Concrete on Busan's Jeollidan-gil
In Busan's Jeonpo-dong, a 454 m² mixed-use block stacks a neighborhood facility, guest rooms and an oval rooftop pool inside spiraling concrete walls.

Felipe Hess Arquitetos Turns a Blind Stone Wall to the Street and Opens a Brazilian House onto a Courtyard and Canal
A canal-front house in Brazil hides behind painted stone and planting, then opens to an olive-tree courtyard, a reed-ceilinged porch and a curving pool.

David Macias Steps a Doorless Stone and Plaster House Down a Tropical Colombian Hillside
In the humid hills of Colombia, Threshold House replaces the front door with an open void and terraces its 850 m² down the slope instead of fighting it.

Explore Unique Design Competitions
Discover active competitions in this discipline

Challenge to reimagine the Iron Throne

Photograph architecture without architects

Illustrate the lost glory of Angkor Wat - Render Challenge

Design challenge to reuse E-waste
Comments (0)
Please login or sign up to add comments
No comments yet. Be the first to comment!