

Unveiling the architectural marvel of House Branches and Rocks by Ruptura Morlaca Arquitectura in Nulti Mountain.
House Branches and Rocks: Ruptura Morlaca's harmonious residential marvel blending modern design with Ecuador's nature.


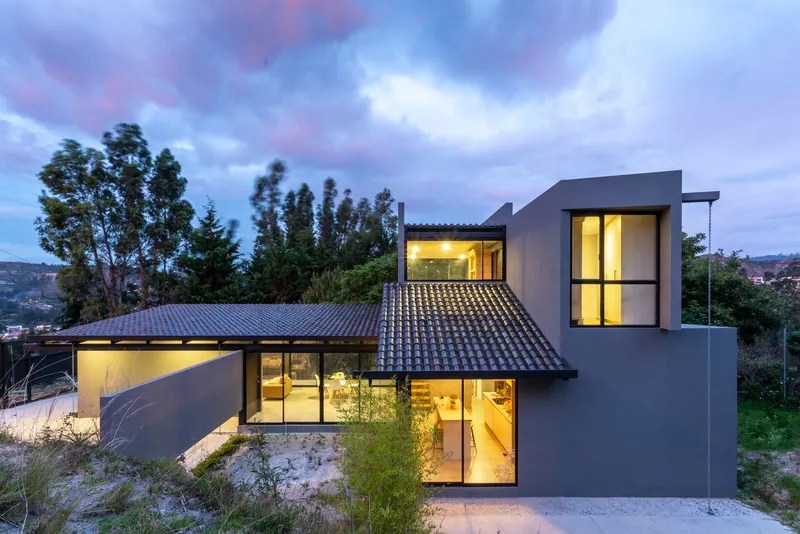
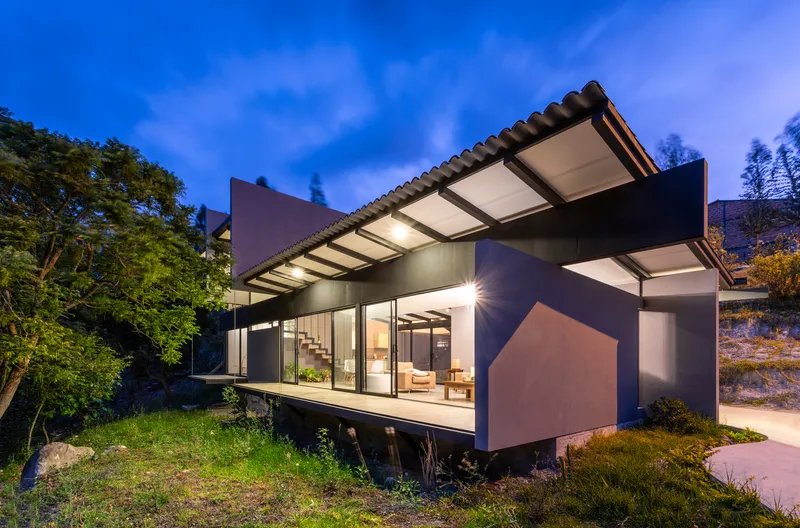
Discover the seamless integration of modern living with nature in House Branches and Rocks, a captivating residential project nestled in the tranquil Nulti mountain of Cuenca, Ecuador. Architects Paul Chango and Carolina Bravo from Ruptura Morlaca Arquitectura envisioned a home that not only respects the natural surroundings but actively engages with them.
Nature-Inspired Design
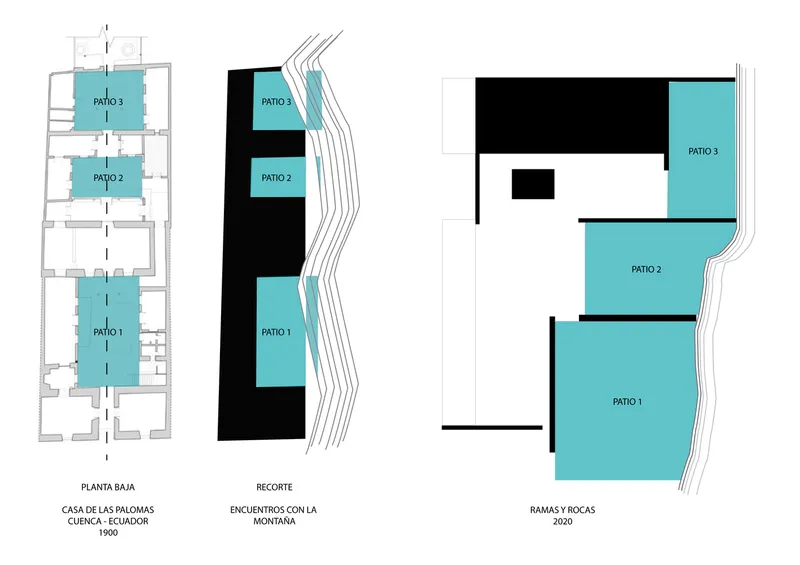
Taking cues from the colonial gem "La Casa de las Palomas" in Cuenca's historic center, known for blending courtyards with murals and nature, the architects creatively divided and merged House Branches and Rocks with the mountain. The design philosophy aims for an introspective connection between residents and the picturesque landscape.
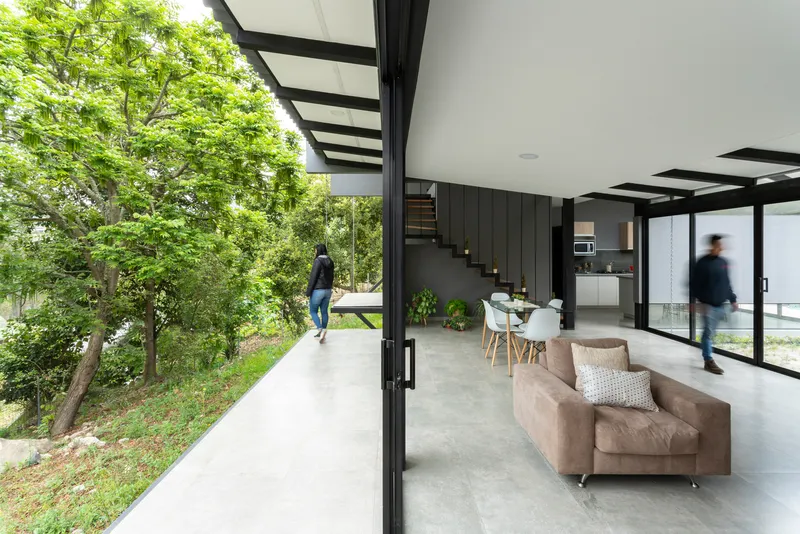
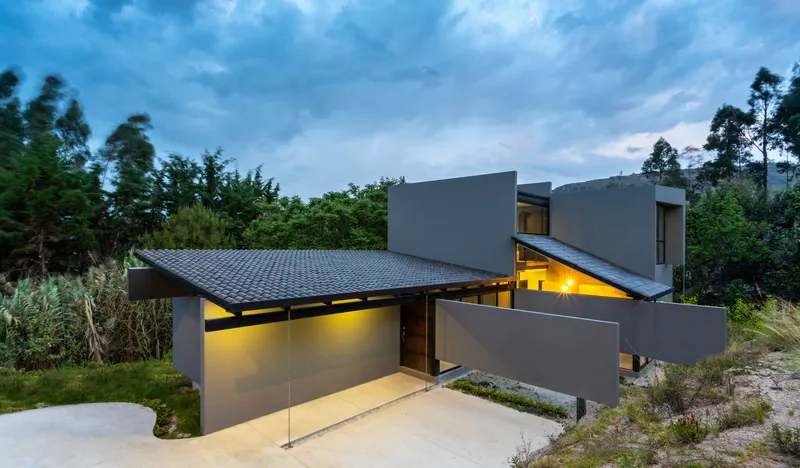
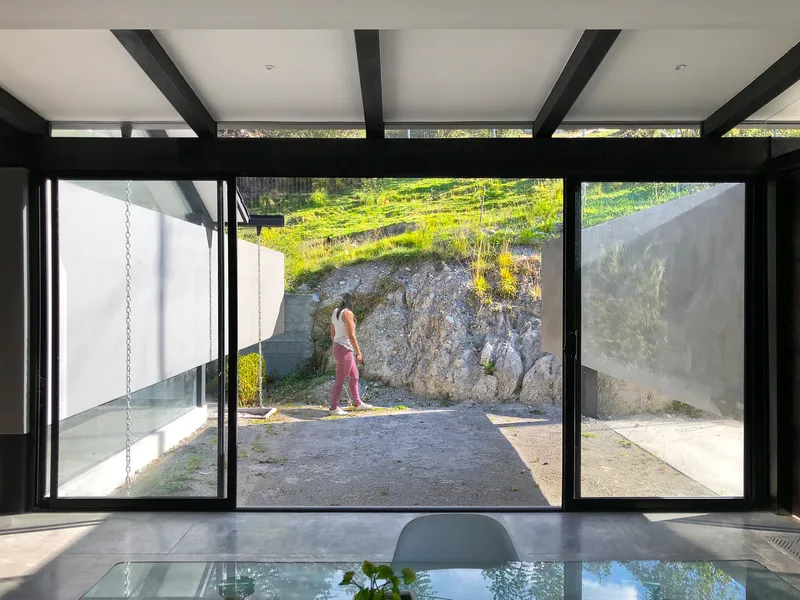
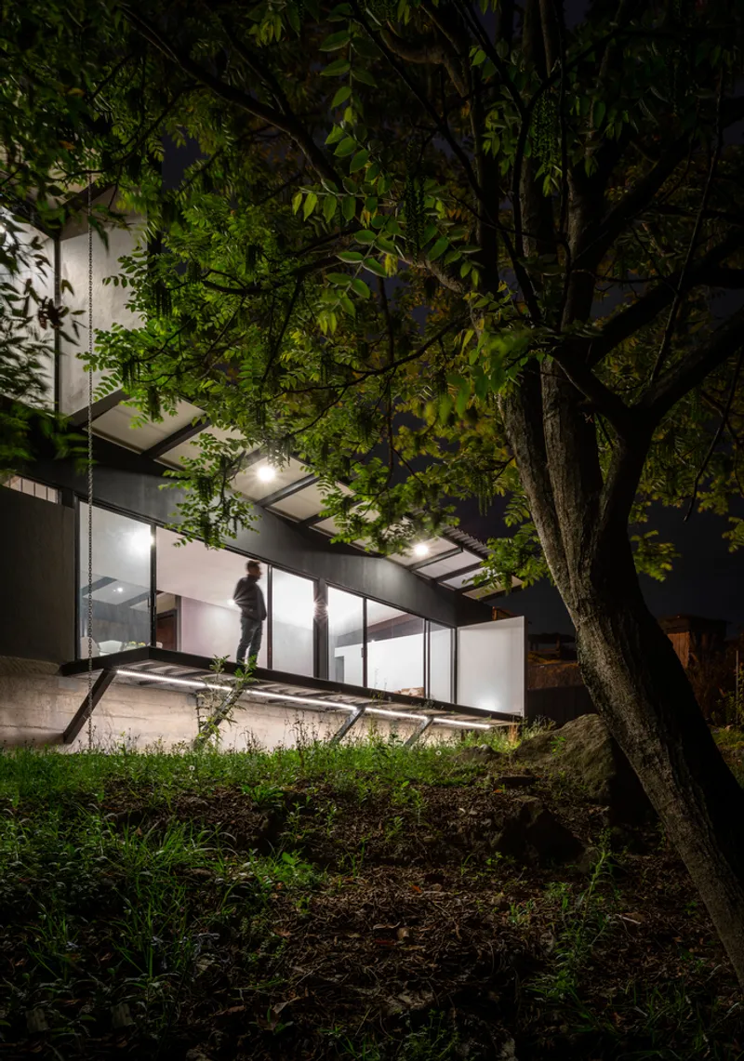
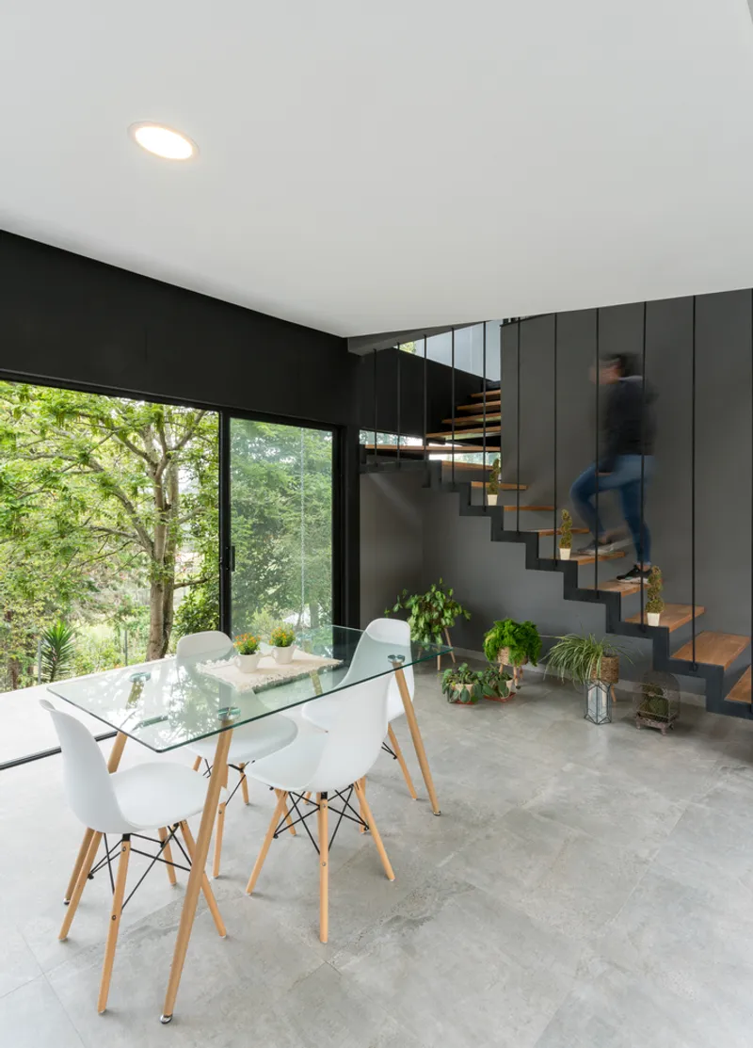
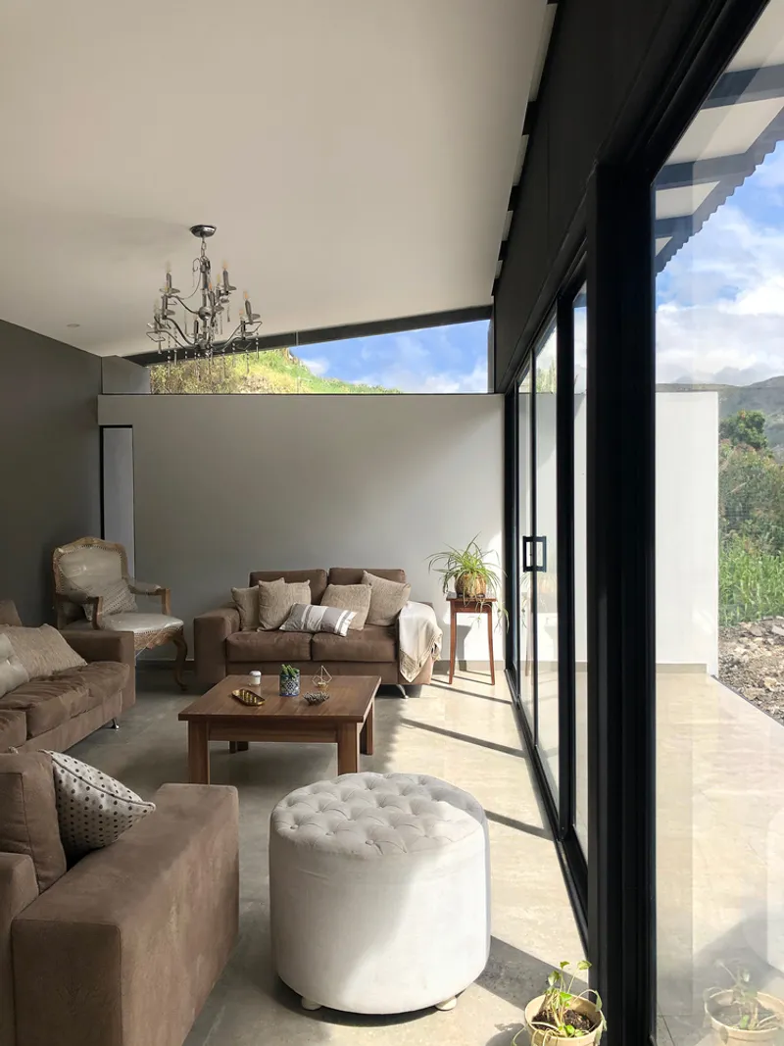
Structural Elements
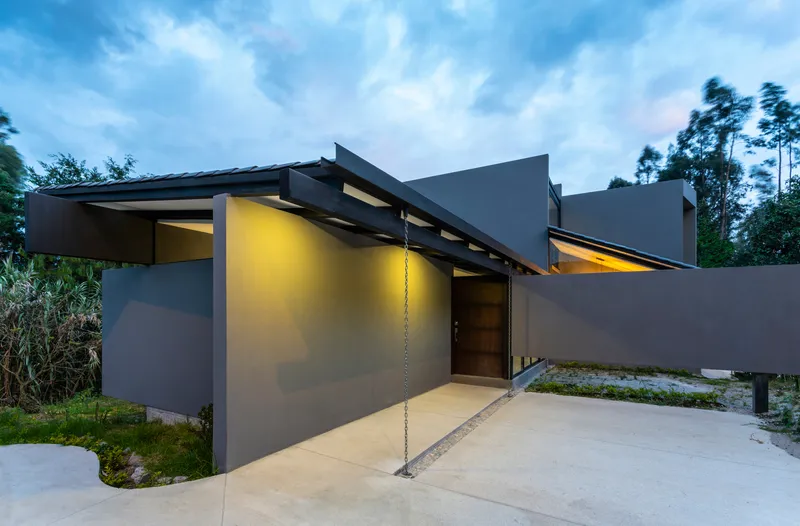
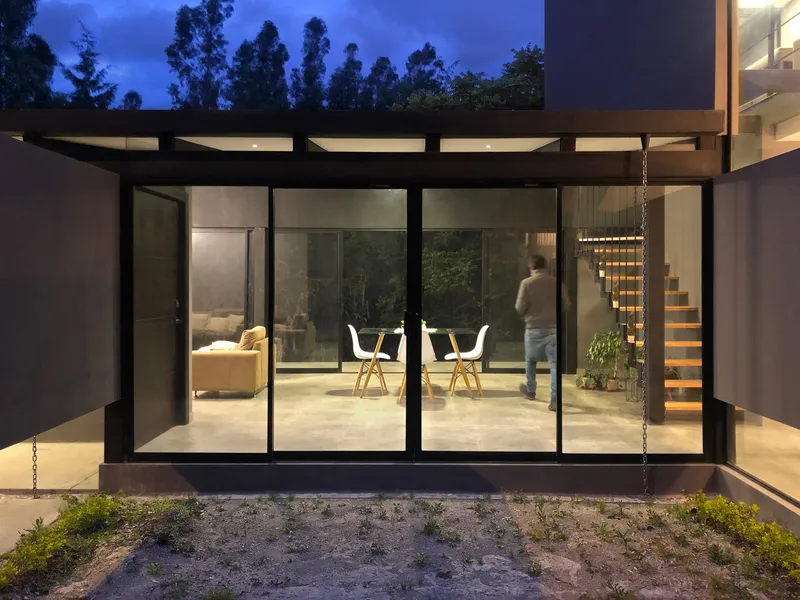
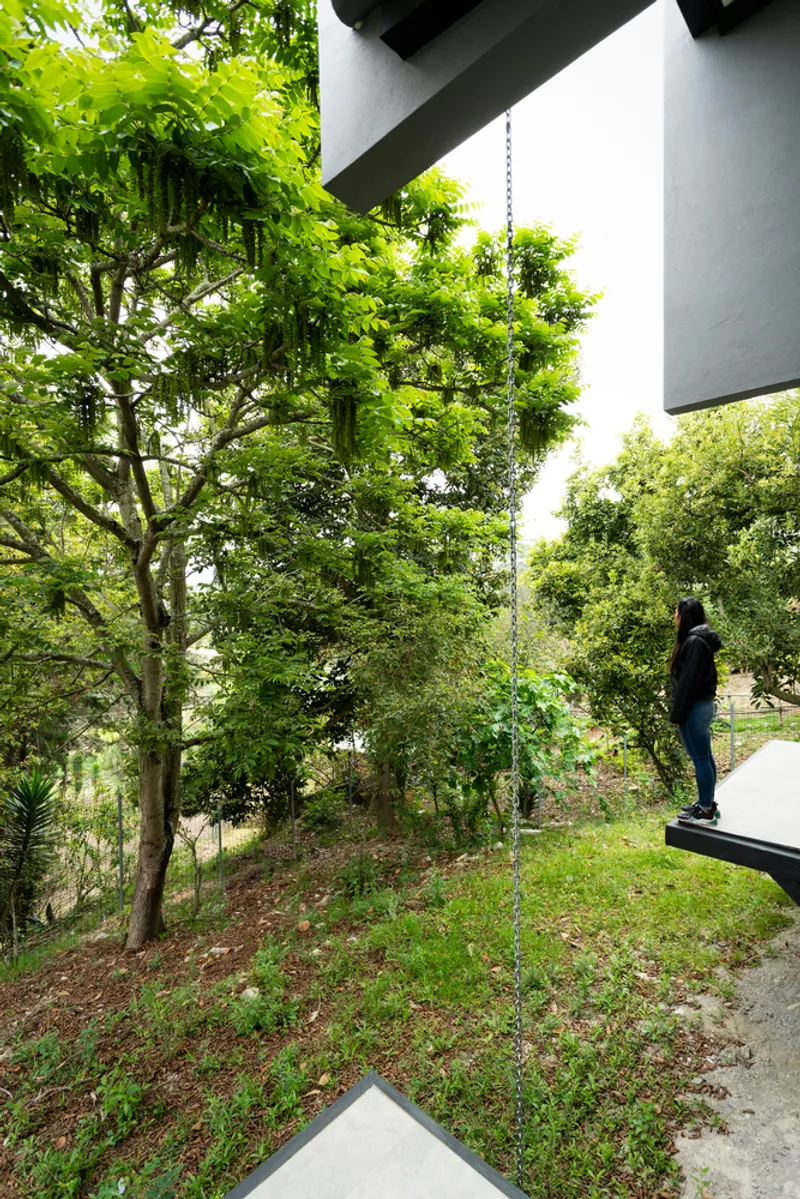
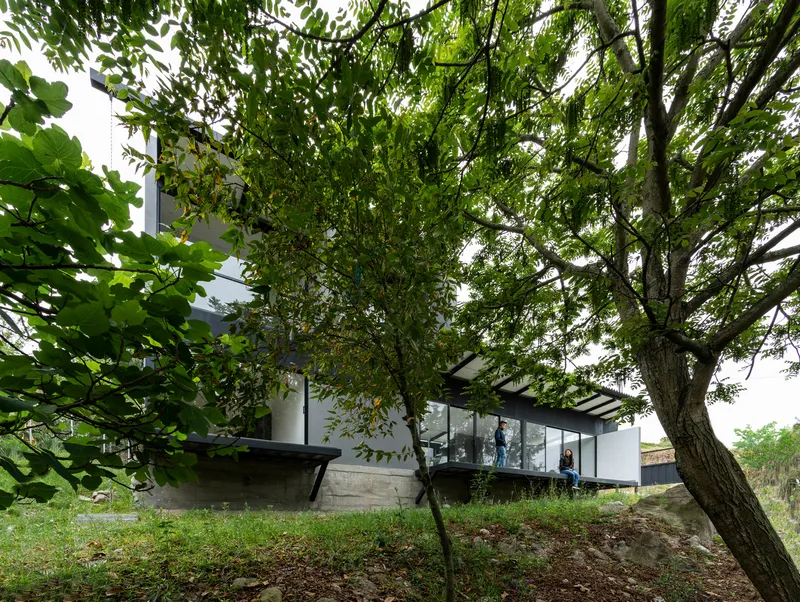
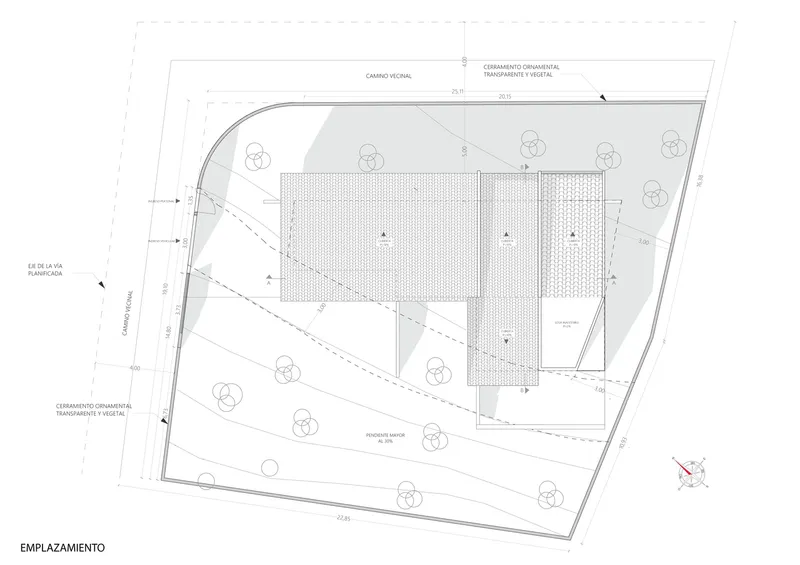
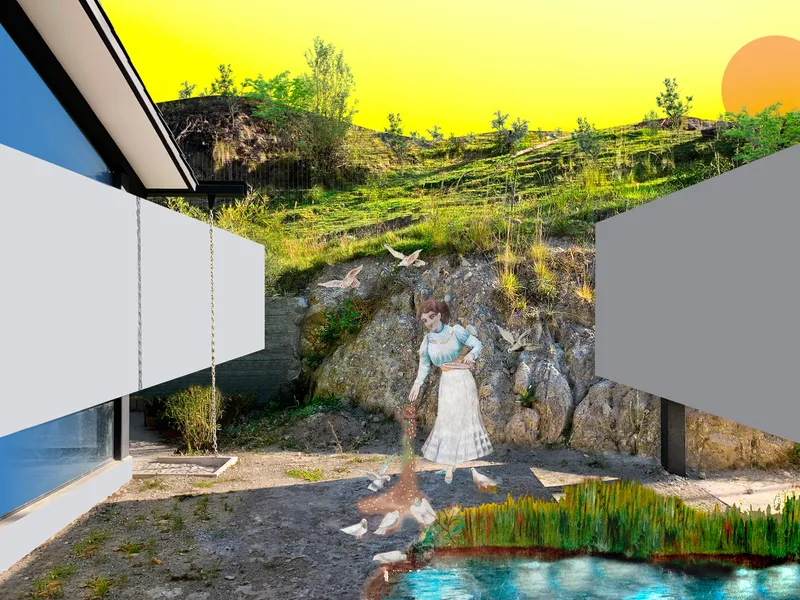
A reinforced concrete platform gracefully extends toward existing trees, accompanied by floating gray rocks, forming three courtyards that become integral parts of daily life. These courtyards serve multifaceted purposes, from expanding boundaries to providing shade, retaining heat, and ensuring privacy.
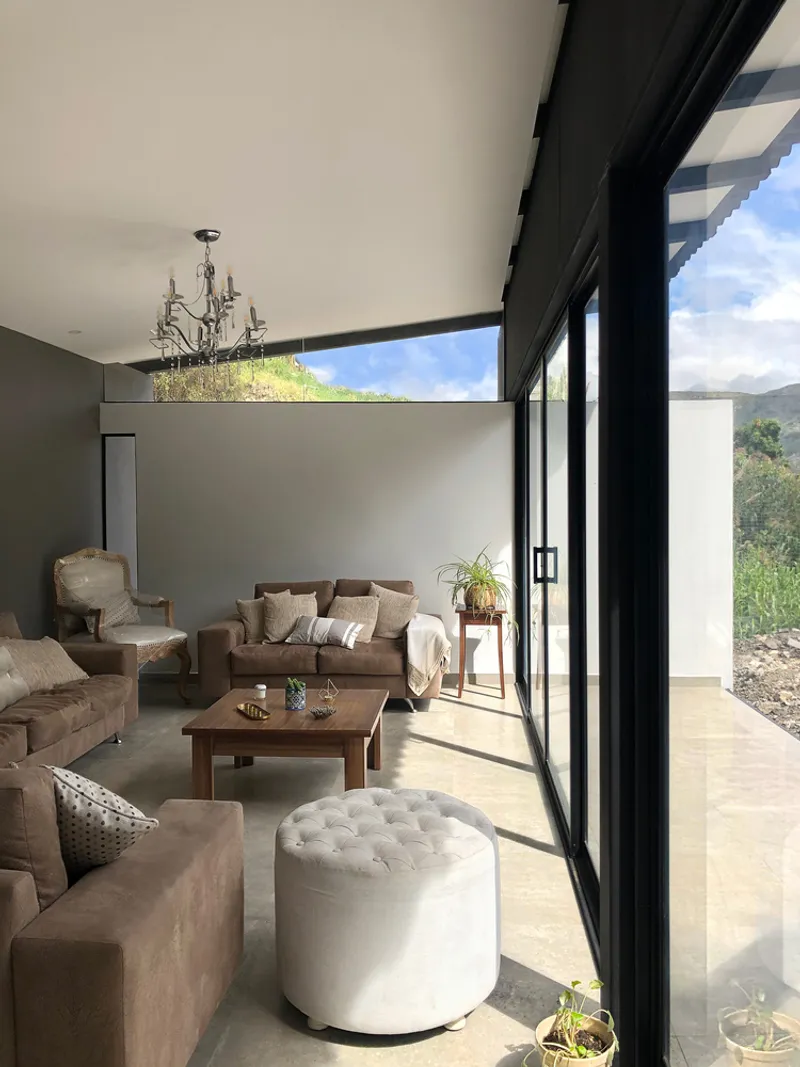
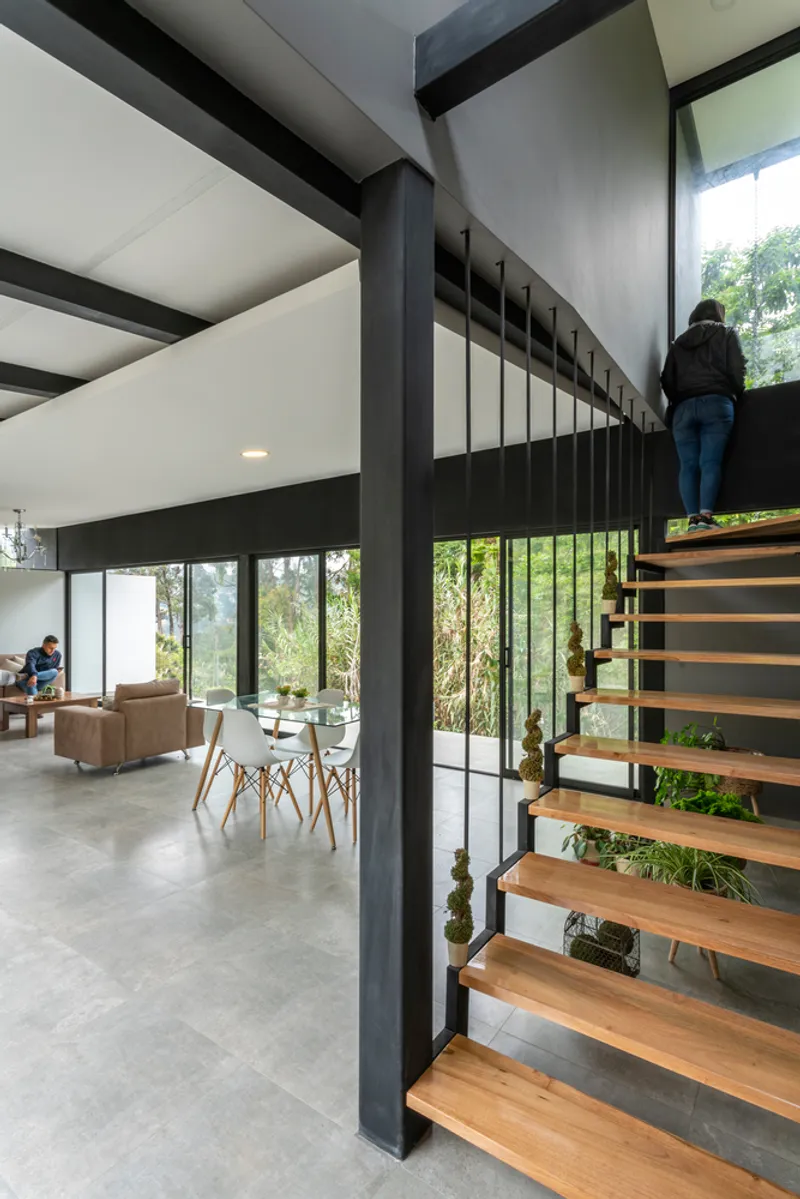
Living Spaces
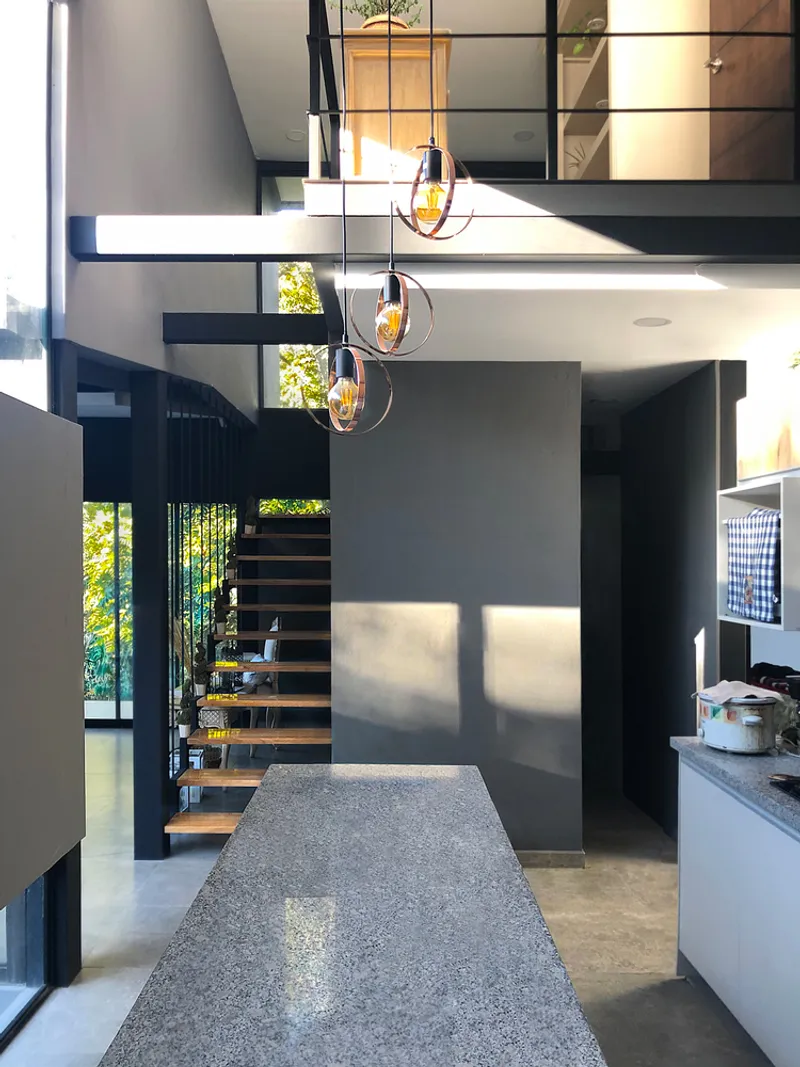
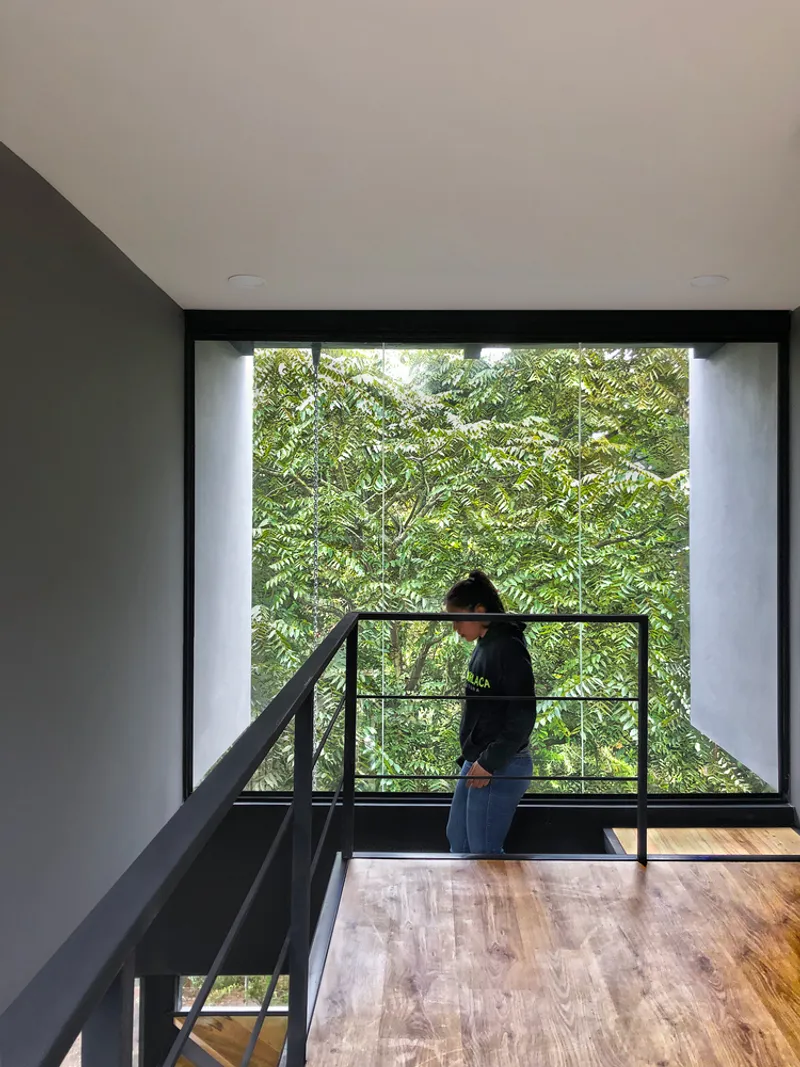
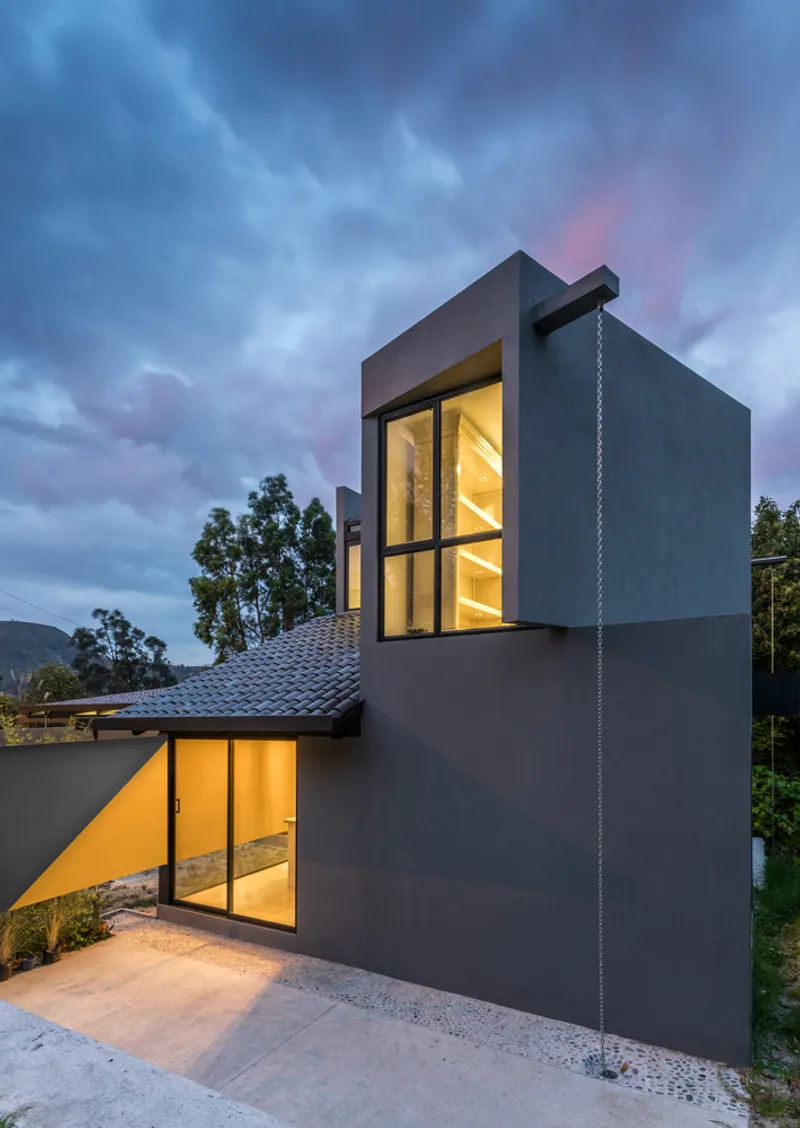
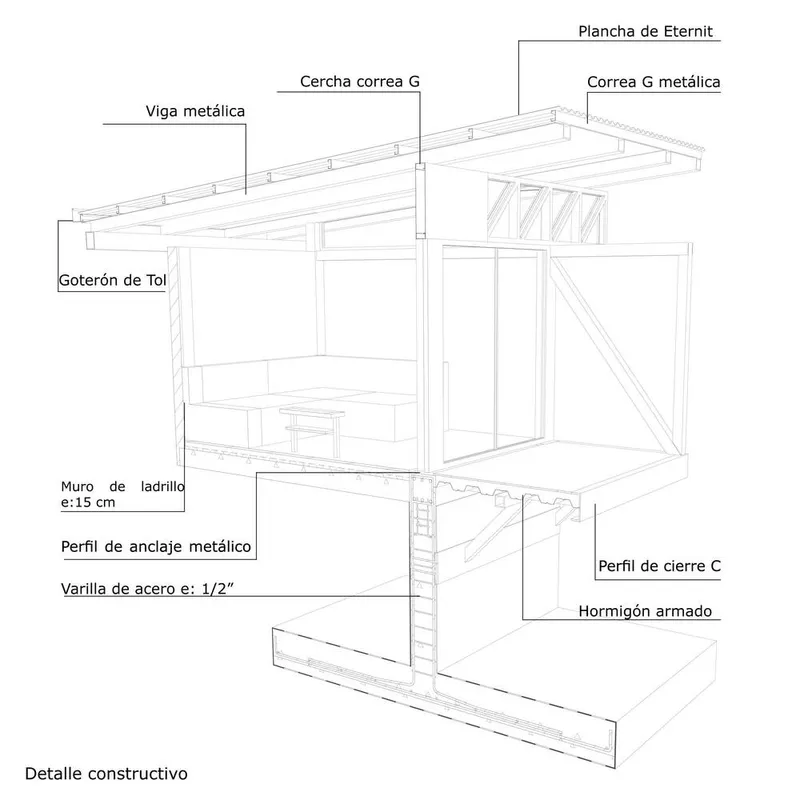
Private areas find a home in a two-level gray structure, illuminated by large windows that flood the space with natural light. The design establishes a harmonious connection with the surrounding courtyards and trees, blurring the lines between indoor and outdoor living.
Architectural Flourish
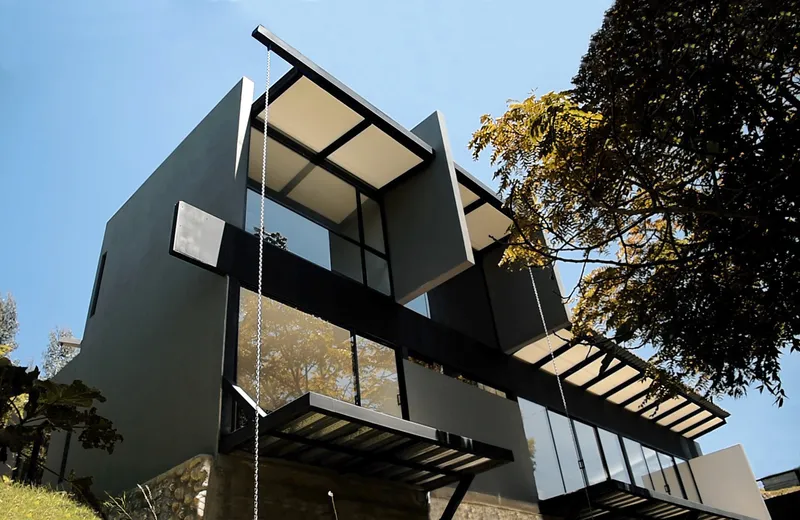
A structured steel shade, featuring an 18-meter truss beam coated in black iron sheets, adds a layer of sophistication. This architectural element not only supports the upper floor and roof structure but also contributes to weaving an additional layer of superimposed nature into the design.
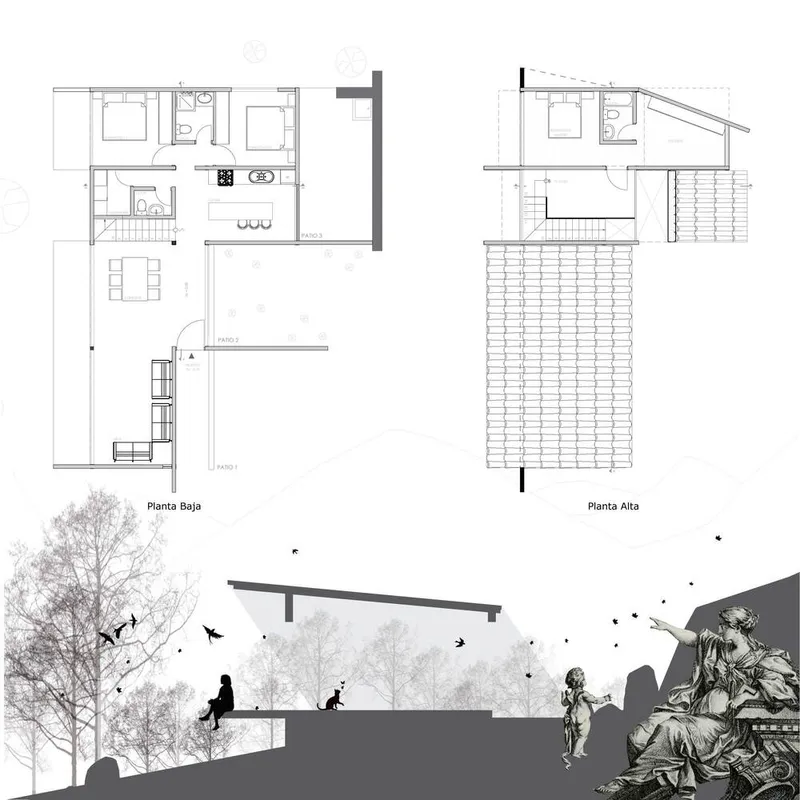
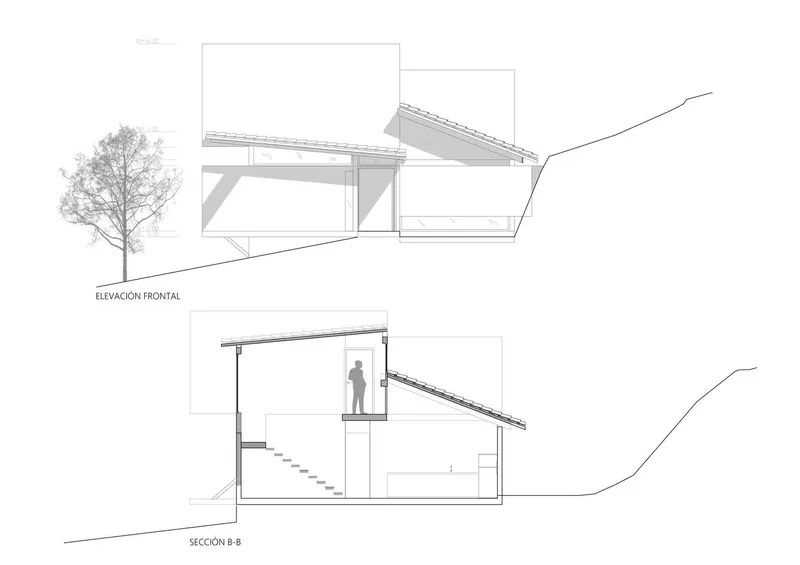
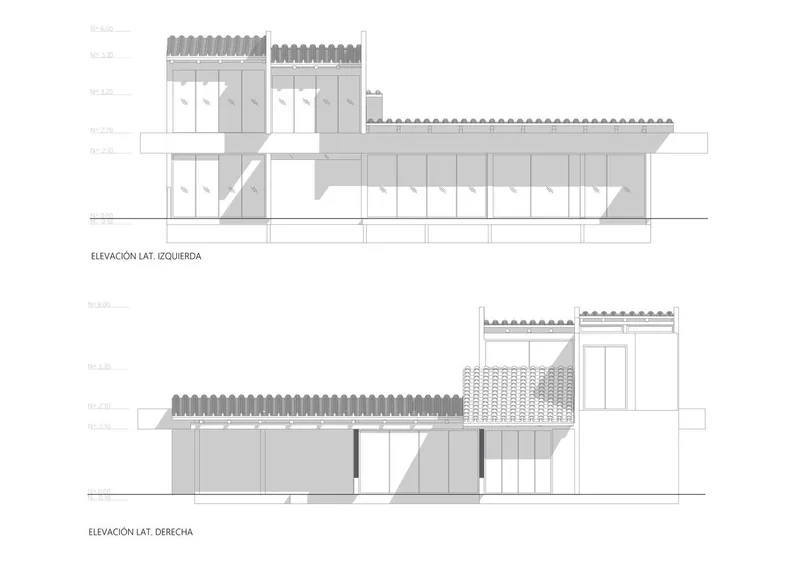
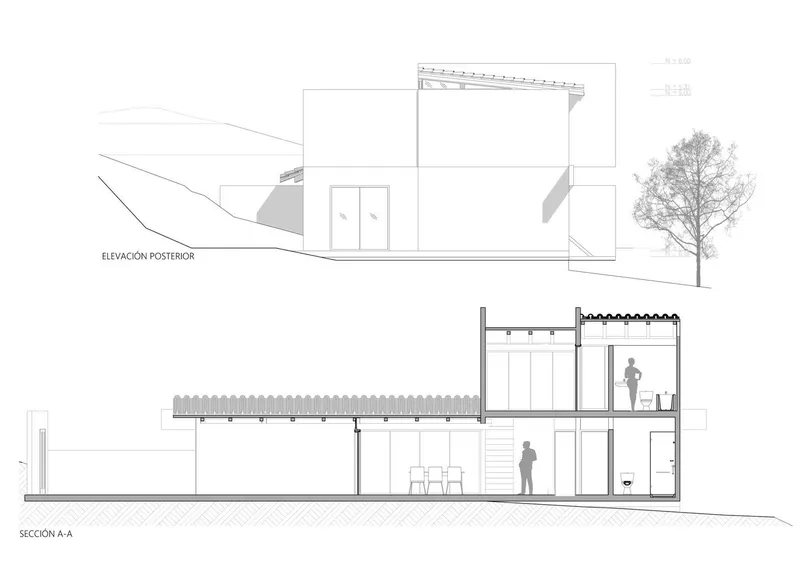
Spatial Dissolution
The integration of space between accumulated pieces creates a spatial and timeless dissolution, where the interior and exterior seamlessly intertwine. The design gracefully fades between branches and rocks, offering residents a unique and immersive living experience.
House Branches and Rocks stands as a testament to architectural innovation, where modern design harmoniously coexists with the untouched beauty of nature. This residence exemplifies a thoughtful approach to sustainable and integrated living, setting a new standard for architectural excellence in Cuenca, Ecuador.
All Photographs are the work of Oscar Moscoso, Ruptura Morlaca


Popular Articles
Popular articles from the community


FCC Arquitectura Expands a Portuguese Granite House with a Board-Marked Concrete Wing
In Portugal, JV House pairs a cleaned-up whitewashed and granite dwelling with a timber-shuttered concrete extension, courtyards and a garden pool.

David Ortega Stacks a Two-Story Mexico City Penthouse Around a Steel Stair and a Pergola-Shaded Roof Terrace
In Colonia Roma, a 300 m² penthouse uses oak joinery, a planted steel stair and a slatted roof pergola to make a new-build apartment feel like a house.

Cube Design Draws an Ecological Corridor Between Two Shenzhen Hills with the Nankai Building
Beside Shenzhen's container docks, the Nankai Building pairs stacked balconies with a climbing green screen to connect two hillsides across its height.

LT2A and OPEN Architectes Thread a Brick and Glass High School Through a Wooded Belgian Campus
In Braine-l'Alleud, a 3,000 m² wing for Collège Cardinal Mercier pairs pale brick with a glazed colonnade, deferring to a small chapel and a dense wood.

Similar Reads
You might also enjoy these articles

Juan García Correa, John González and Claudia Rueda Sink a Circular Amphitheater into a Manizales Engineering Building
On the La Nubia campus in Manizales, Colombia, the S1 Building folds labs and offices into a hillside of ramped lawns that double as a campus route.

Arealis Brasil Wraps a São Paulo Office for Everis's Creative Arm Around a Glowing Curved Counter
In Brooklin Paulista, a 300 m² office for the creative agency Chazz uses timber, metal mesh and ribbed green glass to blur workspace and pub.
LT2A and OPEN Architectes Thread a Brick and Glass High School Through a Wooded Belgian Campus
In Braine-l'Alleud, a 3,000 m² wing for Collège Cardinal Mercier pairs pale brick with a glazed colonnade, deferring to a small chapel and a dense wood.

Atelier Diving Bell Stitches a Hangzhou Food Court Together with a Louvered Steel Canopy
In Hangzhou's Liangzhu Culture Village, a 1,400 m² food court renewal uses canopies, tree benches and props to turn a passage into a place.

Explore Architecture Competitions
Discover active competitions in this discipline

Challenge to reimagine the Iron Throne

Photograph architecture without architects

Illustrate the lost glory of Angkor Wat - Render Challenge

Design challenge to reuse E-waste
Comments (0)
Please login or sign up to add comments
No comments yet. Be the first to comment!