

Sense Space Saratov: Reactivating an Industrial Zone through the Five Senses
Nastya Gubareva's shortlisted UnIATA 2019 entry transforms a disused Saratov industrial site into an immersive sensory public landscape.


What if the antidote to urban disconnection is not more parks or plazas, but spaces that deliberately engage smell, sound, taste, and touch alongside sight? In Saratov, Russia, residents report deep affection for their city yet feel a persistent monotony in their daily environments. That contradiction sits at the center of this proposal, which takes a neglected industrial zone and recasts it as a "Sense Space," a public realm organized around the full spectrum of human perception rather than visual aesthetics alone.
Designed by Nastya Gubareva, "The Concept of Adapting the Territory of the Industrial Area under the Sense Space" was shortlisted in the UnIATA 2019 competition. The project targets a site rich in spatial and historical complexity: former brick factories and storage sheds set into sloping terrain along Saratov's riverfront. Rather than demolishing these remnants, Gubareva proposes architectural layering, inserting modern structures within old shells, opening enclosed volumes to the elements, and programming each zone around a specific sensory register.
Brick Pavilions Rooted in a Winter Hillside
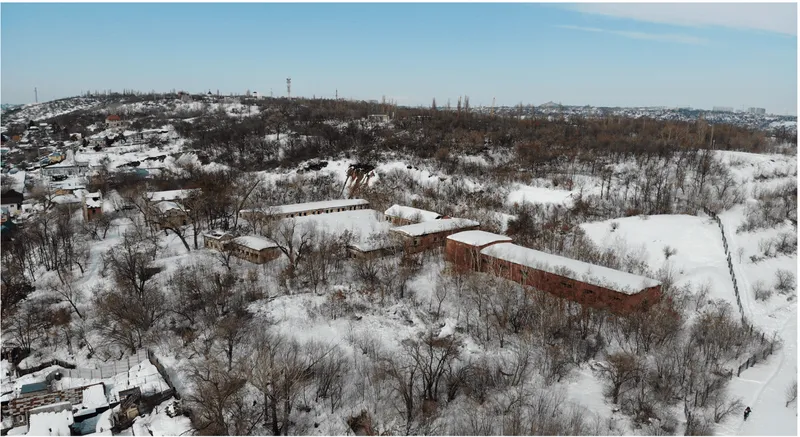
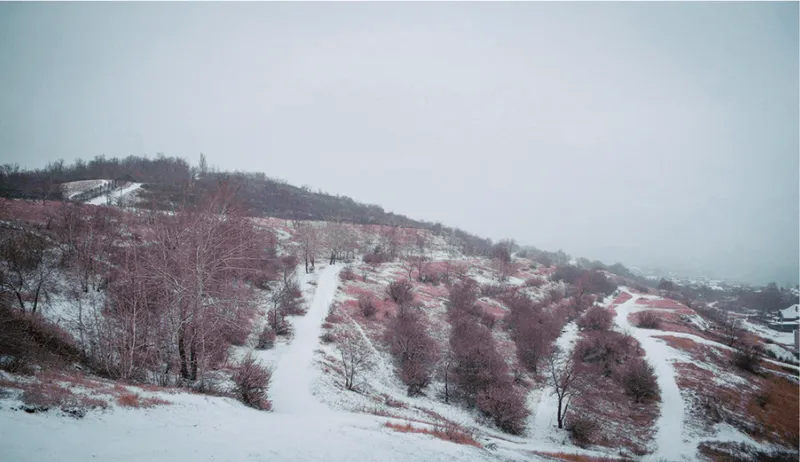
The aerial view reveals three linked brick pavilions stepping down a snow-covered hillside, their massing respectful of the existing terrain and the bare trees that frame them. These structures read not as insertions but as geological extensions of the slope itself. Gubareva's site analysis mapped transport corridors, zoning patterns, residential densities, and topography before settling on this strategy of working with, not against, the ground plane.
Winding pathways cut through snow-dusted vegetation on the sloping site, demonstrating the project's commitment to universal accessibility. Pathways are designed to be navigable by all bodies and abilities, with widened entries, leveled thresholds, and multi-sensory, multilingual signage. Natural elements like wind, soil, water, and sunlight are embraced as active participants in the experience rather than obstacles to be controlled.
A Riverfront Context between Industry and City
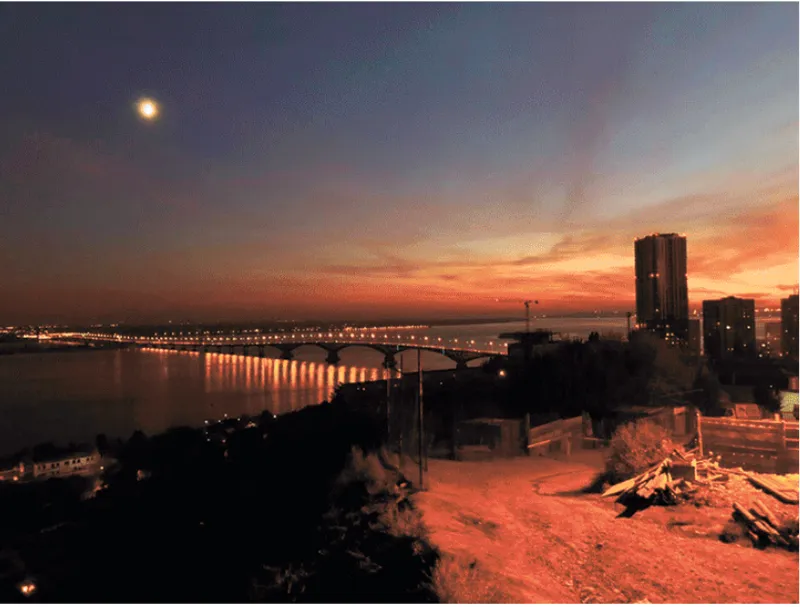
The dusk view across the river toward Saratov's illuminated bridge and city towers places the project in its wider urban context. The site sits at the interface of industrial memory and civic life, a threshold condition that gives the Sense Space its conceptual charge. Gubareva's research found that many Saratov residents feel disconnected from their public environments despite emotional ties to the city. Positioning the intervention here, visible from the riverfront promenade and connected to existing transport corridors, ensures that the Sense Space is not an isolated enclave but a legible piece of the urban narrative.
Sectional Collage: Layering Terrain, Memory, and Program
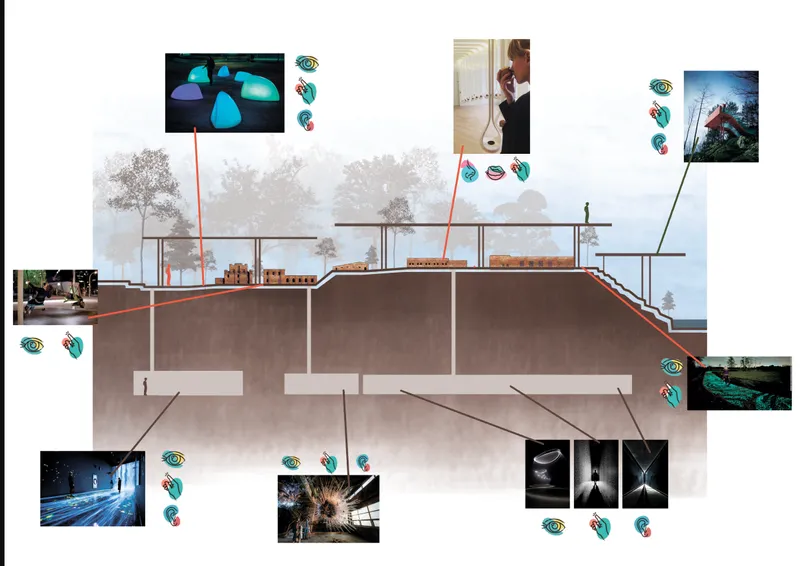
The section drawing collages photographs, illustrations, and diagrammatic overlays to reveal how terraced levels negotiate the hillside. It is a representational technique that mirrors the project's philosophy: layering new function onto existing fabric without erasing it. The drawing shows how industrial remnants become armatures for fragrant gardens triggering olfactory memory, acoustic walls curating ambient soundscapes, and surfaces of polished stone, rusted iron, soft textiles, and water features that invite tactile exploration.
Each sensory zone is legible in the section. Sight is addressed through sculptural lighting installations and reflective surfaces that shift from day to night. Sound arrives via wind chimes and acoustic walls. Smell is distributed through herbal greenhouses and aroma-dispensing devices. Taste finds its place in zones for local street food vendors, experimental kitchens, and seasonal culinary festivals. Touch is woven into every material transition along the pathway sequence.
Axonometric Masterplan: Five Senses, One Campus
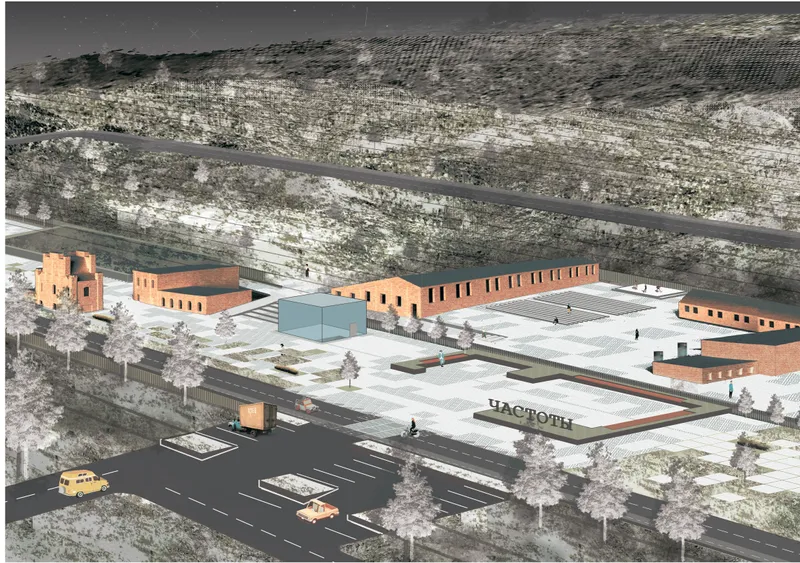
The axonometric rendering pulls back to show the full site organization: brick buildings arranged around a central plaza, parking areas at the periphery, and the hillside rising behind. The masterplan is a system of interconnected spaces supporting creative studios, lecture amphitheaters, open-air cinemas, urban farms, mobility tracks, interactive installations, meditation pods, and child-friendly play zones. Programs are distributed to sustain daily use, seasonal events, and large-scale festivals alike, ensuring the site never falls dormant.
Pedestrian Scale: Pathways, Gallery, and Night Plaza
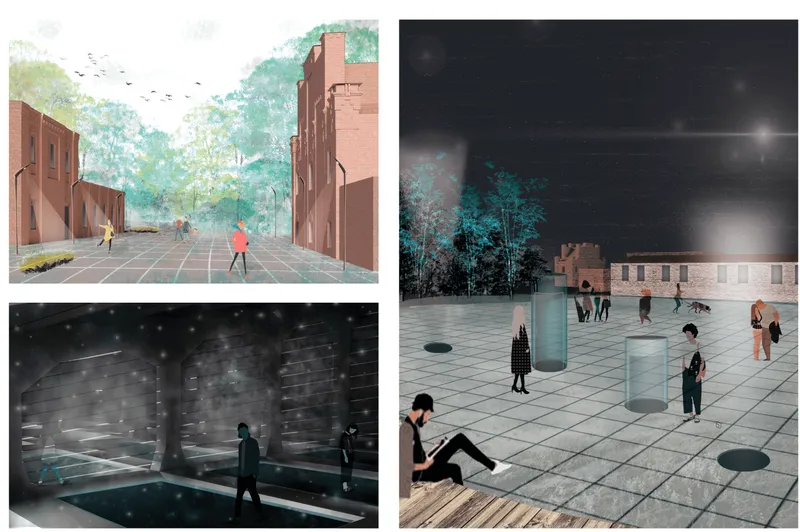
Three rendering views zoom to human scale: a pedestrian pathway flanked by vegetation, an interior gallery space carved from an existing industrial shell, and an outdoor plaza activated by figures at night. Together they show the range of spatial experiences the project offers, from intimate enclosure to open communal gathering. The night plaza, in particular, demonstrates how sculptural lighting and seasonal landscape palettes reshape perception after dark, turning functional circulation into a choreographed sensory journey.
The strategy of adaptive reuse is visible in the gallery view, where the rough texture of the existing brick envelope meets inserted modern elements. Gubareva's approach favors retention over demolition, treating the industrial past as a material and atmospheric resource. Diverse surfaces encourage visitors to run a hand along rusted iron, step onto polished stone, or sit beside a water feature, making touch an essential mode of engagement rather than an afterthought.
Why This Project Matters
Most urban regeneration projects measure success in square meters of new floor area or counts of residential units delivered. Gubareva's Sense Space reframes the metric entirely: the measure here is sensory richness, the degree to which a space can engage the full human sensorium and, in doing so, repair the emotional bond between a city and its people. That reframing is not merely rhetorical. It produces concrete design decisions, from aroma-dispensing devices to acoustic walls to tactile material palettes, that a conventional masterplan would never generate.
The project also offers a transferable methodology. Saratov's industrial zones share characteristics with disused sites in hundreds of post-industrial cities: robust brick structures, sloping terrain, proximity to waterfronts, and communities that feel both pride and estrangement toward their surroundings. By grounding sensory architecture in rigorous site analysis and inclusive programming, Gubareva demonstrates that a design philosophy often dismissed as soft or subjective can produce spatially disciplined, socially grounded urban landscapes.
View the Full Project
About the Designers
Designer: Nastya Gubareva
Enter a Design Competition on uni.xyz
uni.xyz runs architecture and design competitions year-round that reward proposals with spatial conviction and real site intelligence.
Project credits: The concept of adapting the territory of the industrial area under the sense space by Nastya Gubareva UnIATA 2019 (uni.xyz).


Popular Articles
Popular articles from the community


Extended Shell: Retrofitting Kolkata's Balconies as Living Urban Thresholds
A modular retrofit system recovers the social and environmental intelligence of Kolkata's historic verandas for contemporary Park Street residents.

The Amber Palace Opera: A Geological Fiction Surfaces on Tallinn's Baltic Waterfront
Pierre Brillard reimagines a Baltic legend as a public landscape, opera house, and waterfront promenade rooted in Tallinn's coastal identity.

Opera by the Sea Estonia: Three Shells Dissolving Architecture into Tallinn's Coastline
A winning opera house proposal replaces monumental form with interconnected shells that blur the boundary between building, park and Baltic Sea.

Opera on the Sea: Driftwood Logic Shapes a Timber Opera House on Estonia's Coast
Trevor Orgill's opera house translates the entangled drift of floating timber into a civic building where wood, water, and music converge.

Similar Reads
You might also enjoy these articles

Pixel Gardens: One Repeated Module Stacked Into a Terraced Social Housing Tower for Famagusta
Salem Bader's shortlisted housing tower builds a vertical neighbourhood from one repeated module, offsetting units to carve terraces, light and air.

Bao Huynh Watercolor Atelier: A Serene Art Retreat in Hội An
Bao Huynh Watercolor Atelier in Hội An blends multifunctional art spaces, sustainable design, local materials, and family-friendly living in a serene environment.

Atelier Macri Concept Store Interior Design by CASE-REAL
Atelier Macri store features a "ko" counter, walnut wood details, cork displays, blending retail, gallery, and seamless customer experiences.

Manuel Vargas Izquierdo Stadium and High-Performance Sports Center: Architectural Excellence in Jalpa de Méndez
The Manuel Vargas Izquierdo Stadium blends sustainable design, inclusive sports facilities, and cultural-inspired architecture, revitalizing Jalpa de Méndez’s public spaces.

Comments (0)
Please login or sign up to add comments
No comments yet. Be the first to comment!