

Designing furniture that rejuvenates the public realm
Urbanscape : Streetbeat - Result Story


As our future mega-cities are defining themselves every day with bustling streets and soaring skyscrapers, a city still craves for many things but mostly - an identity. The 21st century from its onset is rapidly changing how we live and how we perceive the definitions of a city rampantly. ‘Urbanscape’ is the manifestation of the built environment of cities. It not only refers to the configuration of built forms but also the elements that define interstitial spaces. However, what we see today is the progression of ever-increasing skyscrapers that dominate the memories of a city, overpowering smaller elements.
Built-mass may define the image of the city, but public life defines its inner workings. This competition is an endeavour to turn the tables on how urban furniture works in cities. From changing them to a mass-produced piece of utility to a more thoughtful in terms of their presence. To root them more on originality and utility, build more interesting relationships between these and the people who come in interaction with the furniture pieces.
Urbanscape: Streetbeat is a step forward that seeks to bind the concept of urban identity and the furniture that makes the city fun to be in. It aims at creating elements that connect the dots to make the daily life of the city groove like music notes in very subtle ways. After the pandemic the will to go out on the streets has reduced considerably it will take more effort
The challenge here is creating a single piece OR a family of furniture for the desired city with common features in concept/form/colour/design that needs to be derived from the city into consideration. The location of these pieces of furniture also matters, by analyzing key spots where they could be meaningful to the city as well.
The goal of this competition is to give birth to furniture concepts that sprout from the city’s identity instead of industrial convenience. This would be possible in the following three steps.
The jury for the competition consisted of esteemed designers, professionals, and academicians from around the world. The Lead Jurors for the competitions were as follows:
Perry Maas, Industrial Designer and Senior Project Designer, West 8, Netherlands
Anthony Garcia, Principal, The Street Plans Collaborative, United States

Some of the Best of competition projects are:
Winning Project: The Frame bench

Fig: 1 Cover image of the project The Frame Bench
Description: The Frame Bench is an urban furniture object that gives a connection between the old, traditional, and the new and contemporary. It is designed to beautify and utilize the space by providing a place to sit, rest and enjoy the beautiful lake view. It is a shelter from the sun during the day and a light object at night.
----------------------
People’s Choice: Bestekar
By: Mohamed Abdellatif, Şimal Kol, Betül açıkça & Ceyda ece

Fig: 2 Site Plan of Project Bestekar
Description: The aim of this project was to design a piece of urban furniture based on a piece of music, or to design a piece of urban furniture that fully embraces music as a function. The location of the urban furniture to be designed was unclear in the project and left to the contestants.
Follow us on social media: Facebook | Instagram | LinkedIn | Twitter | Youtube
References (3)


Popular Articles
Popular articles from the community


Extended Shell: Retrofitting Kolkata's Balconies as Living Urban Thresholds
A modular retrofit system recovers the social and environmental intelligence of Kolkata's historic verandas for contemporary Park Street residents.

Manzana Morphosis: Stretching Barcelona's Grid into a Living Landscape for 2050
A radical reworking of the Eixample manzana turns density into a tool for generous public space, vertical ecology, and environmental performance.

Opera on the Sea: Driftwood Logic Shapes a Timber Opera House on Estonia's Coast
Trevor Orgill's opera house translates the entangled drift of floating timber into a civic building where wood, water, and music converge.

Temporary Home for Dogs: A Reversed Zoo Rethinks Animal Shelter Architecture
In Bucharest, a sinuous corridor and freed landscape flip the logic of containment, designing a shelter that works to make itself unnecessary.

Similar Reads
You might also enjoy these articles

Play: Fragments of Their World: Remembered Architecture Rebuilt as a Modular Playground for Refugee Camps
Tom Gardner abstracts domes, arches and towers from the homelands of displaced families into a kit of child-scaled play parts for camp settlements.
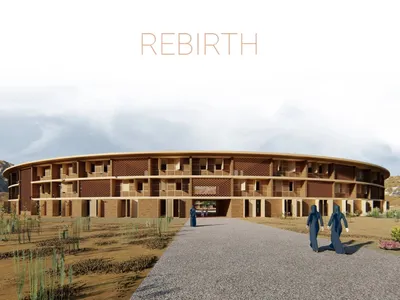
REBIRTH: A Circular Settlement Where Afghan Widows and Their Children Rebuild Life Together
A shortlisted Resile entry turns the circle into a protective ring of timber and brick, gathering homes, classrooms and gardens around a shared landscape.
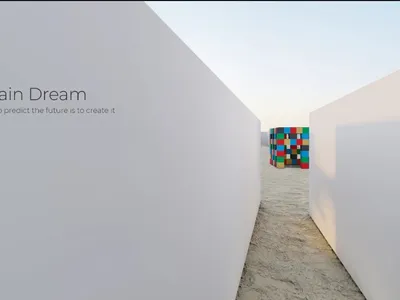
The Main Dream: A Recycled Plastic Kit That Lets Refugee Children Build Their Own Playground
Thirty-centimetre interlocking cubes that connect on three axes turn play into construction, letting children author the spaces they occupy.

Lunar Spiral: A Fibonacci-Driven Moon Settlement Rising from Shackleton Crater
Golden-spiral geometry organises buried infrastructure and orbiting habitable spheres into a lunar base designed to grow as life on the Moon expands.

Comments (0)
Please login or sign up to add comments
No comments yet. Be the first to comment!