
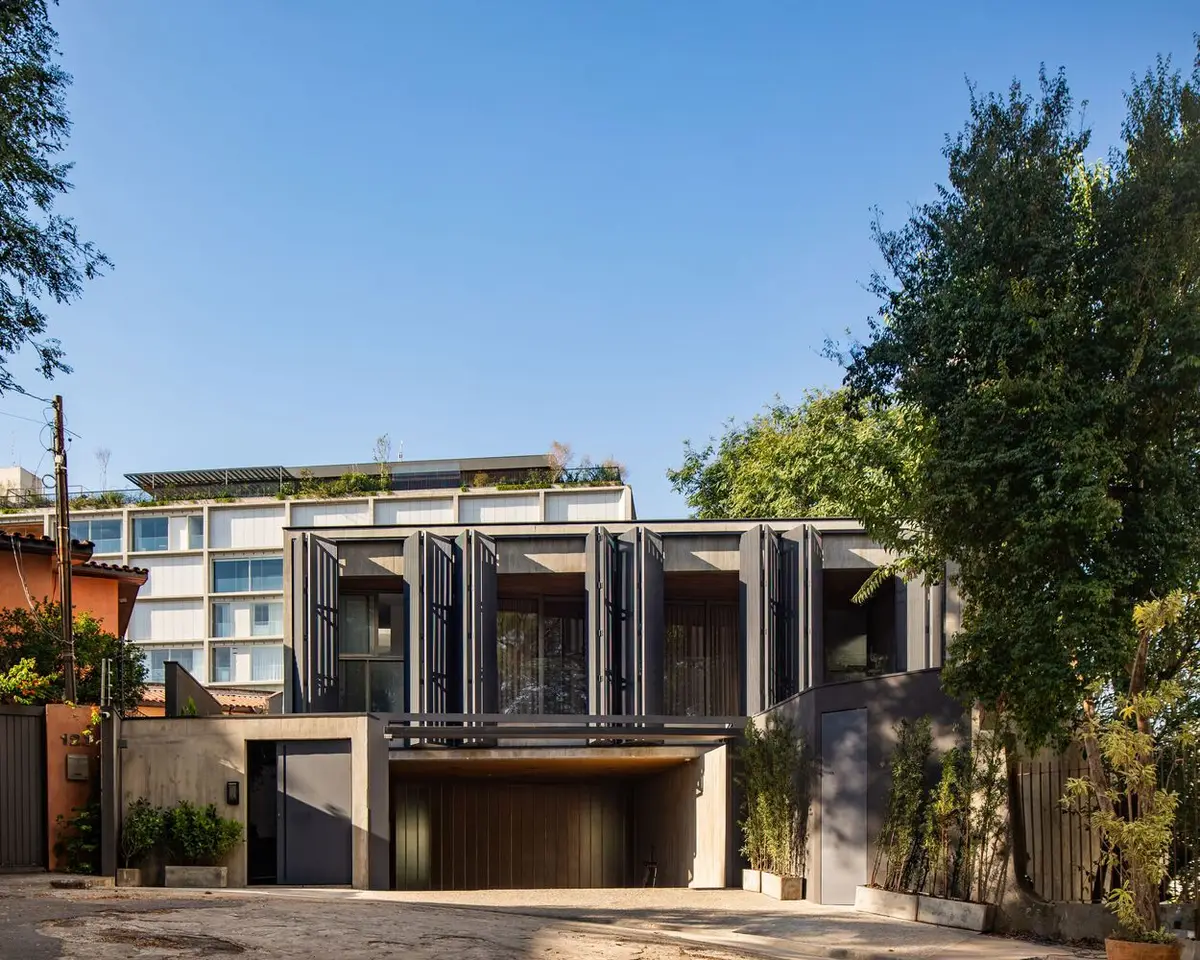
“Vila Madalena Residence by Gui Mattos: Brutalist Concrete Meets Warm Wooden Interiors in São Paulo”
Vila Madalena Residence by Gui Mattos blends bold concrete forms with warm wooden interiors, embracing São Paulo’s slope in three levels.


Located in the vibrant neighborhood of Vila Madalena, Brazil, the Vila Madalena Residence by Arquitetura Gui Mattos exemplifies the interplay between bold modernism and warm, tactile interiors. Completed in 2022 and spanning 796 m², this residence showcases a seamless integration of architecture, topography, and materiality, designed specifically for a young, dynamic family.
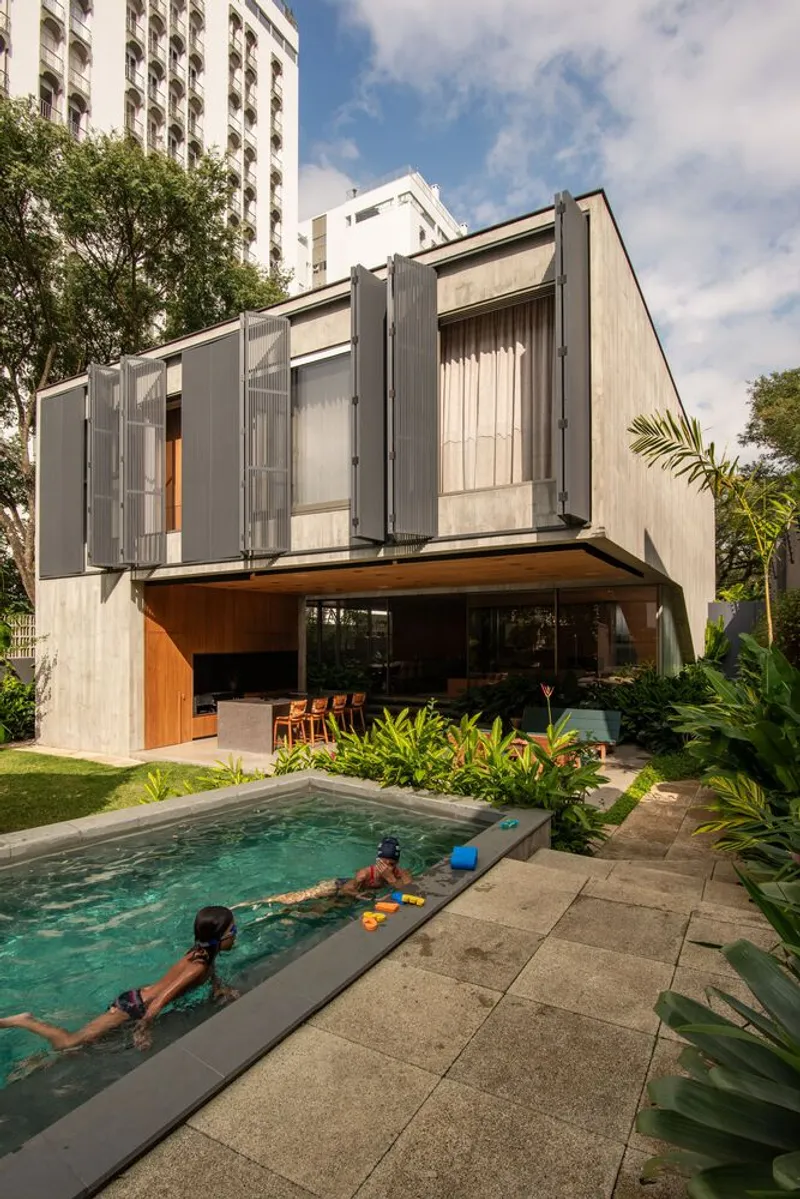
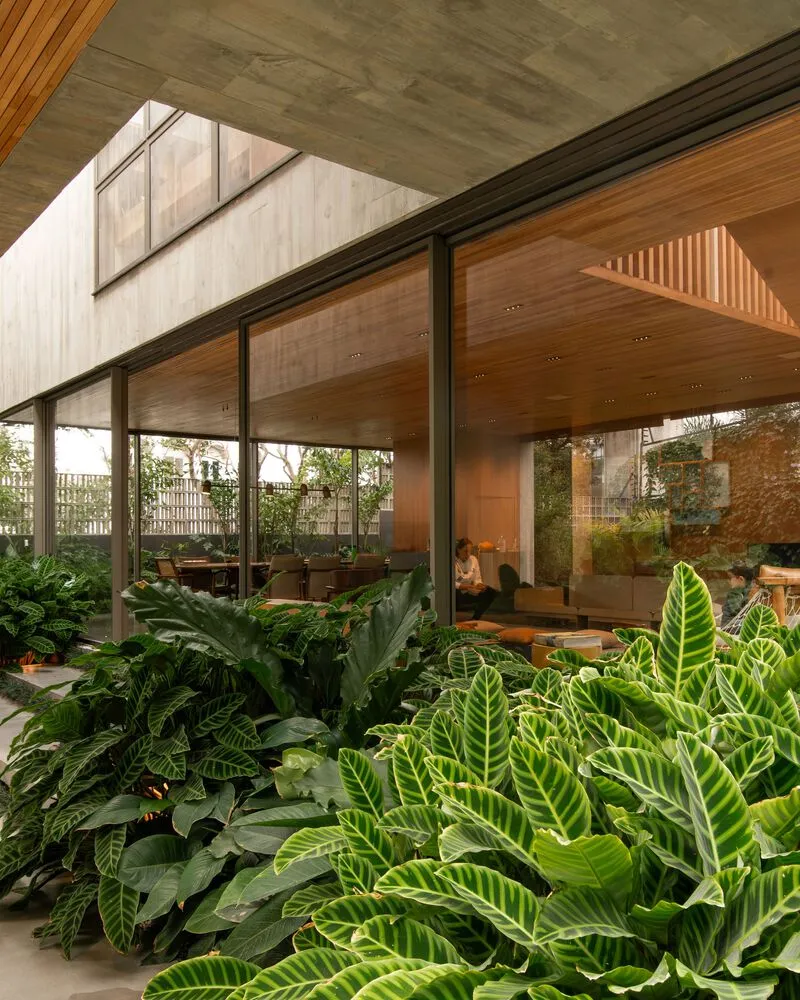
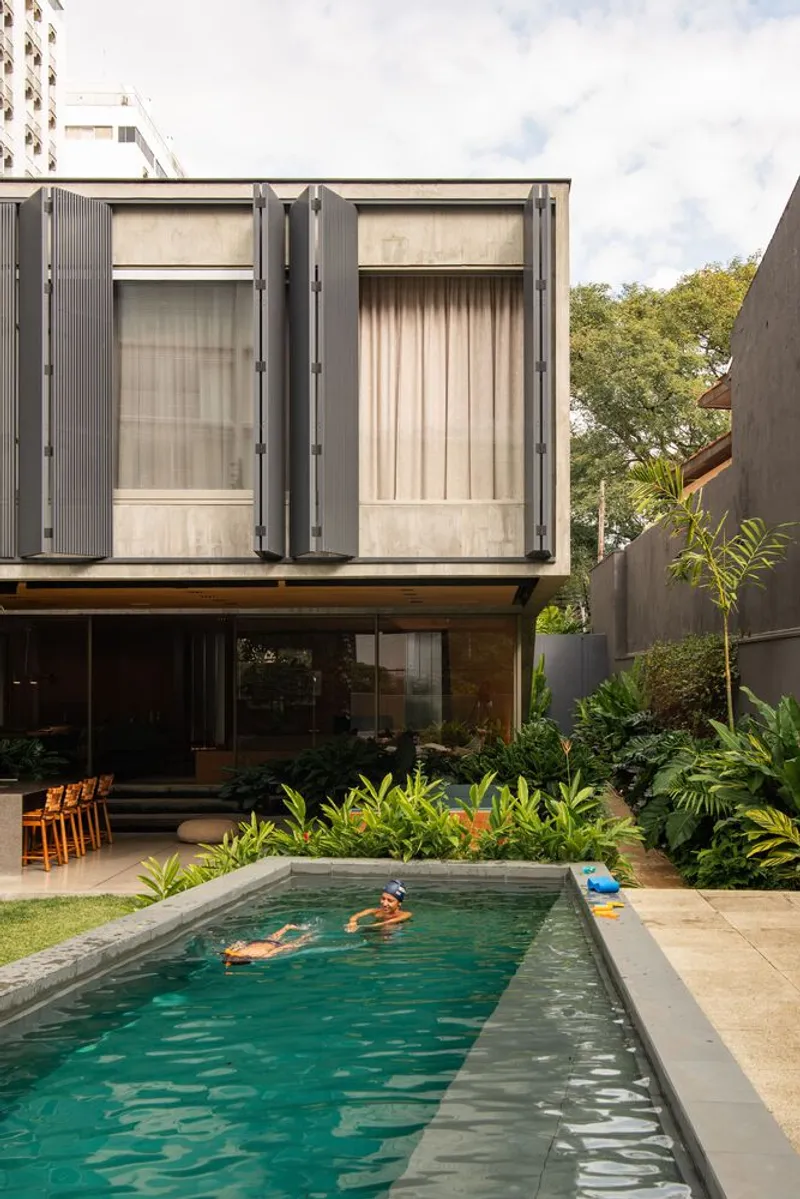
Bold Concrete Form Meets Irregular Terrain
Sited on an irregularly contoured lot, the residence emerges as a striking concrete monolith. Its seemingly rigid structure interacts fluidly with the land, “crumbling” in deliberate gestures that respond to the slope and unique site geometry. The upper floor strategically positions openings for bedrooms at both the front and rear, optimizing natural light and ventilation. On the ground floor, a daring structural movement balances the house along two axes, anchored by a central staircase-pillar system that efficiently transfers loads to the foundation.
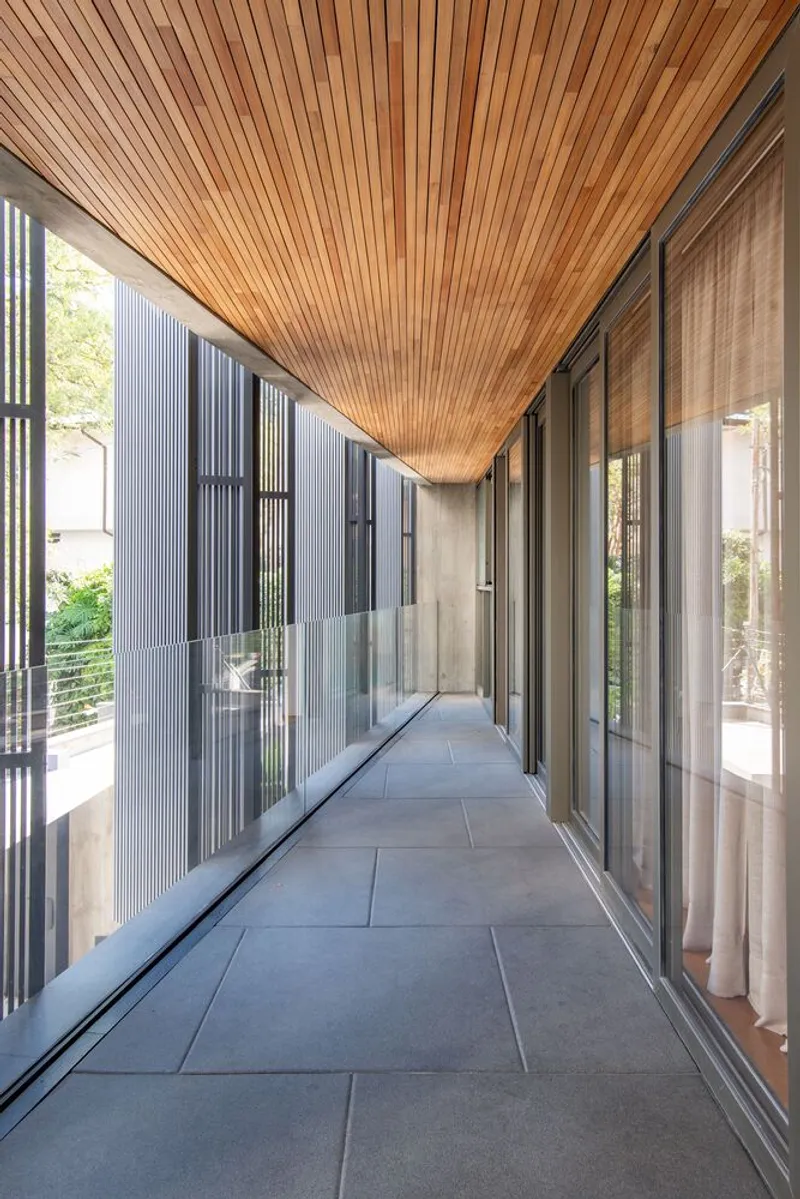
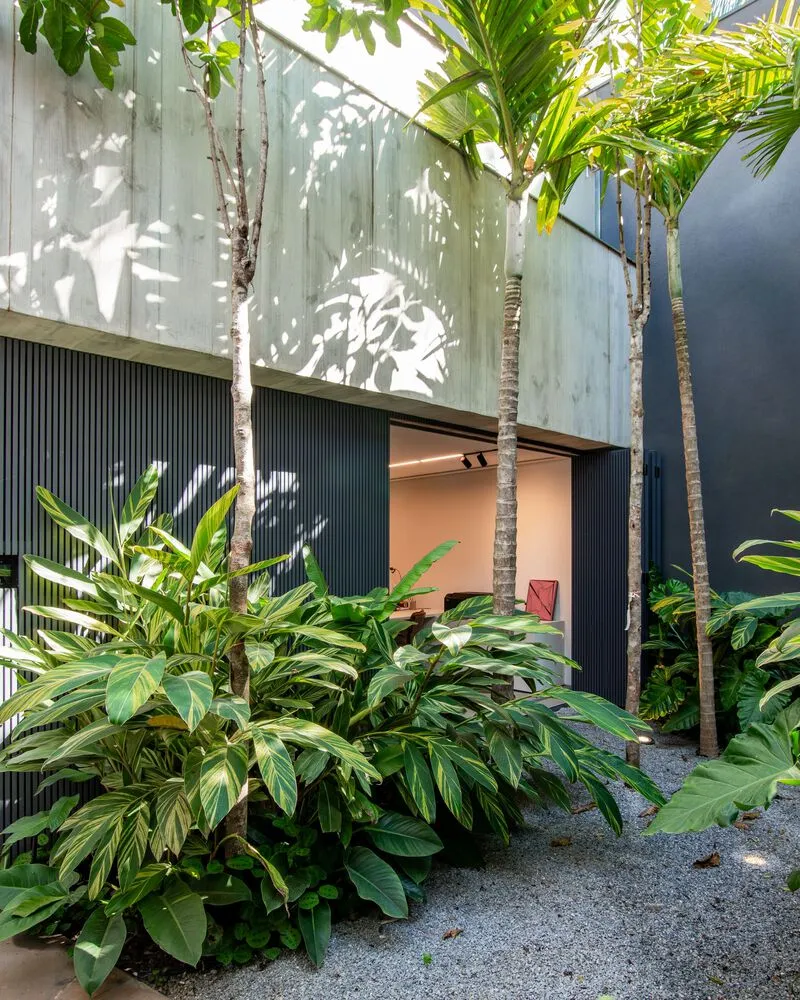
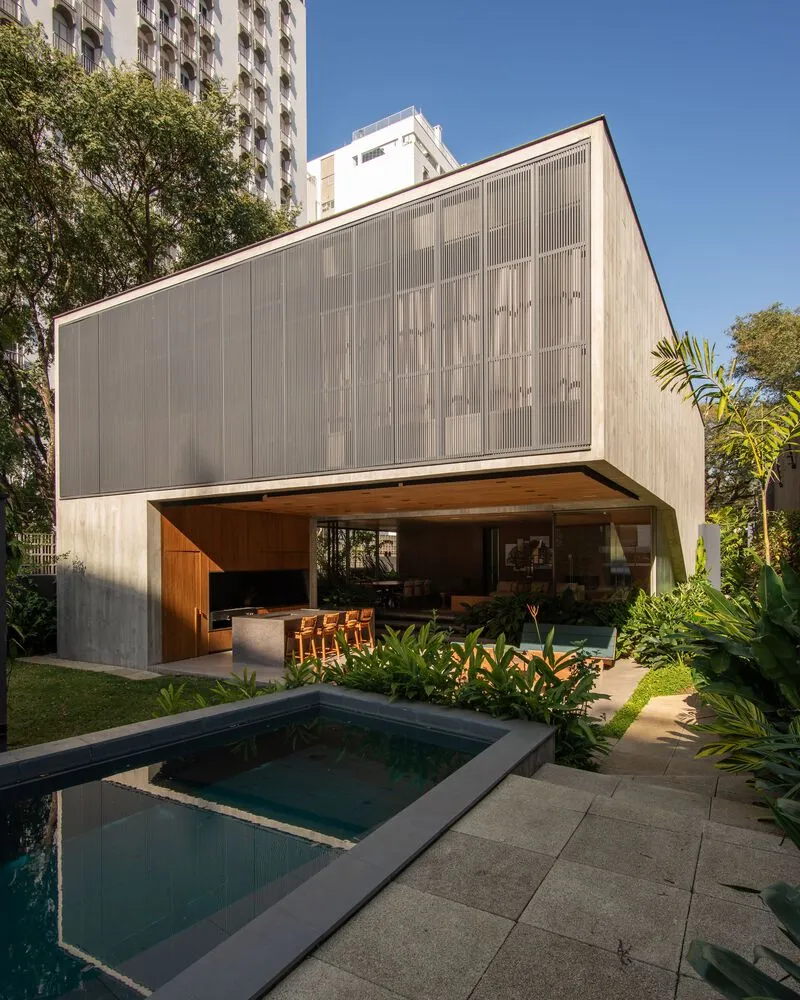
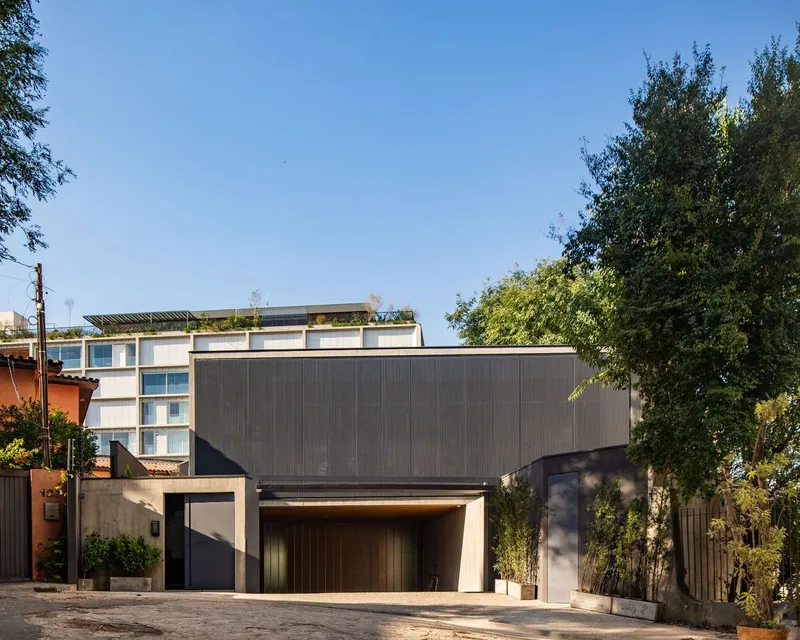
Interior: Warmth and Natural Light
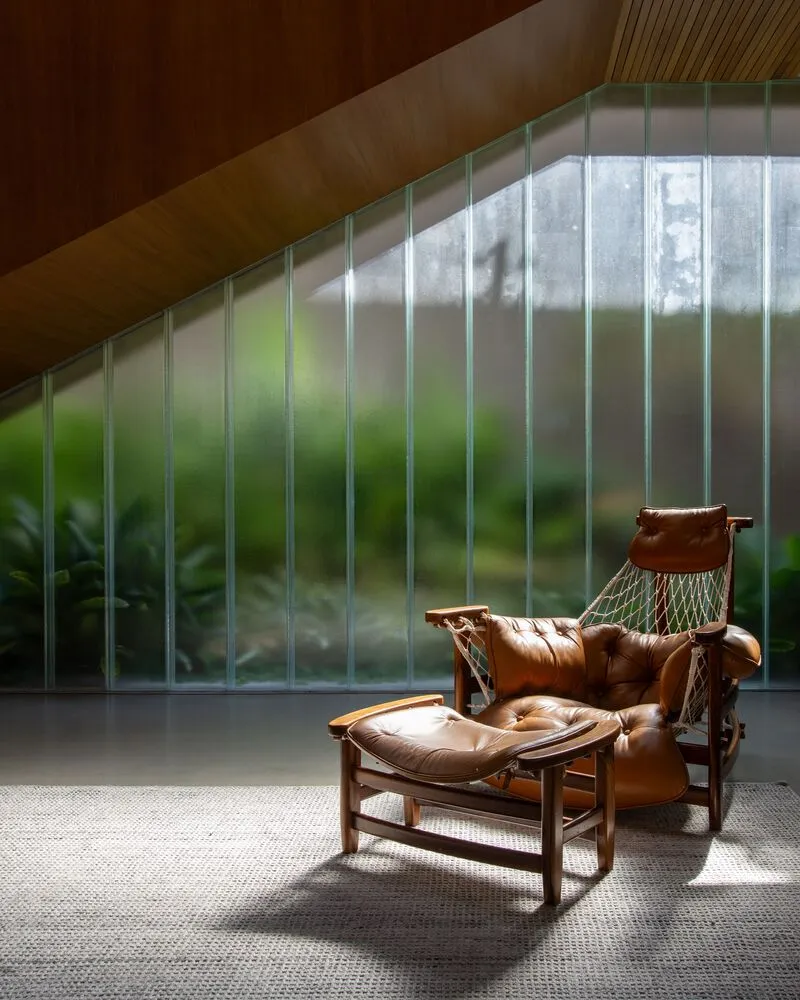
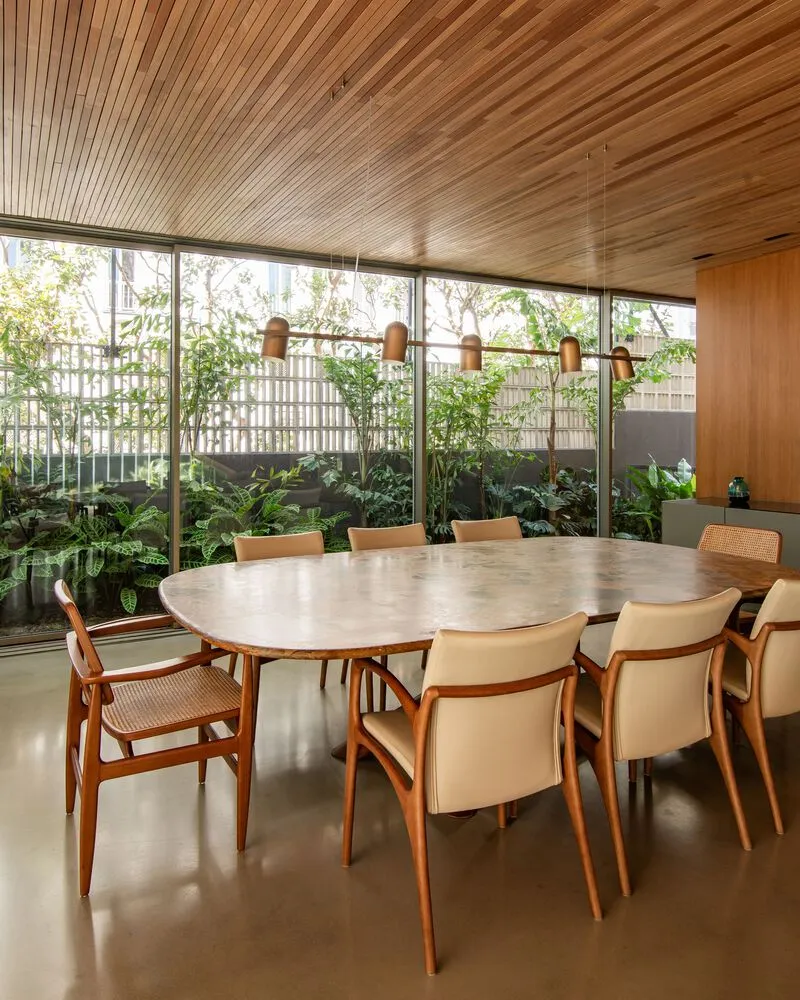
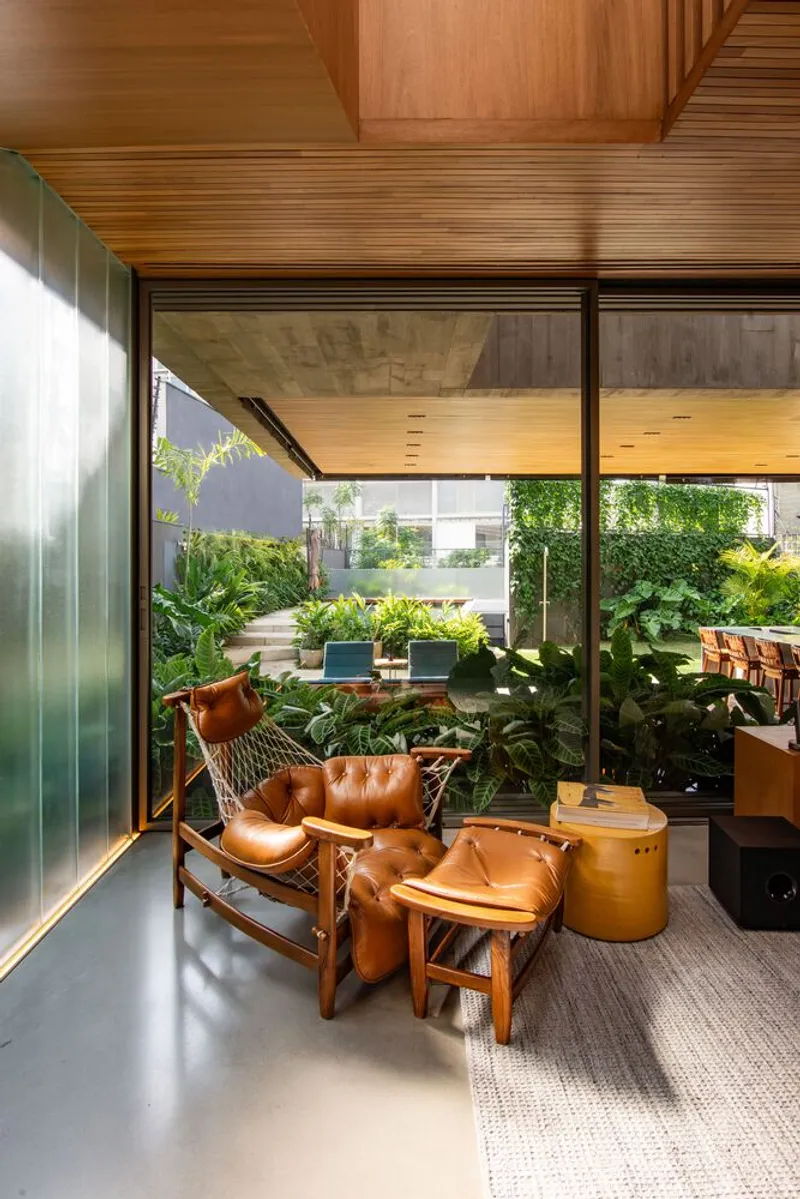
Stepping inside, the house contrasts its austere exterior with warm wooden interiors. Walls and ceilings are adorned with wood, creating an inviting ambiance that is accentuated by skylights and pergolas, which infuse the interiors with natural light. The spatial organization unfolds organically within the lot: a robust base leads into expansive living spaces, balconies, and intimate rest areas, creating a sense of continuity and flow.
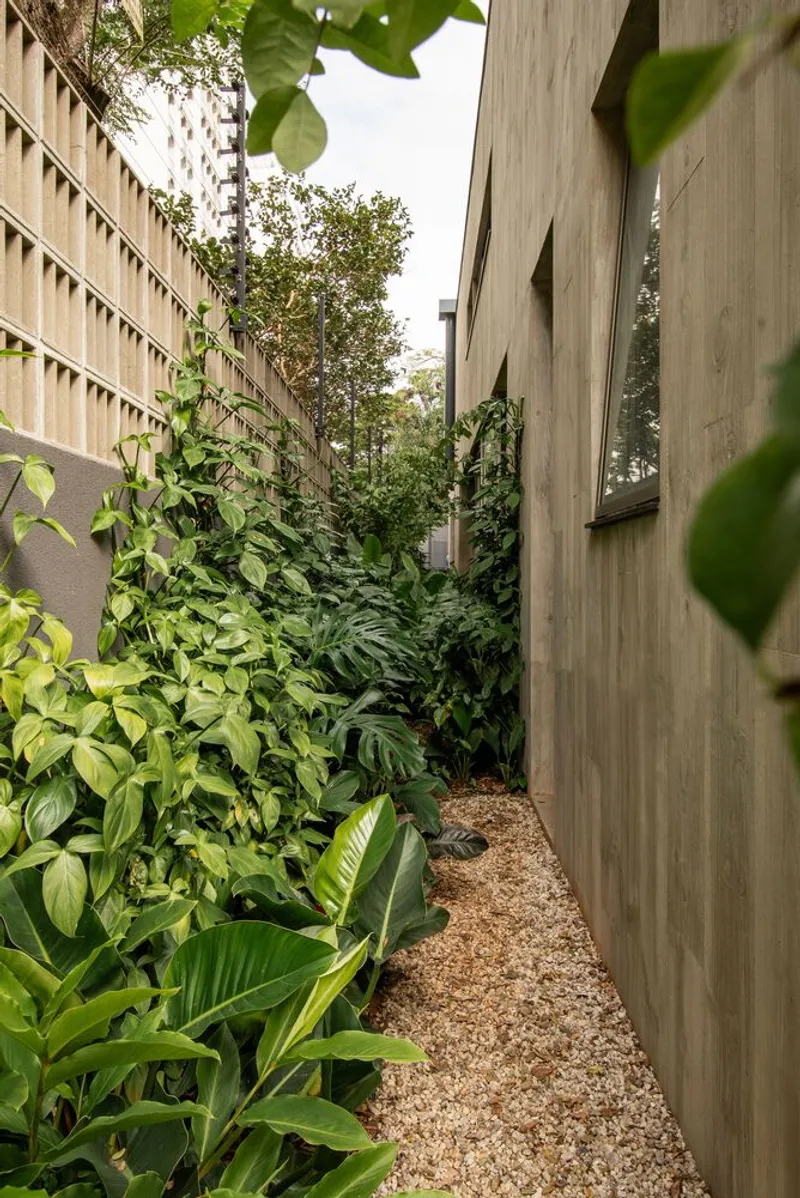
One of the side facades introduces a subtle diagonal descent, a delicate architectural gesture that masks a foundation specifically engineered to support the upper floor’s load. Negative-positioned U-glass panels protect the living area from wind and rain while maintaining a luminous connection to the outdoors, highlighting the residence’s innovative balance between structural necessity and aesthetic subtlety.
Three Levels of Functional Design
Designed with a young family in mind, the residence optimizes its slope to create three distinct functional levels:
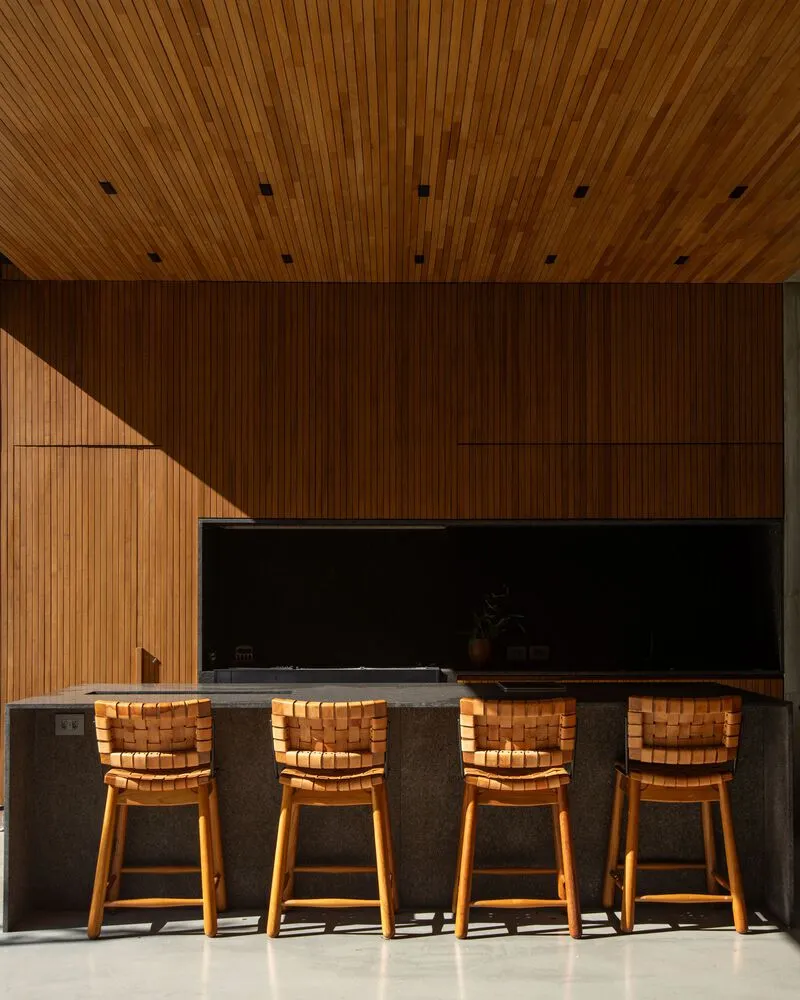
- Access Level: Social and service areas, including living, dining, and kitchen spaces.
- Lower Level: Private recreational zones, such as an office, gym, and playroom.
- First Floor: Bedrooms with treetop views, ensuring privacy and tranquility.
This thoughtful vertical organization allows each area to enjoy maximum functionality and comfort, all while maintaining strong visual and spatial connections between levels.
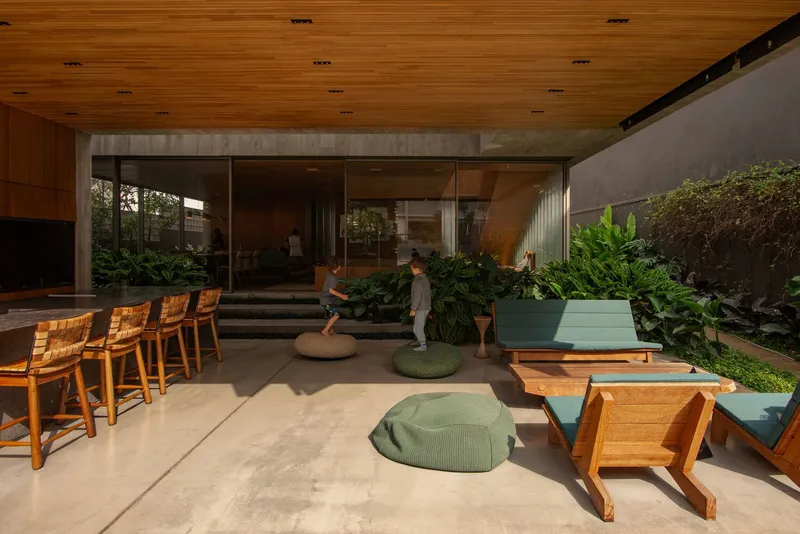
Sober Exterior, Warm Interior
Externally, the residence exhibits a brutalist-inspired sobriety, with clean concrete surfaces and geometric clarity. Inside, however, the design reveals a warm, tactile identity, where wood dominates social spaces and gradually transitions to subtler accents in bedrooms and more secluded areas. This duality creates a dialogue between strength and intimacy, modernity and warmth, and form and function.
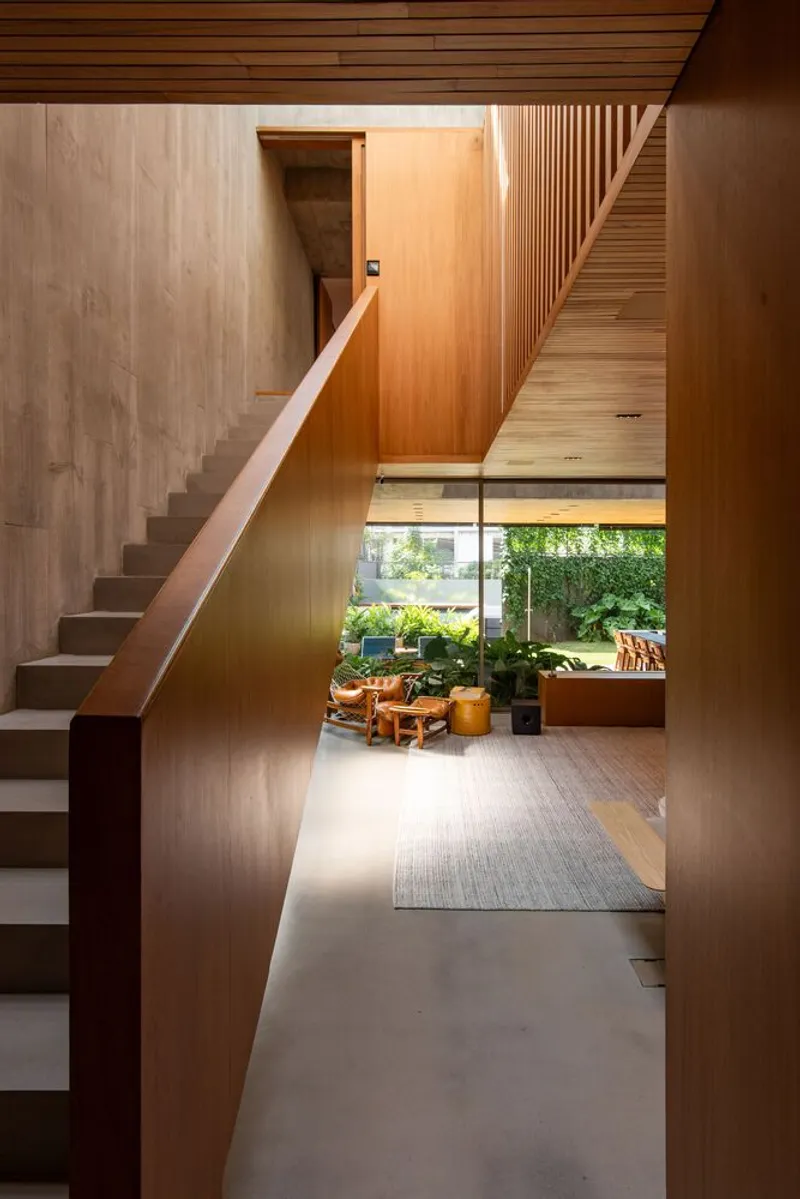
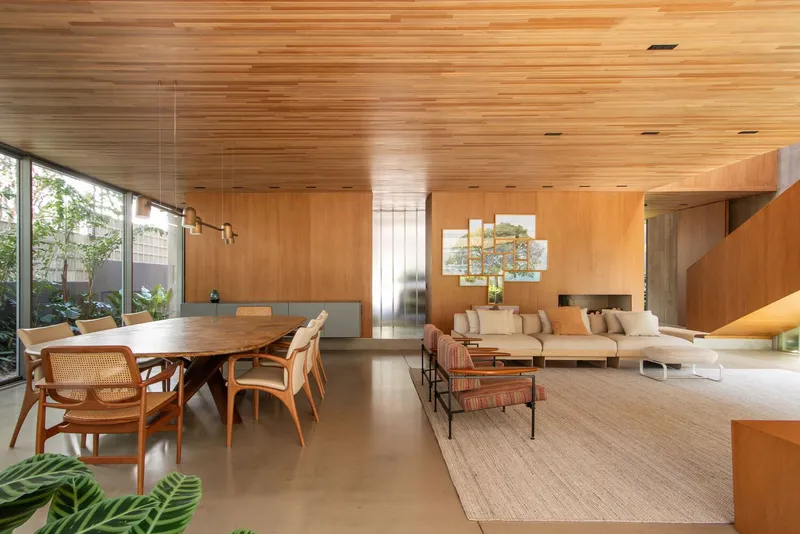
Materiality and Craftsmanship
The Vila Madalena Residence demonstrates meticulous attention to detail in material selection and craftsmanship. Notable collaborations include Di Mármore for stone finishes and MC Movelaria for bespoke furniture. Photography by Lela Leme captures the interplay of light, materials, and spatial arrangements, emphasizing the residence’s dynamic architectural narrative.
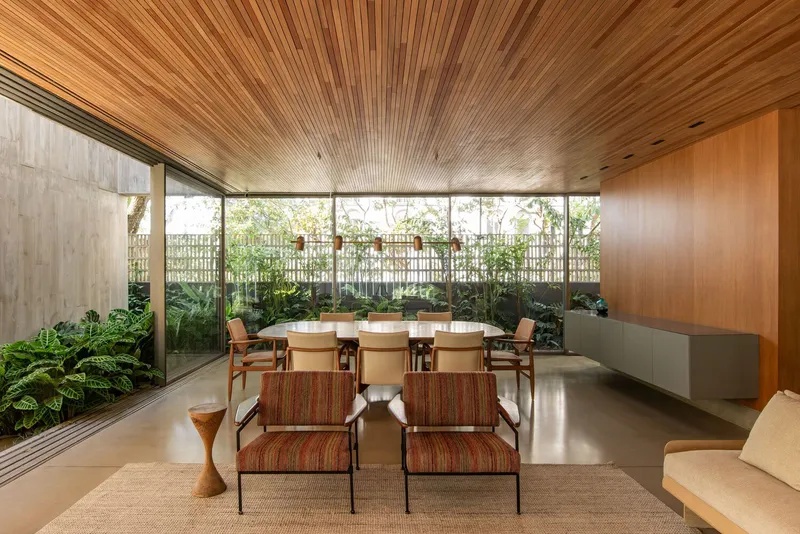
All photographs are works of Lela Leme


Popular Articles
Popular articles from the community


ALGAL REALM: A Bio-Integrated Lunar Habitat Design for Life Beyond Earth
ALGAL REALM reimagines lunar habitat design with algae-powered life support, 3D-printed regolith, and vertical living for a lunar future.

Play: Fragments of Their World
Familiar architecture becomes modular playground design, creating safe spaces where displaced children can learn, connect, imagine and play.

The Ocean Hive: Sustainable Architecture for a Self-Sufficient Civilization at Sea
The Ocean Hive imagines sustainable architecture at sea, where modular habitats, algae, wave power and ocean waste sustain a growing colony.

Lunar Spiral: Space Architecture Shaped by the Mathematics of the Universe
Lunar Spiral reimagines space architecture through Fibonacci geometry, lunar regolith, levitating habitats, and self-sustaining Moon living.

Similar Reads
You might also enjoy these articles


FAMM Arquitectura Organizes Ten Villas Around Courtyards and Jungle in Nosara, Costa Rica
El Molino pairs two elongated volumes with deep overhangs and timber louvers to build a compact coastal community five minutes from the beach.

Oscar Niemeyer's Ibirapuera Park Pavilions Define São Paulo's Cultural Identity in Concrete and Curve
A constellation of modernist volumes set within São Paulo's most important urban park, conceived for the city's 400th anniversary in 1954.

Sanjay Puri Architects Wraps a Jaipur Office Tower in Capsule-Shaped Green Buffers
A nine-level climate-responsive workplace near Jaipur Airport uses stacked planter terraces and aluminium screens to fight 40°C heat.

RHO Converts a Berlin Spree-Side Industrial Courtyard into Enkime's 1,000 m² Agency Headquarters
A social media agency's new home in Charlottenburg trades glossy branding for concrete waffle ceilings, glazed tile, and sheer curtains.

Explore Housing Competitions
Discover active competitions in this discipline

Challenge to reimagine the Iron Throne

Photograph architecture without architects

Illustrate the lost glory of Angkor Wat - Render Challenge

Design challenge to reuse E-waste
Comments (0)
Please login or sign up to add comments
No comments yet. Be the first to comment!