

Villa V by RHAW Architecture: Timeless Minimalist Design in Sint-Oedenrode
Villa V by RHAW Architecture is a minimalist, single-story home in Sint-Oedenrode, featuring raw materials, dual facades, and seamless indoor-outdoor flow.


Nestled in the serene landscapes of Sint-Oedenrode, The Netherlands, Villa V by RHAW architecture is a masterclass in minimalism and architectural clarity. Completed in 2022 and spanning 160 m², this single-story residence embodies the philosophy of reduction without compromise, creating a home that is both functional and visually striking. Photographed by Marcel van der Burg, Villa V reflects the refined vision of lead architect Rolf Reichardt, where simplicity meets purpose.
A House Born from Thoughtful Omission
The journey to Villa V began with careful consideration. Homeowners Jaap and Marieke explored multiple designs over several years, many of which were abandoned due to excessive costs or zoning constraints. By distilling their ideas and priorities, the architects arrived at a design that is both essential and elegant. This thoughtful process resulted in a comprehensible, single-story home whose layout is immediately readable, demonstrating the power of architectural simplification.
Dual Facades: Privacy Meets Connection with Nature
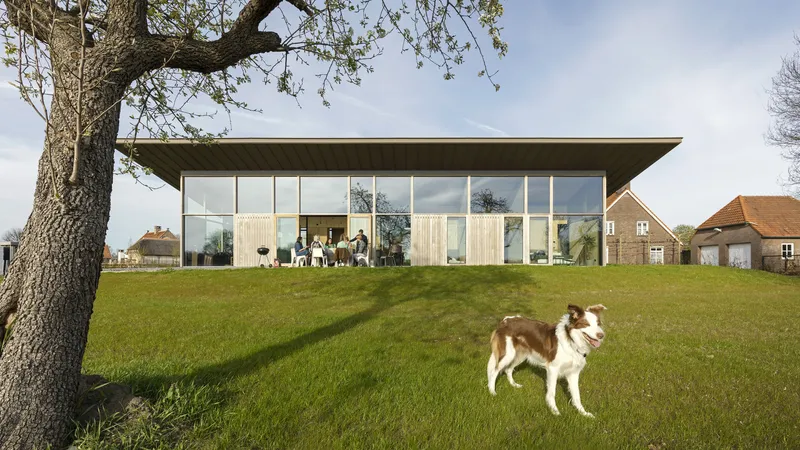
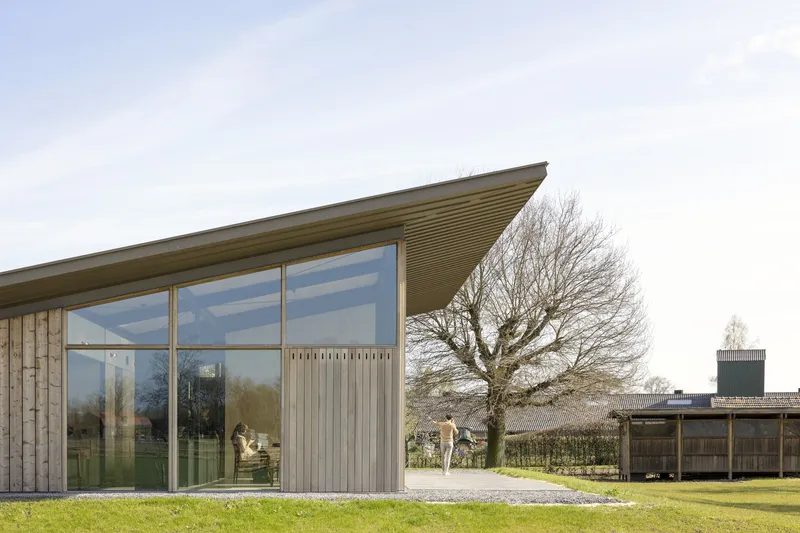
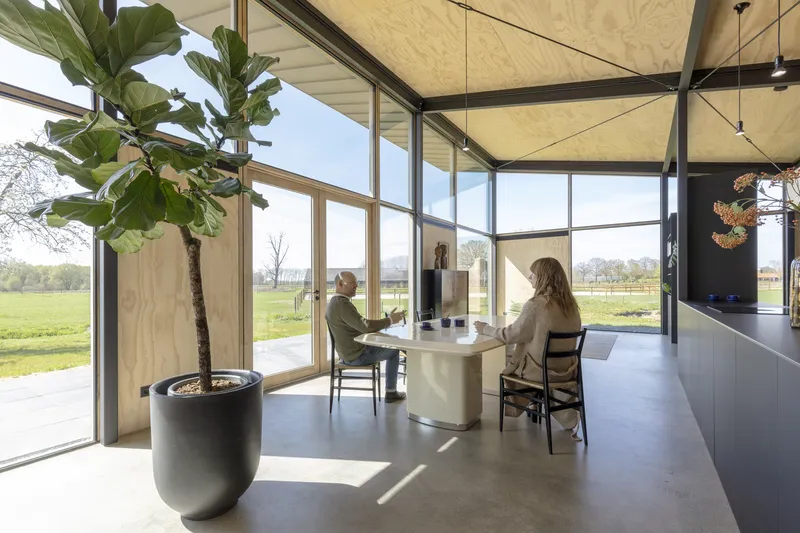
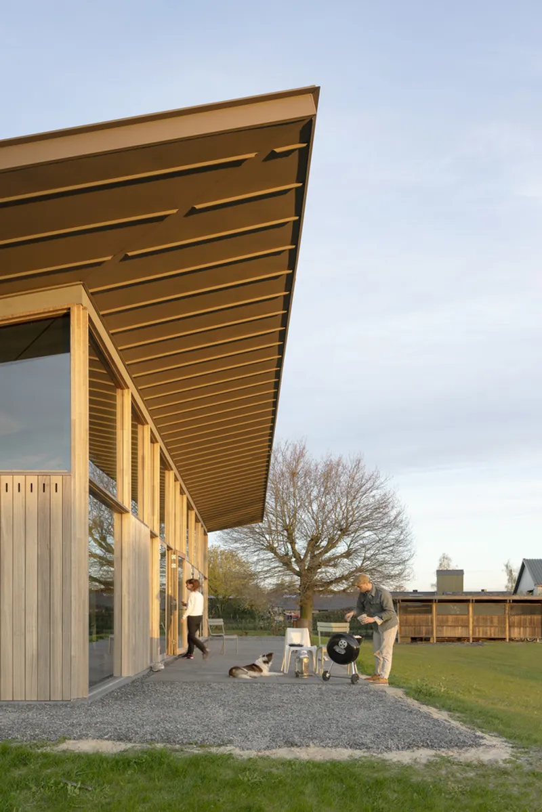
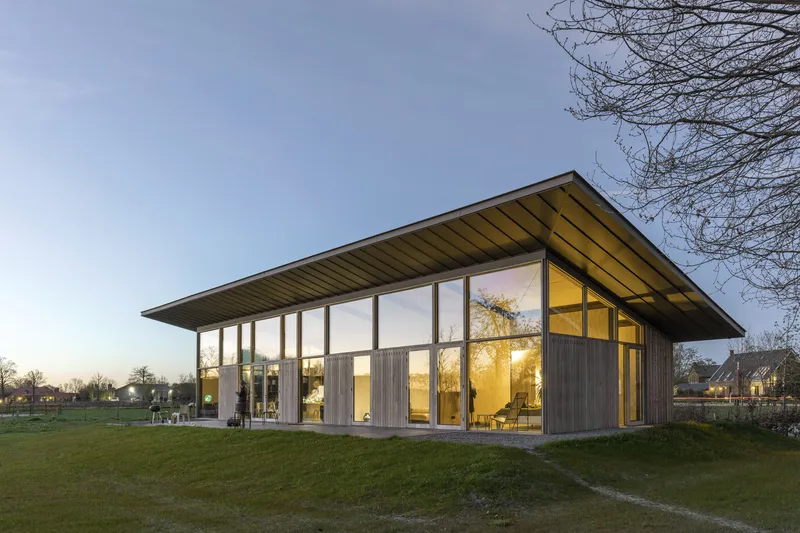
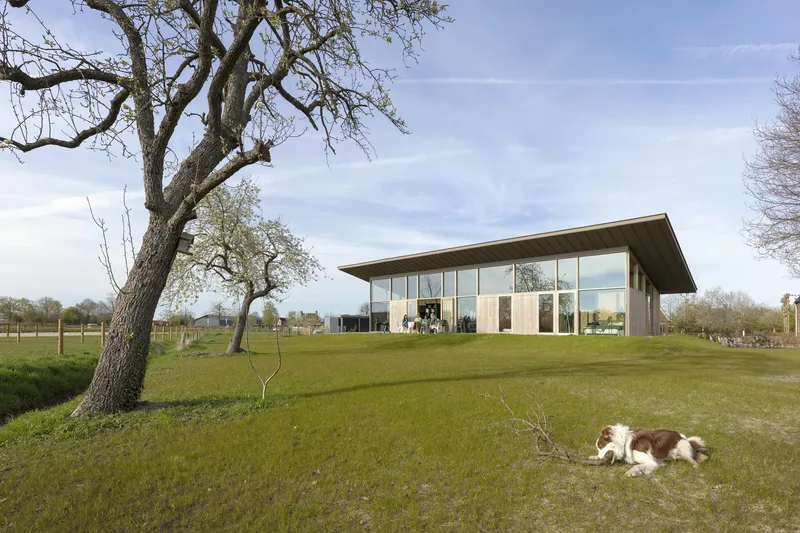
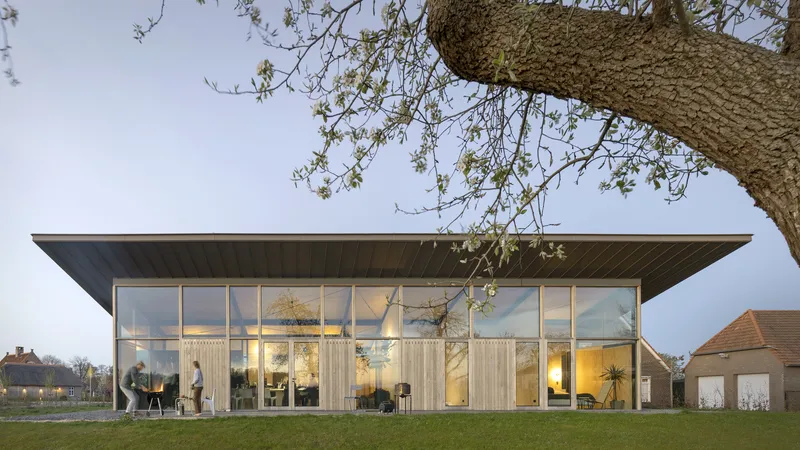
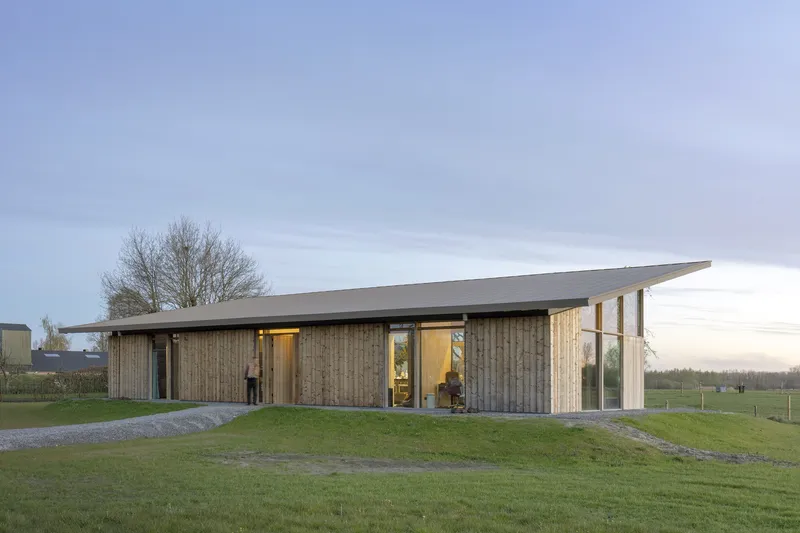
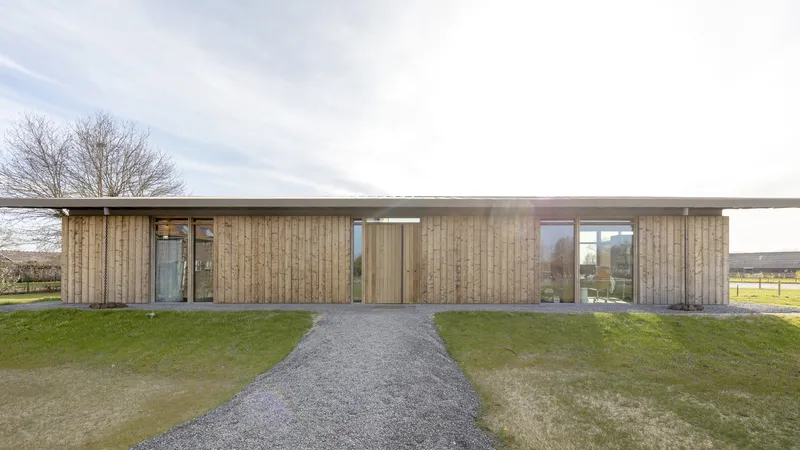
Villa V presents two contrasting faces. On the street side, the low, understated facade clad in rough wooden planks ensures privacy while blending seamlessly into its surroundings. In contrast, the rear facade opens expansively with floor-to-ceiling glass and French doors that connect the interior to the Dommel River nature reserve, creating a harmonious dialogue with the environment. The design draws inspiration from the Katsura Imperial Villa in Kyoto, known for its tactile simplicity, and the cinematic ambiance of West-Coast Modernism in California, combining Eastern and Western influences in a contemporary Dutch context.
Functional Zoning with Seamless Flow
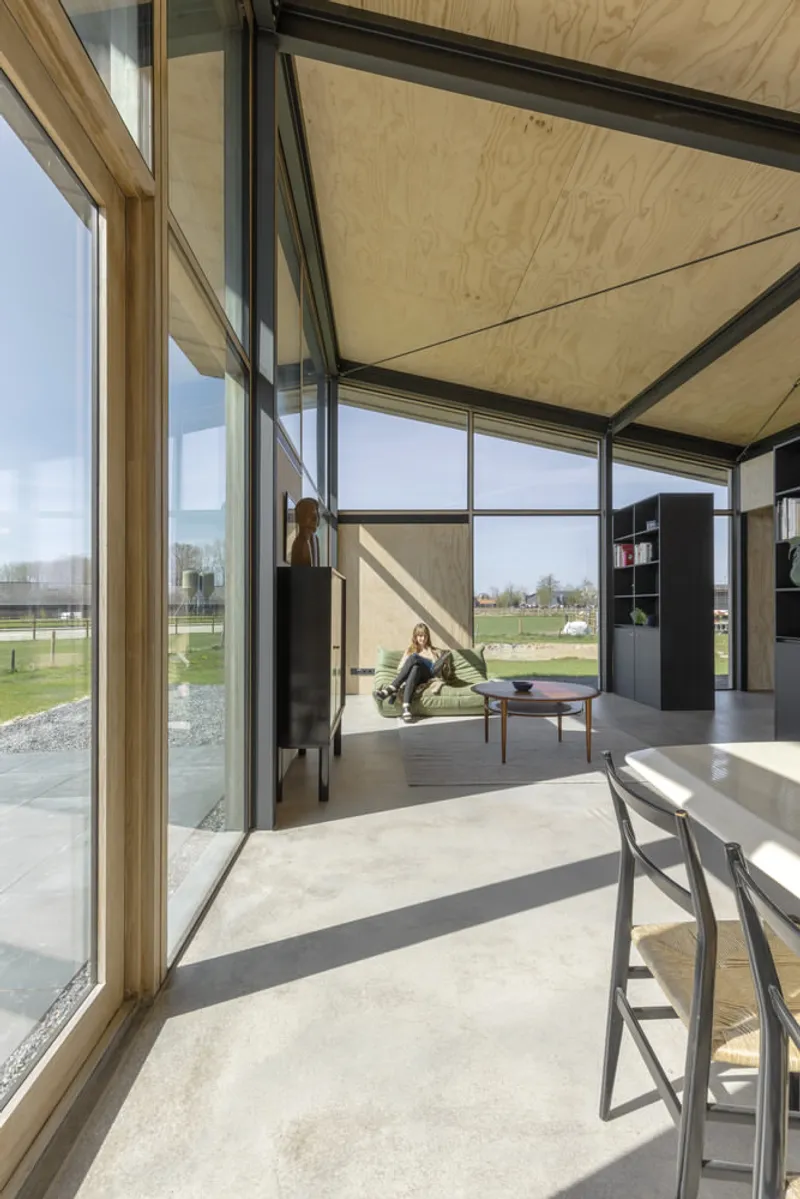
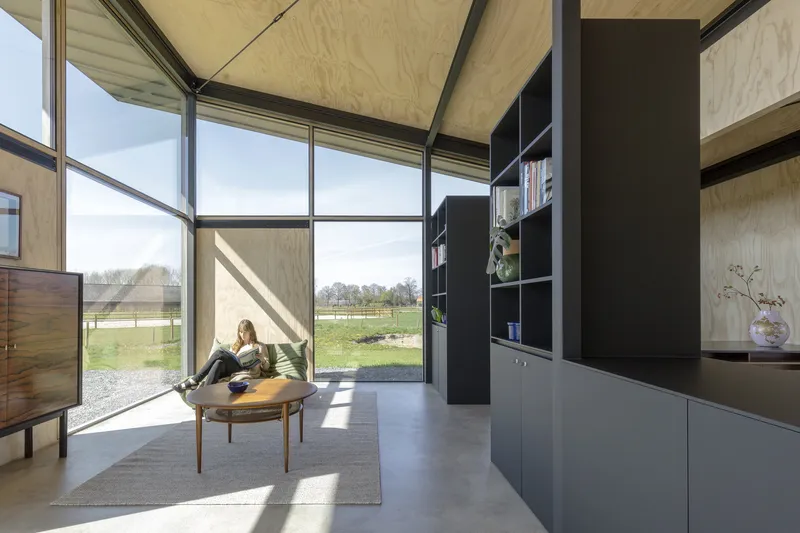
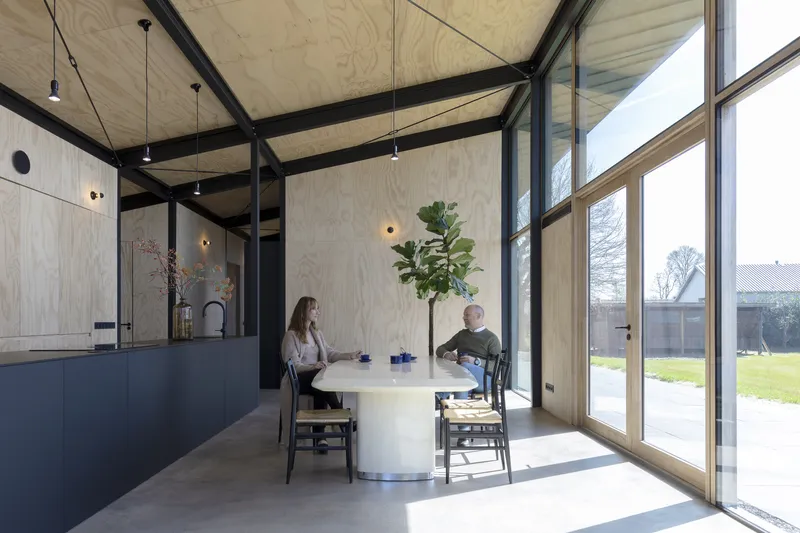
Inside, Villa V’s layout is both intuitive and functional. Ascending ceilings expand the living spaces, connecting them visually to the surrounding landscape. Sleeping quarters are oriented to the southeast, while living spaces face northwest, maximizing natural light and views. A long, black cabinetry wall threads through the interior, serving multiple functions, from wardrobe and storage to a kitchen island and vinyl record display, demonstrating an elegant integration of form and function.
Material Honesty and Pure Simplicity
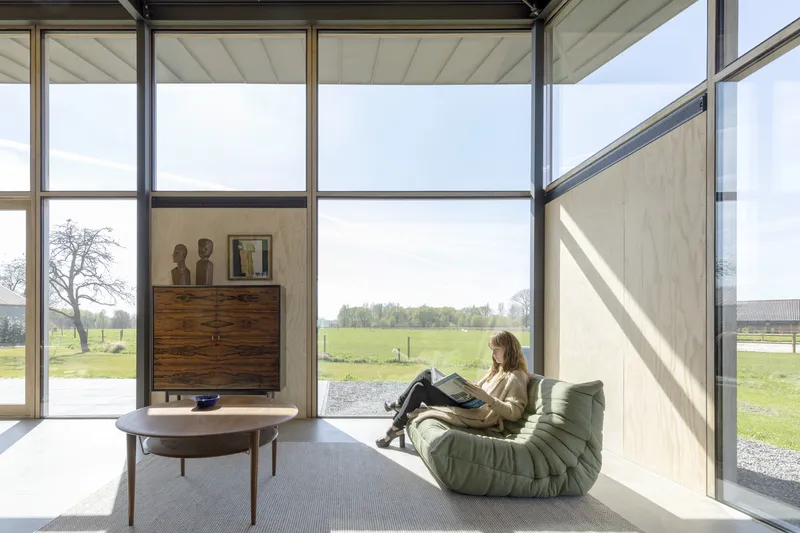
Materiality plays a central role in Villa V’s identity. Both exterior and interior materials are raw, unadorned, and natural: steel frameworks, wooden walls, and concrete floors define the home’s structure. There is no plastering, painting, or finishing, every element is left in its authentic state. This approach celebrates material honesty, creating a tactile and visual clarity that emphasizes the essence of the home.
An Architectural Statement in Minimalism
Villa V by RHAW architecture is more than a residence: it is a study in minimalism, functionality, and contextual sensitivity. Every design choice, from zoning and facades to material selection, reinforces a home that is understated yet deeply connected to its environment. By reducing complexity and emphasizing what is essential, Villa V achieves a timeless, modern aesthetic that resonates with nature and human experience alike.
All photographs are works of
Marcel van der Burg


Popular Articles
Popular articles from the community


LT2A and OPEN Architectes Thread a Brick and Glass High School Through a Wooded Belgian Campus
In Braine-l'Alleud, a 3,000 m² wing for Collège Cardinal Mercier pairs pale brick with a glazed colonnade, deferring to a small chapel and a dense wood.

longwave studio Reorganizes a 112 m² Tainan Apartment Around the Daily Routines of a Family and Two Cats
In Tainan, Taiwan, birch plywood, rust-red furniture and a freestanding plaster wall link arrival, storage, work and family life in one apartment.

U.GA Architects Wraps an Oval Rooftop Pool in Curved Board-Formed Concrete on Busan's Jeollidan-gil
In Busan's Jeonpo-dong, a 454 m² mixed-use block stacks a neighborhood facility, guest rooms and an oval rooftop pool inside spiraling concrete walls.

GROUP A Strips a 1969 Rotterdam Harbor Headquarters to Its Frame and Wraps It in Timber Louvers
In Rotterdam's M4H harbor district, Ferro Offices reuses a 1969 frame, adds one timber storey and reaches BREEAM-NL Outstanding.

Similar Reads
You might also enjoy these articles

Gil Mello Arquitetura Tilts a Single Roof Toward the Waterfalls on a Plateau Above Aiuruoca, Brazil
In Aiuruoca, Minas Gerais, a 200 m² house of local labor and reclaimed poles pairs a low valley veranda with a tall mountain one.
U.GA Architects Wraps an Oval Rooftop Pool in Curved Board-Formed Concrete on Busan's Jeollidan-gil
In Busan's Jeonpo-dong, a 454 m² mixed-use block stacks a neighborhood facility, guest rooms and an oval rooftop pool inside spiraling concrete walls.

Felipe Hess Arquitetos Turns a Blind Stone Wall to the Street and Opens a Brazilian House onto a Courtyard and Canal
A canal-front house in Brazil hides behind painted stone and planting, then opens to an olive-tree courtyard, a reed-ceilinged porch and a curving pool.

David Macias Steps a Doorless Stone and Plaster House Down a Tropical Colombian Hillside
In the humid hills of Colombia, Threshold House replaces the front door with an open void and terraces its 850 m² down the slope instead of fighting it.

Explore Villa Vernacular Competitions
Discover active competitions in this discipline

Challenge to reimagine the Iron Throne

Photograph architecture without architects

Illustrate the lost glory of Angkor Wat - Render Challenge

Design challenge to reuse E-waste
Comments (0)
Please login or sign up to add comments
No comments yet. Be the first to comment!