

VIPE 201 Commercial Building: Innovative Commercial Architecture in Manaus
VIPE 201 in Manaus blends precast concrete, corten steel, and vertical greenery, offering flexible commercial spaces, sustainable design, and visual urban integration.


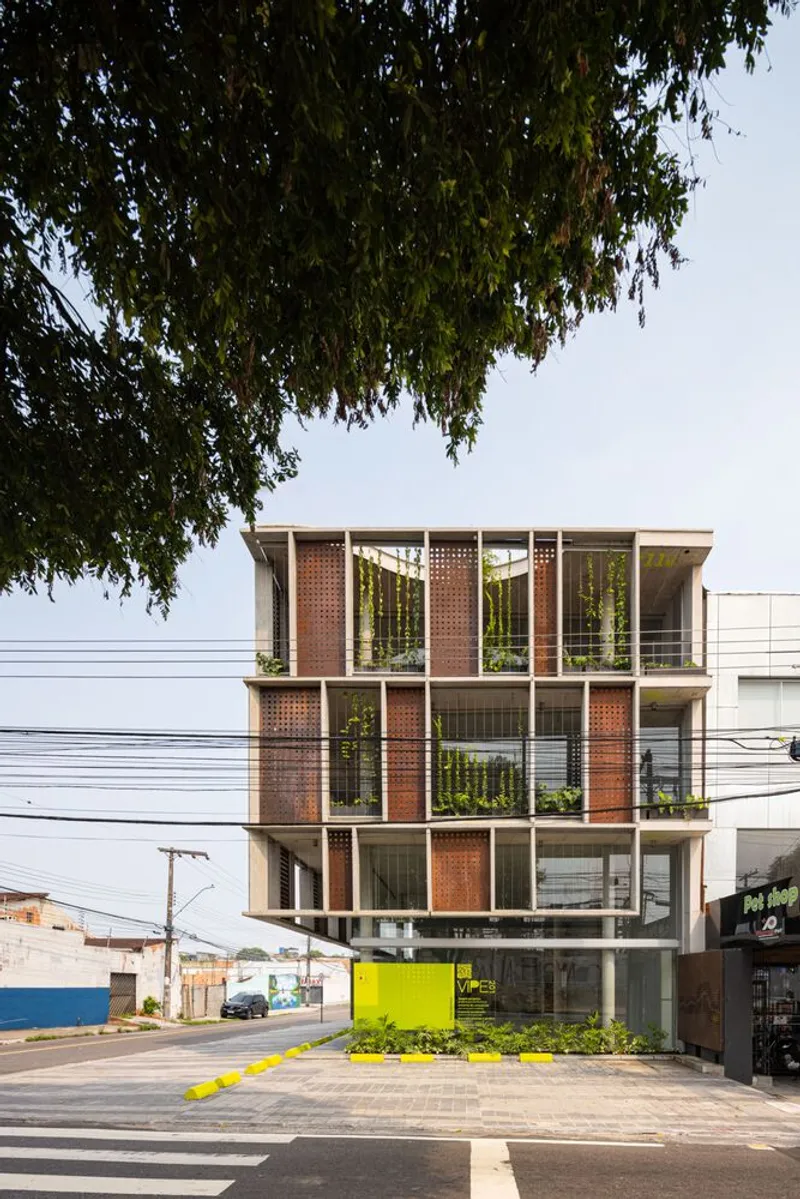
Nestled along one of Manaus’s main avenues, the VIPE 201 Commercial Building, designed by Vipe Arquitetura, stands as a contemporary landmark in Brazilian commercial architecture. Completed in 2024, this 610 m² structure exemplifies an innovative design approach that balances aesthetics, functionality, and environmental responsiveness, making it a noteworthy addition to Manaus’s urban fabric. Photography by Joana França captures the building’s elegant interplay between materials, greenery, and light.


Architecture That Responds to Time and Climate
The building emerges as an internal initiative by Vipe Arquitetura, aiming to create a structure that harmonizes with both the city and the natural climate. Its design emphasizes thermal comfort, leveraging material choices and architectural strategies to adapt to local weather conditions. The project intentionally embraces patina and the passage of time, allowing the façade to evolve naturally while reducing the need for intensive maintenance.


Materiality and Structural Innovation
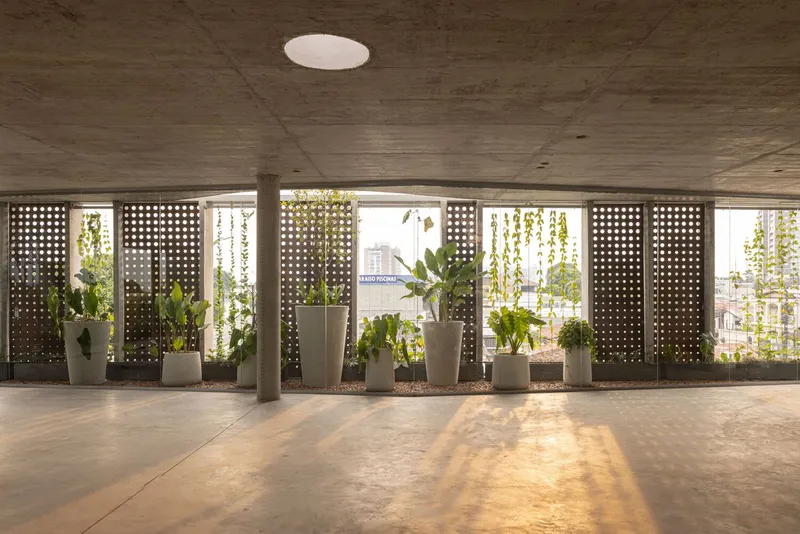
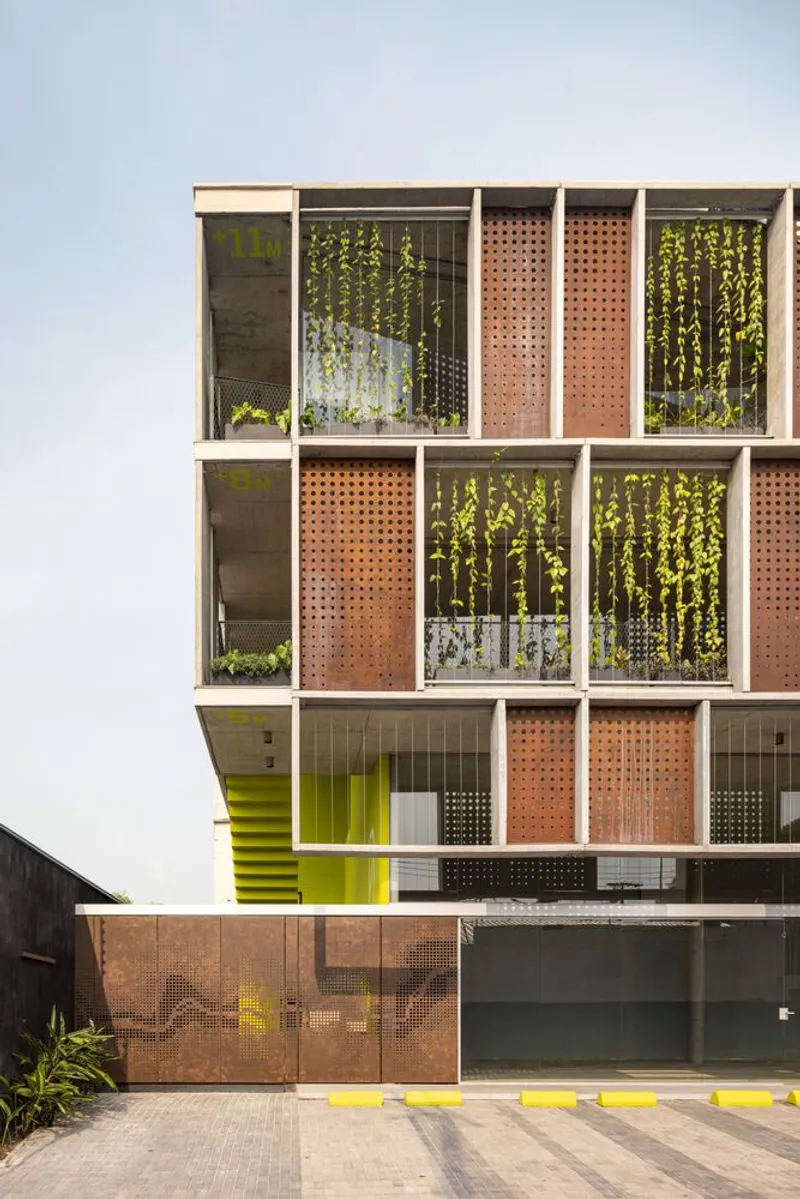
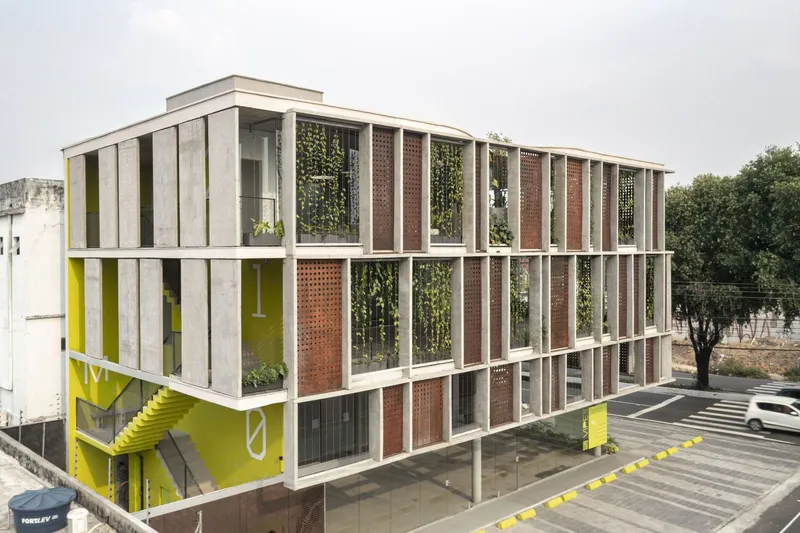
VIPE 201 utilizes precast concrete elements, corten steel panels, and vertical greenery, combining durability with sustainable urban integration. Structurally, the building is efficiently organized with only six pillars supporting three flat prestressed slabs, enabling rapid project execution without compromising spatial openness. The west-facing façade is equipped with prefabricated brise-soleils, protecting the interior from harsh sunlight and allowing recessed glass panels to provide visual transparency.
The building’s layout fosters a seamless interaction between interior and exterior, with sunlight penetrating through slab openings to nourish the greenery in planter boxes, while domes provide natural ventilation for bathrooms. Solar panels enhance energy efficiency, reinforcing the project’s commitment to sustainability.


Flexible Commercial Spaces
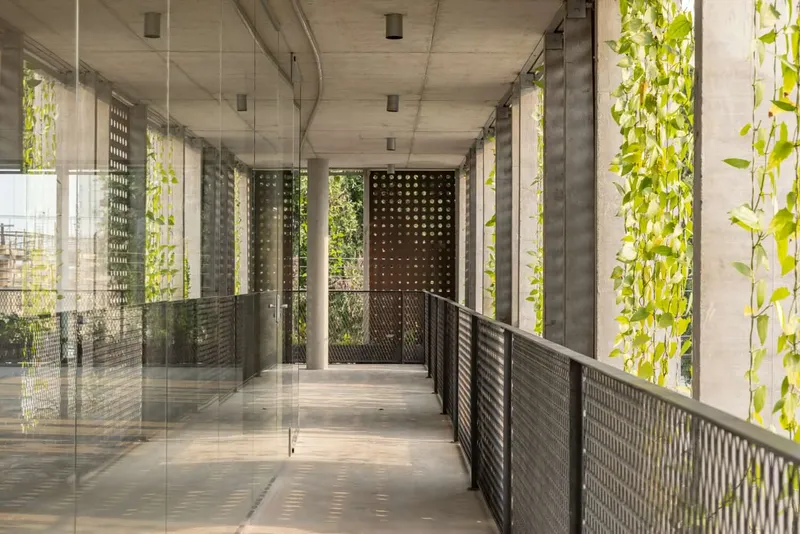
Designed for versatility, VIPE 201 accommodates a variety of commercial functions. The ground floor features a reception area, waiting hall, café, commercial rooms, restrooms, and an external restroom, all under double-height ceilings that enhance spatial perception. The first floor houses nine commercial rooms with waiting areas and restrooms, while the second floor hosts the Vipe Arquitetura office, complete with reception, lounge, workstations, meeting rooms, pantry, and a relaxation terrace.
The open-plan concept allows for flexible floor layouts and easy adaptation to multiple programs, supporting diverse commercial uses while maintaining aesthetic coherence.
Integrating Nature into the Urban Landscape
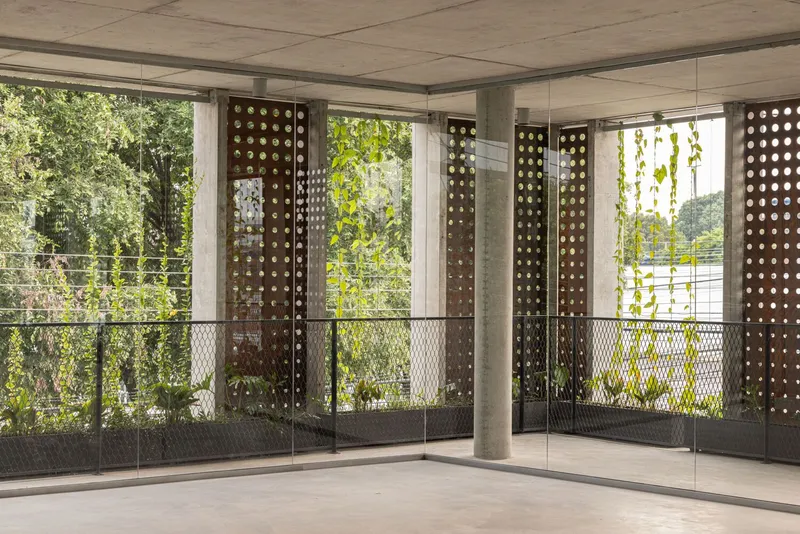
VIPE 201 stands out for its integration of greenery into urban architecture. Vertical planting of tumbergias, guaimbês, syngoniums, jaboticaba trees, dinheiro-em-penca plants, and yellow alamandas establishes a dialogue with existing city trees, softening the built environment and promoting biophilic connections. This living façade not only enhances visual appeal but also improves microclimate and air quality in its surroundings.
By harmonizing innovative materials, energy efficiency, and lush vegetation, VIPE 201 exemplifies a modern approach to commercial architecture that is both functional and visually inspiring.

All photographs are works of Joana França


Popular Articles
Popular articles from the community


David Ortega Stacks a Two-Story Mexico City Penthouse Around a Steel Stair and a Pergola-Shaded Roof Terrace
In Colonia Roma, a 300 m² penthouse uses oak joinery, a planted steel stair and a slatted roof pergola to make a new-build apartment feel like a house.

Juan García Correa, John González and Claudia Rueda Sink a Circular Amphitheater into a Manizales Engineering Building
On the La Nubia campus in Manizales, Colombia, the S1 Building folds labs and offices into a hillside of ramped lawns that double as a campus route.

David Macias Steps a Doorless Stone and Plaster House Down a Tropical Colombian Hillside
In the humid hills of Colombia, Threshold House replaces the front door with an open void and terraces its 850 m² down the slope instead of fighting it.

Architekt Andreas Gruber Scatters 23 Dark Timber Chalets Across a South Tyrolean Forest Edge
In Molini di Tures, Amonti Chalets breaks a resort into a hamlet of gabled timber houses, with parking, storage and services pushed into the slope.

Similar Reads
You might also enjoy these articles

Gil Mello Arquitetura Tilts a Single Roof Toward the Waterfalls on a Plateau Above Aiuruoca, Brazil
In Aiuruoca, Minas Gerais, a 200 m² house of local labor and reclaimed poles pairs a low valley veranda with a tall mountain one.

U.GA Architects Wraps an Oval Rooftop Pool in Curved Board-Formed Concrete on Busan's Jeollidan-gil
In Busan's Jeonpo-dong, a 454 m² mixed-use block stacks a neighborhood facility, guest rooms and an oval rooftop pool inside spiraling concrete walls.

Felipe Hess Arquitetos Turns a Blind Stone Wall to the Street and Opens a Brazilian House onto a Courtyard and Canal
A canal-front house in Brazil hides behind painted stone and planting, then opens to an olive-tree courtyard, a reed-ceilinged porch and a curving pool.
David Macias Steps a Doorless Stone and Plaster House Down a Tropical Colombian Hillside
In the humid hills of Colombia, Threshold House replaces the front door with an open void and terraces its 850 m² down the slope instead of fighting it.

Explore Architecture Competitions
Discover active competitions in this discipline

Challenge to reimagine the Iron Throne

Photograph architecture without architects

Illustrate the lost glory of Angkor Wat - Render Challenge

Design challenge to reuse E-waste
Comments (0)
Please login or sign up to add comments
No comments yet. Be the first to comment!