
Waterfront Pavilion Design: Exploring Pavilion Lucida by Deep Origin Lab
Exploring Pavilion Lucida's innovative waterfront pavilion design by Deep Origin Lab, blending modern architecture with traditional forms in Suzhou's ecological art space.


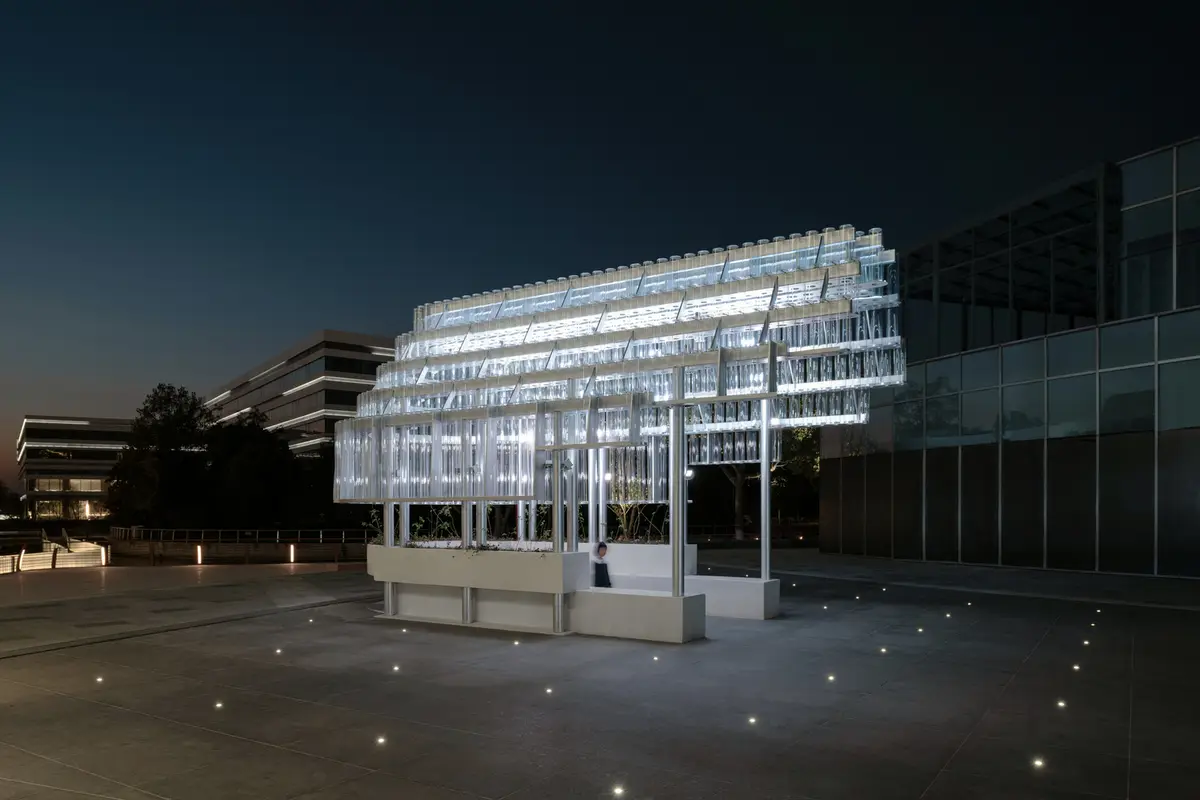
Nestled in the picturesque Suzhou Science and Technology Town, Pavilion Lucida emerges as a groundbreaking example of waterfront pavilion design. Conceived by the visionary architects at Deep Origin Lab, this installation not only serves as an ecological art space but also as a unique landmark that enhances the city's waterfront with its contemporary architectural language.


Architectural Vision and Design Strategy
Embracing the Waterfront
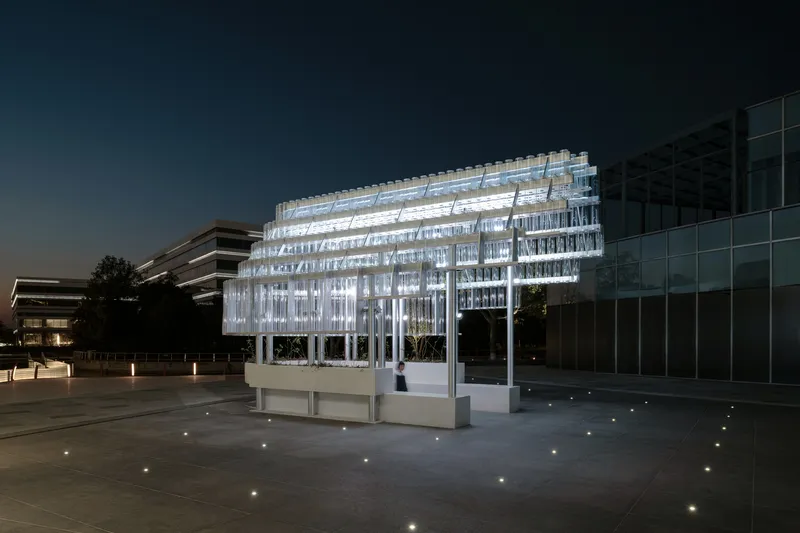
Positioned strategically on the waterfront, Pavilion Lucida takes full advantage of its east-west orientation. The design cleverly integrates the entrance on the east side, while offering breathtaking views of the confluence of Longtan Port and Hudong Canal on the west. This deliberate placement underscores the project's deep connection to its aquatic surroundings and its role in fostering community engagement through art and architecture.



Contemporary Interpretation of Traditional Forms
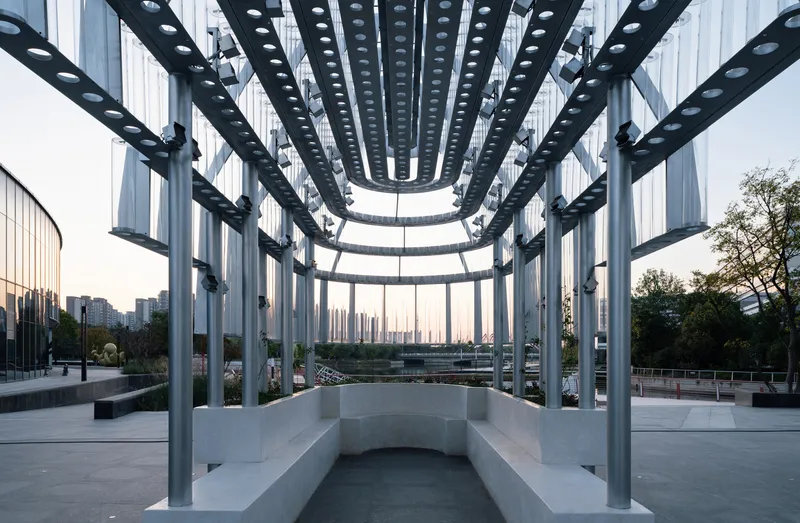
The design of Pavilion Lucida is a modern reinterpretation of the boat-style buildings found in Suzhou's traditional gardens. These structures, known for their semi-enclosed nature, are traditionally positioned near or facing the water, allowing for inward contemplation while simultaneously embracing the external environment. Deep Origin Lab's design pays homage to this heritage through its innovative use of materials and forms, creating a shared open art space that dialogues with history.

Key Features of Pavilion Lucida
The Concept of Lucida: Brightness and Transparency
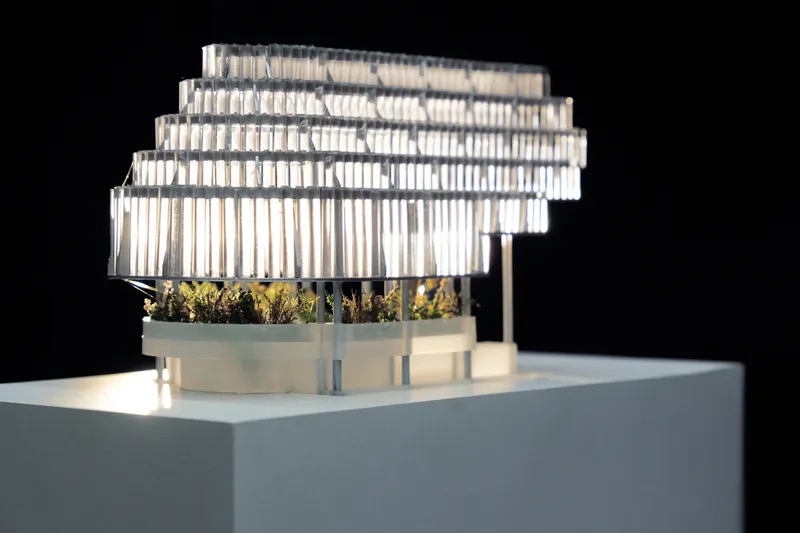
The pavilion's name, Lucida, meaning bright and transparent, is embodied through its architectural elements. The base, constructed from terrazzo, seamlessly integrates seating and plant ponds, encouraging visitors to engage with the space intimately. The roof, a striking feature shaped by glass tubes, stretches to eye level, creating an architectural spectacle that frames the landscape and invites inward observation.

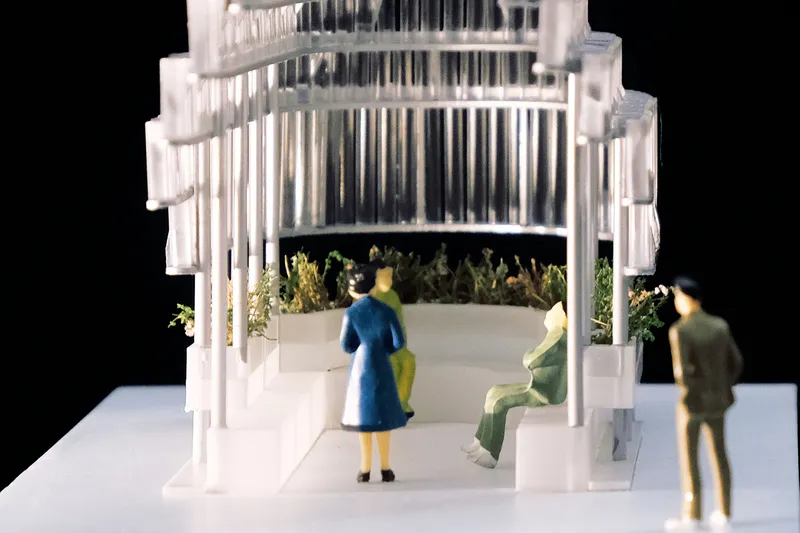
Architectural Dynamics and Light Interplay
The façade of Pavilion Lucida is a marvel of engineering and design. The varying heights of the arc beams and the strategic placement of glass tubes result in a facade that dynamically shifts, enhancing the visual density and creating a horizontal flow of light and shadow. This design not only produces a gabled roof appearance but also transforms the pavilion into a beacon of light, absorbing and reflecting the changing skies and urban landscape.


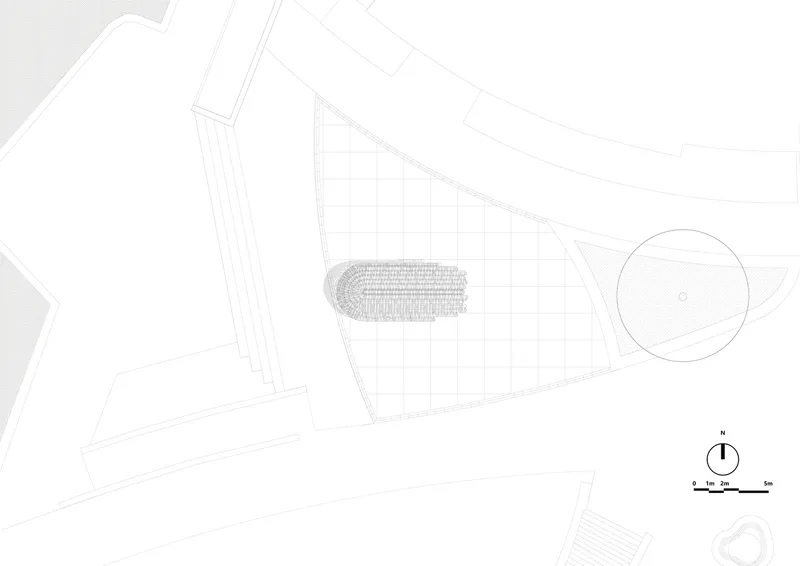

A Synchronic Collage with the Environment
Pavilion Lucida stands as a testament to the power of architectural innovation in creating spaces that resonate with their surroundings. The transparent and ambiguous skin of the pavilion, enriched by the interplay of light and shadow, merges with the cityscape and waterscape, crafting a visual narrative that is both unique and immersive. This interaction between the built form and the natural environment establishes Pavilion Lucida as a new paradigm in waterfront pavilion design.


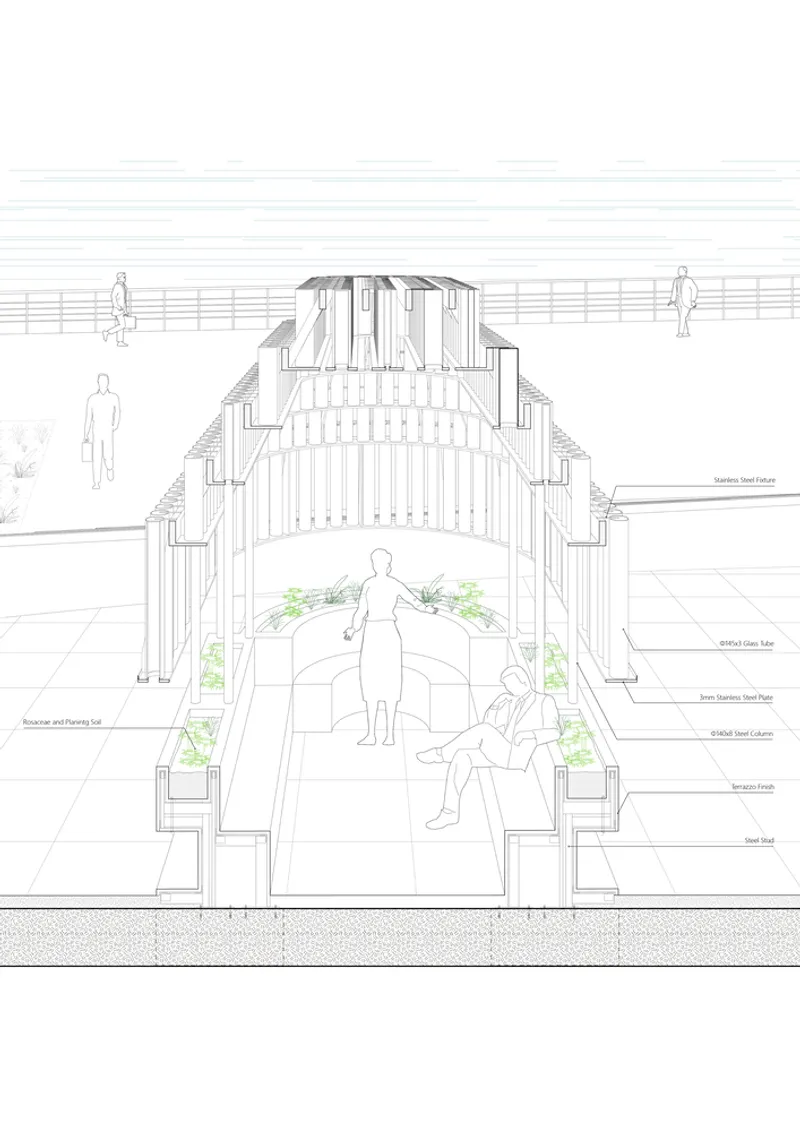
Redefining Waterfront Architecture
Pavilion Lucida by Deep Origin Lab exemplifies the potential of waterfront pavilion design to create spaces that are not only visually striking but also deeply embedded in their context. Through its innovative use of traditional forms, engagement with the waterfront, and dynamic interaction with light and environment, Pavilion Lucida offers a fresh perspective on the role of architecture in enhancing public spaces. As a landmark and art space, it invites the public to experience the waterfront in new and meaningful ways, setting a benchmark for future architectural endeavors in similar settings.

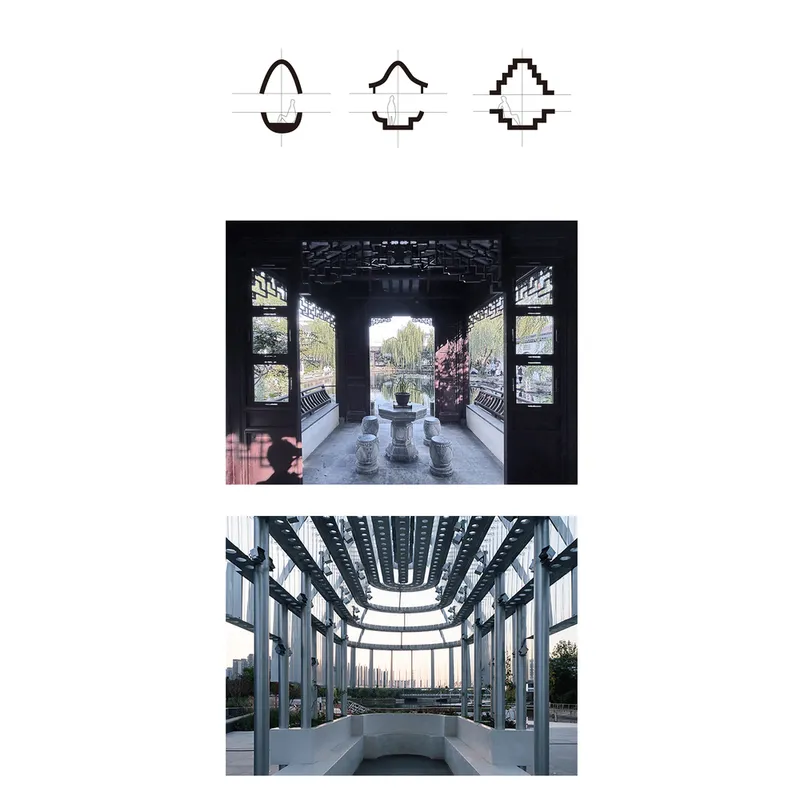
All photographs are work of Dong Image, Hao Chen, Qinrong Liu


Popular Articles
Popular articles from the community


GROUP A Strips a 1969 Rotterdam Harbor Headquarters to Its Frame and Wraps It in Timber Louvers
In Rotterdam's M4H harbor district, Ferro Offices reuses a 1969 frame, adds one timber storey and reaches BREEAM-NL Outstanding.

Tenter Studio Steps a Valle de Bravo Holiday House Down a Slope Around a Void Built for Pausing
In Valle de Bravo, Mexico, two dark brick volumes descend a steep plot and frame a deliberate gap, keeping the landscape quiet rather than staged.

Architekt Andreas Gruber Scatters 23 Dark Timber Chalets Across a South Tyrolean Forest Edge
In Molini di Tures, Amonti Chalets breaks a resort into a hamlet of gabled timber houses, with parking, storage and services pushed into the slope.

andblack design studio Wraps a Three-Generation Ahmedabad Home Around a Planted, Skylit Central Courtyard
In Ahmedabad, a 9,910 sq ft house uses exposed concrete, brick jali and a skylit green court to give three generations both distance and closeness.

Similar Reads
You might also enjoy these articles
andblack design studio Wraps a Three-Generation Ahmedabad Home Around a Planted, Skylit Central Courtyard
In Ahmedabad, a 9,910 sq ft house uses exposed concrete, brick jali and a skylit green court to give three generations both distance and closeness.

Studio Maignan Architects Opens Up a 1930s Toronto Brick House and Crowns It with a Glass-Gabled Loft
In Toronto's Humewood Cedarvale, a compartmentalized 1930s brick house becomes an open, timber-lined family home that climbs toward its garden canopy.

Some Thoughts Clamps Felt and Metal Together to Build a Modular Eyewear Store in Wuhan
A 98 m² MOLSION eyewear shop in Wuhan builds its displays from stacked red and grey felt modules held by custom triangular metal fasteners.

Studio Carré Rebuilds a 70 m² Marais Apartment Around a Red Kitchen Corridor and a 360-Degree Sightline
In the Enfants Rouges quarter of Paris, a 70 m² third-floor flat trades walls for sightlines, terracotta, steel and one fearless coat of red.

Explore Architecture Competitions
Discover active competitions in this discipline

Challenge to imagine architecture inspired by fiction

Challenge to reimagine the Iron Throne

Photograph architecture without architects

Illustrate the lost glory of Angkor Wat - Render Challenge
Comments (0)
Please login or sign up to add comments
No comments yet. Be the first to comment!