

Winbond Electronics Corporation Zhubei Building: A Paradigm of Green Office Building Design by XRANGE Architects
Explore the Winbond Electronics Corporation Zhubei Building, a model of green office building design, enhancing sustainability and worker well-being.


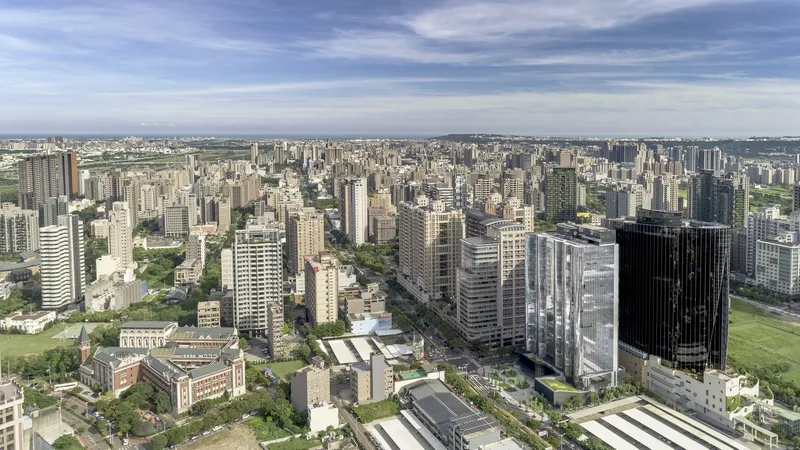
Green office building design integrates sustainable practices and ecological awareness into the architectural and operational aspects of office structures. The Winbond Electronics Corporation Zhubei Building in Taiwan, designed by XRANGE Architects, exemplifies how architecture can embody an organization's commitment to sustainability and worker well-being.


Architectural Vision and Sustainable Design
Core Values and Design Goals
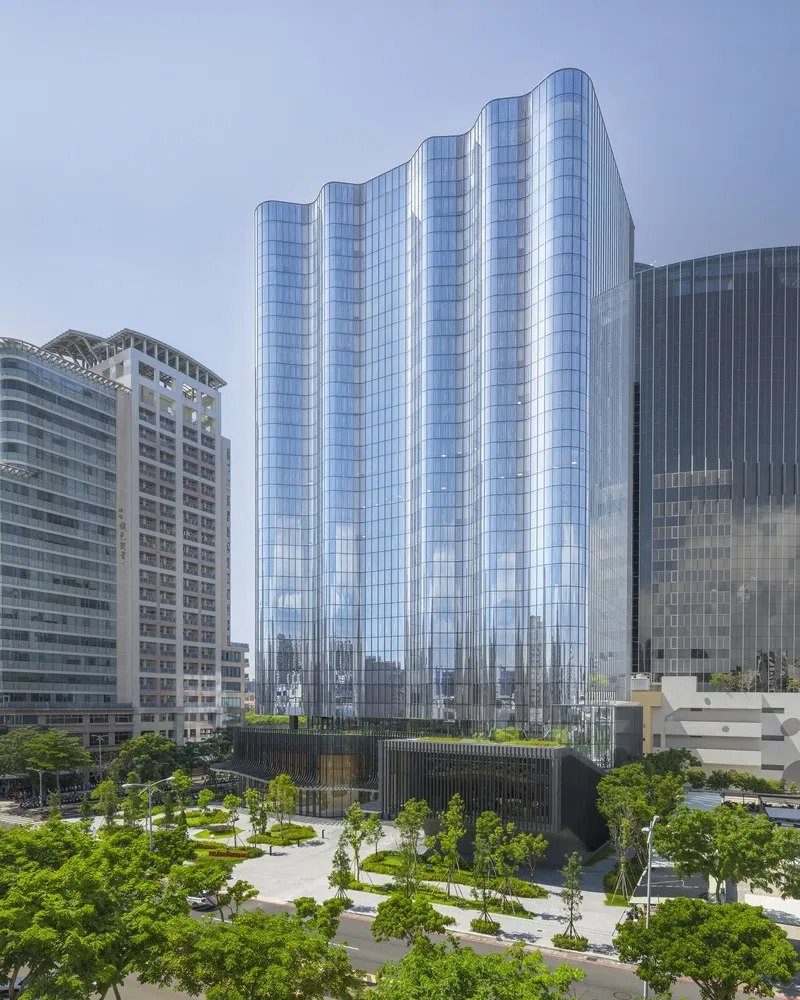
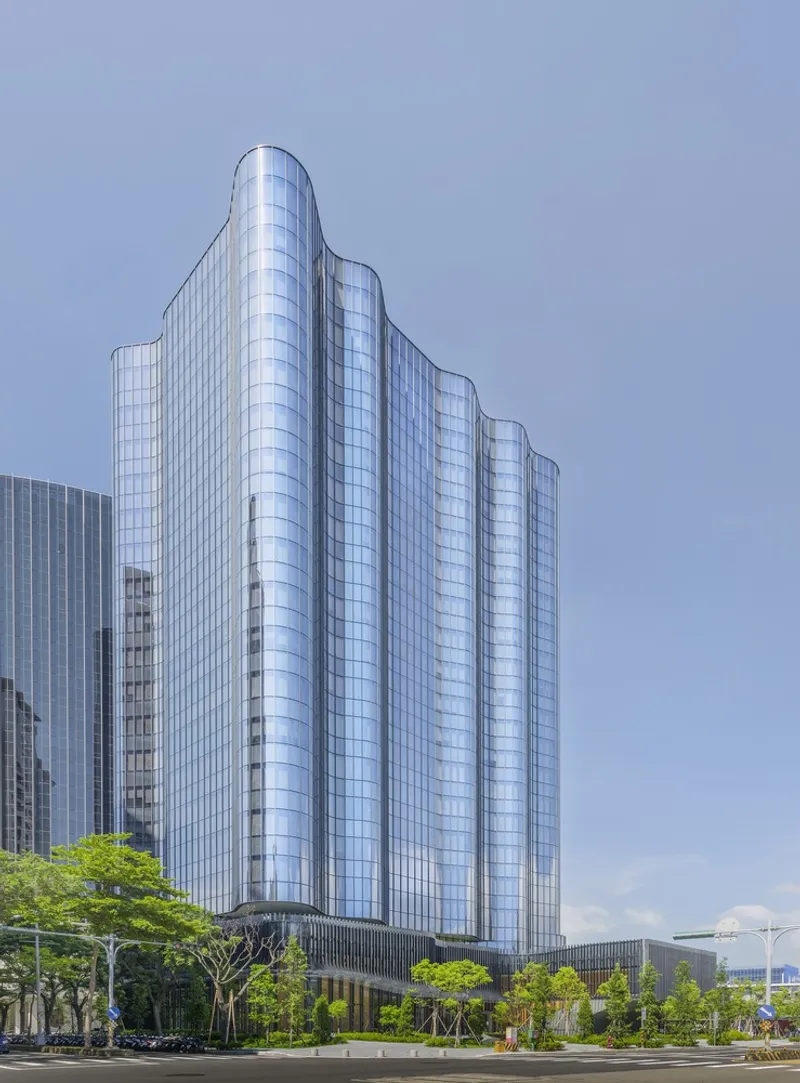
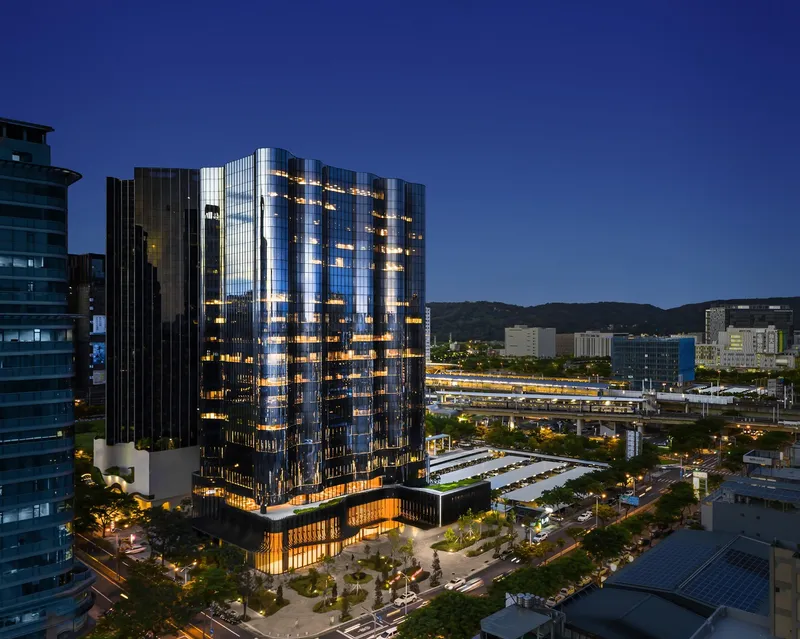
The Zhubei Building was conceived with the dual goals of enhancing worker well-being and minimizing environmental impact. XRANGE Architects crafted a design that reflects these goals by incorporating 'Green Pockets' and a unique facade that contributes to the building's energy efficiency.

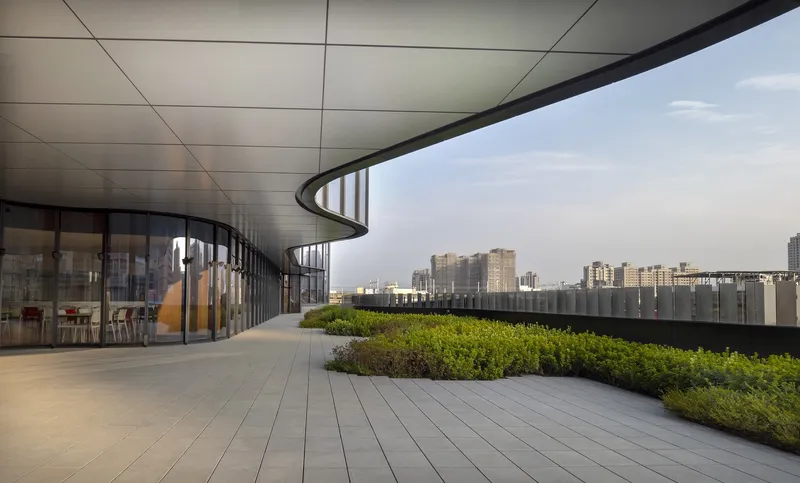
Innovative Use of Green Pockets
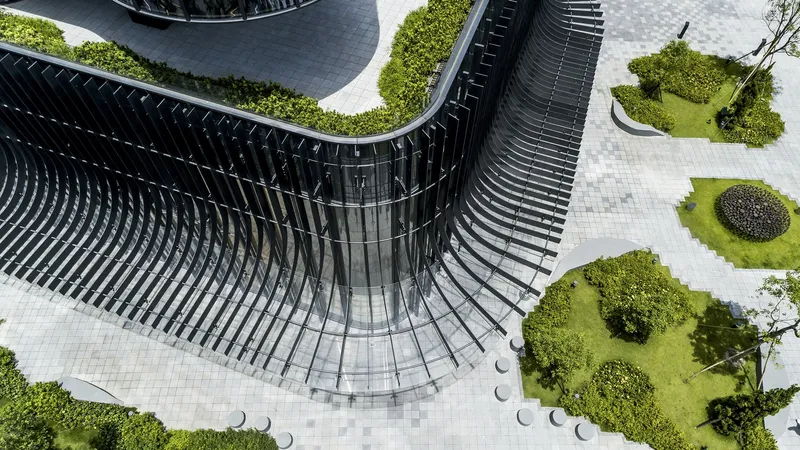
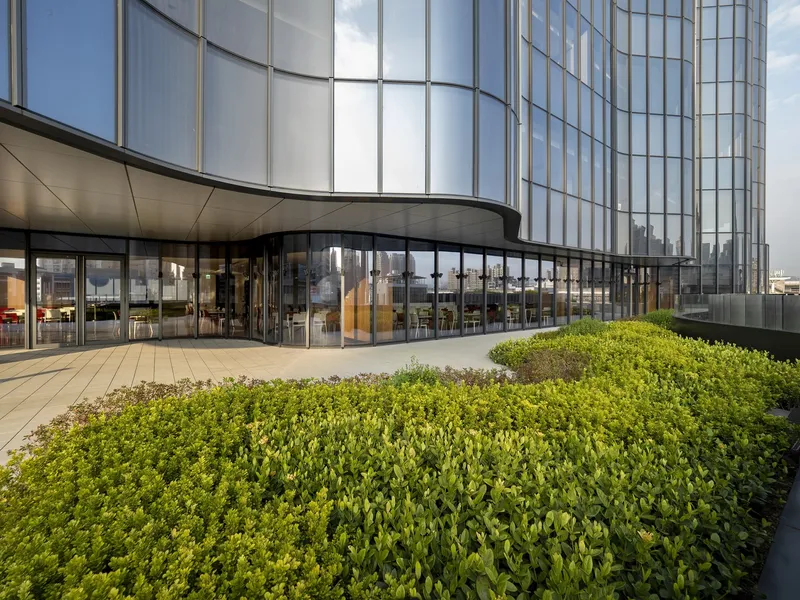
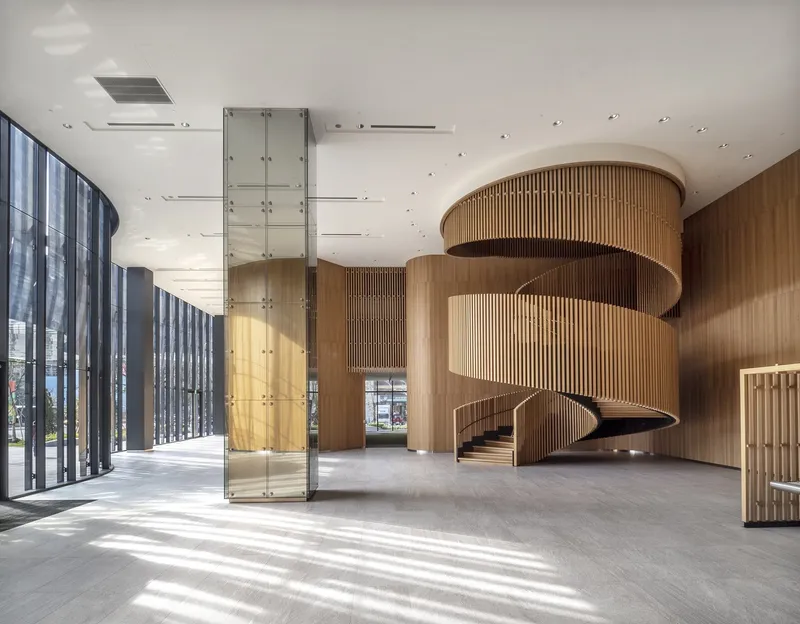
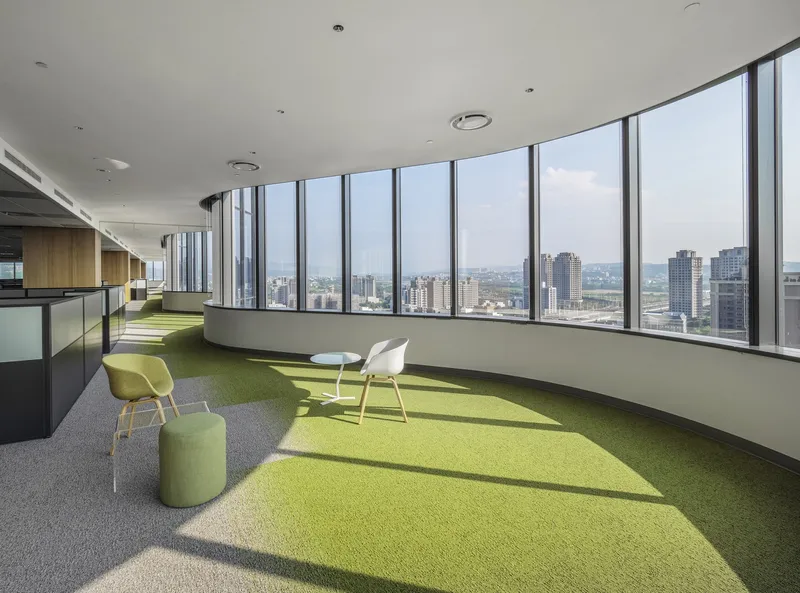
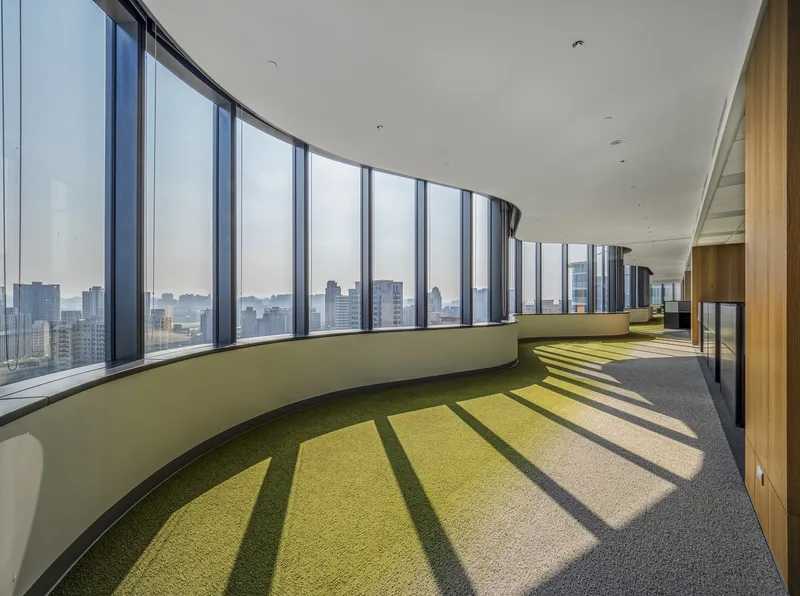
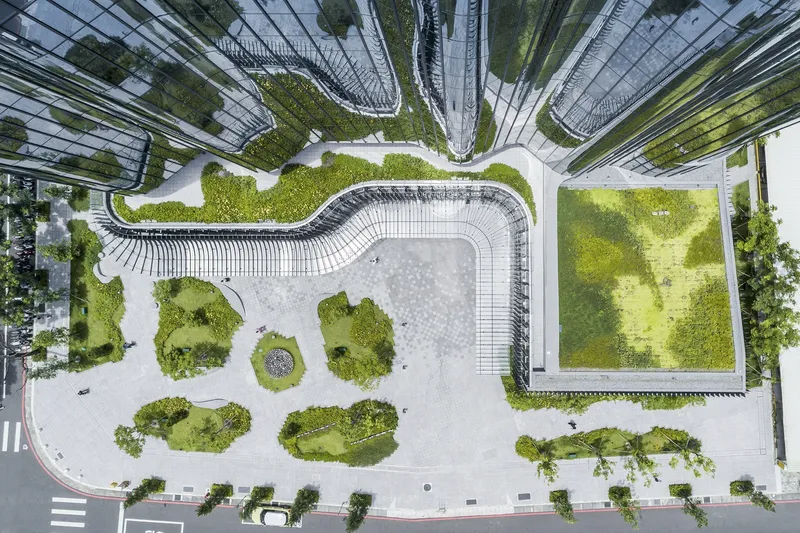
The concept of Green Pockets within the Zhubei Building introduces designated areas for relaxation and informal interactions away from traditional workspaces. These green refuges promote mental and physical well-being and are strategically integrated throughout the building's vertical spaces, adding aesthetic value and functional benefits.
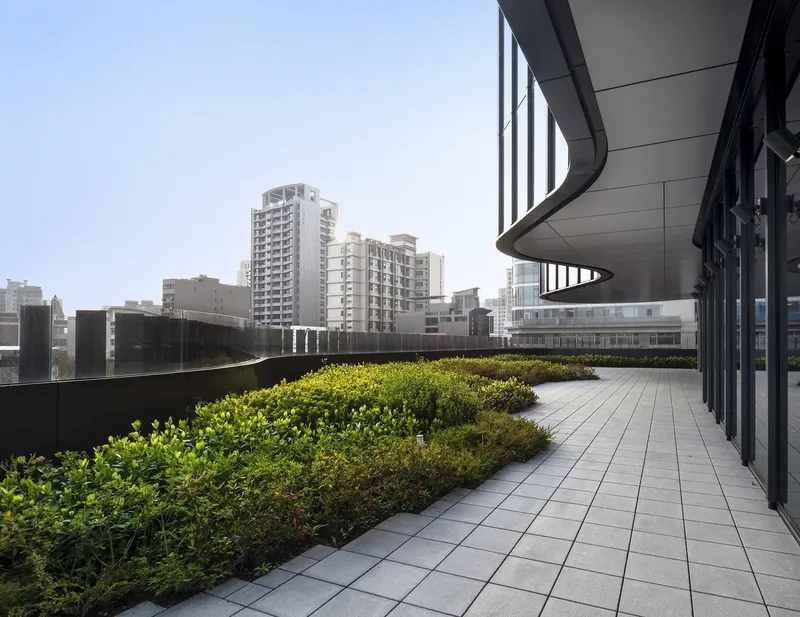
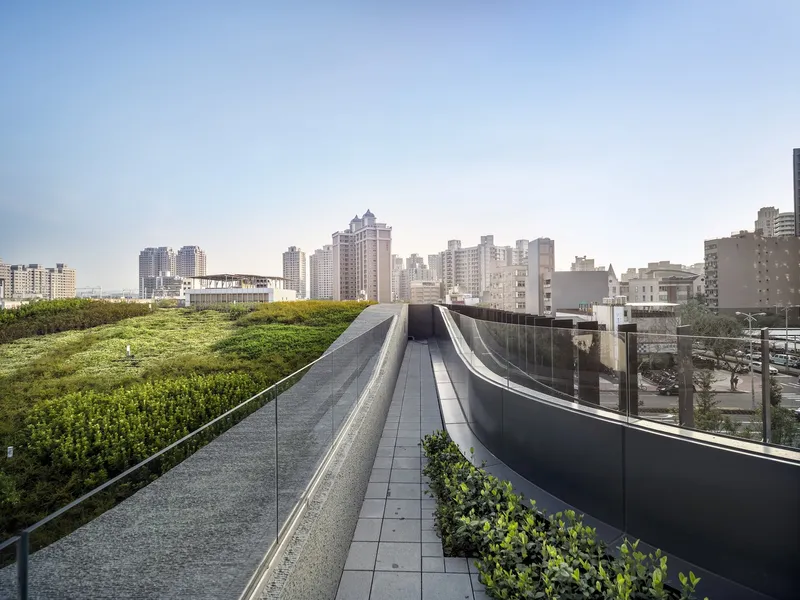
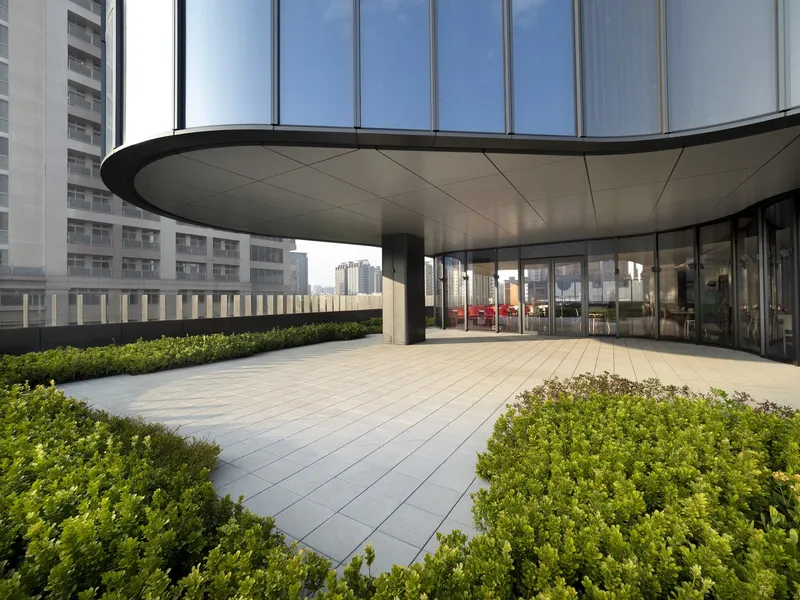

Environmental Strategies and Building Features
Dynamic Facade Design
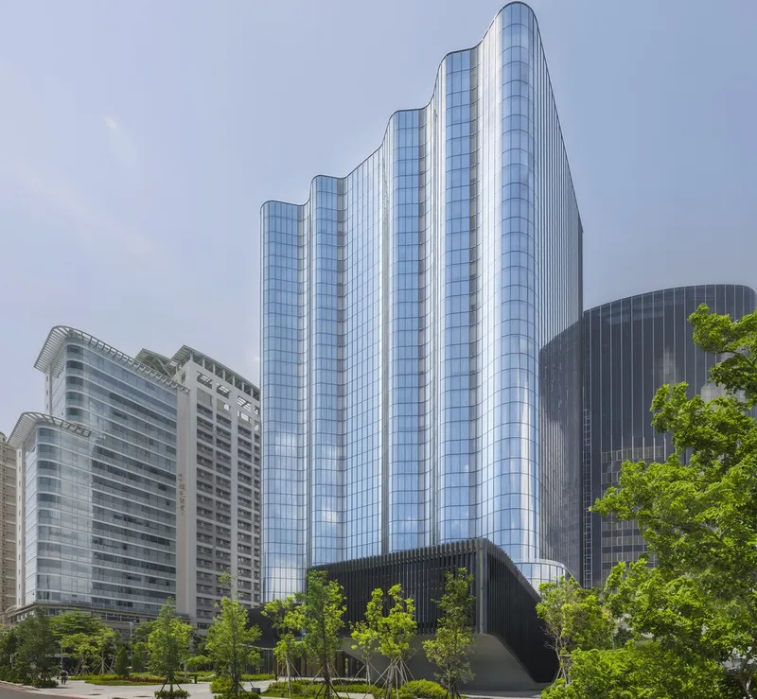
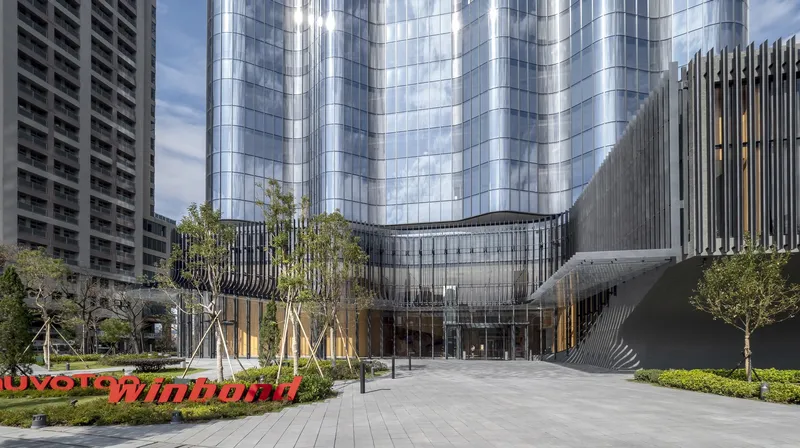
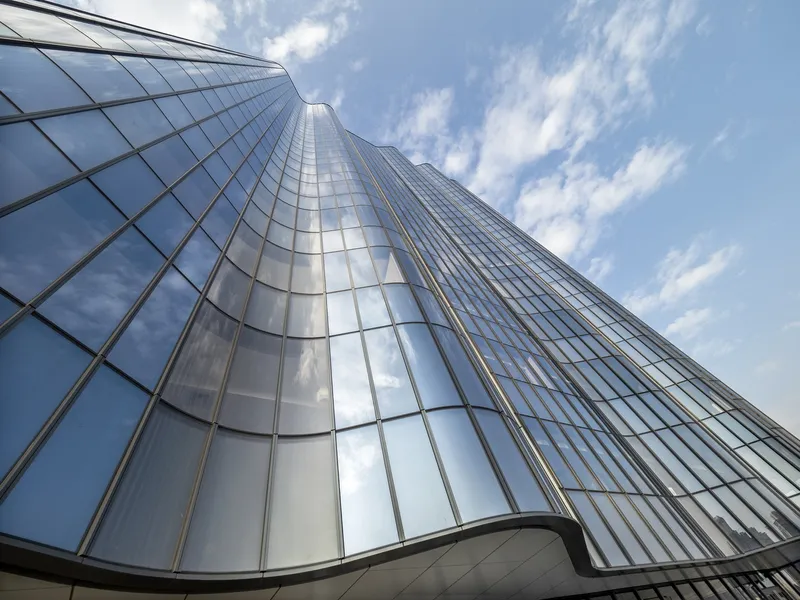
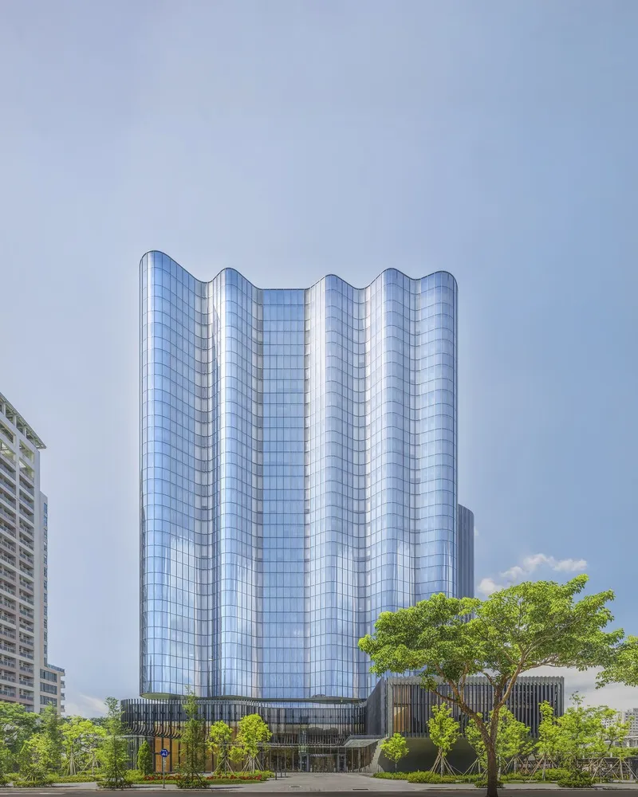
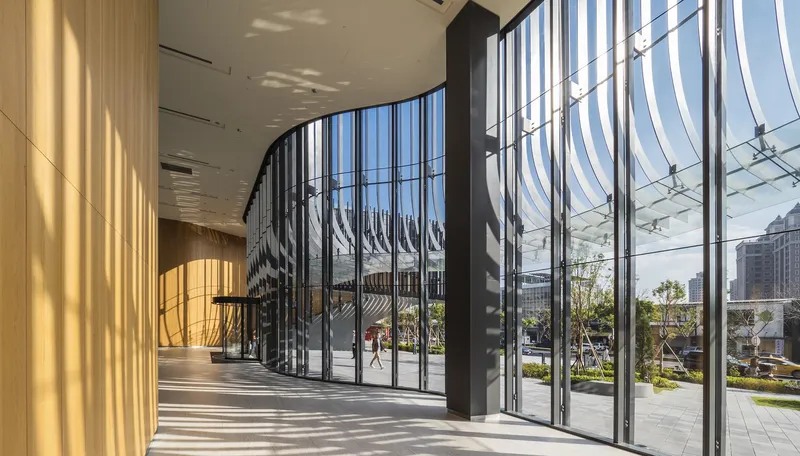
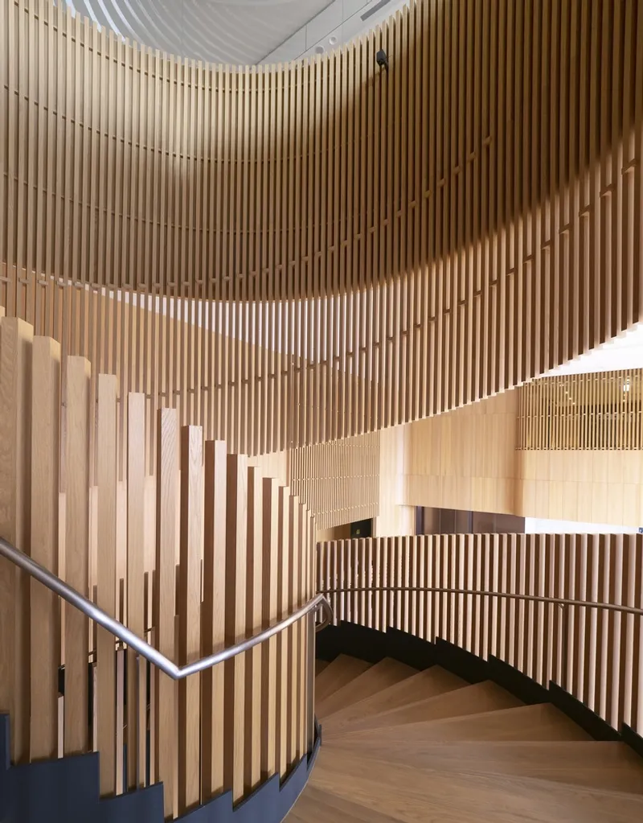
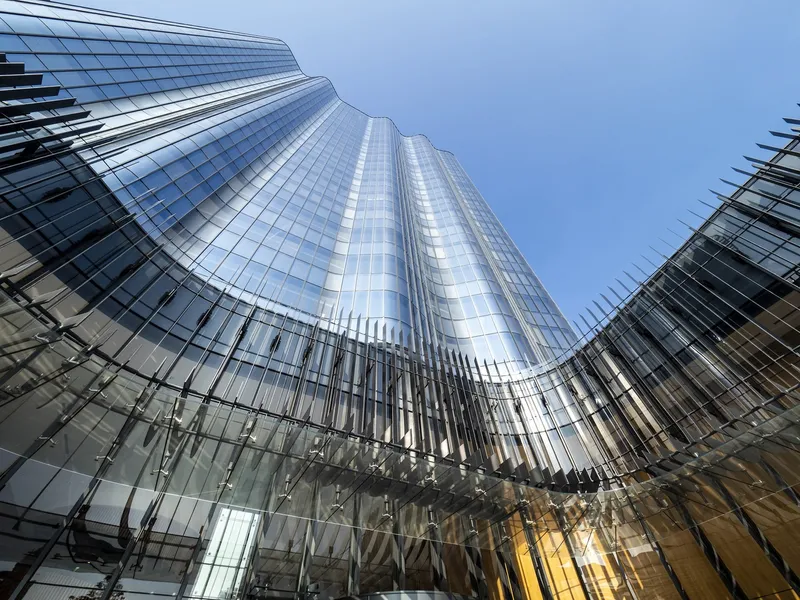
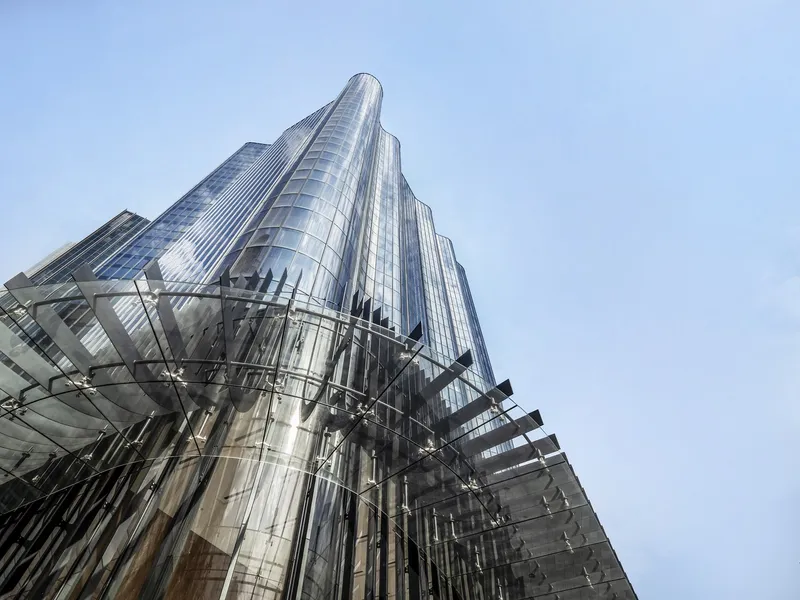
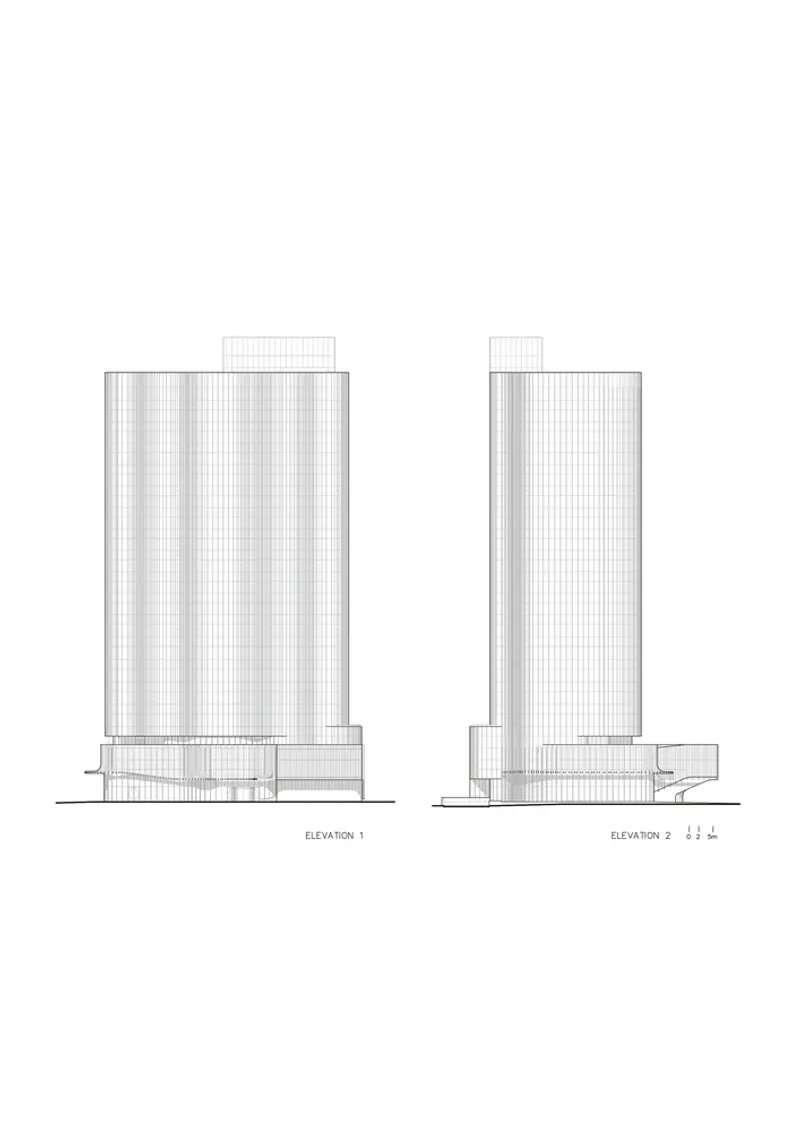
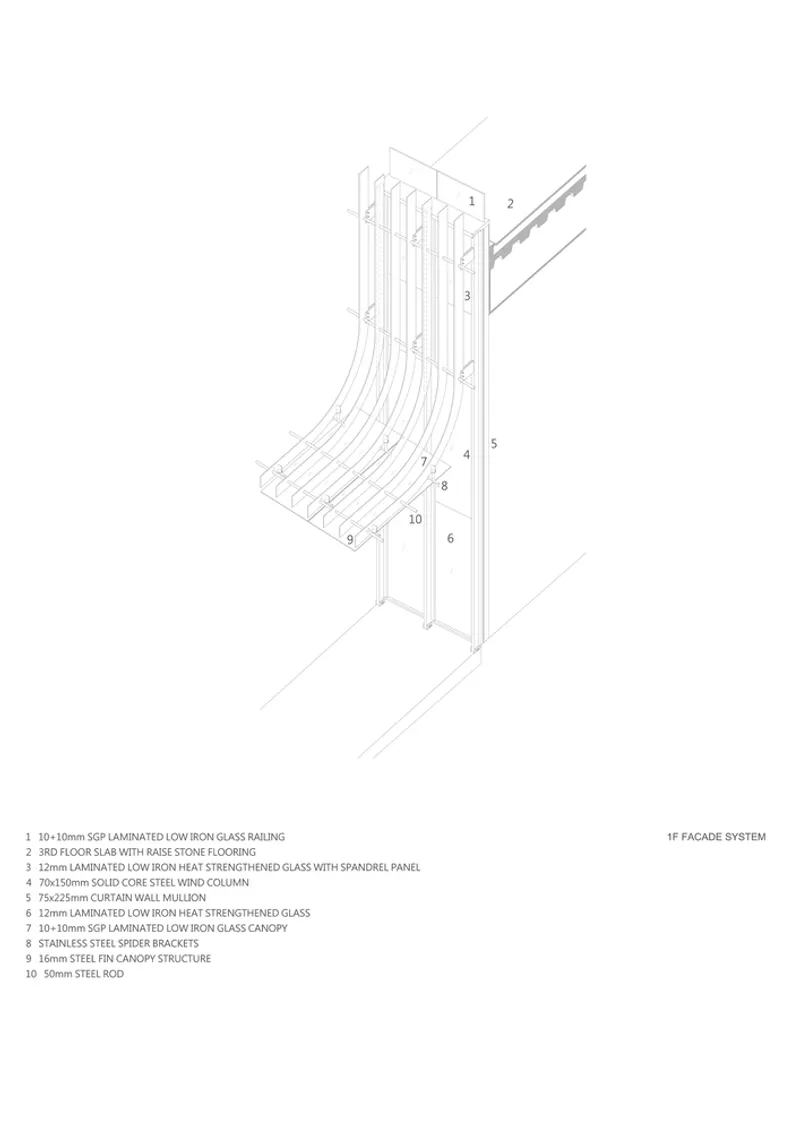
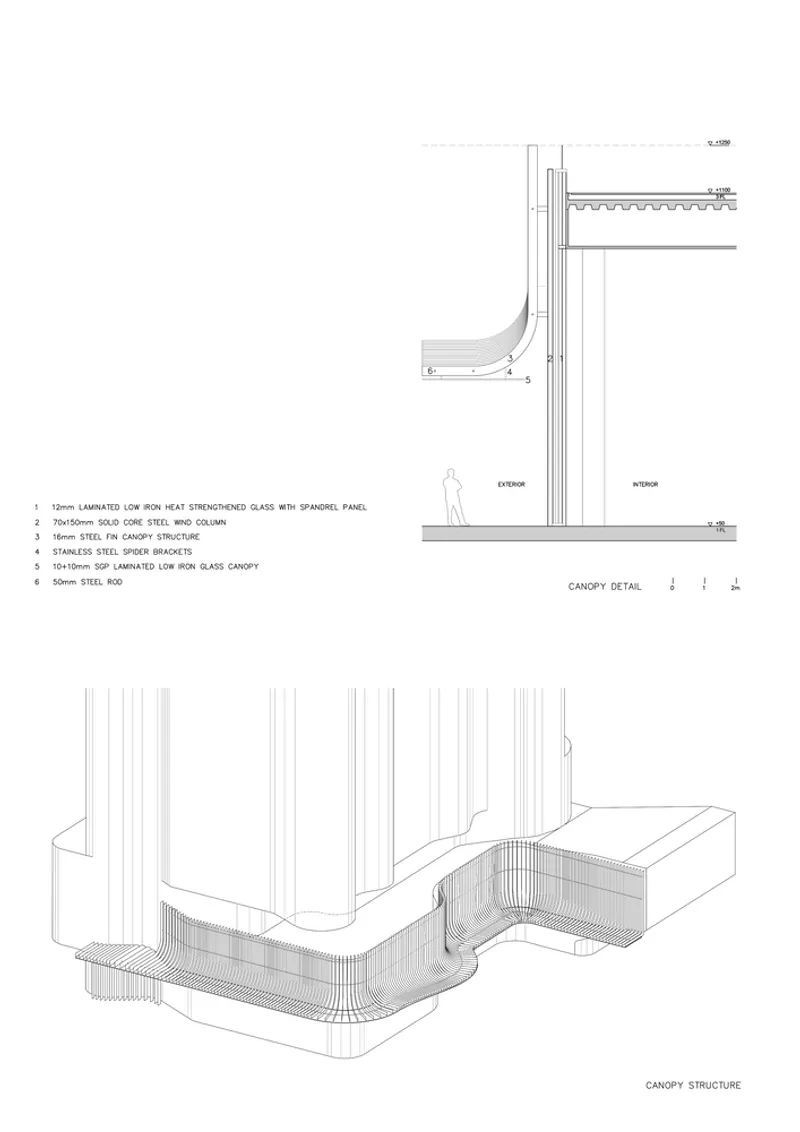
The building’s facade is distinguished by its wavy flutes, which not only break the monotony of traditional office buildings but also provide substantial environmental benefits. This design reduces solar heat gain significantly, keeping the building cool during hot summers and warm in the winters, thus reducing the building's overall energy consumption.


Structural and Material Innovations
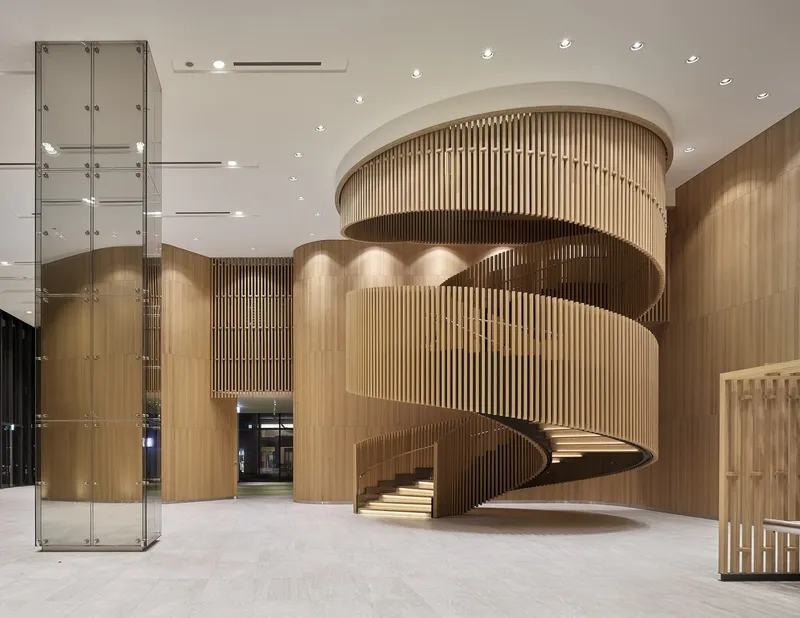
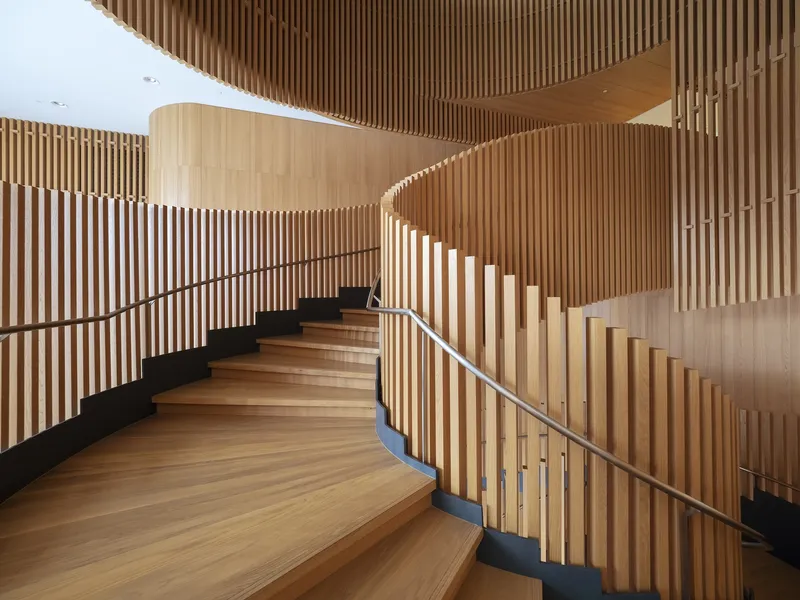
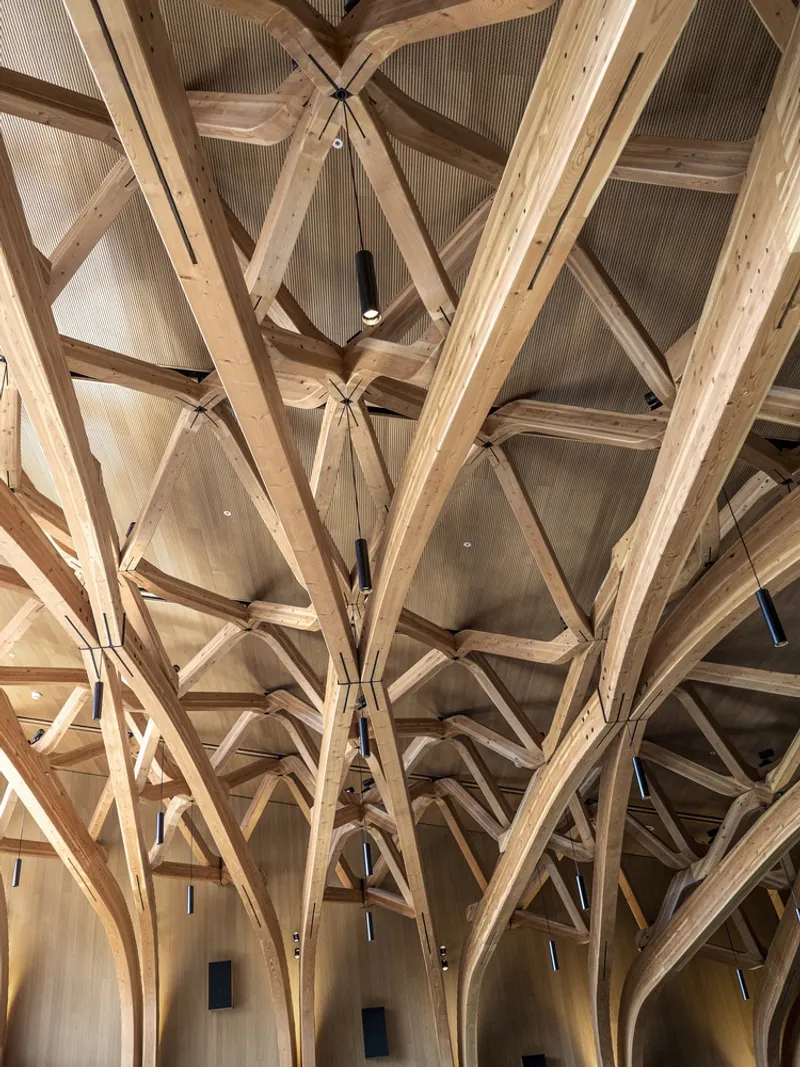
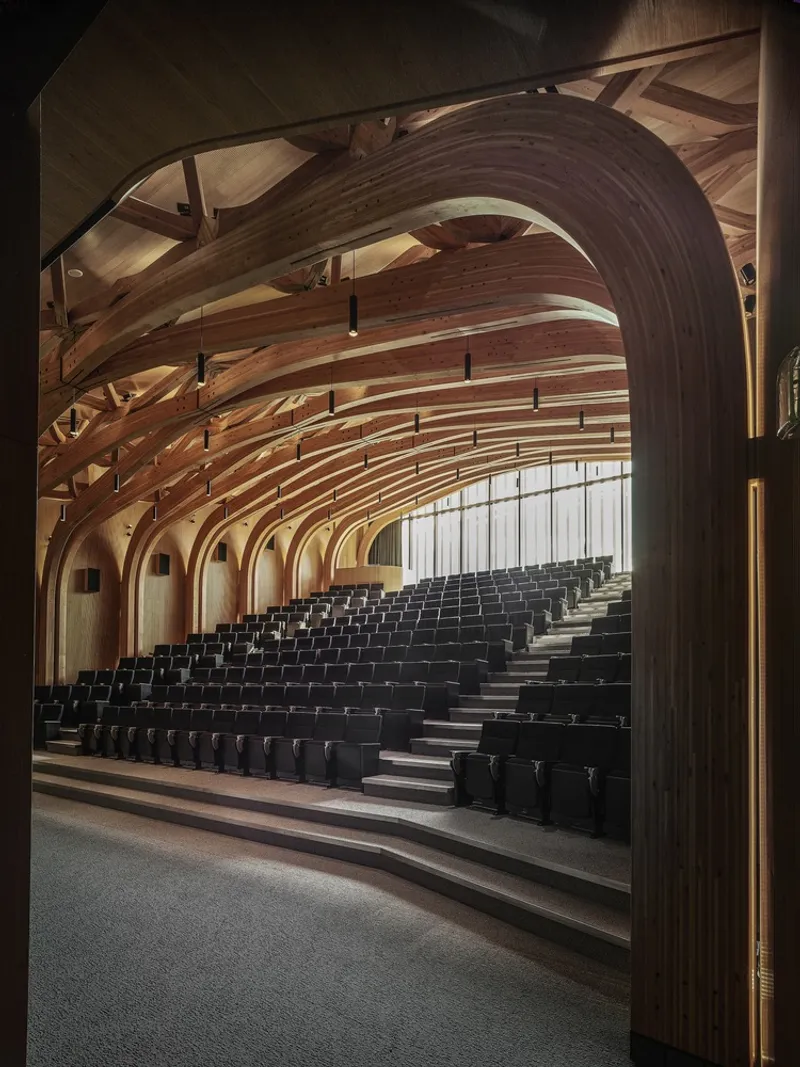
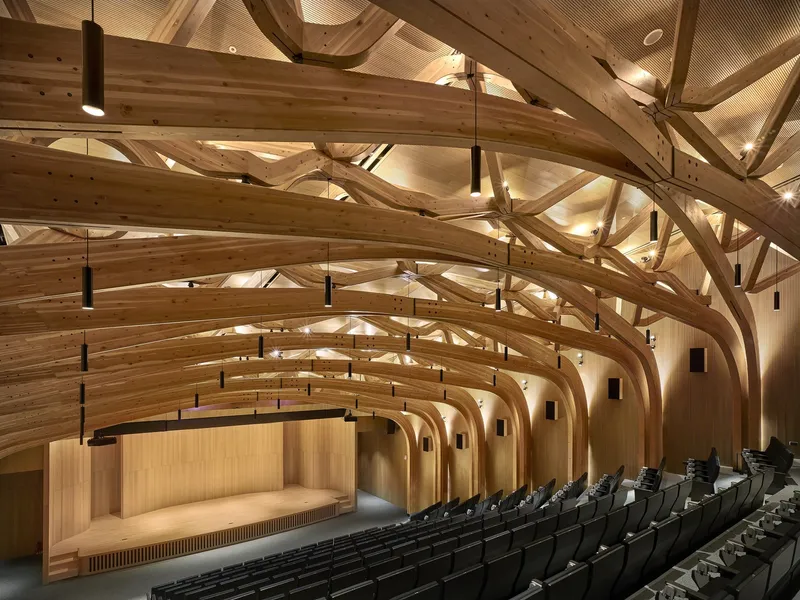
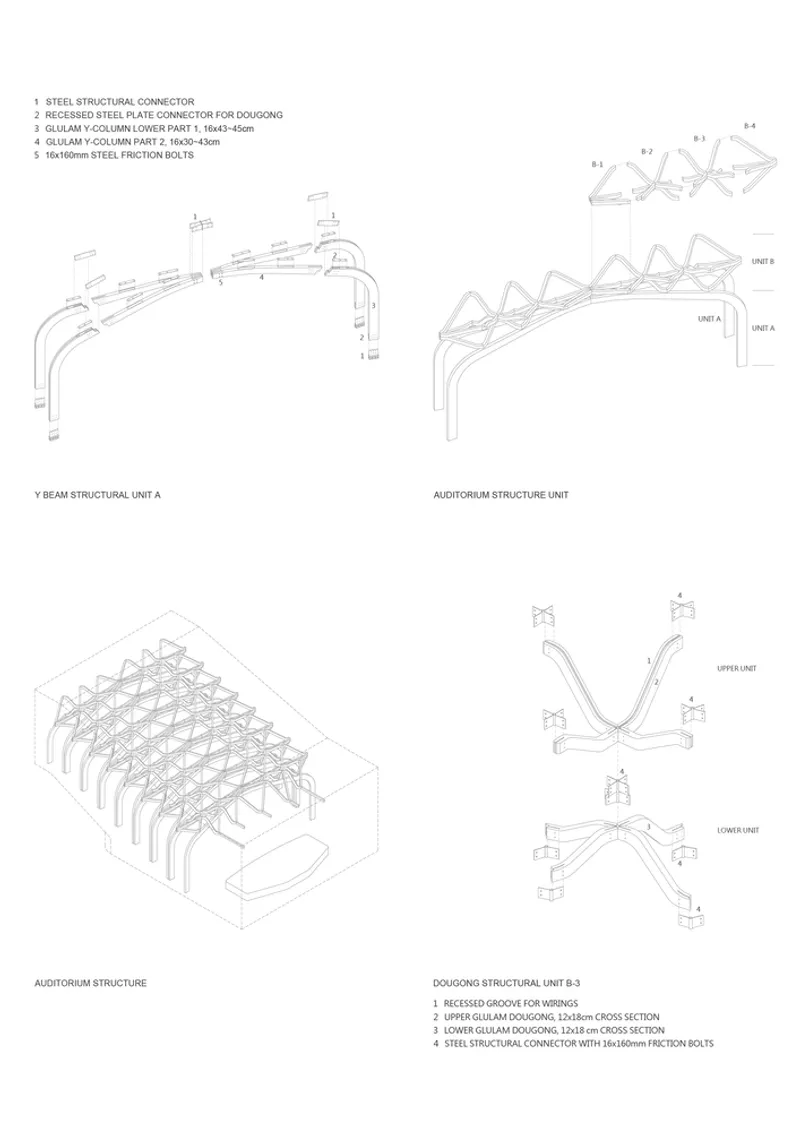
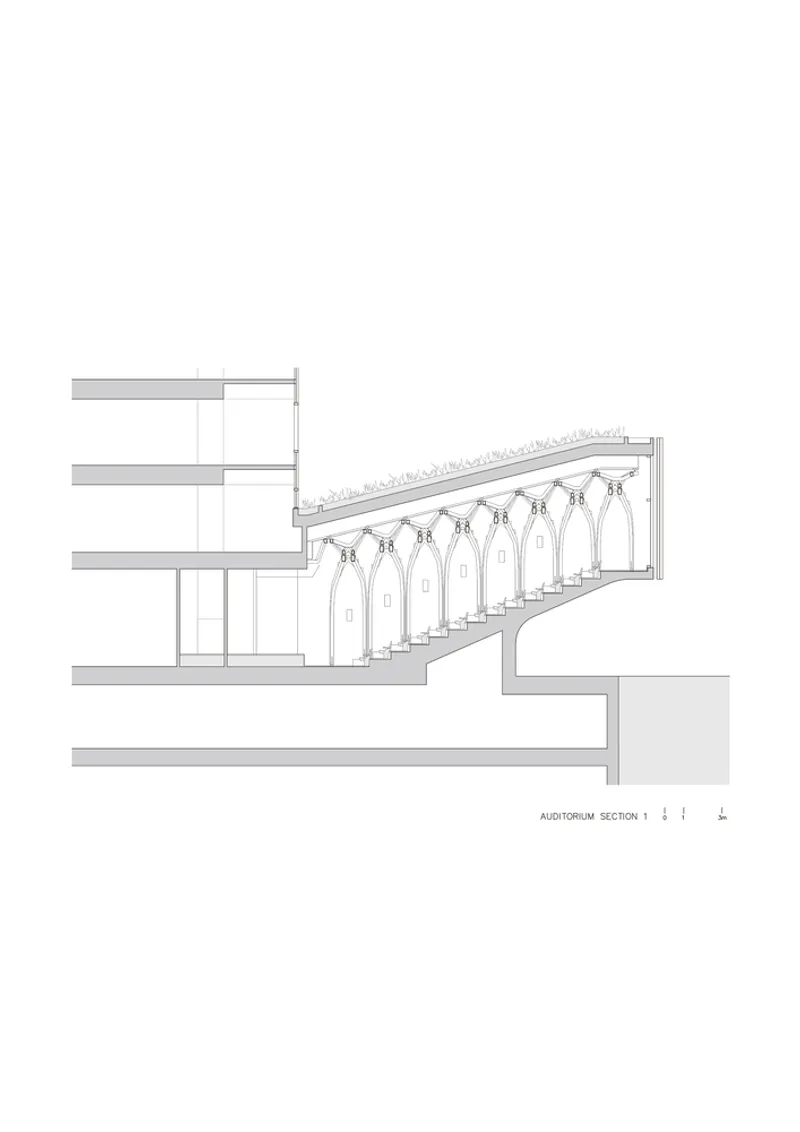
The use of engineered wood in the building’s structure, especially in the auditorium's modernized dugong roof, showcases XRANGE Architects' commitment to sustainable building materials. This approach not only supports ecological preservation but also provides structural integrity and visual appeal.


Integration with Technology and Community
Ecological and Technological Synergy
The building houses advanced facilities like a gym, yoga studio, and a dining floor with a garden patio, all designed to foster an environment that values health and ecological responsibility. The ground floor features an exhibition gallery dedicated to environmental awareness, further underscoring the building’s role as a hub for sustainable practices.
Community and Cultural Engagement
By hosting a range of public programs and showcasing a commitment to art and culture, the Winbond Electronics Corporation Zhubei Building serves as a community landmark. It not only supports the corporation's employees but also engages with the wider community through its open, accessible design and cultural offerings.
Setting New Standards in Office Design
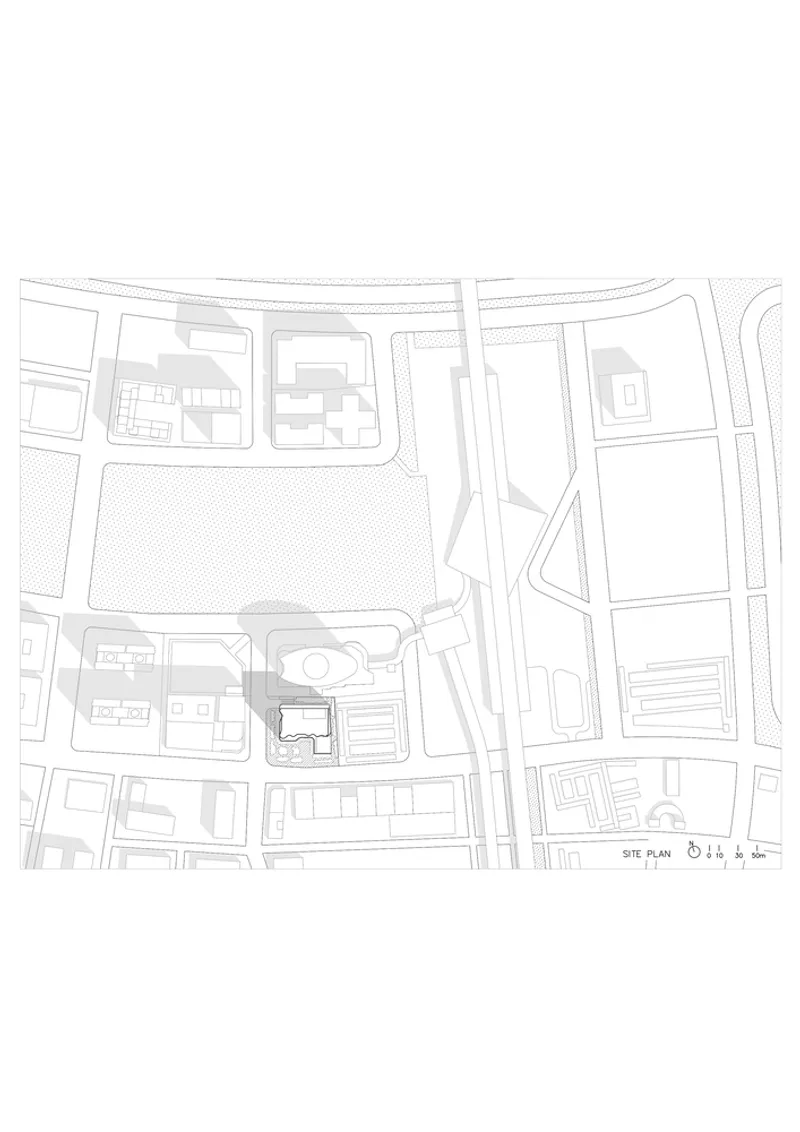
The Winbond Electronics Corporation Zhubei Building by XRANGE Architects is a leading example of green office building design. It demonstrates how thoughtful architectural practices can result in a building that is both environmentally responsible and conducive to fostering a healthy, productive workplace. This project sets a benchmark for future office buildings, emphasizing sustainability, worker well-being, and community integration.

All the photographs are work of Kuo-Min Lee, Lorenzo Pierucci Studio


Popular Articles
Popular articles from the community


Singing Woman: Contemporary Architecture Inspired by Estonia’s Voice and the Sea
Singing Woman turns Estonia’s song culture into flowing opera house architecture, blending public life, landscape, sea, and national memory.

Tsunami Convergenics: Turning Catastrophic Ocean Forces into Underwater Housing Infrastructure
A speculative underwater settlement off the coast of Onagawa, Japan, treats tsunamis and typhoons as energy sources rather than threats.

The Amber Palace Opera: A Geological Fiction Surfaces on Tallinn's Baltic Waterfront
Pierre Brillard reimagines a Baltic legend as a public landscape, opera house, and waterfront promenade rooted in Tallinn's coastal identity.

Faces of the Soviet Avant-Garde: Turning Moscow's Street Names into an Open-Air Museum
A network of sculptural installations across a Moscow residential district transforms forgotten architect names into spatial encounters with cultural memor

Similar Reads
You might also enjoy these articles


FAMM Arquitectura Organizes Ten Villas Around Courtyards and Jungle in Nosara, Costa Rica
El Molino pairs two elongated volumes with deep overhangs and timber louvers to build a compact coastal community five minutes from the beach.

Oscar Niemeyer's Ibirapuera Park Pavilions Define São Paulo's Cultural Identity in Concrete and Curve
A constellation of modernist volumes set within São Paulo's most important urban park, conceived for the city's 400th anniversary in 1954.

Sanjay Puri Architects Wraps a Jaipur Office Tower in Capsule-Shaped Green Buffers
A nine-level climate-responsive workplace near Jaipur Airport uses stacked planter terraces and aluminium screens to fight 40°C heat.

RHO Converts a Berlin Spree-Side Industrial Courtyard into Enkime's 1,000 m² Agency Headquarters
A social media agency's new home in Charlottenburg trades glossy branding for concrete waffle ceilings, glazed tile, and sheer curtains.

Explore Green Building Competitions
Discover active competitions in this discipline

Challenge to reimagine the Iron Throne

Photograph architecture without architects

Illustrate the lost glory of Angkor Wat - Render Challenge

Design challenge to reuse E-waste
Comments (0)
Please login or sign up to add comments
No comments yet. Be the first to comment!