

Zapallar House Studio by Grass+Batz Arquitectos: A Coastal Retreat for Creativity and Community
Intimate coastal residence blending creative studio, vaulted architecture, winter garden, and sustainable design, fostering artistic, inclusive, and flexible living spaces.


Located in the scenic coastal town of Zapallar, Chile, the Zapallar House Studio by Grass+Batz Arquitectos is a striking example of contemporary residential architecture that merges functional design with artistic expression. Completed in 2023, this 360 m² residence serves as both a home and a creative studio, designed to accommodate work, leisure, and rest in a single, cohesive environment.
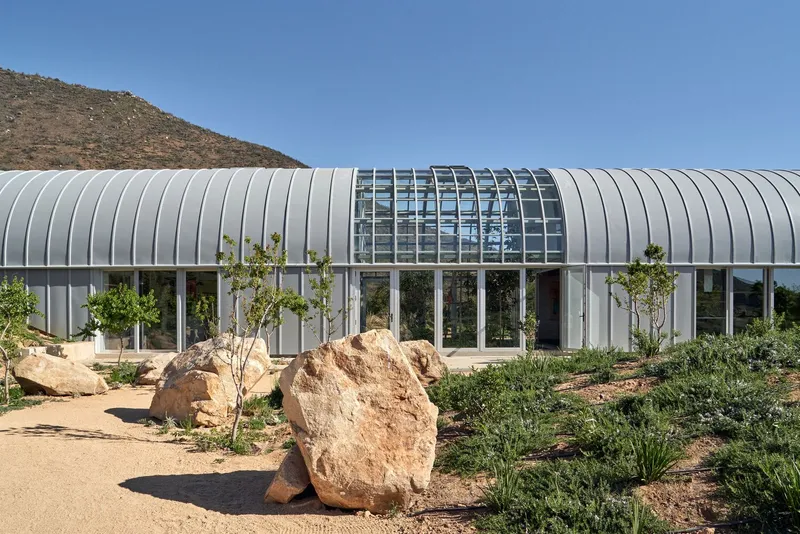
Site-Sensitive Design
The project responds thoughtfully to the site's unique limitations. The house takes the form of a long, narrow block positioned perpendicular to the coastal strip, optimized to preserve unobstructed ocean views while maintaining privacy from neighboring properties to the west and northwest. This deliberate orientation maximizes natural light, coastal breezes, and a seamless connection with the surrounding landscape, creating a dwelling that is both intimate and expansive.
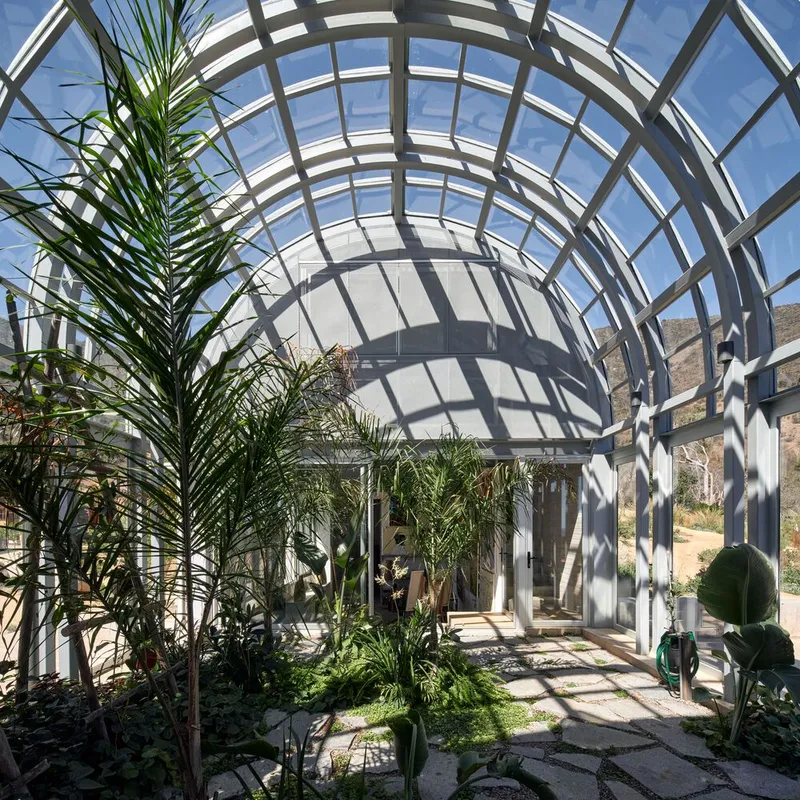
Integration of Courtyards and Green Spaces
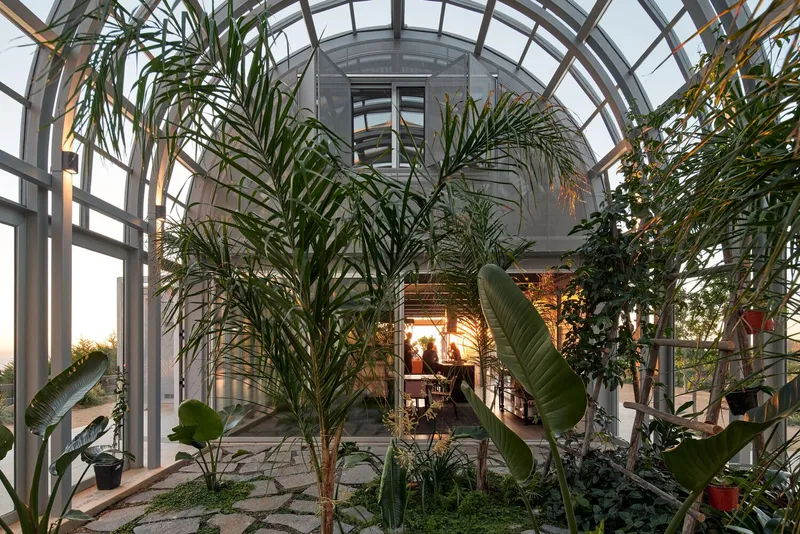
The elongated block is carefully segmented to intersperse courtyards and interior spaces within the volume, fostering visual and spatial continuity. A centerpiece of this design is a winter garden, an intermediate space linking the living areas with the workspaces. This core functions as the heart of the house, providing an urban yet natural environment that supports creativity and reflection.
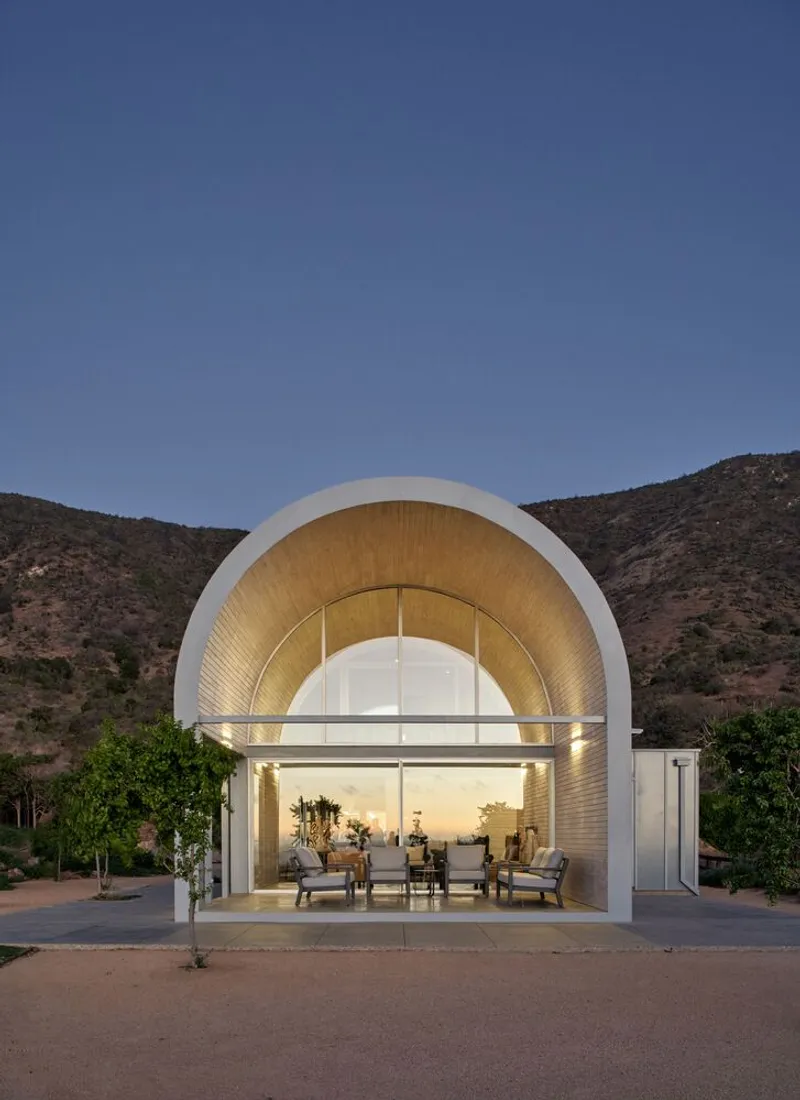
Architectural Form and Materiality
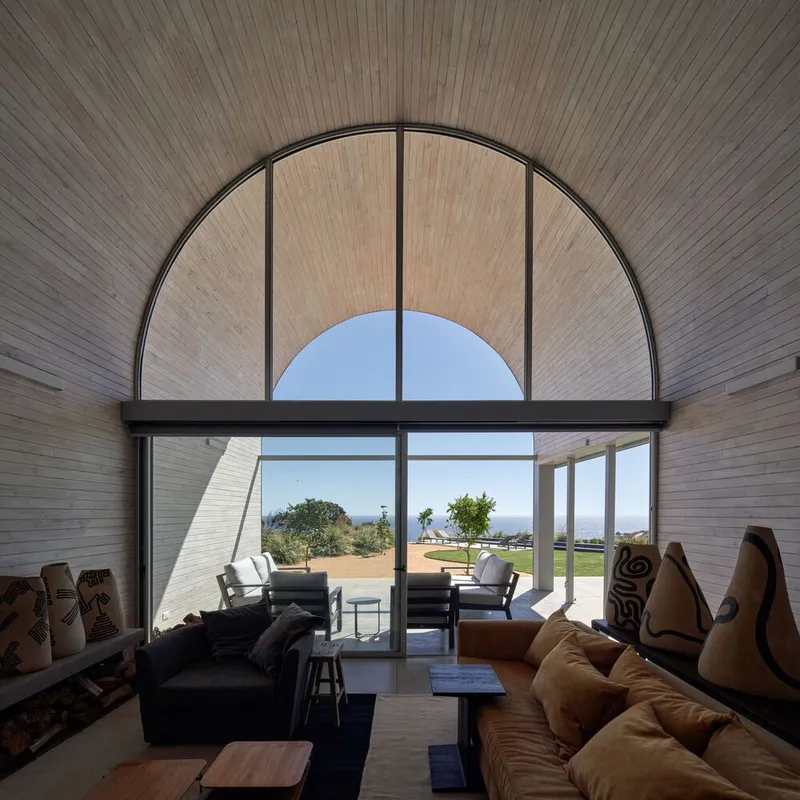
The design features a vaulted structure reminiscent of ancient semi-circular arches, enclosing temperate, year-round living spaces. This form evokes both archaic architectural traditions and modern greenhouse aesthetics, referencing the former vegetable garden on the site. The agro-industrial aesthetic carries through the finishes, blending practicality with the care expected in a residential program. Large windows, structural transparency, and carefully articulated volumes allow daylight to penetrate deeply, enhancing the sense of openness without compromising privacy.
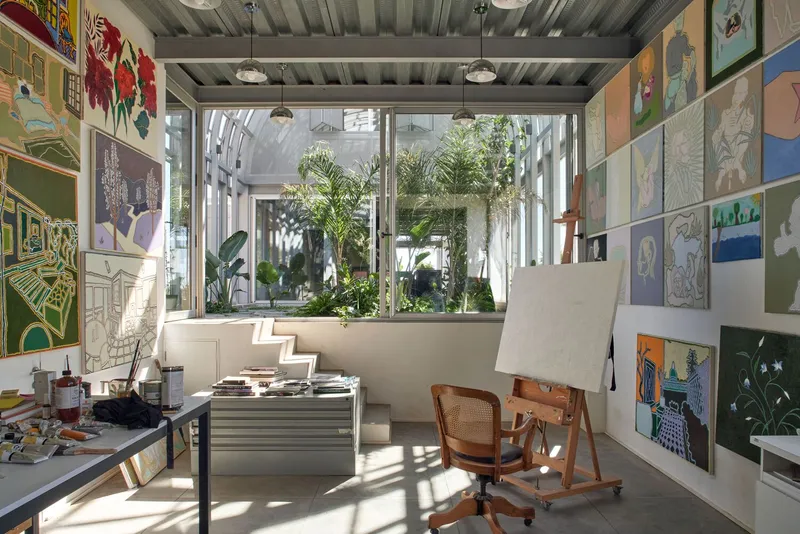
A Home for Artistic and Inclusive Communities
Zapallar House Studio is conceived as a residence for artists and activists, particularly from the LGBTIQ+ community, offering a natural and inspiring environment to live and work. The dwelling balances compactness and spaciousness, providing intimate living quarters alongside open, flexible spaces for creative pursuits. Over time, the house is designed to evolve with the needs and vision of its inhabitants, ensuring a dynamic and adaptive living experience.
Experiencing the Space
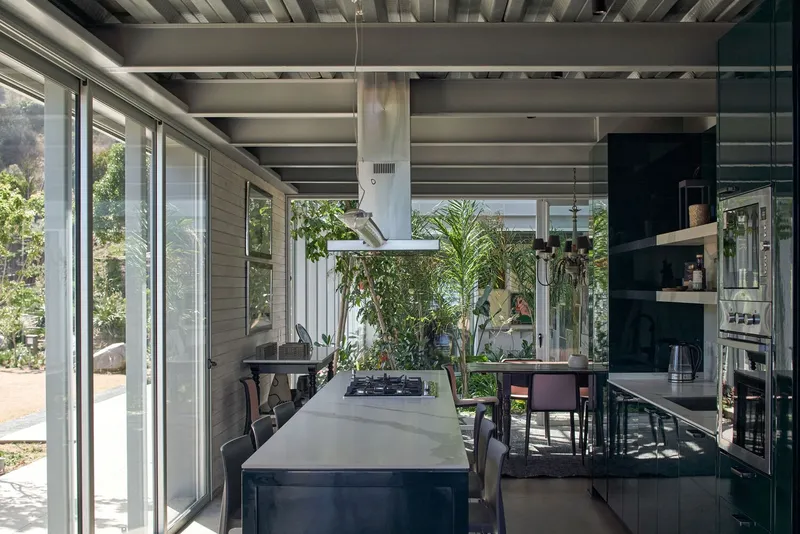
From the living room with panoramic views to the dining areas interwoven with natural light, every aspect of Zapallar House Studio emphasizes connection with the coastal landscape. The segmented courtyards, vaulted interiors, and sustainable spatial strategies create an environment that encourages reflection, collaboration, and engagement with nature, while supporting the vibrant life of its community of artists.
All photographs are works of
Estudio Palma


Popular Articles
Popular articles from the community


Opera on the Sea: Driftwood Logic Shapes a Timber Opera House on Estonia's Coast
Trevor Orgill's opera house translates the entangled drift of floating timber into a civic building where wood, water, and music converge.

Tsunami Convergenics: Turning Catastrophic Ocean Forces into Underwater Housing Infrastructure
A speculative underwater settlement off the coast of Onagawa, Japan, treats tsunamis and typhoons as energy sources rather than threats.

Temporary Home for Dogs: A Reversed Zoo Rethinks Animal Shelter Architecture
In Bucharest, a sinuous corridor and freed landscape flip the logic of containment, designing a shelter that works to make itself unnecessary.

The Amber Palace Opera: A Geological Fiction Surfaces on Tallinn's Baltic Waterfront
Pierre Brillard reimagines a Baltic legend as a public landscape, opera house, and waterfront promenade rooted in Tallinn's coastal identity.

Similar Reads
You might also enjoy these articles


FAMM Arquitectura Organizes Ten Villas Around Courtyards and Jungle in Nosara, Costa Rica
El Molino pairs two elongated volumes with deep overhangs and timber louvers to build a compact coastal community five minutes from the beach.

Oscar Niemeyer's Ibirapuera Park Pavilions Define São Paulo's Cultural Identity in Concrete and Curve
A constellation of modernist volumes set within São Paulo's most important urban park, conceived for the city's 400th anniversary in 1954.

Sanjay Puri Architects Wraps a Jaipur Office Tower in Capsule-Shaped Green Buffers
A nine-level climate-responsive workplace near Jaipur Airport uses stacked planter terraces and aluminium screens to fight 40°C heat.

RHO Converts a Berlin Spree-Side Industrial Courtyard into Enkime's 1,000 m² Agency Headquarters
A social media agency's new home in Charlottenburg trades glossy branding for concrete waffle ceilings, glazed tile, and sheer curtains.

Explore 2X1 Architects Competitions
Discover active competitions in this discipline

Challenge to reimagine the Iron Throne

Photograph architecture without architects

Illustrate the lost glory of Angkor Wat - Render Challenge

Design challenge to reuse E-waste
Comments (0)
Please login or sign up to add comments
No comments yet. Be the first to comment!