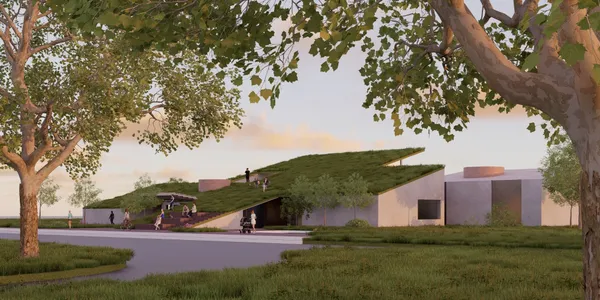
3100CEASURA"Our design is a rhythmic break in the urban narrative. By prioritizing curiosity and architectural transparency, the center transforms a walk into a restorative experience. It provides a space where the community transitions from passive consumption to the active realization of their environment, fostering social and contemplative well-being."
25253FILTERA project is proposed that aims to re-establish the relationship between body, mind, and nature within the fast pace, stress, and fragmented patterns of everyday life. Rather than exposing the user to abrupt spatial transitions, the design introduces a filtered and gradual spatial experience that gently guides the user into the space.
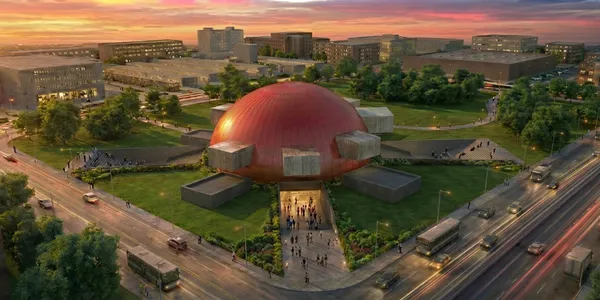
5083Sphere ArenaE-sports programs are unified under one roof to create a collective public space. A central spherical screen connects gaming, viewing, and social areas, transforming play from an individual digital act into a shared spatial experience shaped by interaction and togetherness.
5746KINESIA This project approaches the e-sports arena not as a structure divided by rigid boundaries, but as a continuous spatial system. The audience is not defined as passive; spectators can engage with the event from various points and in multiple ways. The architecture avoids imposed direction, allowing users to construct their own spatial experience.
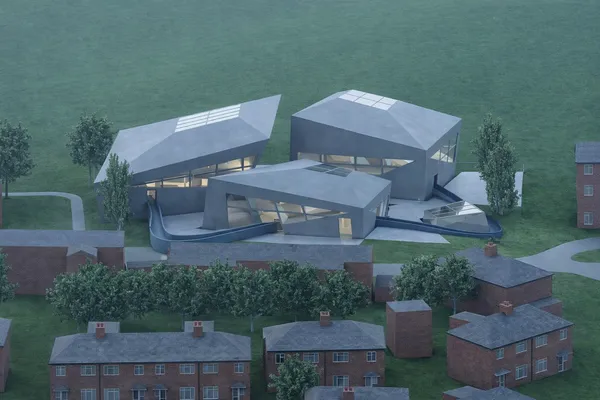
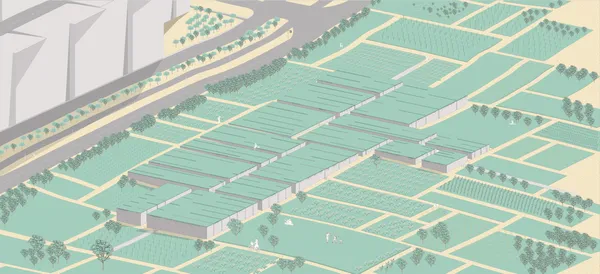
373VERDANTBy making “The Allotment Gardens” in the memory of the city of Poland the main starting point of our design, we envision the library of the future, where the genes of plants and living things are stored, the continuity of vitality is ensured and maintained, and a social and educational environment is formed at the same time.
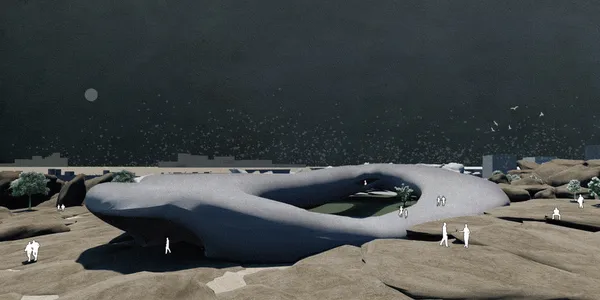
635CONTRASTONE SHELLThe design establishes a museum in the city of Kayseri with what it learned from the underground cities. It emphasizes that underground life is tunnel-based. It adds meaning to the design, which will be located on the city periphery, by adding public qualities. It also draws attention to the natural stone mines, which are the true face of the city of Kayseri
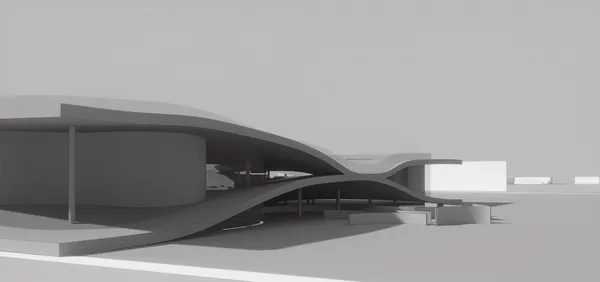
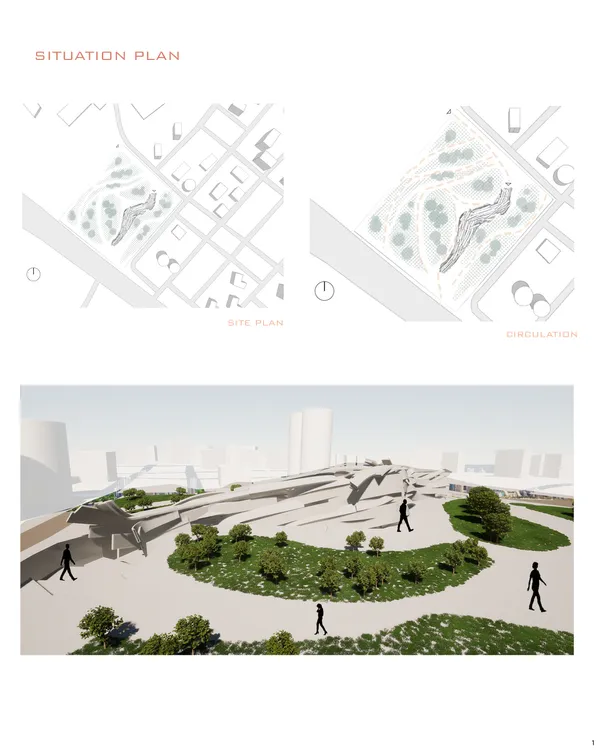
340FLOWIn this project, he proceeded through the flow and structural integrity of the cities of the year. With the development of different tectonics of the idea of a ground, the museum was tried to be solved between two ramps. The material that makes up the floor is differentiated, and these structural elements are sometimes used as seating, etc. Museum programs h
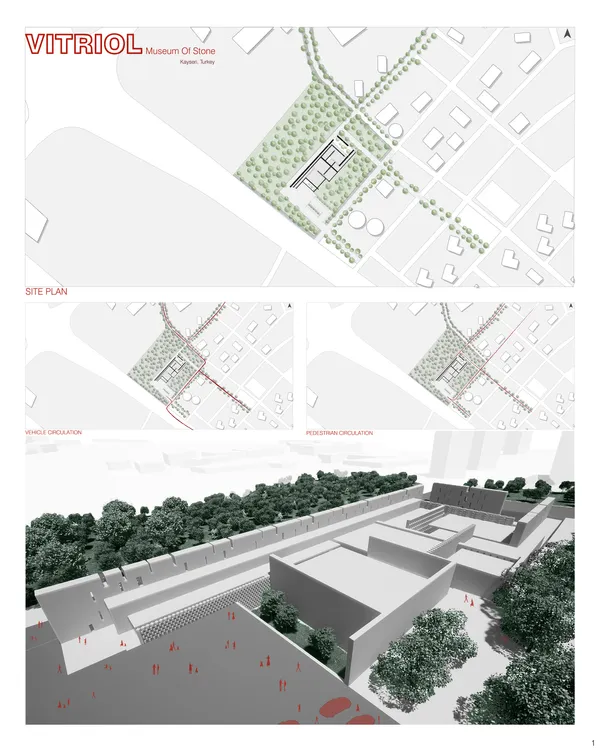
541VITRIOL(Museum of Stone)In the Vitriol museum, which we have designed with spaces with different publicities in different levels, we aimed to design walls that establish the spaces with local stones from the region. Walls of various formations played a role in the different levels of light of the spaces and the formation of spatial influence.
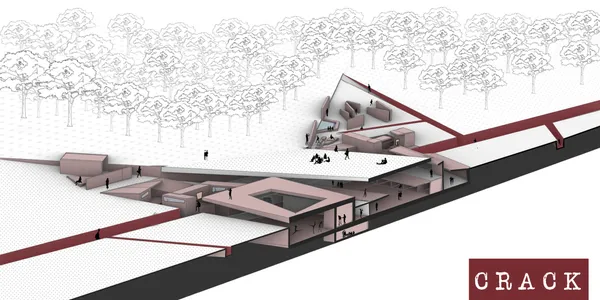
2428CrackA person can take shelter not only in the place, but also in the person. The artist can take shelter next to people who make the same art as him, or he can rediscover himself in different branches of art. Therefore, interaction between spaces should be strengthened.
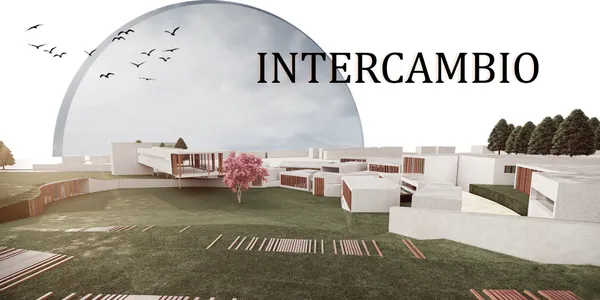
518INTERCAMBIOOnce upon a time there was a haven where artists escaped and practiced their art freely...
359THE RHYTM OF THE TEXTUREThis project rethinks the way "exhibition" upon the perception of vision and light contrast, on material.
029ShiftThis design demonstrates the transition of how architecture has made from designing only the available options to considering or even prioritizing aesthetics.