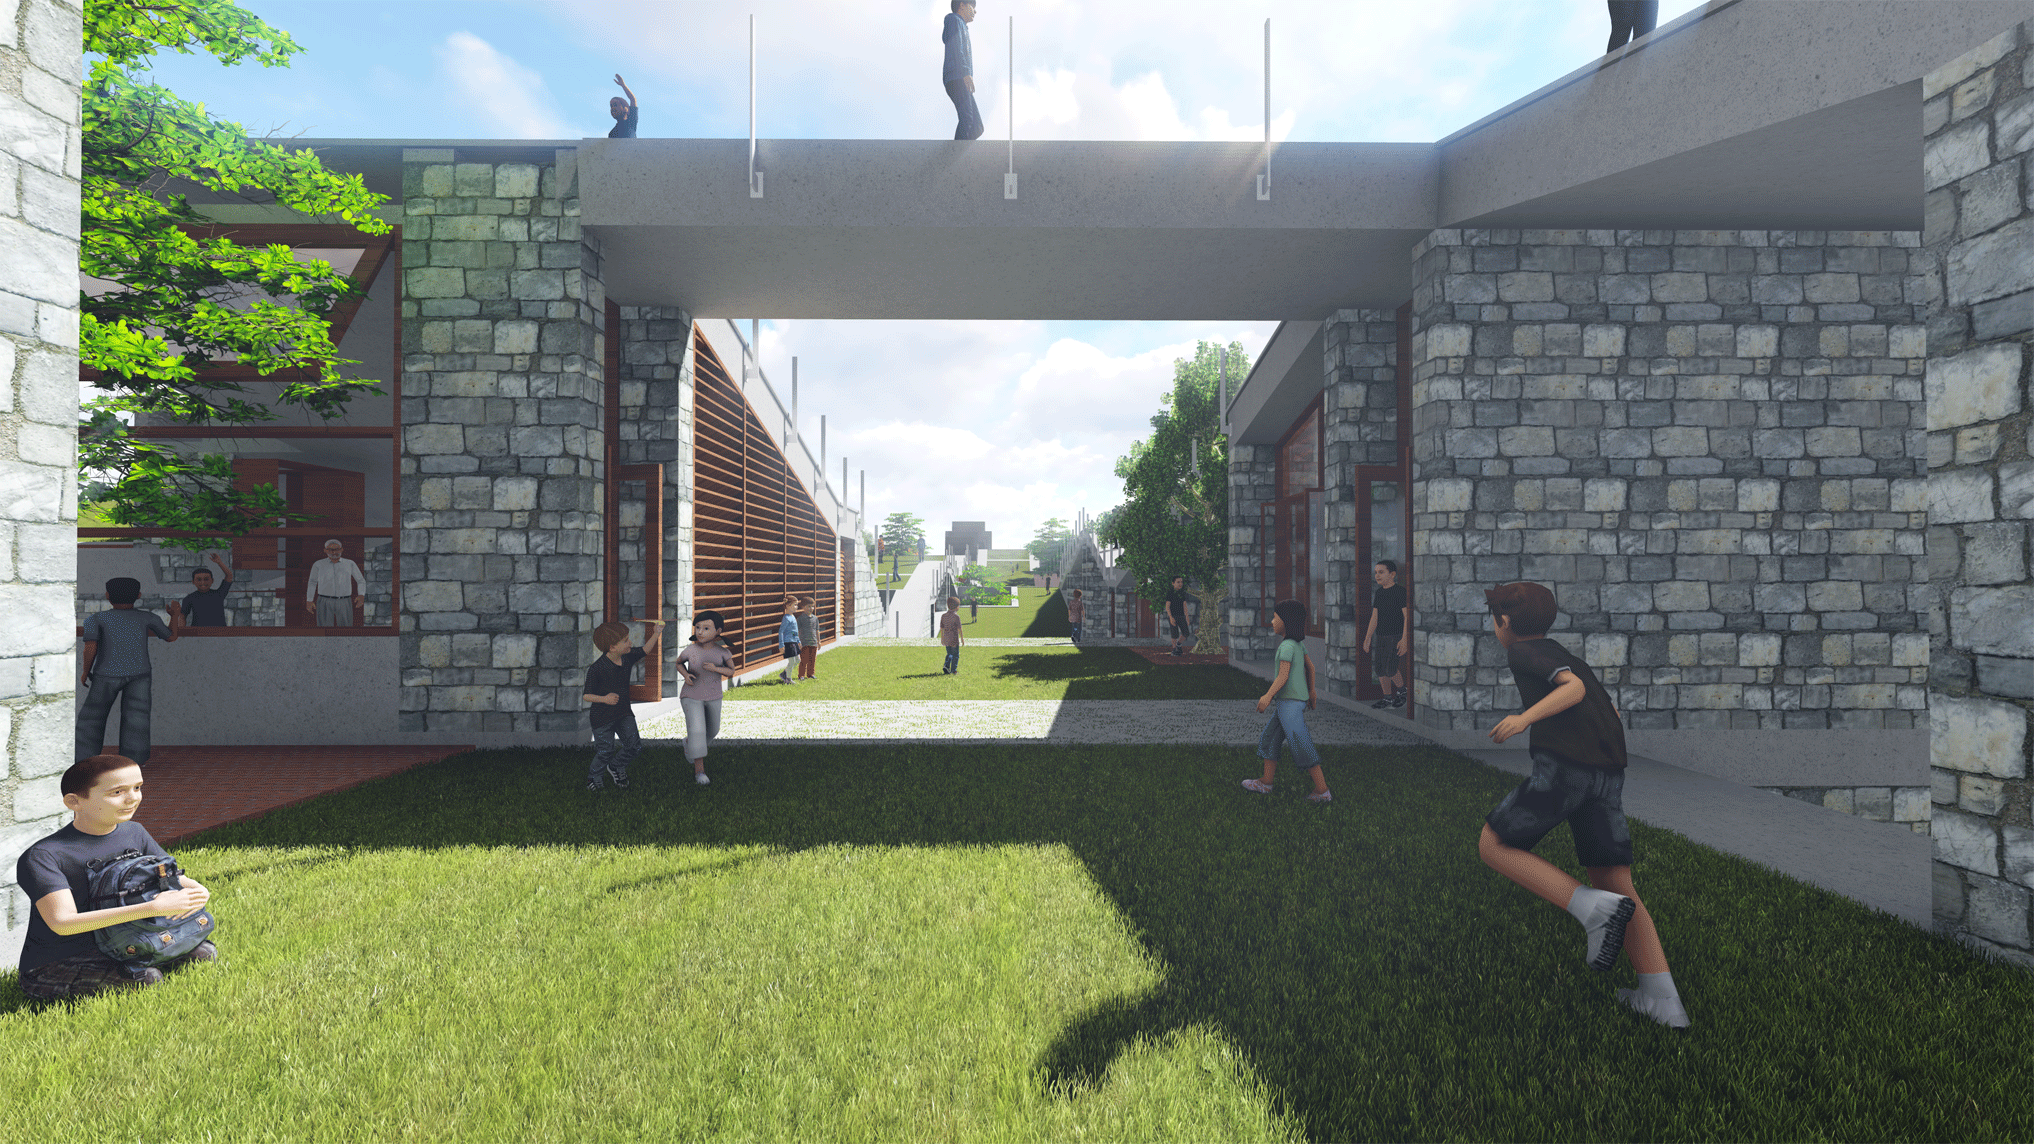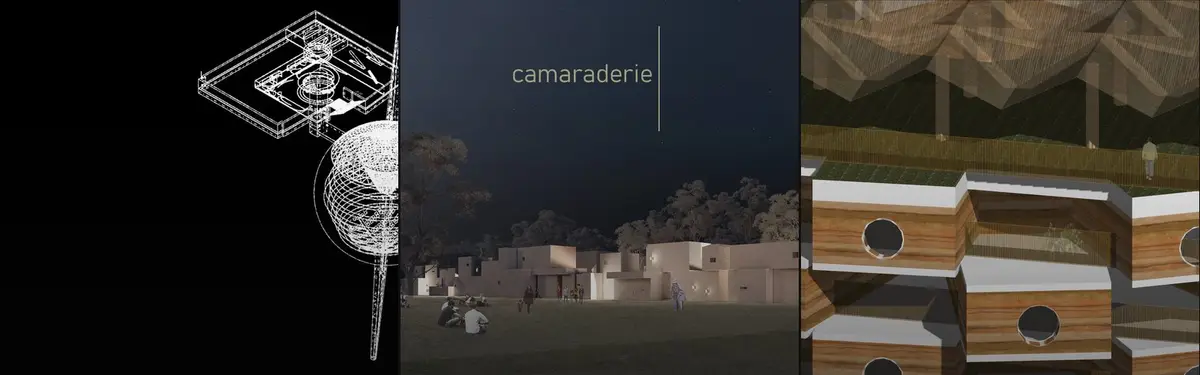

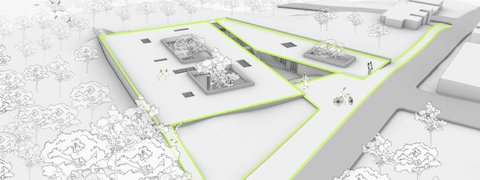
Axonometric Diagram
Isometric and axonometric drawings that reveal spatial relationships and building systems through three-dimensional technical illustration.
12 projects
Isometric and axonometric drawings that reveal spatial relationships and building systems through three-dimensional technical illustration.