
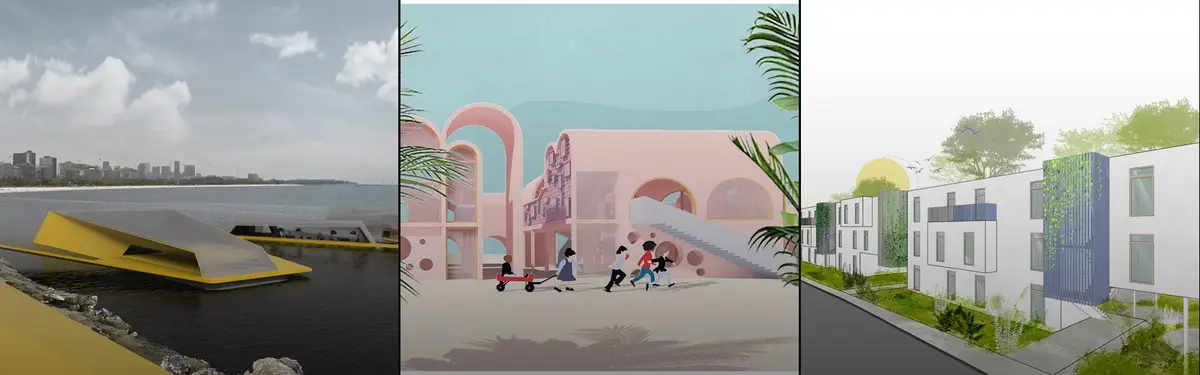


Brazilian Architecture
Architecture and design practice in Brazil, from residential projects to cultural institutions and experimental approaches.
Brazilian architecture is the building culture of Brazil, from Portuguese colonial towns and the dwellings of Indigenous peoples to the modernism of Rio de Janeiro, São Paulo and Brasília and the climate-led houses built across the country today. It is known for sculptural concrete, open and shaded plans, and an unusually close partnership between buildings and tropical landscape.
What is Brazilian architecture?
The term covers everything designed and built in Brazil, but in architectural writing it usually points to a recognisable set of attitudes. Brazilian buildings tend to treat shade, cross ventilation and planting as primary design material rather than as services added later. They often lift the main volume off the ground on pilotis, open the ground floor to the street or garden, and filter light through screens, deep eaves and slatted facades. Exposed reinforced concrete, timber, brick and local stone carry most of the expression.
It differs from the wider field of Latin American houses in its history and scale. Brazil was a Portuguese colony rather than a Spanish one, so its colonial towns, churches and building crafts follow a different line, and its twentieth century modernism grew into a national project with state backing, most visibly in the new capital. It also differs from tropical architecture in general. Tropical design is a climatic category that applies from West Africa to Southeast Asia, while Brazilian architecture names a specific body of work, with its own schools, debates and figures.
Today the field is broad. It includes large public and cultural buildings, a very strong tradition of single family houses, social housing, landscape design, and urban work in cities shaped by informal settlement. Much of the most discussed recent work is residential, and much of it sits outside the two big cities, in coastal Bahia, inland São Paulo state, Minas Gerais and Goiás.
A short history of Brazilian architecture
Colonial and baroque roots. Portuguese settlers brought whitewashed walls, clay tile roofs, timber lattice screens and the urban pattern of the hillside town. In eighteenth century Minas Gerais, gold wealth paid for richly carved baroque churches, and the sculptor and architect Aleijadinho became the best known artist of that period. Towns such as Ouro Preto still show this layer clearly.
The modernist breakthrough. The Ministry of Education and Health in Rio de Janeiro, now known as the Gustavo Capanema Palace, was designed in 1935 and 1936 by a team led by Lúcio Costa with Affonso Eduardo Reidy and others, while a young Oscar Niemeyer worked in Costa's office. Le Corbusier was invited to oversee the project. Raised on pilotis, with adjustable brise-soleil on its glazed north face and gardens of native plants by Roberto Burle Marx, the building was completed in 1945 and announced a modernism adapted to heat and light.

Pampulha and the free curve. In the early 1940s, at Pampulha in Belo Horizonte, Niemeyer designed a lakeside group of leisure buildings (a casino, a ballroom, a yacht club) and the Church of Saint Francis of Assisi, with landscape by Burle Marx. The curved concrete shells broke with the strict right angle of European modernism and became a signature of Brazilian design. The Pampulha Modern Ensemble was inscribed as a UNESCO World Heritage Site in 2016.

Brasília. Lúcio Costa's Pilot Plan, chosen by a jury in 1957, and Niemeyer's government buildings produced a new capital in the interior. Brasília was inaugurated on 21 April 1960 to replace Rio de Janeiro as the seat of government, and it became a UNESCO World Heritage Site in 1987. It remains one of the most complete modernist city plans ever built, and one of the most debated.
The Paulista school. In São Paulo, João Batista Vilanova Artigas and Paulo Mendes da Rocha developed a tougher, raw concrete architecture of large spans and generous public ground, often linked to brutalist architecture. Lina Bo Bardi, Italian born and Brazilian by choice, built the SESC Pompéia leisure centre and the São Paulo Museum of Art, whose building on Avenida Paulista lifts the galleries over a ground-level plaza designed as a public square. In 2006 Mendes da Rocha became the second Brazilian Pritzker laureate, after Niemeyer in 1988.
"...the transformation of nature, a total fusion of science, art and technology in a sublime statement of human dignity and intelligence through the settlements we build for ourselves..."
Paulo Mendes da Rocha, defining architecture, quoted in the Pritzker Prize announcement (2006)
Key principles of Brazilian architecture
Shade before glass
In most of Brazil the sun is the main problem to solve. Brise-soleil, timber lattice, deep verandas, planted roofs and the cobogó, a hollow block devised in Recife around 1929 and named after the initials of its three inventors, control heat and glare while keeping air moving. A good Brazilian facade is often a filter more than a wall. Recent work keeps this line alive: in Minas Gerais, Gustavo Penna's Patrimonium Headquarters wraps a prestressed concrete frame in roughly 12 kilometres of brise-soleil, so the whole facade becomes one continuous filter.

Open ground and cross ventilation
Raised volumes, open ground floors and thin plans let breezes pass through the building. Houses are frequently arranged as separate pavilions around patios and gardens, so that every room has two exposures and the outdoors becomes circulation. Casa Praça by Felipe Hess Arquitetos shows the idea on a tight urban plot: a 10 by 60 metre São Paulo lot is broken into three blocks with patios between them, so the house grows more private the deeper you walk, an arrangement with a long lineage in the courtyard house.
Structure as expression
Reinforced concrete has been the national material for close to a century. Long spans, few columns and board-formed surfaces let the structure do the architectural work, and finishes are often minimal. In FGMF's Aroeira House in the countryside of São Paulo state, round columns and tall, slender board-formed walls carry the upper floor, divide the suites and set the rhythm of the facade, so the glazing reads as the gaps the frame leaves open.

Landscape as architecture
Since Burle Marx, planting has been treated as a design discipline equal to building. Existing trees are kept and built around, native species are used, and gardens are composed rather than left over.
Regional and vernacular knowledge
The architect Armando de Holanda wrote a well known guide on building for the climate of the Northeast, arguing for shaded, ventilated, continuous spaces. That thinking still informs work in Bahia, Pernambuco and the Amazon, where local timber, earth and craft techniques sit alongside concrete.
The city and inequality
Brazilian cities combine formal neighbourhoods with large informal settlements, the favelas. Any serious urban proposal in Rio or São Paulo has to deal with connection, public space and access across that divide.
Brazilian architecture on uni.xyz
Members of uni.xyz have approached Brazil from two directions: competition entries that take on its culture, cities and forests, and editorial journals that study recent built houses and workplaces.
The winning entry in the Caritas competition, Escapism by Nikola Tomic, reads football as a living cultural mirror of the country. The project frames the game as daily ritual and escape, a source of unity and resilience, and gives that idea built form.

Two entries from the Greenrich competition address deforestation in the Amazon. Mycorrhizal Network Home, a winning entry by junghyun kim, Joongho Lee and team, starts from the pressure that expanding residential space puts on the forest and proposes homes where people live in a symbiotic relationship with Amazonian plants and animals. Evolution Amazon House by daye Kim, ONYU HWANG, BOSEONG PARK and team, which took the People's Choice Award, works from the same tension between disappearing rainforest and the need for living space. Both belong alongside our urban forest work.

Rio's divided city is the subject of Elementorize by PANJIE CHEN and JIALI WANG, an Editor's Choice entry that uses samba as the concept for an aerial walkway linking favelas to planned urban spaces, so that people of different classes, races and beliefs share one structure. Carnival is the starting point for SAMBACOR by Clara de Souza Gomes and Kevyn Igor Lopes Bortolotti, a winning entry in the Carnival 365 competition that treats the carnival as a stage for political and social critique and asks how technology could shape a new attraction around it.

The journals show how built practice handles the same climate. In Zebulun Arquitetura's Paquetá House, a landlocked lot with no street frontage turns inward around a mature mango tree, which becomes the view, the shade device and the anchor of the plan, with timber rafters, brick and corrugated roofs arranged around the trunk. On the coast of Bahia, TETRO Arquitetura's Txai Bungalow splits a 770 square metre programme into four blocks set between existing coconut palms, under a glass roof covered with biriba wood that breaks direct light into shifting stripes. Our editors put the priority plainly:
"What matters is how the architects handle the sun. Shade and coolness drove the design."
UNI Editorial, on Txai Bungalow by TETRO Arquitetura
Read together, the competition entries and the journals cover the same ground from opposite ends: speculative proposals about forest, carnival and the divided city, and built houses that show shade, patios and planting still doing the main work.
Challenges and future directions
The most pressing issue is housing. Many urban Brazilians live in self-built neighbourhoods with insecure tenure and poor services, and the record of mass housing programmes on the urban edge is mixed. Upgrading favelas in place, with better connections, sanitation and public space, needs architects who can work with residents rather than for them.
Climate is the second pressure. Heavier rain, landslides on steep informal slopes and longer heat waves test both new and old buildings. The passive strategies that made Brazilian modernism famous, shade, ventilation and planting, are becoming requirements again rather than style choices.
The Amazon raises a third question: how to build for people who live in and near the forest without accelerating its loss. Timber, earth and Indigenous building knowledge offer partial answers, and student work such as Evolution Amazon House keeps the question in view.

Finally, the modernist heritage itself needs care. Many concrete buildings from the mid twentieth century need repair, and the debate over how to adapt them without erasing their character will shape the field for years.
Brazilian architecture for students and designers
For a thesis, Brazil offers strong angles: favela upgrading and the design of connections between formal and informal city; adaptive reuse of modernist concrete buildings; climate-responsive housing for the Northeast; or settlement models for the Amazon. Study the Ministry of Education and Health building, Pampulha, Brasília's superquadras, the São Paulo Museum of Art and SESC Pompéia, then compare them with the recent houses in our journals. A useful exercise is to redraw one modernist section, the Capanema Palace with its pilotis and sun screens for example, and test how the same moves would perform on a site you know. Read the work against tropical modernism and the wider field of Latin American design. When you are ready to test an idea, browse the open architecture competitions on uni.xyz, many of which ask for exactly this kind of climate and community thinking.
Frequently asked questions
What are the main features of Brazilian modern architecture?
Brazilian modernism is known for reinforced concrete used with free, often curved forms, buildings raised on pilotis, open ground floors, brise-soleil and other sun screens, and landscape designed as an equal partner to the building. It adapted European modernism to a hot, bright climate and to a national programme of public building.
Who are the most important Brazilian architects?
The most cited names are Lúcio Costa, Oscar Niemeyer, Affonso Eduardo Reidy, Lina Bo Bardi, João Batista Vilanova Artigas and Paulo Mendes da Rocha, along with the landscape architect Roberto Burle Marx. Niemeyer received the Pritzker Prize in 1988 and Mendes da Rocha in 2006.
What is the Glass House in Brazil?
The Casa de Vidro is the house Lina Bo Bardi designed for herself and her husband Pietro Maria Bardi in São Paulo, completed in the early 1950s. A glazed living floor raised on thin columns sits above a sloping site that has grown into a dense forest, and the house is one of the best known works of Brazilian modernism.
What is a cobogó?
A cobogó is a hollow block, usually ceramic or concrete, laid to form a perforated wall. It lets air and filtered light through while blocking direct sun and views. It was devised in Recife around 1929 and spread across Brazil.
Why was Brasília built?
Brasília was built to move the capital from Rio de Janeiro to the interior and to encourage development away from the coast. Lúcio Costa planned the city and Oscar Niemeyer designed its main public buildings, and it was inaugurated in 1960.
References and further reading
- Gustavo Capanema Palace, Wikipedia
- Pampulha Modern Ensemble, Wikipedia
- Brasília, Wikipedia
- Cobogó, Wikipedia
- Paulo Mendes da Rocha, 2006 Laureate, The Pritzker Architecture Prize
- About MASP, Museu de Arte de São Paulo Assis Chateaubriand


Popular projects
View all 13 projects


Latest journals
View all 187 journals

TETRO Arquitetura Splits a Bahia Hillside House into Four Blocks Beneath a Light-Filtering Wood Roof
In Itacaré, on Bahia's southern coast, four blocks step down a seaward slope while a biriba wood screen turns tropical sun into moving shade.

Gustavo Penna Wraps an Accounting Firm's Corner Headquarters in Lagoa da Prata with 12 Kilometers of Brise-Soleil
In Lagoa da Prata, Minas Gerais, a prestressed concrete office tower sheds most of its columns and filters daylight through a continuous slatted skin.

Solange Cálio Arquitetos Lifts a Timber-Clad Bedroom Volume Over Stone and Glass in São José do Rio Preto
A 680 m² family home in inland São Paulo state stacks a slatted upper box on a glazed, stone-anchored base, planned around routine and return visits.

Eduardo Garretti studio Tops a Century-Old Guadalajara House with a 25 m² Rooftop Pavilion of Steel and Bamboo
A 25 m² terrace in Guadalajara's Colonia Americana pairs black steel folding doors with bamboo blinds, timber rafters and a pergola wrapped in vines.


