


Australian Architecture
Architecture projects from Australia, spanning residential renovations, schools, wildlife centres and commercial buildings shaped by climate and place.
Australian architecture is the building tradition of the Australian continent: tens of thousands of years of Aboriginal and Torres Strait Islander knowledge of Country, the timber and corrugated iron houses of the colonial era, and a modern practice that answers heat, light, drought and bushfire. Its best known landmarks range from the Queenslander house on stumps to the Sydney Opera House, and its most influential idea is that a building should sit lightly on the land and work with the climate instead of against it.
What is Australian architecture?
Australian architecture is less a single style than a set of habits shaped by a large, mostly dry continent with a tropical north, a temperate south and a long, populated coast. The phrase covers the deep Aboriginal relationship with Country, which shaped how land, water and shelter were managed long before 1788; the buildings of the colonial period, which adapted British models to a much harsher sun; and the regional modernism that grew after the Second World War, when architects began to treat climate and landscape as the starting point of design.
The field overlaps with several neighbours. It shares the climate logic of vernacular architecture, because the verandah, the raised floor and the ventilated roof all began as practical answers to local weather. It shares the concerns of coastal architecture, because most Australians live near the sea, and the beach shack, the holiday house and the coastal town are recurring subjects. What sets it apart is the combination: a modernist discipline of thin frames and simple materials applied to a landscape that can be beautiful and dangerous within the same afternoon.
People use the term for any building in Australia, for a recognisable regional approach (light frames, generous roofs, shaded edges, an open relationship with garden and bush), and for the national debate about acknowledging First Nations Country in a hotter climate. This article focuses on the regional approach.
A short history of Australian architecture
Country and deep time
The oldest Australian built landscapes are Aboriginal. In south west Victoria, the Gunditjmara used the lava flows around Budj Bim to build channels, weirs and dams of volcanic rock that trap, store and harvest kooyang, the short-finned eel. The traditional owners' site explains that this system was shaped over at least 6,600 years, that the Budj Bim Cultural Landscape was inscribed on the World Heritage List in August 2019, and that archaeology places people there for at least 32,000 years. It is a reminder that Australia's built history includes far more than houses: it includes the careful shaping of water, land and food.
The verandah and the Queenslander
Colonial houses soon gained verandahs to shade their walls and windows, and in Queensland this habit produced a distinct type. The Queenslander developed from the 1840s: a detached timber house with a corrugated iron roof, raised on stumps, with a verandah that runs around much of the house. The raised floor let air move underneath, helped water flow across the site in heavy rain and kept termites at a distance, and doors, fanlights and windows were lined up to pull breezes through the rooms. The verandah itself became a room, used for eating and sleeping in the warm months.

The Sydney School and the Opera House
From the mid 1950s to the mid 1970s a group of Sydney architects reacted against the purism of international modernism. The Sydney School, a name first used by Milo Dunphy in 1962, favoured steep sites beside bushland, rustic materials, clinker bricks, low gutter lines and raked roofs, borrowing from Frank Lloyd Wright, Alvar Aalto and Japanese building.
In the same years Sydney was building its most famous work. Construction of the Sydney Opera House began on 2 March 1959 on Bennelong Point, known to the Gadigal as Tubowgule, a place of ceremony and gathering. Jørn Utzon's discovery that every shell could be cut from the surface of a sphere solved the geometry, and the Opera House opened in 1973, although Utzon had left before completion and Peter Hall led the final stage. It is now World Heritage listed.

Glenn Murcutt
Glenn Murcutt, who opened his own practice in 1970 after five years with Ancher, Mortlock, Murray and Woolley, turned these threads into an international model. In 2002 he became the first Australian to receive the Pritzker Architecture Prize. The prize announcement named the Australian wool shed and Mies van der Rohe among his sources, and to houses such as the Magney House at Bingie Bingie and the Marika-Alderton House in Eastern Arnhem Land.
"His architecture is crisp, marked and impregnated by the unique landscape and by the light that defines the fabulous, far away and gigantic mass of land that is his home, Australia."
Jorge Silvetti, Pritzker Prize juror, on Glenn Murcutt (2002)
Key principles of Australian architecture
Touch the earth lightly
The phrase most often linked to Australian design comes from Murcutt, who, in the words of the Pritzker jury, is fond of quoting Aboriginal people of Western Australia who say a building should "touch the earth lightly." In practice it means small footings, raised floors, minimal cut and fill, and buildings that let water and animals pass beneath them.

Shade, verandahs and moving air
Across most of the country the first job of a building is to keep the sun off. Deep eaves, verandahs, screens and louvres shade walls and glass, while thin plans and opposite openings let breezes cross the rooms. These are the core moves of passive architecture, and the Queenslander shows them in their simplest form. Contemporary houses keep the logic but loosen the plan. The journal on arca.house by Hogg&Lamb describes a 240 m² home in Skennars Head, Northern NSW, that occupies only 35% of the site's allowable floor area and breaks into dispersed volumes, so that gardens, courtyards and covered outdoor rooms carry cross-ventilation and privacy.

Ordinary materials, used precisely
Corrugated iron, fibre cement, plywood, brick, timber battens and rammed earth recur because they are cheap, durable and easy to repair far from cities. The skill lies in detailing them well. The Pritzker announcement made the point directly about Murcutt.
"...the materials he works with, such as corrugated iron, are quite ordinary, certainly not luxurious..."
Thomas J. Pritzker, announcing the 2002 Pritzker Architecture Prize
Designing with fire
Bushfire is now a design constraint as basic as sun and wind. After the 2009 Black Saturday fires in Victoria, new rules for building in bushfire-prone areas were fast tracked, and each property is given a Bushfire Attack Level (BAL) that sets the construction required. The rating weighs the fire danger index, the slope and the surrounding vegetation, and runs from BAL-LOW for suburban sites with no special requirements to BAL-FZ for sites exposed directly to the fire front.

Climate as the brief
The last principle ties the others together: in Australia the climate is part of the brief, not a problem left to the engineers. The journal on Steffen Welsch Architects' Life Cycle House in Coburg, Melbourne, shows how far this can go in a modest extension. A fishpond draws cool air across the lounge in summer, a netted void over the dining table works as a thermal chimney, and a winter garden acts as an insulating buffer. The journal reports a 79% reduction in global warming potential against the Australian residential benchmark.
Australian architecture on uni.xyz
Members have explored Australian architecture mostly through competitions on its landscapes, wildlife and history, alongside editorial journals on built work.
HuLa Village by Duc Chu, Ánh Maii, Kiên Tố Nguyễn and Son Au is the most liked project in this topic. Entered in the Haven 2020 competition, it received an Organizer's Choice Award. Subtitled "A Future for Human and Koala", it studies the koala's ecosystem and proposes modular buildings that grow in stages, so that people and koalas learn to share a home range.
The Koala Pavilion by Aceson Han, a winning entry in the Haven 2020 competition, explores what its author calls a friendlier typology of animal rehabilitation centre by integrating the natural environment into the design, and treats the pavilion as a sanctuary for both koalas and humans. The Continuous Canopy by Allison Shahidi and Andrew Magnus, from the same competition, is a mountain-top sanctuary for koalas and eucalypts.
Re-live the history by hadi nouri, a People's Choice Award winner in the We Australia competition, divides its site into four zones (pre-human and humanisation, Aboriginal Australia, colonial Australia and global Australia) and narrates them both through all the senses and visually, a useful study in how one route can carry a national story.
Common Ground by Luca Marin, also from We Australia, takes its title from the idea of "everyone's place" and draws its palette from the geology of the area. Its own statement frames the difficulty well.
"Designing something new in an ancient place, where geology, nature, history and tradition are neighbours, is not an easy task and requires a unique approach."
Luca Marin, Common Ground, We Australia competition (project statement on uni.xyz)

Forest Interpretation Centre by Mateusz Baranowski received Editor's Choice in the Asatti competition. Its statement explains that it uses soil, straw and wood from the surrounding area and fits into the Australian landscape by recessing the building into the terrain, with an earthy facade colour.

Editorial journals cover built work. Alexandra Buchanan Architecture Sinks a Conversation Pit into a Chelmer Queenslander follows Riverton House in Brisbane, a 608 square metre project completed in 2025 that keeps the Queenslander shell as one layer of a longer history and adds a sunken lounge under a coffered timber ceiling. The Life Cycle House and arca.house journals, discussed above, show the passive and subtropical sides of current house design.
Challenges and future directions
The hardest question is fire. The 2019 to 2020 Black Summer fires reduced coastal towns such as Rosedale to ashes, and rebuilding raises a design problem as well as a practical one: how to meet a high BAL rating without producing a bunker. The journal Bushfire Resilient House Design in Australia: Rosedale House by Scale Architecture offers one answer. On Yuin Country in Rosedale, New South Wales, the 2024 house replaces a family summer house lost in the fires with a modest hip-roofed form clad entirely in red corrugated iron, which deliberately recalls the coastal shacks that once lined the region's seaside towns.

Heat is the second pressure. Hotter summers make shading, ventilation and thermal mass more important, and they expose the weakness of large, dark, sealed suburban houses. A third challenge is cultural. Good practice means working with Traditional Owners from the start of a project, acknowledging Country in planning and naming, and never borrowing Aboriginal imagery without permission or understanding. The sites at Budj Bim and Tubowgule show that the land already carries a long built and ceremonial history. Finally, affordability pushes housing toward denser, smaller homes that must keep the climate intelligence of the detached house.
Australian architecture for students and designers
Australia offers strong thesis subjects. A student might rebuild in a bushfire zone and test how far a high BAL rating can coexist with openness; adapt the Queenslander's raised floor and verandah to a flood-prone suburb; design a wildlife hospital or interpretation centre in a national park; or study how a public building can be planned with Traditional Owners. The wildlife and landscape briefs on uni.xyz are useful precedents, and so are school briefs: THE YARD by Melek Kucuk, a People's Choice Award winner in the Experiential competition, sets workshops around a shared natural courtyard so that learning happens through experience. To try these ideas against a brief, browse open architecture competitions, and read further in rural architecture for the farm, shed and outback settings that shaped so much Australian work.

Frequently asked questions
What is the most famous building in Australia?
The Sydney Opera House, designed by the Danish architect Jørn Utzon and opened in 1973, is the best known. It is World Heritage listed and stands on Bennelong Point, Tubowgule to the Gadigal, the traditional custodians of the land.
What is a Queenslander house?
A Queenslander is a detached timber house with a corrugated iron roof, raised on stumps and wrapped in a deep verandah. The type developed from the 1840s and is designed to stay cool in a subtropical climate by shading its walls and letting air pass under and through the house.
What does "touch the earth lightly" mean in architecture?
It describes buildings that disturb the ground as little as possible: small footings, raised floors, minimal earthworks and structures that could be removed. The phrase is closely associated with Glenn Murcutt, who credits it to Aboriginal people of Western Australia.
Who is the most influential Australian architect?
Glenn Murcutt is the most widely recognised. In 2002 he became the first Australian to win the Pritzker Architecture Prize, for houses fine tuned to the land and weather and built from modest materials such as corrugated iron.
What is a BAL rating?
A Bushfire Attack Level rates a site's exposure to bushfire, using the fire danger index, slope and nearby vegetation. It runs from BAL-LOW to BAL-FZ and decides how a new house in a bushfire-prone area must be built.
References and further reading
- World Heritage Listing, Budj Bim Cultural Landscape
- Queenslander (architecture), Wikipedia
- Sydney School, Wikipedia
- Our story, Sydney Opera House
- Glenn Murcutt, 2002 Laureate, The Pritzker Architecture Prize
- Black Saturday bushfires, Wikipedia


Popular projects
View all 32 projects


Latest journals
View all 30 journals

Patchwork Architecture Lifts a Steel Roof over a Courtyard House for Camping in Abel Tasman's Native Bush
On the edge of Abel Tasman National Park in Awaroa, a 110 m² off-grid holiday house sets timber rooms around a courtyard under one barged-in steel roof.
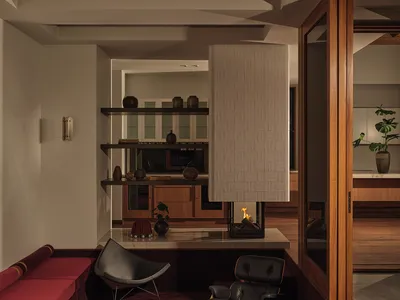
Alexandra Buchanan Architecture Sinks a Conversation Pit into a Chelmer Queenslander
Riverton House pairs subtropical restoration with mid-century gestures on an expansive Brisbane property with pool and tennis court.


Swan Hill Specialist School by WHDA: Redefining Inclusive Learning Through Community-Centered Design
WHDA transforms Swan Hill Specialist School into an inclusive, community-centered campus promoting ability, connection, and adaptive learning through thoughtful design.

arca.house by Hogg&Lamb: A Sustainable Sanctuary in Suburban Australia
Contemporary subtropical home prioritizing outdoor living, sustainability, and privacy through minimalist design, natural materials, and climate-responsive architecture.


