


Rural Architecture
Architecture built in rural and agricultural settings, shaped by local materials, farming needs, and limited resources.
Rural architecture is the design of buildings and settlements in the countryside: farmhouses, barns, schools, clinics, community centres and retreats shaped by agriculture, landscape and limited resources. It works with local materials, local labour and the climate of a particular place, and it asks buildings to be durable, adaptable and useful to the people who live and work around them.
What is rural architecture?
Rural architecture covers any building outside the dense city, but its real subject is the relationship between a building and a working landscape. A farm shed, a village school and a country house face similar conditions: long distances to suppliers, small budgets, skilled but informal builders, strong exposure to weather, and a community that will use and maintain the building for decades.
It overlaps heavily with vernacular architecture, the traditional building of a region by its own people, but the two are not the same. Vernacular building is usually anonymous and evolves over generations. Rural architecture today is often designed by trained architects who study those traditions and then adapt them to new programmes, codes and materials. It also differs from suburban design, which sits at the edge of cities and depends on urban infrastructure, and from landscape architecture, although the best rural projects treat the field, the orchard or the forest edge as part of the plan.
The field now includes a wide range of building types. Agricultural buildings such as stables, granaries and processing sheds sit alongside social infrastructure such as anganwadi childcare centres, libraries, primary schools and health posts, and alongside tourism and second homes, which bring money and new pressures into villages in equal measure.
Where rural architecture comes from
Vernacular traditions. For most of history, rural buildings were made by farmers and local craftspeople from what was at hand: stone, timber, earth, thatch, bamboo and reed. The thick thatched gassho-zukuri farmhouses of Shirakawa-go in Japan, shaped by heavy winter snow and inscribed by UNESCO in 1995, the stone barns of upland Europe and the mud houses of the Indian village each encode a precise answer to rain, snow, heat and the needs of a farming household.

Architecture Without Architects. Bernard Rudofsky's exhibition Architecture Without Architects opened at the Museum of Modern Art in New York in November 1964, with a book of the same name. It presented anonymous and vernacular buildings as serious architecture and helped shift professional attention from the city monument to the village, the granary and the hillside settlement.
Building with communities. In Egypt, Hassan Fathy designed the village of New Gourna near Luxor in mud brick and argued, in his book Architecture for the Poor (1973), for traditional techniques and the involvement of the families who would live there. In Kerala, Laurie Baker spent decades building low cost brick houses, schools and institutions that drew on local materials and craft.

A modern rural language. In Australia, Glenn Murcutt developed light, open houses whose influences include the native Australian wool shed, and he received the Pritzker Prize in 2002. His work showed that rural typologies could be a source of refined contemporary architecture rather than nostalgia. The jury put it this way:
"His is an architecture of place, architecture that responds to the landscape and the climate. His houses are fine tuned to the land and the weather."
The countryside returns to the agenda. From February 2020 to February 2021 the Guggenheim Museum in New York showed Countryside, The Future, an exhibition by Rem Koolhaas and AMO about radical change in the rural, remote and wild territories that make up most of the Earth's surface. In China, small public buildings have been used as a tool of rural revitalisation, a theme our rural revitalization topic follows closely.
Key principles of rural architecture
Local materials and skills
Stone, timber, earth, brick and bamboo are cheaper to bring to site, easier to repair and familiar to local builders. Choosing a material is also choosing who can build and maintain the building, so a design that local hands can understand will usually last longer. El Refugio in Ecuador, discussed below, draws its stone walls from the site itself and roofs them with reed cane cut close by.

Climate and orientation
Rural buildings are exposed. Roof pitch, overhangs, thick walls, cross ventilation and orientation to sun and wind do most of the environmental work, often without mechanical systems. Sinking a building into the ground or sheltering it behind a bank can be as effective as any added insulation, as a new trotter stable on a windswept French plateau shows.

Working with agriculture
Many rural buildings serve production: storage, animal housing, processing, selling. They need clear spans, durable floors, good drainage and room for vehicles and seasonal change. Even houses and schools benefit from understanding the farming calendar of the people who will use them.
Community and participation
A village school or community hall is often the most important public building for kilometres. Designs that involve residents in the brief and the build, and that allow the space to host markets, meetings and festivals, earn more use and care. A pavilion among grape trellises in rural Yangzhou works as amphitheatre, gallery and open-air living room for the village at once.

Cost and maintenance
Budgets are tight and maintenance money scarcer still. Simple structural grids, modular parts, robust finishes and details that can be fixed with ordinary tools matter more than novelty.
Fitting the landscape
Good rural buildings keep a low profile, follow contours, keep existing trees and read as part of the field pattern rather than as objects placed on top of it.
Rural architecture on uni.xyz
This is one of the larger topics on uni.xyz, and member work ranges from Indian childcare centres to farm buildings in France and retreats in Ecuador and Portugal. Competition entries tend to take on social infrastructure, while the journals study built houses, sheds and classrooms in detail. Read together, they show the same questions about material, climate and community being answered in very different places.
The most liked project in the topic is Sparsh by Yash Singhi, Kishan Daga and Srushti Bagalkoti, which received the People's Choice Award in the Grassroots competition. Its theme is the nurturing of the senses through space, and it sits within our children's design and nursery work.

From the same competition, GRASSROOT- ANGANWARI by Ananya Biswas, Anyarupa Mukherjee, Joyita Naskar and Bhaswati Sarkar was a winning entry. It proposes a flexible modular prototype for the anganwadi, combining a sustainable framed structure with passive design strategies, and it is a useful reference for anyone studying bamboo construction.

Shirakawa-go Cultural Centre by Muhammad Joefrizal and Nadim Mourad, a People's Choice Award entry in the Cultural Conserve competition, presents the traditions and history of the isolated Japanese village in a contemporary way. Fight for Hunger by matiur jony, an Honorable Mention in the UnIATA '18 thesis competition, proposes an institution that trains low income farmers, aiming to improve their skills, reduce unemployment and address future food shortages.

Libraries are a recurring rural brief. Aarohan by Manasi Talkar, an Editor's Choice entry in the Bookmark 2.0 competition, describes a library where learning is an experience, and is tagged as low cost Indian design.
Our journals cover built work in the same spirit. atelier anonymous's Grape Classroom in the Field in Junshi Village, Yangzhou, is a 350 square metre steel pavilion on a timber deck, set among grape trellises beside a pond and organised around a sunken amphitheatre, which the studio calls quiet architectural camouflage. In northern Mayenne, Carmen Maurice's trotter racing stable is cut into an exposed plateau to escape the wind, with the spoil reused to shape a training straight and the roof held to a single horizontal line that follows the land. It shows how far a purely functional agricultural shed can go when wind, earth and horizon are treated as design material.
In Ecuador's southern highlands, El Refugio by Pedro Moncayo Torres builds a 175 square metre farm retreat from stone and reed cane, with the kitchen and fire in the gap between two volumes. Our review of it opens with a warning worth keeping in mind for any rural brief:
"There is a strain of contemporary rural architecture that treats the countryside as a backdrop for sculptural objects."
UNI Editorial, on El Refugio by Pedro Moncayo Torres arquitectura
And in Arouca, Portugal, Marta Brandão and Mimahousing replaced a near-collapsed granary with a timber and reclaimed slate guesthouse that keeps the original footprint, height and gable proportions. Its dark timber cladding, slate and sliding shutters stay within one tonal range, so the new building reads as part of the old typology rather than a contrast to it.
Challenges and future directions
Many rural regions are losing people. Young residents move to cities for work, schools and clinics close, and old buildings fall empty. Architecture cannot reverse that alone, but well designed public buildings, shared workspaces and good reuse of barns and granaries can give villages reasons to stay viable, which is why adaptive reuse is so prominent in recent rural work.

At the same time, some countrysides face the opposite pressure: tourism and second homes push up land prices and turn working villages into scenery. Designers have to balance new income against the needs of the people who farm there.
Climate change adds flooding, drought, heat and wildfire risk, and rural buildings often have the fewest resources to adapt. Earth, timber, bamboo and hemp offer low carbon options, but they need supply chains, testing and codes that recognise them. Digital tools, prefabrication and even 3D printing are being trialled to reduce cost, yet the strongest projects still start with careful study of the place and the people.
Rural architecture for students and designers
Rural sites make strong thesis projects because the brief is concrete and the constraints are real. Good angles include a village school or anganwadi built with local labour; a farm processing building that adds income to a community; the reuse of an abandoned barn or granary; or a settlement strategy for seasonal agricultural workers. Study Hassan Fathy, Laurie Baker and Glenn Murcutt, document a real village before you design, and test your materials against local skills and budgets. Our community architecture topic is a natural companion. When you want feedback from a jury, look through the current architecture competitions on uni.xyz, several of which focus on rural and grassroots briefs.
Frequently asked questions
What is contemporary rural architecture?
Contemporary rural architecture is new building in the countryside that learns from local traditions without copying them. It typically uses regional materials and forms, such as pitched roofs, stone walls or timber screens, combined with modern structure, insulation and planning, so the building feels at home in its landscape while meeting current needs.
What makes rural architecture sustainable?
Sustainable rural architecture relies on passive design, local and low carbon materials, and buildings that local people can build and repair. Orientation, shading, natural ventilation, rainwater collection and durable details reduce energy and maintenance, and local sourcing keeps money and skills in the community.
How should a rural school be designed?
A rural school should be safe, well lit and naturally ventilated, built from materials that can be maintained locally, and planned so that classrooms open onto shaded outdoor space for play and teaching. Many successful rural schools also serve as community halls outside teaching hours, which builds local support for the building.
What is a rural community centre used for?
A rural community centre hosts meetings, training, health camps, celebrations, markets and sometimes a library or childcare. Because it may be the only public building in a village, it should be flexible, open to the outdoors and easy to adapt as needs change.
What is new ruralism?
New ruralism is a loose term, used in more than one sense, for approaches that treat the countryside as a place of innovation rather than decline, combining agriculture, settlement planning and new technology. It is less a single movement than a shared interest in keeping rural areas productive and liveable.
References and further reading
- Architecture Without Architects, Wikipedia
- Hassan Fathy, Wikipedia
- Laurie Baker, Wikipedia
- Shirakawa-gō, Wikipedia
- Glenn Murcutt, 2002 Laureate, The Pritzker Architecture Prize
- Countryside, The Future, Solomon R. Guggenheim Museum


Popular projects
View all 100 projects


Latest journals
View all 100 journals

Carmen Maurice Sinks a Trotter Racing Stable into a Windswept Mayenne Plateau
In Lassay-les-Châteaux, a 1,000 m² stable for Standardbred trotters hides from the wind in a cut in the ground while keeping the horizon in view.
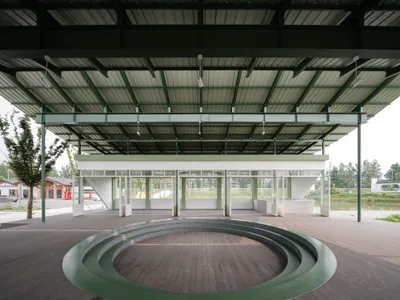
Atelier Anonymous Plants a Grape Classroom Between Fields and Water in Rural Yangzhou
A 350-square-meter pavilion in Jiangsu's vineyard country doubles as amphitheater, gallery, and open-air living room for village life.
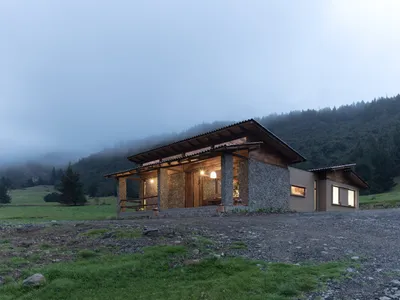
Pedro Moncayo Torres Builds a Primitive Hut from Stone and Reed Cane in Ecuador's Southern Highlands
A 175-square-meter farmstead retreat in Tarqui channels vernacular construction to sit quietly inside an endemic forest.

Marta Brandão and Mimahousing Rebuild a Crumbling Granary as a Timber Retreat in Arouca
Reclaimed slate and heat-treated wood revive a traditional Portuguese granary typology on a riverside site in northern Portugal.


