
Atelier Anonymous Plants a Grape Classroom Between Fields and Water in Rural Yangzhou
A 350-square-meter pavilion in Jiangsu's vineyard country doubles as amphitheater, gallery, and open-air living room for village life.


Agriculture shapes everything in Junshi Village: the rhythm of planting and harvest, the grid of fields, the network of waterways that feeds them. When atelier anonymous was asked to insert a small public building into this landscape, the studio's response was not to build a landmark but to cultivate one. The Grape Classroom in the Field, completed in 2026, sits at the edge of a pond amid grape trellises and crop rows, adopting their colors, their geometry, and their low, horizontal posture. At 350 square meters it is modest in footprint, but its ambition is quietly radical: to give a working agricultural village a gathering space that feels as inevitable as the fields around it.
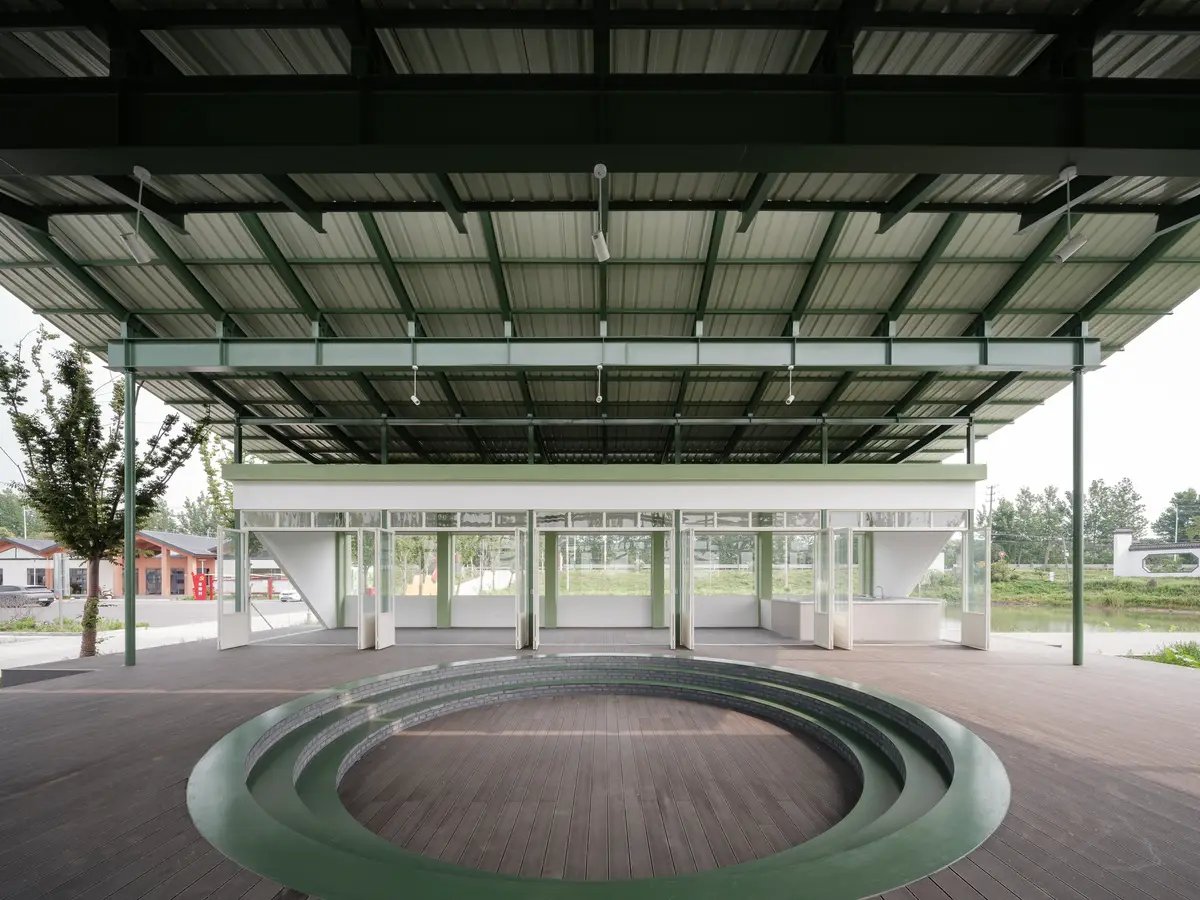
What makes the project compelling is its refusal to treat "rural architecture" as an excuse for either rustic pastiche or metropolitan spectacle. The building is a precise steel-framed pavilion raised on a timber deck, organized around a sunken circular amphitheater. One wing is a glass-enclosed workshop; the other is a sequence of green steel screen walls that function as exhibition panels for local customs and agricultural production. The whole thing reads less like a building and more like a clearing, a pause in the landscape that invites people to sit, look, and talk.
Camouflage as Strategy
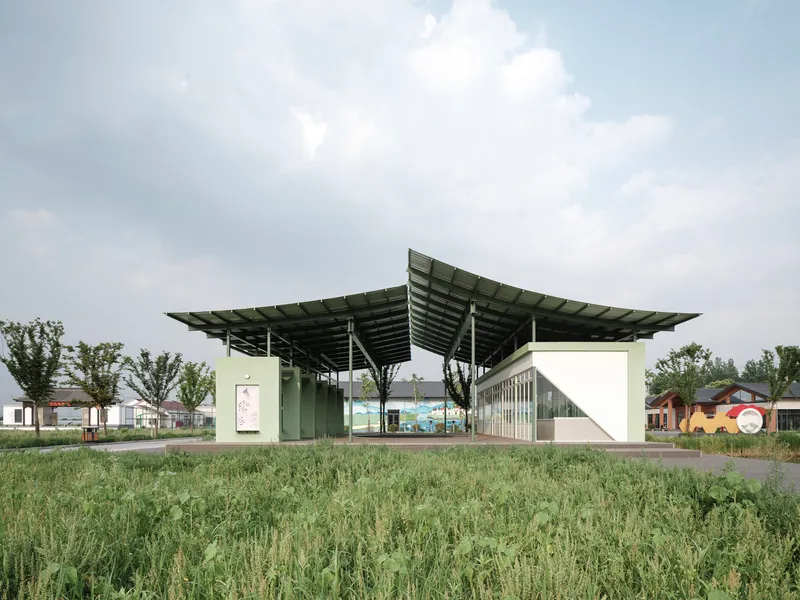
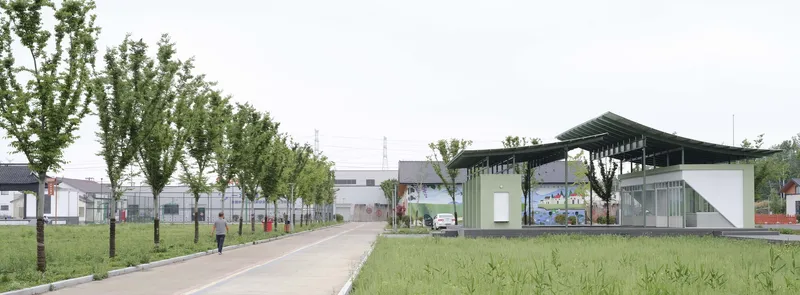
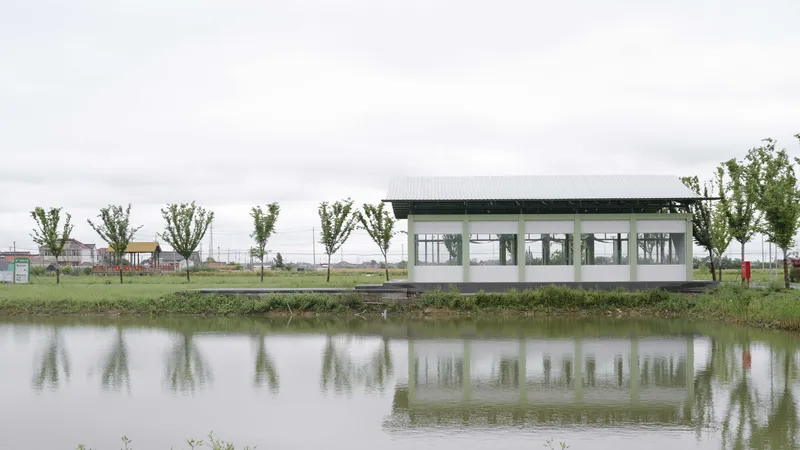
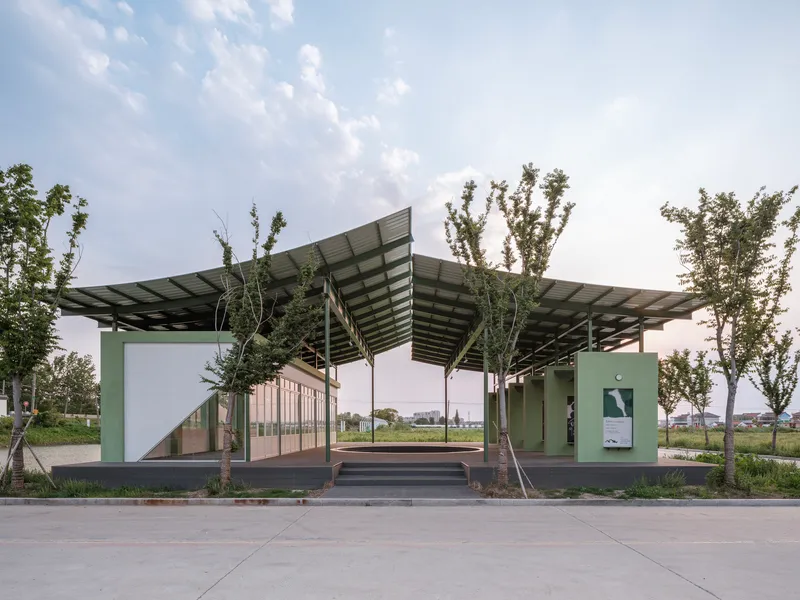
Atelier anonymous describes its approach here as "quiet architectural camouflage," and the term is apt. The roof colors are drawn directly from the surrounding palette: layered lotus green, expansive crop green, vibrant grass green. From the aerial views the pavilion barely registers against the fields. Up close, the green-painted steel columns and panels merge with the young trees planted along the approach path. The corrugated metal canopy, hovering over everything, recalls the utilitarian shelters found throughout Chinese agricultural landscapes.
The camouflage is not about disappearing. It is about belonging. The plan resembles a newly cultivated square field, lightly anchored beside the water. Row after row of screen walls create a geometric rhythm that echoes the grape trellises visible just beyond the site boundary. Even the building's slightly raised timber deck has a practical agricultural logic: it prevents pond backflow from flooding the interior during Yangzhou's rainy seasons.
The Sunken Circle
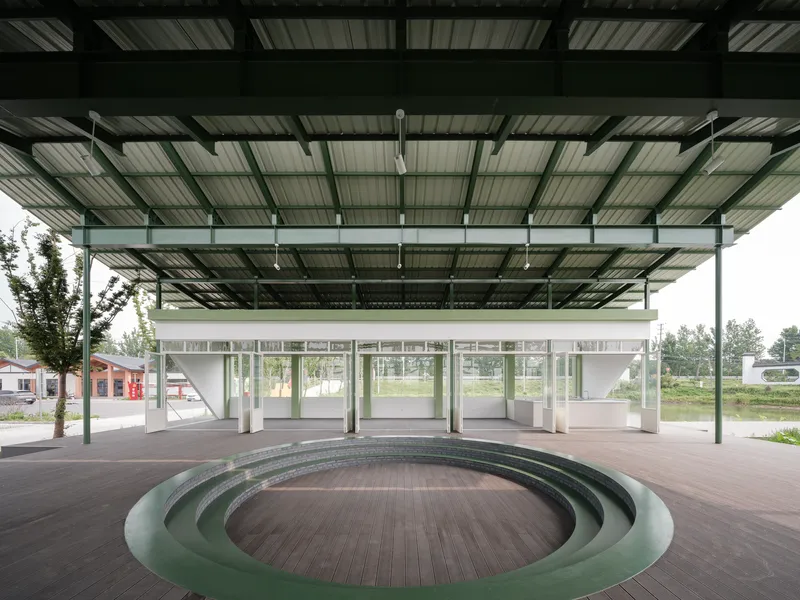
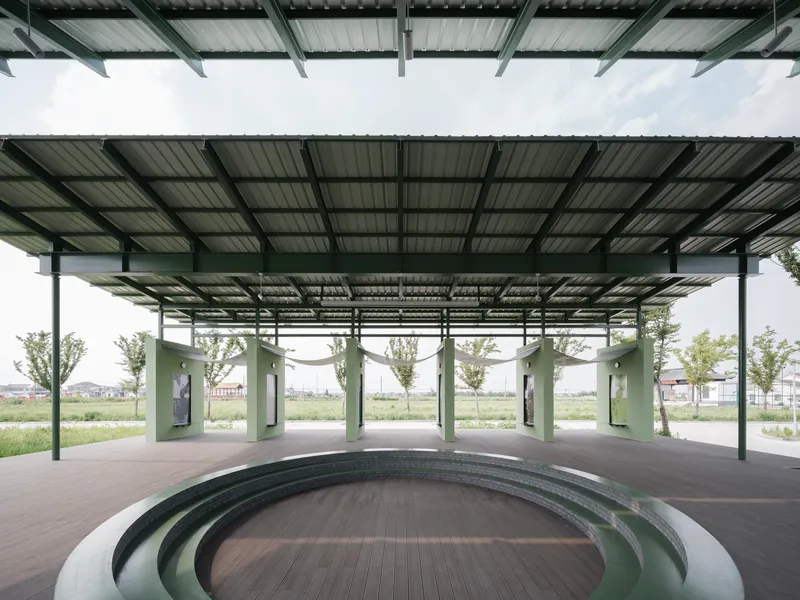
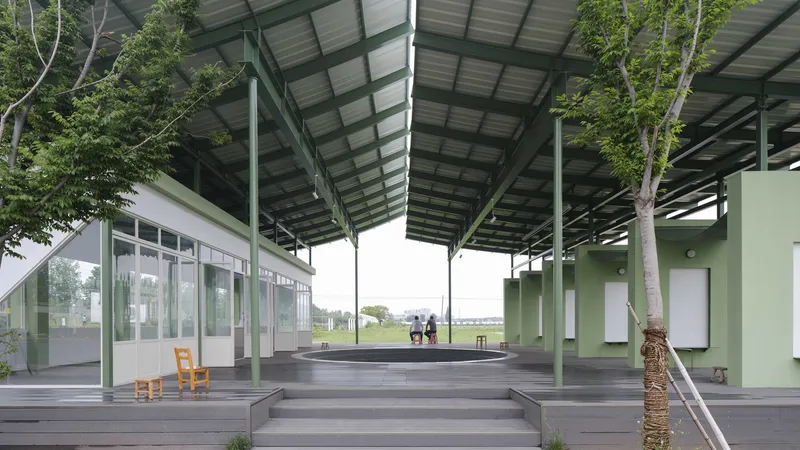
At the center of the pavilion, the timber deck drops into a brick-lined, ring-shaped stepped auditorium. It is the project's most memorable spatial move. The sunken circle pulls visitors downward, below the line of the deck, creating an intimacy that the open canopy above would otherwise prevent. Tiered seating faces in multiple directions, making the space genuinely flexible: a stage for community gatherings, a casual amphitheater for lectures, or simply a shaded place to sit and watch the pond.
The circular geometry is a deliberate counterpoint to the square plan. Where the perimeter is orthogonal and gridded, aligned with the field patterns, the center is soft and centripetal. It gives the building a focal point that is social rather than architectural, a void rather than an object.
Screen Walls and Display
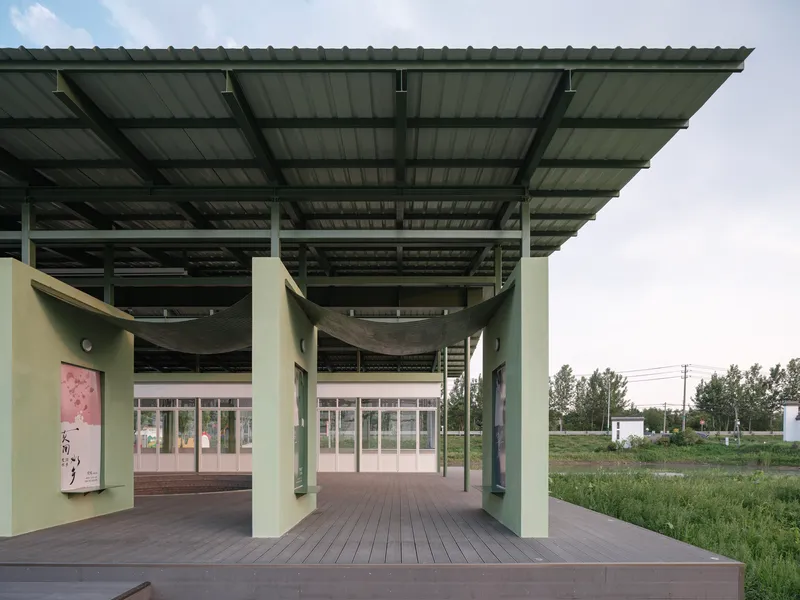
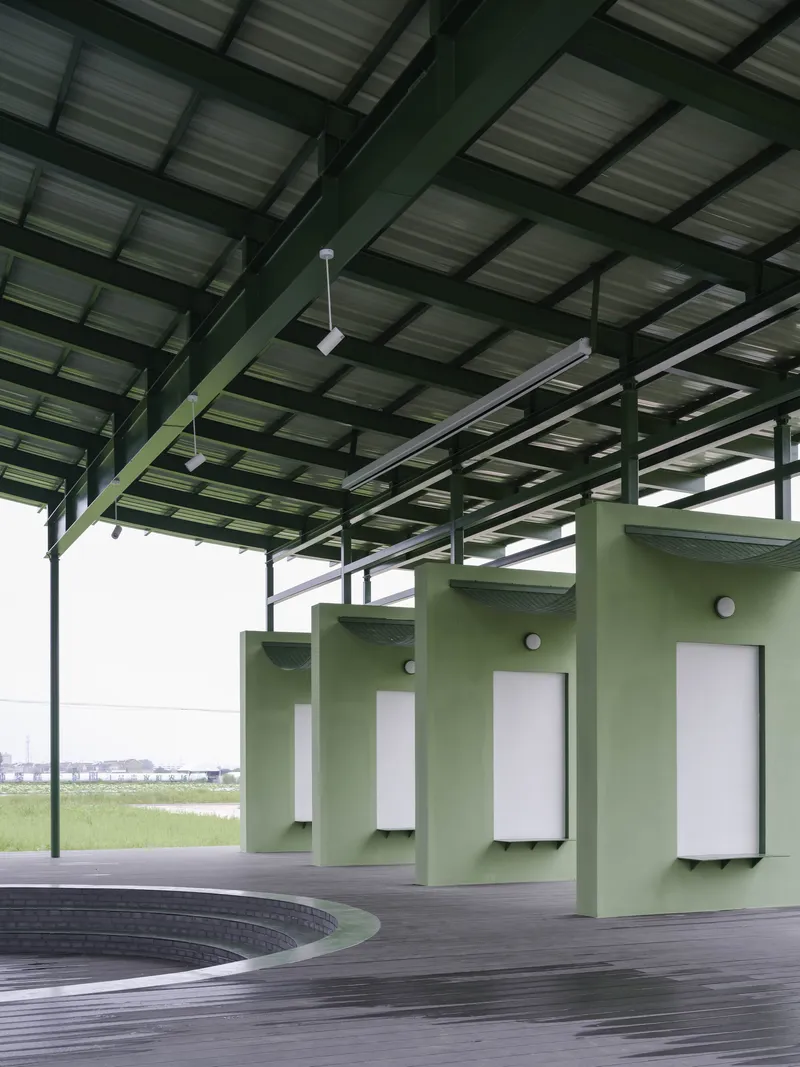
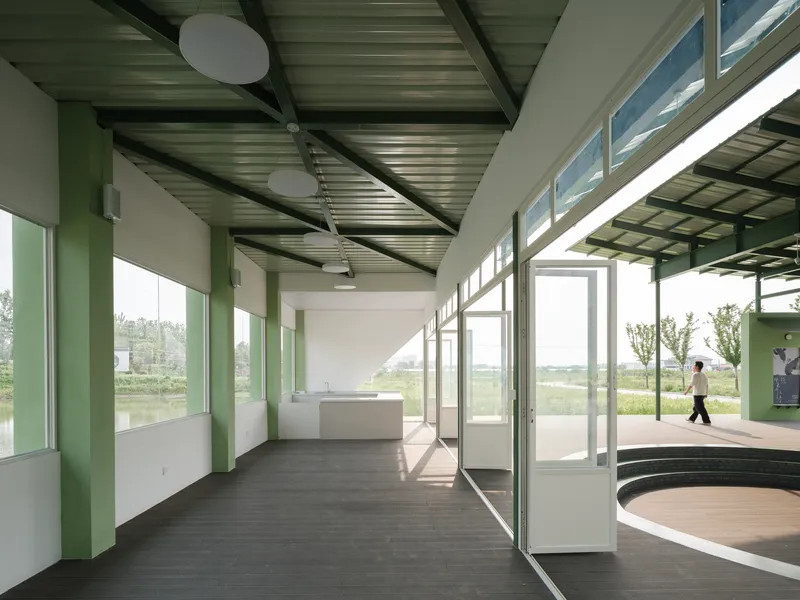
One half of the pavilion is organized as a sequence of white screen walls set within the green steel frames. These panels serve as a micro-gallery, displaying local customs and agricultural production methods. The arrangement is loose and porous. Gaps between the screens allow views through to the landscape, so the exhibition never feels sealed off from its context. Afternoon light through the clerestory glazing casts sharp shadows across the dark flooring, turning the corridor into a sundial that changes character through the day.
The choice to make the gallery open-air is significant. It means the exhibition is always ventilated, always connected to the sounds and smells of the village. There is no threshold between looking at pictures of grape cultivation and stepping outside to see the real thing.
Structure and Craft
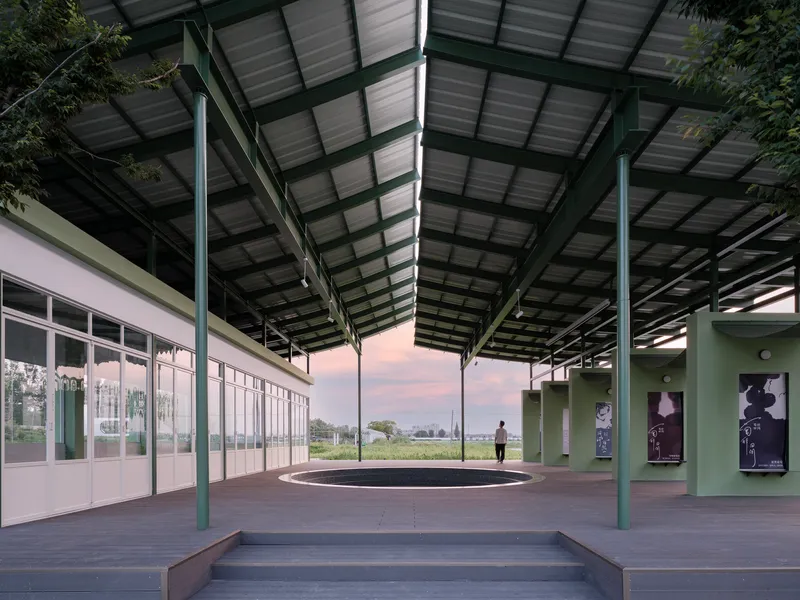
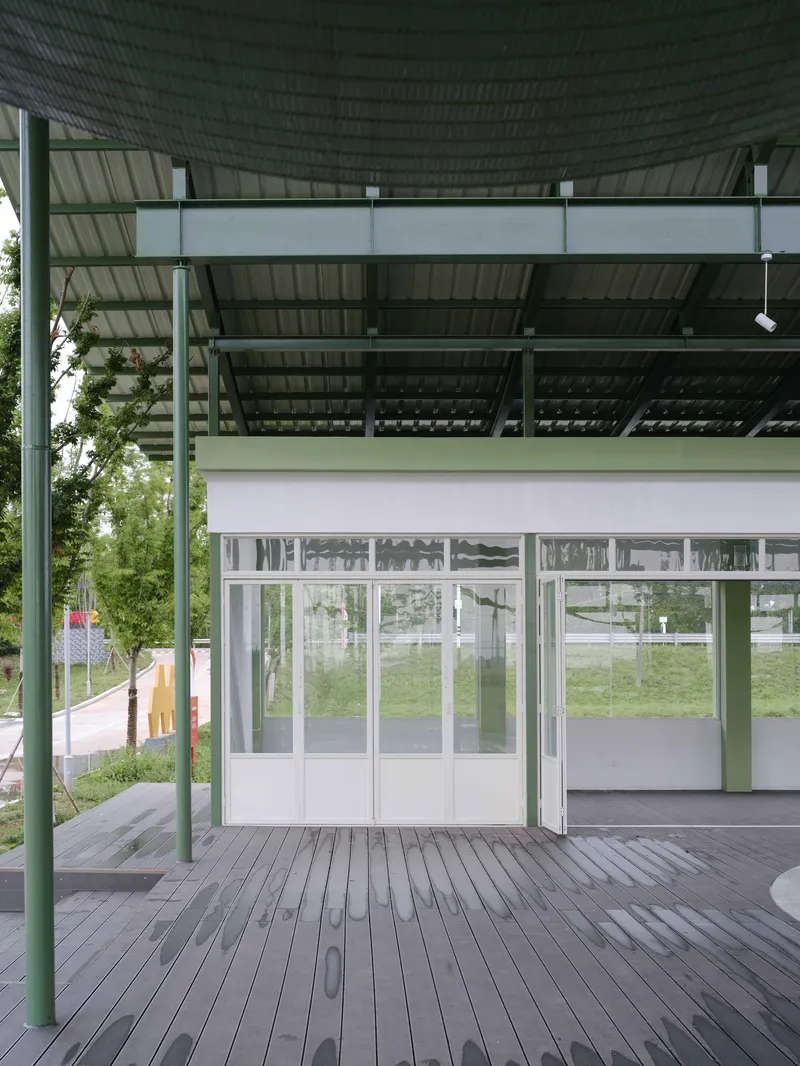
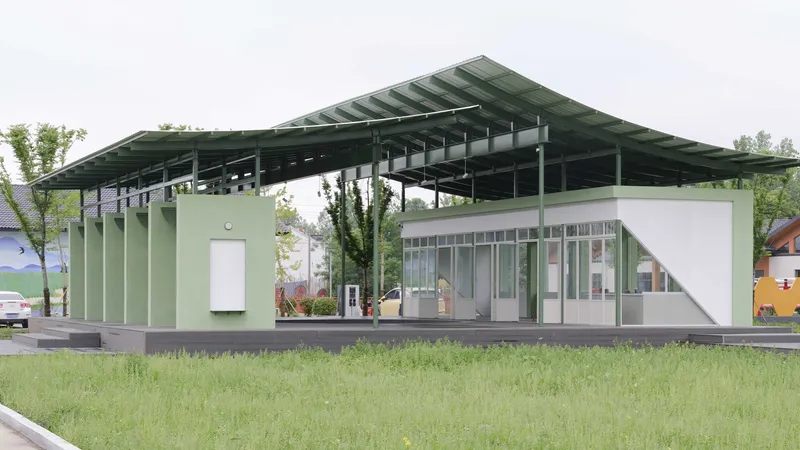
The structural system is steel throughout, with curved beams meeting the main girders through small transition joints that clarify the load transfer path. It is a detail that rewards close attention. Rather than hiding the connection or over-expressing it, the joint simply articulates how forces move through the frame. The corrugated metal roof, cantilevered well beyond the enclosure below, provides deep shade and rain protection while keeping the edges of the pavilion visually open.
Transparent glass doors enclose the workshop volume on one side, allowing it to be conditioned when needed while maintaining visual continuity with the covered deck and landscape beyond. The contrast between the fully glazed workshop and the screen-wall gallery gives the building two distinct characters: one introspective and enclosed, the other outward-facing and theatrical.
Landscape and Water
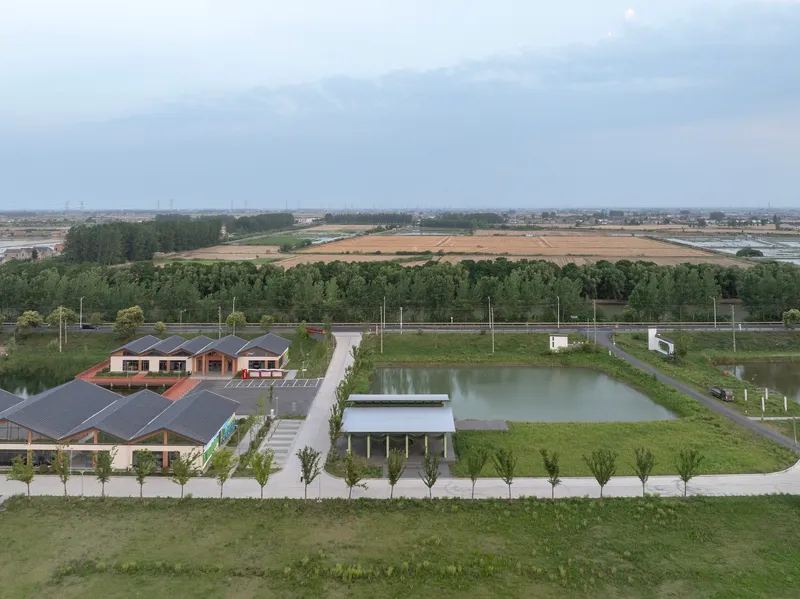
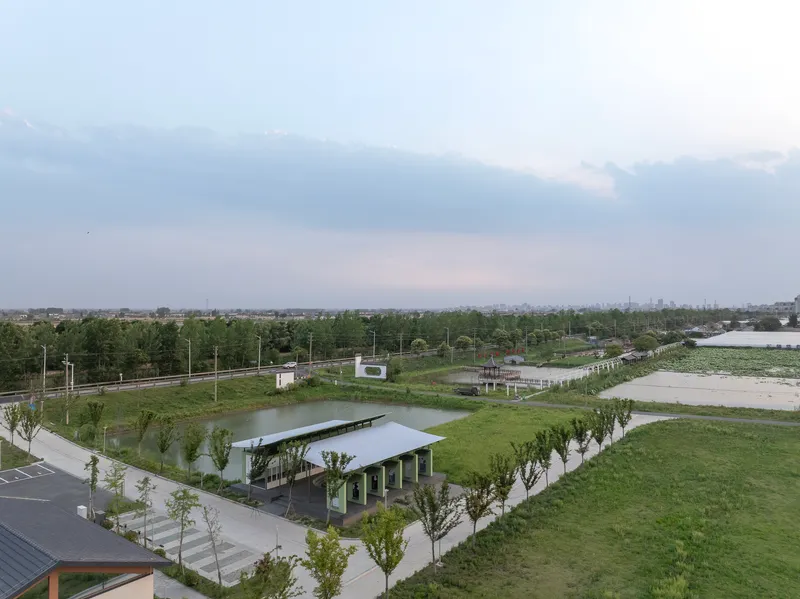
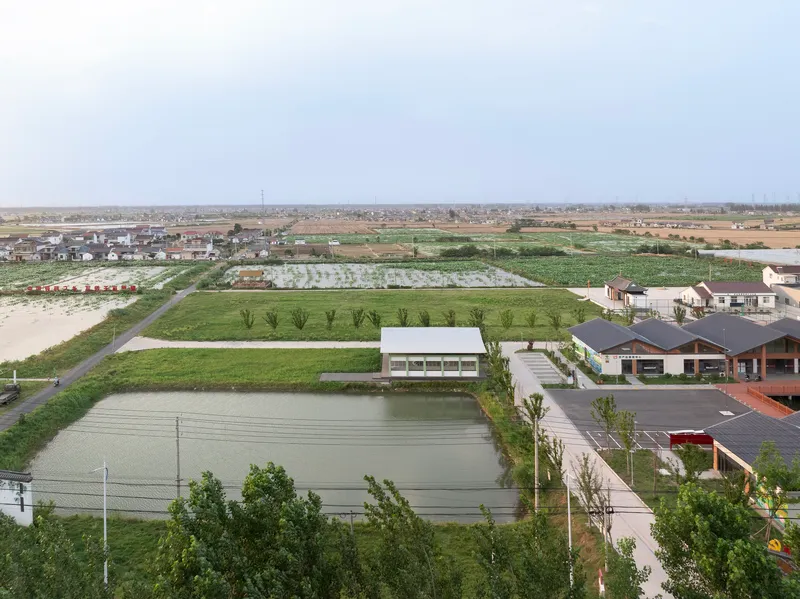
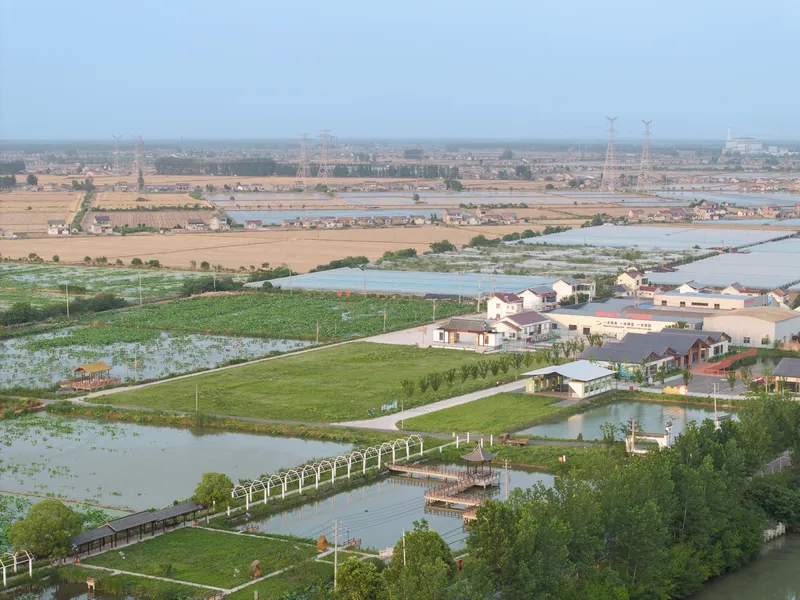
The aerial views reveal how completely the pavilion is embedded in its site. Retention ponds, crop fields, and the dense waterway network of southern China's water-town texture surround the building on all sides. A tree-lined pathway connects the classroom to a small adjacent structure, creating a processional approach that slows visitors down before they arrive. The pond beside the pavilion acts as both climate buffer and mirror, doubling the building's presence without adding to its mass.
Atelier anonymous treats the landscape not as setting but as co-author. The building's position between waterfront and fields creates what the studio calls an "open public living room," a space that belongs neither entirely to agriculture nor entirely to civic life but mediates between them.
The Interior Loop
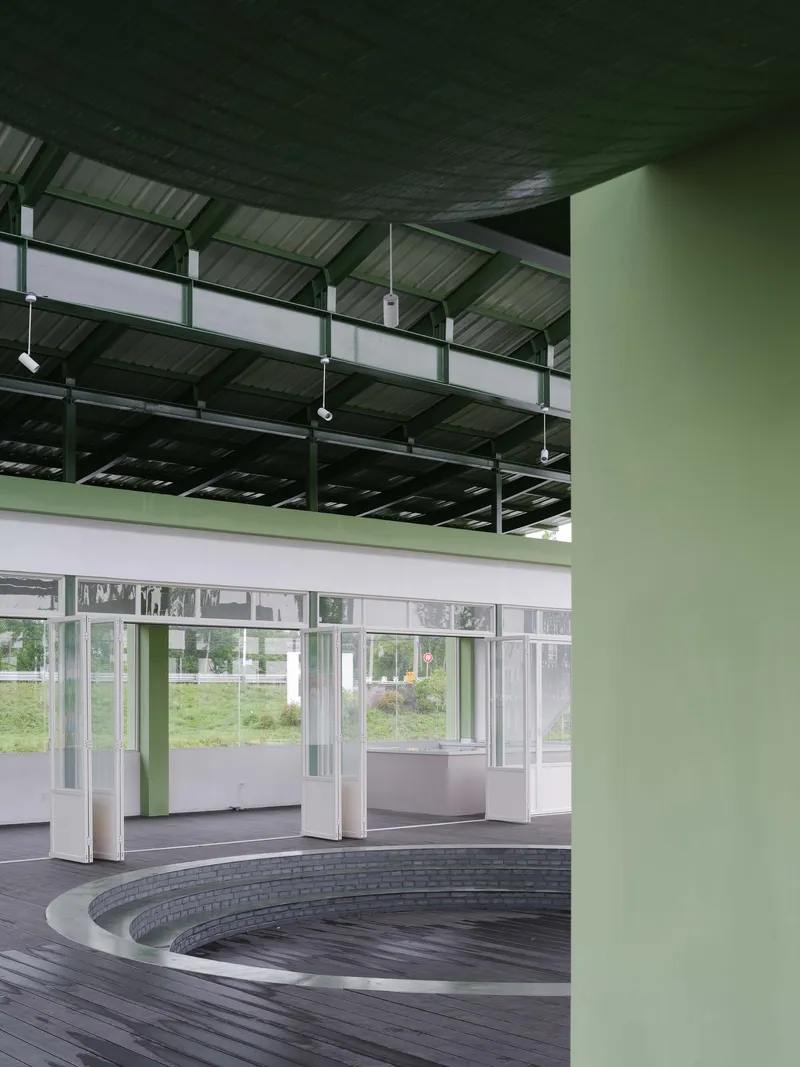
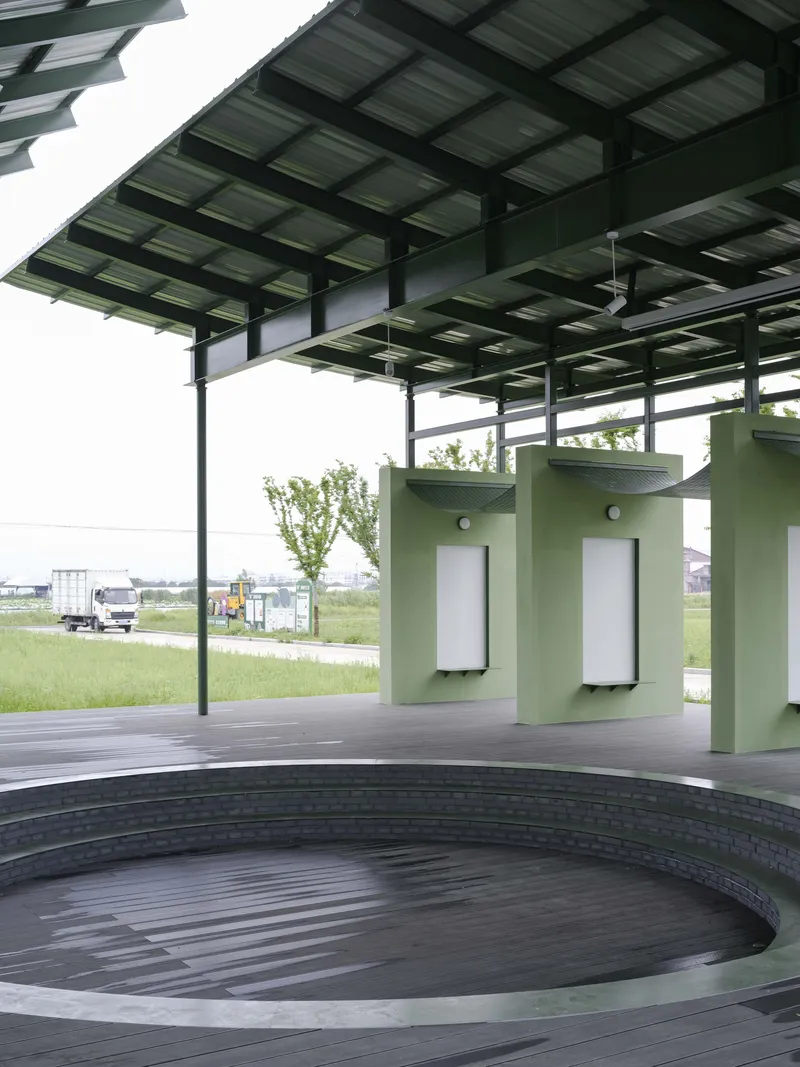
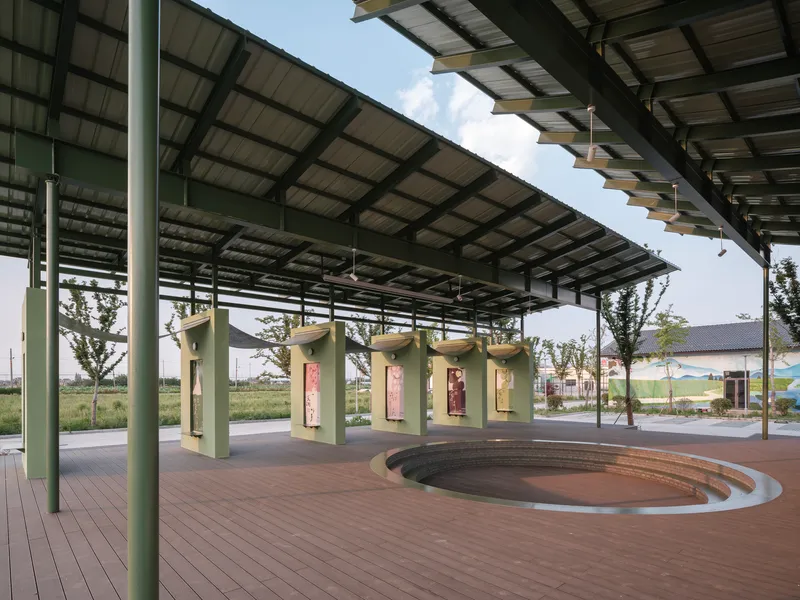
Inside, the circular timber deck wraps around a recessed pool at the center, creating a continuous loop of movement. Green cylindrical kiosks punctuate the space, offering small moments of enclosure within the otherwise open floor. A layered canopy overhead filters light and provides solar energy collection, integrating environmental performance into the spatial experience rather than bolting it on as an afterthought.
The combination of curved amphitheater seating, recessed water feature, and freestanding kiosks gives the interior a village-market informality. Visitors are not guided along a single path; they wander, pause, and choose. For a building in a place where most public life happens outdoors and spontaneously, this looseness feels exactly right.
Plans and Drawings
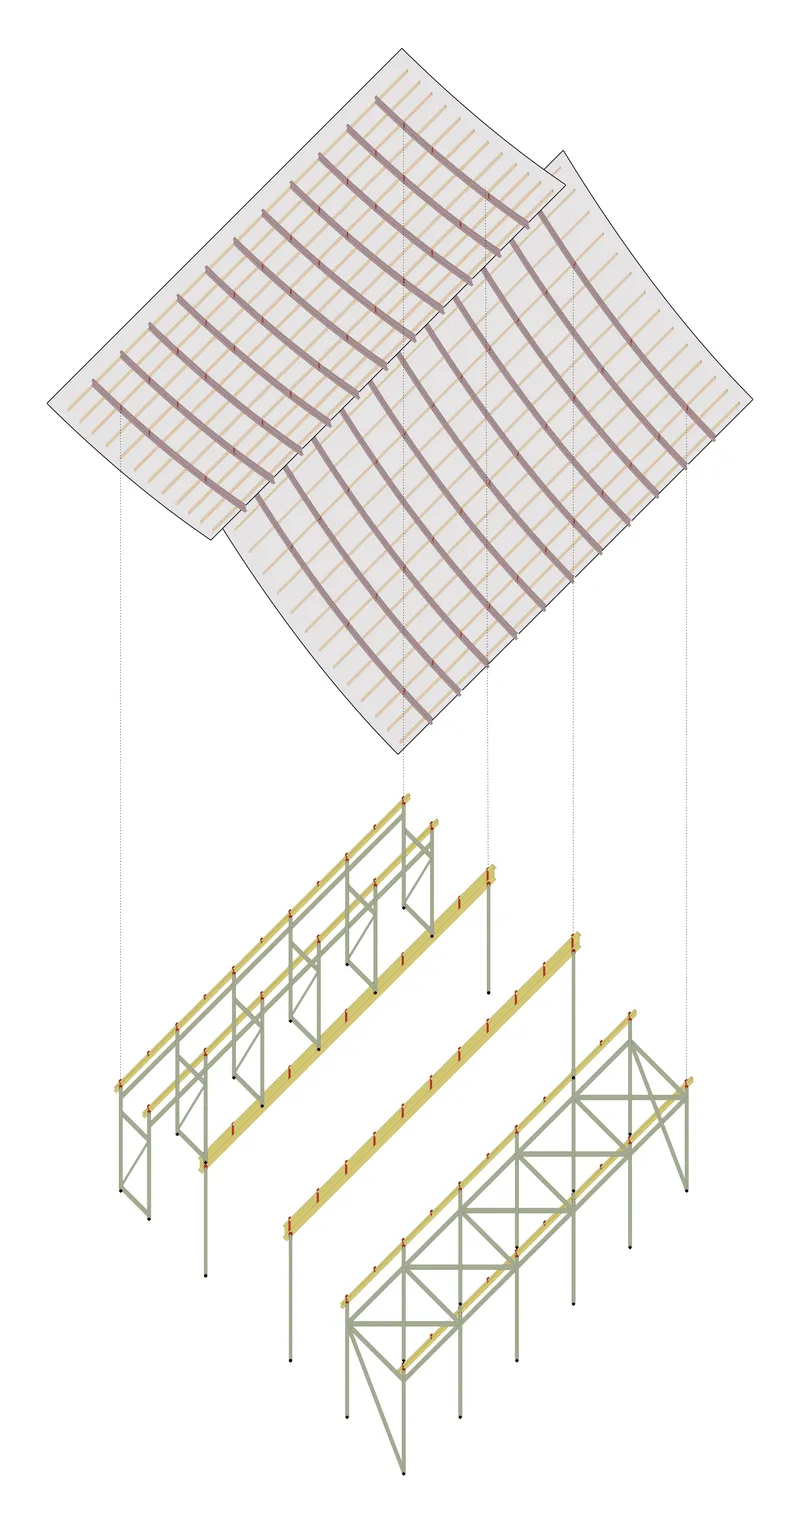
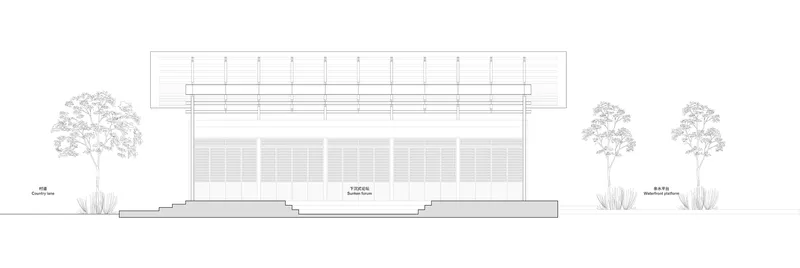
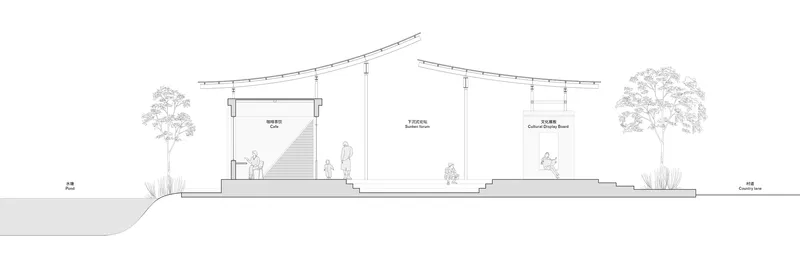
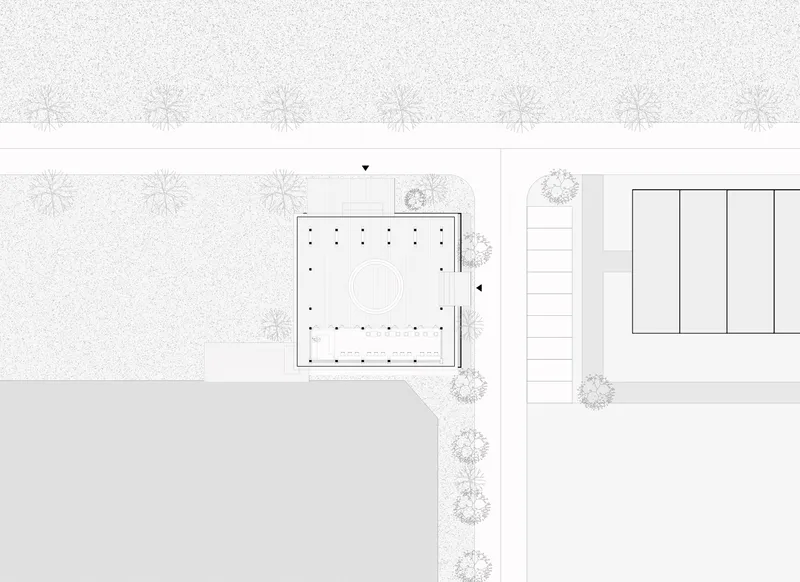
The axonometric drawing makes the structural logic legible: a sloped roof supported by a triangular truss system that distributes loads to the perimeter columns. The section reveals how the stepped platform descends from deck level, and how the angled roof rises to admit clerestory light. The site plan confirms the square-field geometry and the deliberate alignment of the approach pathway with the adjacent structure, establishing a small campus of public spaces within the village fabric.
Why This Project Matters
Rural China has seen a wave of architect-designed public buildings in recent years, many of them conspicuously formal objects parachuted into landscapes that did not ask for them. The Grape Classroom takes a different path. Its colors, materials, and spatial organization are all derived from the agricultural rhythms of Junshi Village. The result is not self-effacing but self-aware: a building that knows where it is and takes its cues from the life already happening there.
At 350 square meters, it proves that a public building does not need to be large to be generous. The sunken amphitheater, the gallery walls, the glazed workshop, and the raised deck together create a civic space with real range: a place for rest, education, exhibition, and gathering. Atelier anonymous has delivered a piece of architecture that earns its place by serving the community first and the portfolio second. That distinction, though simple to state, remains rare enough to celebrate.
Grape Classroom in the Field by atelier anonymous. Junshi Village, Baoying County, Yangzhou, Jiangsu, China. 350 m². Completed 2026. Photography by Runzi Zhu and Zengyu Fu.
About the Studio
Share Your Own Work on uni.xyz
If projects like this are the kind of work you want to make, uni.xyz is a place to publish your own, find collaborators, and enter design competitions.


Popular Articles
Popular articles from the community


longwave studio Reorganizes a 112 m² Tainan Apartment Around the Daily Routines of a Family and Two Cats
In Tainan, Taiwan, birch plywood, rust-red furniture and a freestanding plaster wall link arrival, storage, work and family life in one apartment.

U.GA Architects Wraps an Oval Rooftop Pool in Curved Board-Formed Concrete on Busan's Jeollidan-gil
In Busan's Jeonpo-dong, a 454 m² mixed-use block stacks a neighborhood facility, guest rooms and an oval rooftop pool inside spiraling concrete walls.

Juan García Correa, John González and Claudia Rueda Sink a Circular Amphitheater into a Manizales Engineering Building
On the La Nubia campus in Manizales, Colombia, the S1 Building folds labs and offices into a hillside of ramped lawns that double as a campus route.

LT2A and OPEN Architectes Thread a Brick and Glass High School Through a Wooded Belgian Campus
In Braine-l'Alleud, a 3,000 m² wing for Collège Cardinal Mercier pairs pale brick with a glazed colonnade, deferring to a small chapel and a dense wood.

Similar Reads
You might also enjoy these articles


LAVA Architecten Gives Vocational Education a Sawtooth-Roofed Face on a Mechelen School Campus
In Mechelen, Belgium, a 2,053 m² STEM school on a 6×6 m grid turns workshops and classrooms into rooms that can be rearranged as teaching changes.

KEMA Studio Turns a Derelict Marvila Attic into a 60 m² Lighthouse Apartment Above Lisbon
In Lisbon's Marvila district, a rebuilt roof, four skylights and two plywood volumes turn an unlivable attic into a bright home facing the Tagus.

Pixel Gardens: One Repeated Module Stacked Into a Terraced Social Housing Tower for Famagusta
Salem Bader's shortlisted housing tower builds a vertical neighbourhood from one repeated module, offsetting units to carve terraces, light and air.

Bao Huynh Watercolor Atelier: A Serene Art Retreat in Hội An
Bao Huynh Watercolor Atelier in Hội An blends multifunctional art spaces, sustainable design, local materials, and family-friendly living in a serene environment.

Explore Classroom Competitions
Discover active competitions in this discipline

Challenge to design a portable theatre

Challenge to design a portable music platform

Challenge to design public laboratory

Challenge to design an open learning module for the elderly
Comments (0)
Please login or sign up to add comments
No comments yet. Be the first to comment!