


Rural Architecture
Architecture built in rural and agricultural settings, shaped by local materials, farming needs, and limited resources.


Carmen Maurice Sinks a Trotter Racing Stable into a Windswept Mayenne Plateau
In Lassay-les-Châteaux, a 1,000 m² stable for Standardbred trotters hides from the wind in a cut in the ground while keeping the horizon in view.
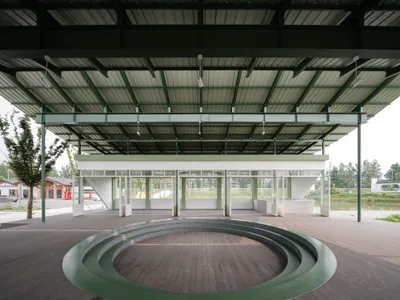
Atelier Anonymous Plants a Grape Classroom Between Fields and Water in Rural Yangzhou
A 350-square-meter pavilion in Jiangsu's vineyard country doubles as amphitheater, gallery, and open-air living room for village life.
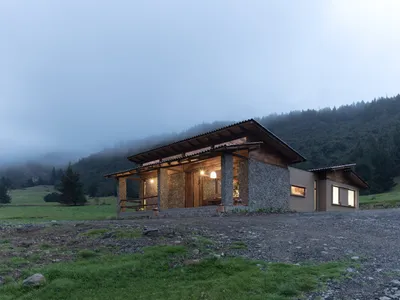
Pedro Moncayo Torres Builds a Primitive Hut from Stone and Reed Cane in Ecuador's Southern Highlands
A 175-square-meter farmstead retreat in Tarqui channels vernacular construction to sit quietly inside an endemic forest.

Marta Brandão and Mimahousing Rebuild a Crumbling Granary as a Timber Retreat in Arouca
Reclaimed slate and heat-treated wood revive a traditional Portuguese granary typology on a riverside site in northern Portugal.

Zooco Estudio Reinvents Cantabrian Vernacular with a Stone and Timber Coastal House in Santander
Casa Loredo is the second chapter in a design series that distills the rural architecture of northern Spain into a modern seaside residence.


Pichi Country House by IN Estudio Arquitectura: A Rational and Contextual Approach to Contemporary Rural Living
Pichi Country House explores modular grids, steel structure, and rural typology, creating a serene, efficient, and contemporary architectural living environment.

Six Frames House by Lukas Lenherr Architektur: Merging Heritage and Modern Living in Männedorf, Switzerland
Six Frames House transforms a historic Swiss barn with six wooden frames, open-plan living, and sustainable, visually connected, heritage-sensitive design.
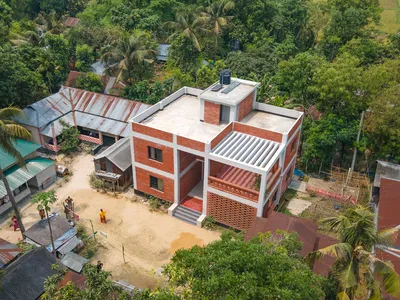
Kabber Ghor Village Retreat by Design Works Studio: A Sustainable Rural Architecture in Bhaluka, Bangladesh
Sustainable brick village retreat in Bangladesh featuring perforated walls, skylights, natural ventilation, and climate-responsive contemporary vernacular design.

House in Rörum: A Contemporary Barn Reinterpreting Swedish Rural Architecture
Swedish barn-inspired home in Rörum featuring pitched zinc roof, sliding timber doors, multi-generational layout, orchard views, and Nordic minimalism.

Chumbaria Village Hemp Brick House by Arquitectura Viva
A sustainable renovation in Portugal, transforming a historic barn into hemp-block lodgings, blending exposed traditional and contemporary materials.

Kinder Rain Kindergarten by AACM - Atelier Architettura Chinello Morandi
Vermilion kindergarten inspired by rural Casone Veneto, forming village-like classrooms with courtyards, warm materials, and luminous central agorà.
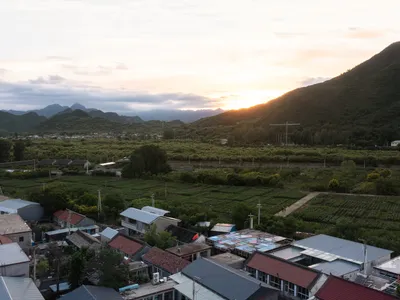
House of Cornfield by xian Architects: A Countryside Retreat Blending Nature and Contemporary Living
House of Cornfield by xian Architects blends traditional Chinese vernacular with modern design, harmonizing nature, sunlight, and countryside living.


