

Kabber Ghor Village Retreat by Design Works Studio: A Sustainable Rural Architecture in Bhaluka, Bangladesh
Sustainable brick village retreat in Bangladesh featuring perforated walls, skylights, natural ventilation, and climate-responsive contemporary vernacular design.


Located in Bhaluka, Bangladesh, Kabber Ghor Village Retreat is a 111-square-meter rural residence completed in 2023 by Design Works Studio. Designed under the leadership of architect Rokonuzzaman and photographed by Abid Mia, this low-rise home reinterprets vernacular village architecture through a contemporary sustainable lens.
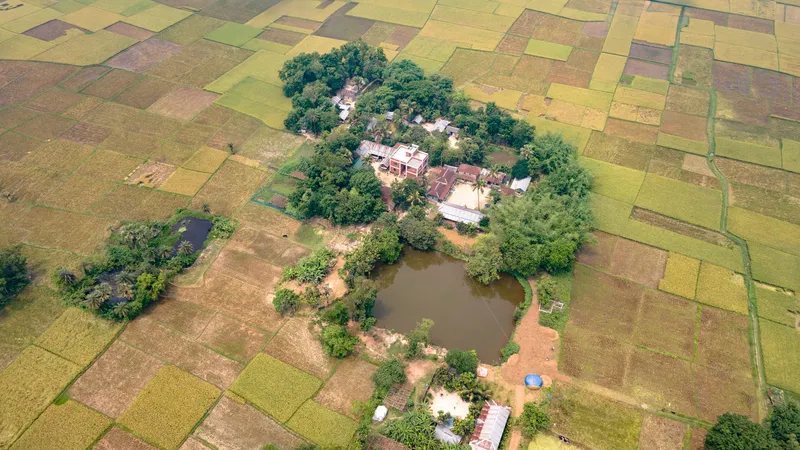
Set within a verdant rural landscape surrounded by tin shed structures and agricultural fields, the house responds sensitively to its environment. Rather than dominating the site, Kabber Ghor blends seamlessly into its village context, embracing climate-responsive design, local materials, and passive architectural strategies.

Sustainable Brick Architecture Using Local Materials
One of the defining features of Kabber Ghor Village Retreat is its use of locally sourced brick, reinforcing both environmental responsibility and cultural continuity. Brick, a traditional building material in Bangladesh, anchors the project within regional construction practices while enhancing durability and thermal performance.
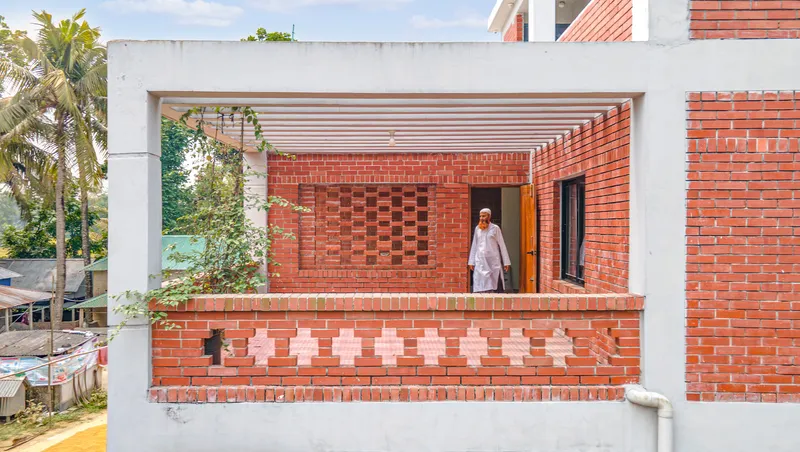
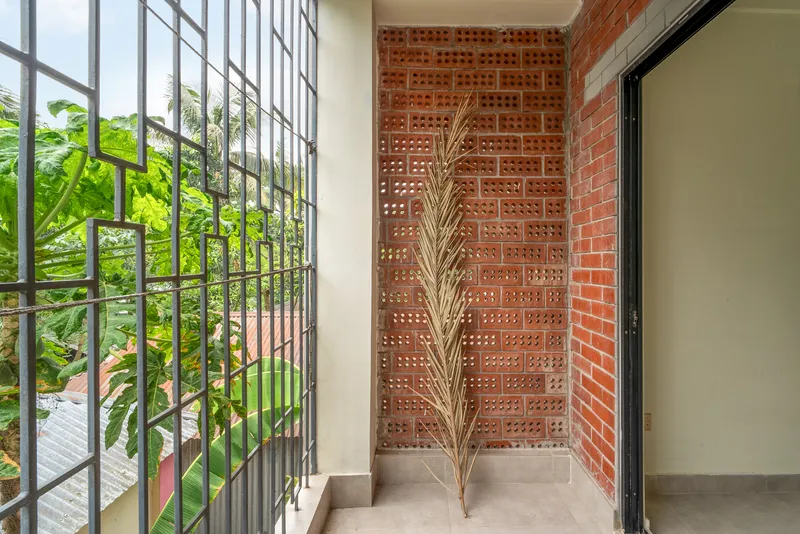
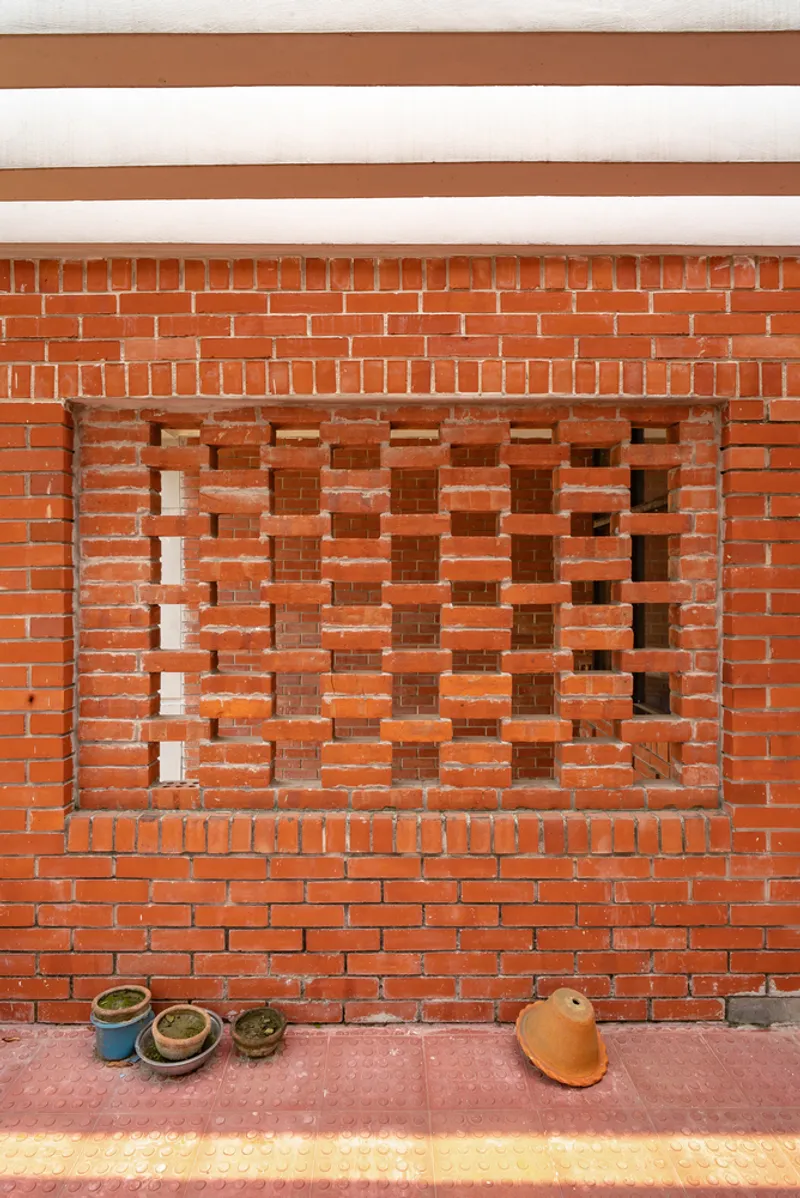
The residence employs perforated brick walls, creating a layered facade system that performs multiple roles:
- Enhances cross-ventilation
- Filters natural daylight
- Reduces heat gain
- Adds texture and depth to the facade
This passive cooling strategy minimizes reliance on mechanical systems, making the home energy-efficient and environmentally responsive, key principles in sustainable rural architecture.

Skylights, Natural Light & Climate-Responsive Design
Natural light plays a central role in the spatial experience of Kabber Ghor. The architects strategically integrated skylights and ambient lighting systems to flood interiors with daylight. This design move creates bright, airy spaces while reducing the need for artificial lighting during the day.
The interplay of light and perforated brick surfaces generates dynamic shadow patterns that evolve throughout the day. These subtle spatial effects enhance the sensory quality of the home, reinforcing its deep connection to nature.
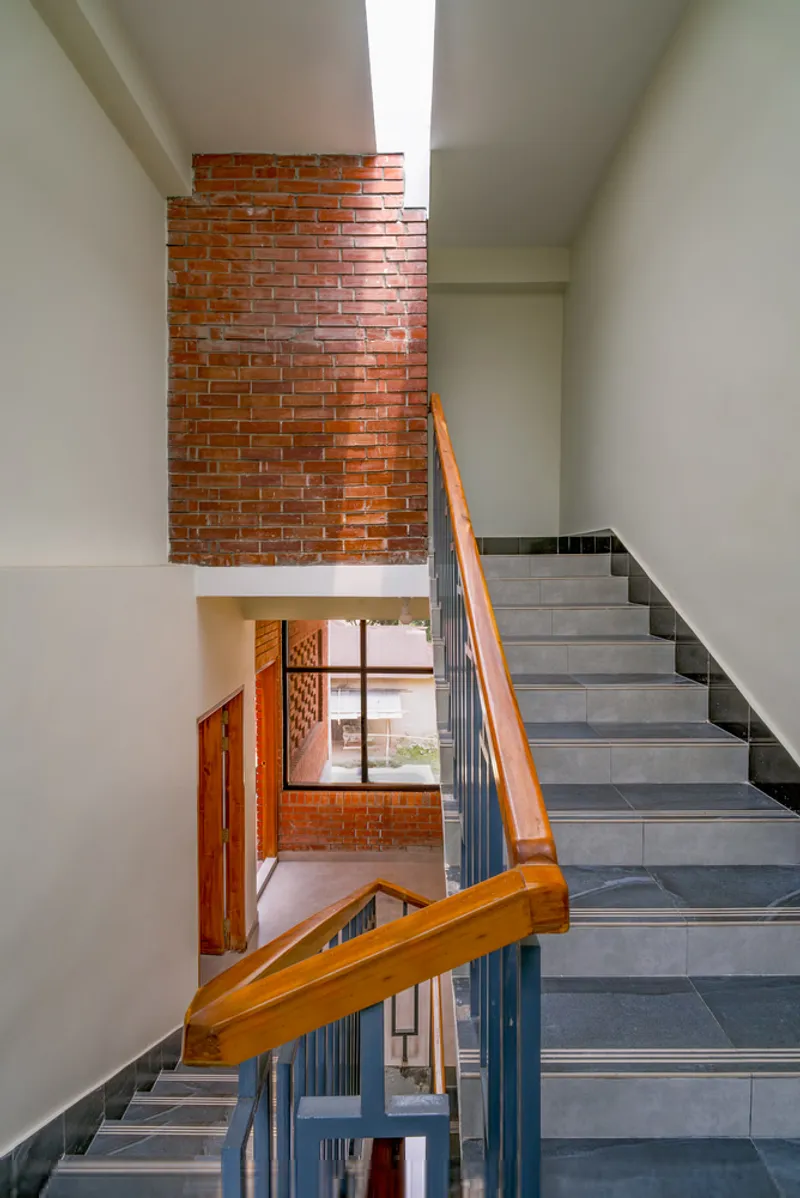
Additionally, wide vertical circulation spaces improve airflow and allow seamless movement between levels. These generous transitional zones not only serve functional purposes but also contribute to the architectural elegance of the residence.
Rural Context & Contemporary Vernacular Expression
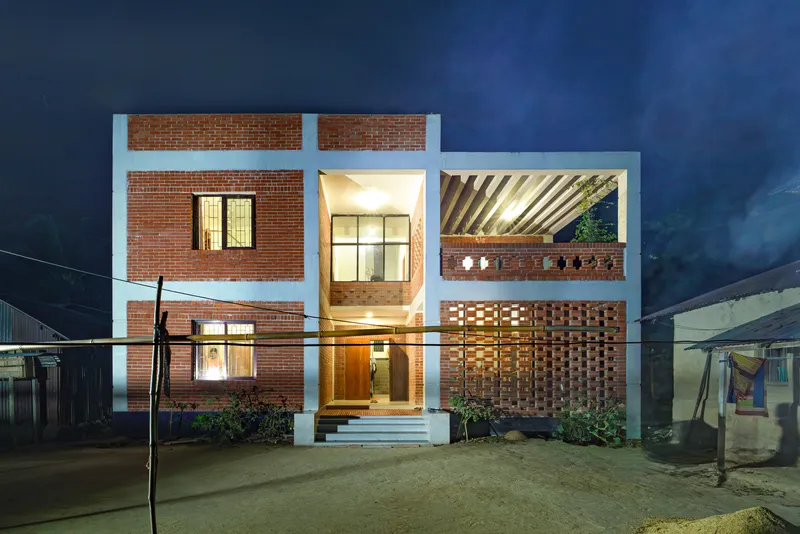
Kabber Ghor does not attempt to replicate traditional village houses; instead, it reinterprets them. The low-rise form, simple massing, and brick texture echo the surrounding tin shed homes while elevating them into a refined architectural language.
The project demonstrates how contemporary architecture in Bangladesh can remain deeply rooted in its rural identity. By respecting scale, materiality, and climate conditions, the retreat becomes a natural extension of the village fabric rather than an imposed object.
A Personal & Meaningful Residential Design
Named after the youngest member of the family, Kabber Ghor carries emotional significance beyond its architectural value. The home reflects thoughtful planning and intimate spatial organization, balancing functionality with tranquility.
Its 111 m² footprint is efficiently organized across two floors, ensuring:
- Comfortable living spaces
- Smooth internal circulation
- Strong indoor-outdoor connections
- Climate-sensitive design solutions
The result is a peaceful village retreat that prioritizes sustainability, local craftsmanship, and environmental harmony.

Architectural Significance
Kabber Ghor Village Retreat stands as a compelling example of:
- Sustainable rural housing in Bangladesh
- Passive design strategies in tropical climates
- Contextual brick architecture
- Climate-responsive residential design
- Contemporary reinterpretation of vernacular forms
Through careful material selection, natural ventilation systems, and sensitive site integration, Design Works Studio delivers a residence that is both modern and deeply contextual.
Project Facts
Location: Bhaluka, Bangladesh Architects: Design Works Studio Lead Architect: Rokonuzzaman Area: 111 m² Year: 2023 Photographs: Abid Mia Project Type: Rural Residential Architecture

Kabber Ghor Village Retreat redefines rural living through sustainable design, local material innovation, and architectural sensitivity. By embracing passive cooling, daylight optimization, and contextual brick construction, the project sets a benchmark for environmentally responsible residential architecture in Bangladesh.
It proves that small-scale village homes can embody powerful architectural narratives rooted in sustainability, culture, and nature.

All photographs are works of
Abid Mia




Popular Articles
Popular articles from the community


Co-Life: Senior Housing Design That Reconnects Older Adults With the City
Co-Life reimagines senior housing design through healing gardens, shared streets, workshops, and a sustainable community across generations.

Co-life: Sustainable Architecture for Age-Friendly Community Living
Co-life reimagines sustainable architecture for seniors through courtyards, rammed earth, shared gardens, and spaces designed for belonging.

The Earth Pod: 3D Printed Homes for Resilient Refugee Communities
The Earth Pod reimagines refugee housing through 3D printed homes made from clay, combining resilience, self-sufficiency, and rapid shelter.

Conexión: Biophilic Design Reimagines High-Rise Living in Hong Kong
Conexión reimagines high-rise living in Hong Kong through biophilic design, green facades, shared spaces, daylight, water and nature within.


Similar Reads
You might also enjoy these articles


FAMM Arquitectura Organizes Ten Villas Around Courtyards and Jungle in Nosara, Costa Rica
El Molino pairs two elongated volumes with deep overhangs and timber louvers to build a compact coastal community five minutes from the beach.

Oscar Niemeyer's Ibirapuera Park Pavilions Define São Paulo's Cultural Identity in Concrete and Curve
A constellation of modernist volumes set within São Paulo's most important urban park, conceived for the city's 400th anniversary in 1954.

How Henri Picq's 1889 Paris Pavilion Traveled 11,000 Kilometers to Become Santiago's Artequín Museum
A prefabricated iron and glass pavilion built for the Paris Universal Exposition found a second life as a children's art museum in Chile.

Sanjay Puri Architects Wraps a Jaipur Office Tower in Capsule-Shaped Green Buffers
A nine-level climate-responsive workplace near Jaipur Airport uses stacked planter terraces and aluminium screens to fight 40°C heat.


Explore Uttarakhand Architecture Competitions
Discover active competitions in this discipline



Challenge to reimagine the Iron Throne


Photograph architecture without architects


Illustrate the lost glory of Angkor Wat - Render Challenge


Design challenge to reuse E-waste
Comments (0)
Please login or sign up to add comments
No comments yet. Be the first to comment!