


Rural Architecture
Architecture built in rural and agricultural settings, shaped by local materials, farming needs, and limited resources.

atelier iso Designs and Builds a Timber House on a Long-Vacant Corner Plot in the Village of La Claye
In La Bretonnière-la-Claye, a 79 m² timber house fills a long-empty village corner, borrowing local gables and stone walls without imitating them.


Melina Romano Carries Rural São Paulo Indoors at Otto Felix's Damata House in Itatiba
In rural Itatiba, Brazil, reed ceilings, rammed earth and regional furniture carry the countryside's material language through an 880 m² house.


ABOVE
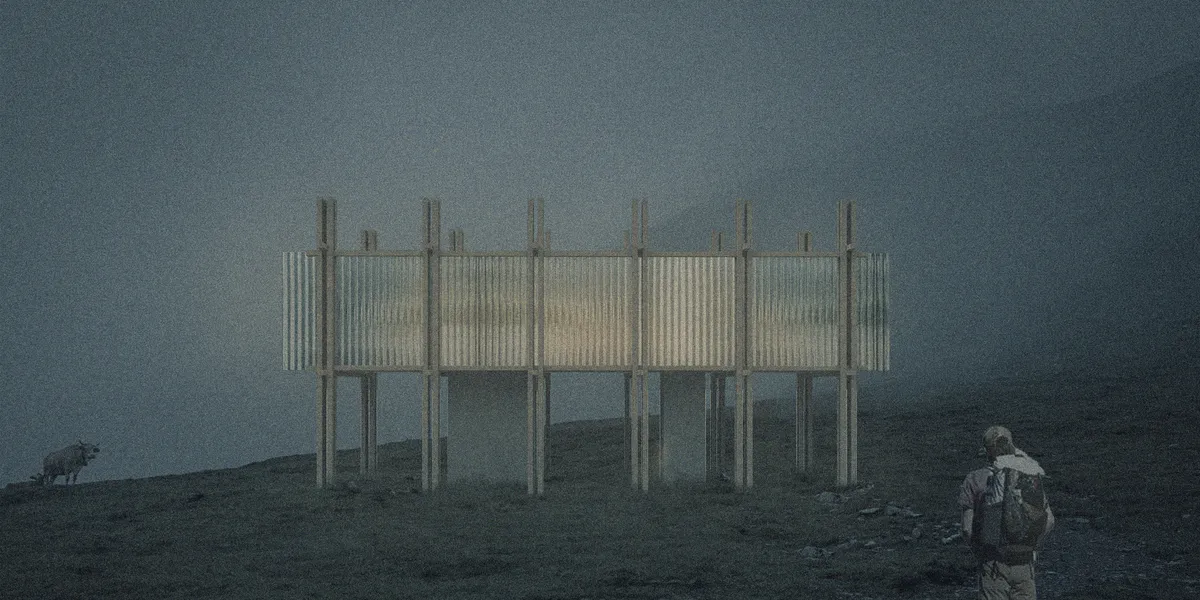
An elevated cabin for hikers with a wooden structure. Located in The Pyrenean Haute Route, each cabivaries with the reflecting materials
Bard Yersin Architectes Slots a Family Apartment into a Working Swiss Stable Beside the Horses
In Siviriez, Switzerland, a 1930s Fribourg farmhouse gains a ground-floor home in its old hay passage while horses still occupy the stable next door.

Carmen Maurice Sinks a Trotter Racing Stable into a Windswept Mayenne Plateau
In Lassay-les-Châteaux, a 1,000 m² stable for Standardbred trotters hides from the wind in a cut in the ground while keeping the horizon in view.


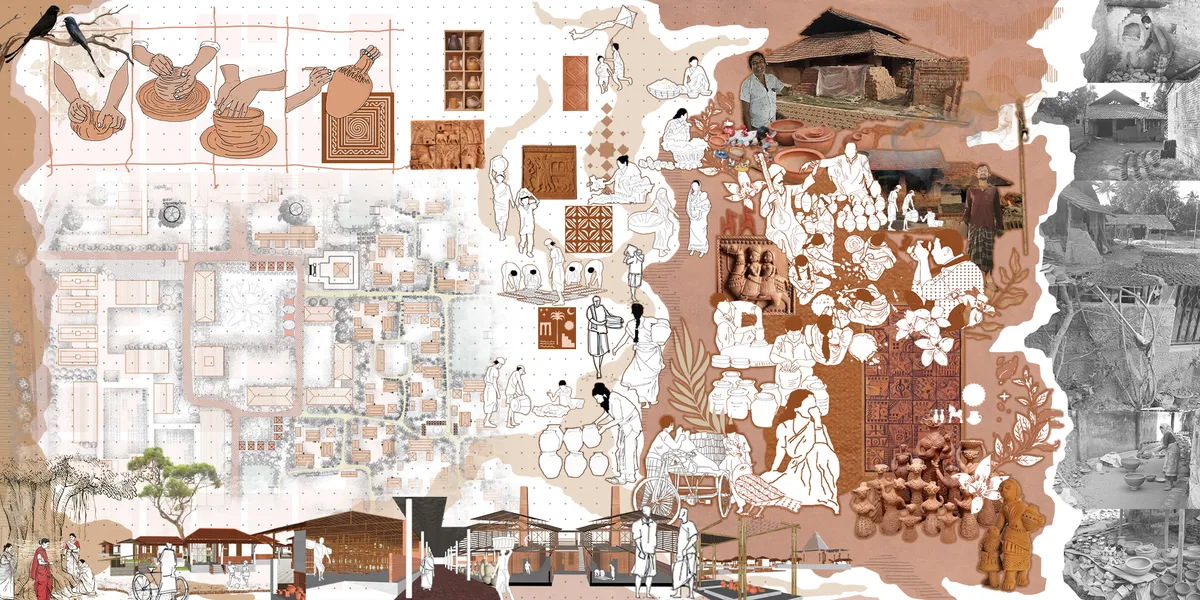
REVIVAL OF TERRACOTTA:unveilling PAAL's heritage
Revitalizing Murarikati's PAAL terracotta artisan community through a modern production unit, incorporating sales exhibition opportunities. Fostering cultural preservation, women's empowerment, resilient housing, skill-based training, and community facilities, incorporating green practices, and ensuring ecological restoration.

UnIATA '22
World's best graduation projects ever created


Hello, I participated in the UNIATA competition and I noticed that you have already published the projects for the voting phase, but mine is not among them. I would like to know if there was a problem because I submitted my project well before the deadline. I was looking forward to the voting phase to share my project on all the platforms to be voted.


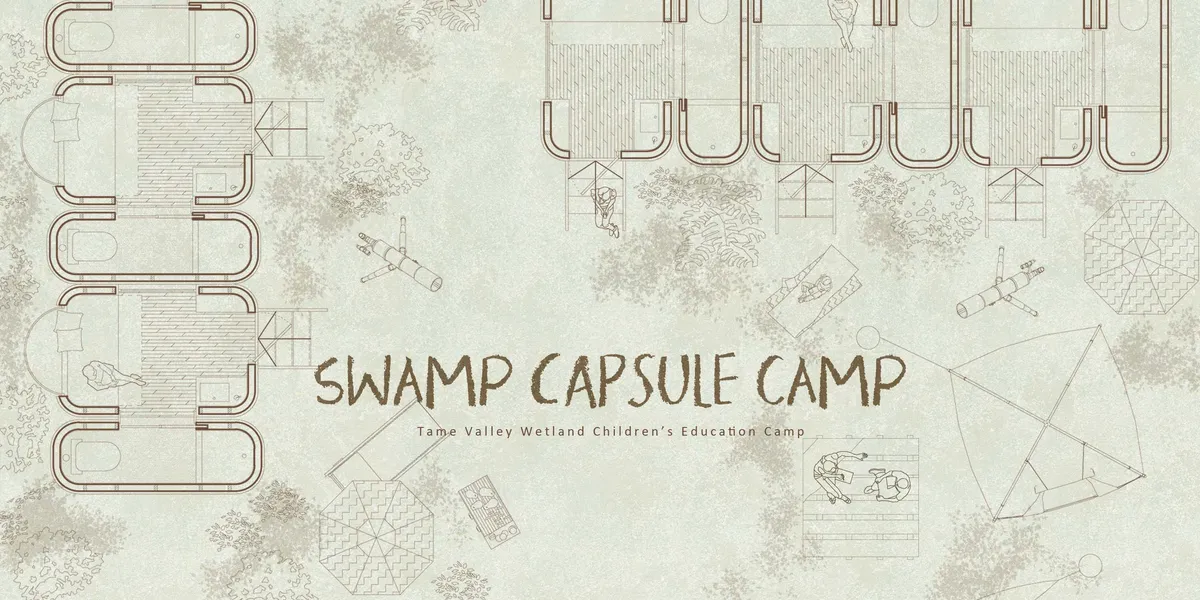
Swamp Capsule Camp
Darkness is starting to swallow the fields around you, until even the horizon disappears from view, but we follow north. Slowly you can see the first light come into view. The smell of the meal cooking by the fire. You have reached your home and you are safe, cradled by the lights and warmth around you.


KURPIE HOUSE. The evolution of form towards the present. Architectural design in the region.
The project focuses on creating a contemporary interpretation of the traditional vernacular house type originating from central Poland. As part of the design process, a unique method was developed, offering a structured framework for creative, research-driven reinterpretation of historical architectural forms with regional and cultural specificity.
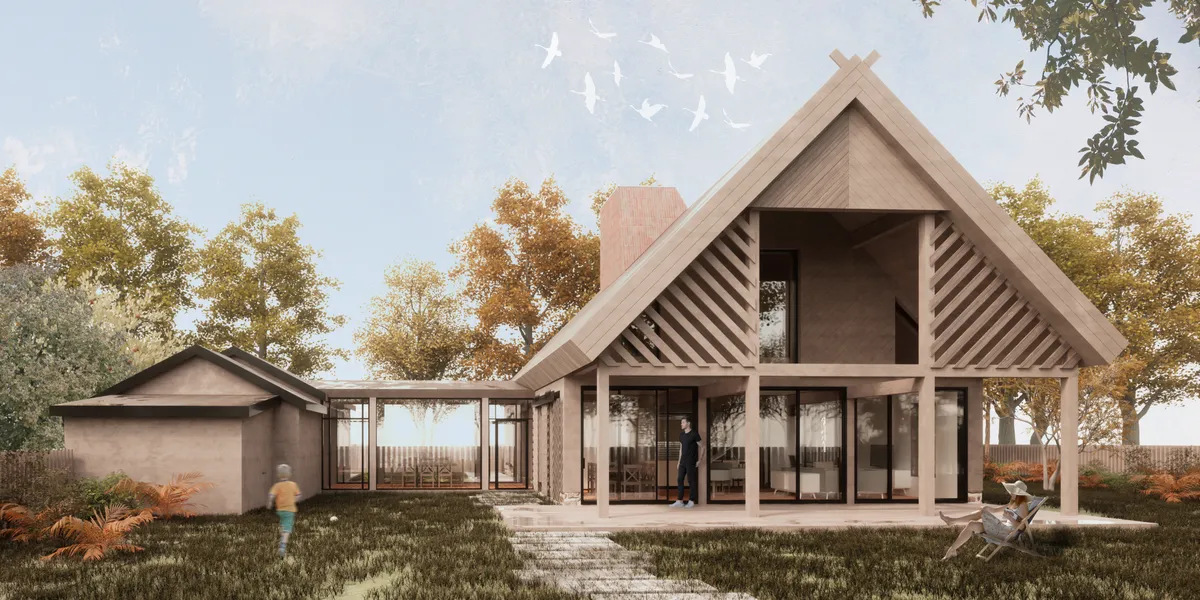

A strong and well-researched thesis that successfully transforms vernacular knowledge into a contemporary architectural language. Further testing of the design in everyday and climatic conditions could make this thoughtful approach even stronger.

New artifacts based on the typological reformulation of assembled wooden barns
Why build new when we can reuse? This project proposes a methodology to disassemble and enhance heritage warehouses around Lake Llanquihue, quantifying and codifying their parts to create mobile structures for cultural programs across Chile, adaptable to diverse cities and identities.
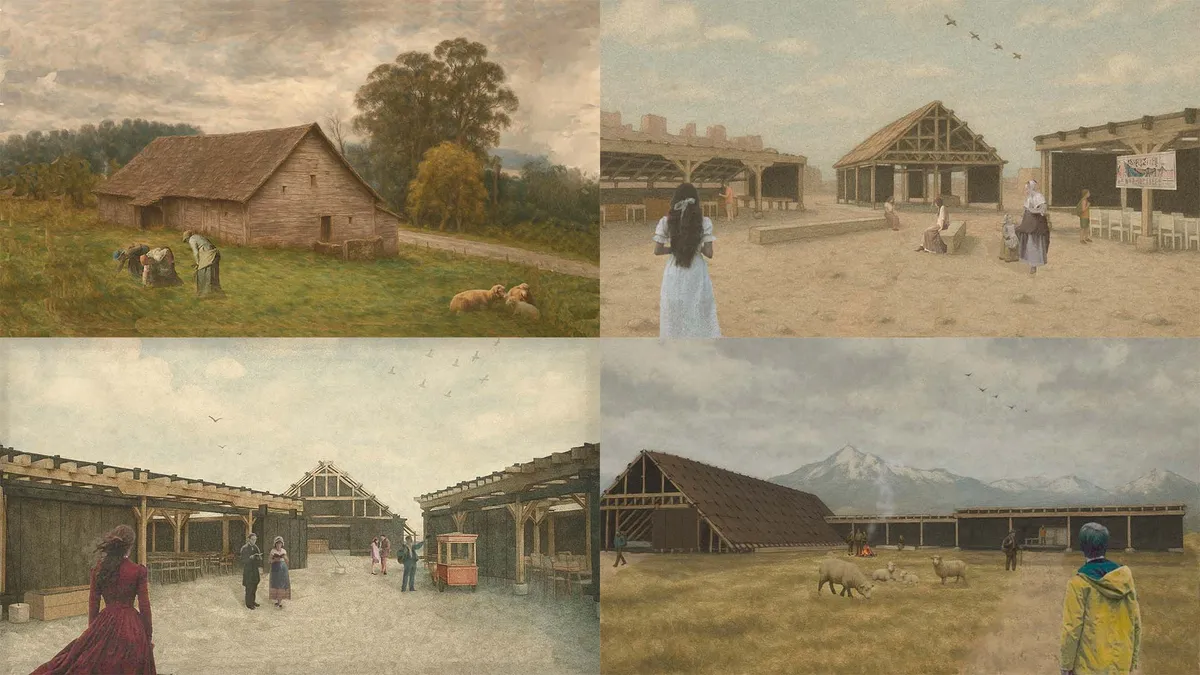
A strong and well-researched project that creatively rethinks the reuse of traditional wooden barns. The systematic classification, coding, and reassembly of existing components into adaptable structures is a clear strength. The project has a strong and original idea, although the final architectural and spatial outcomes could be developed further. Overall, a thoughtful and promising approach to heritage reuse.

Atelier Anonymous Plants a Grape Classroom Between Fields and Water in Rural Yangzhou
A 350-square-meter pavilion in Jiangsu's vineyard country doubles as amphitheater, gallery, and open-air living room for village life.


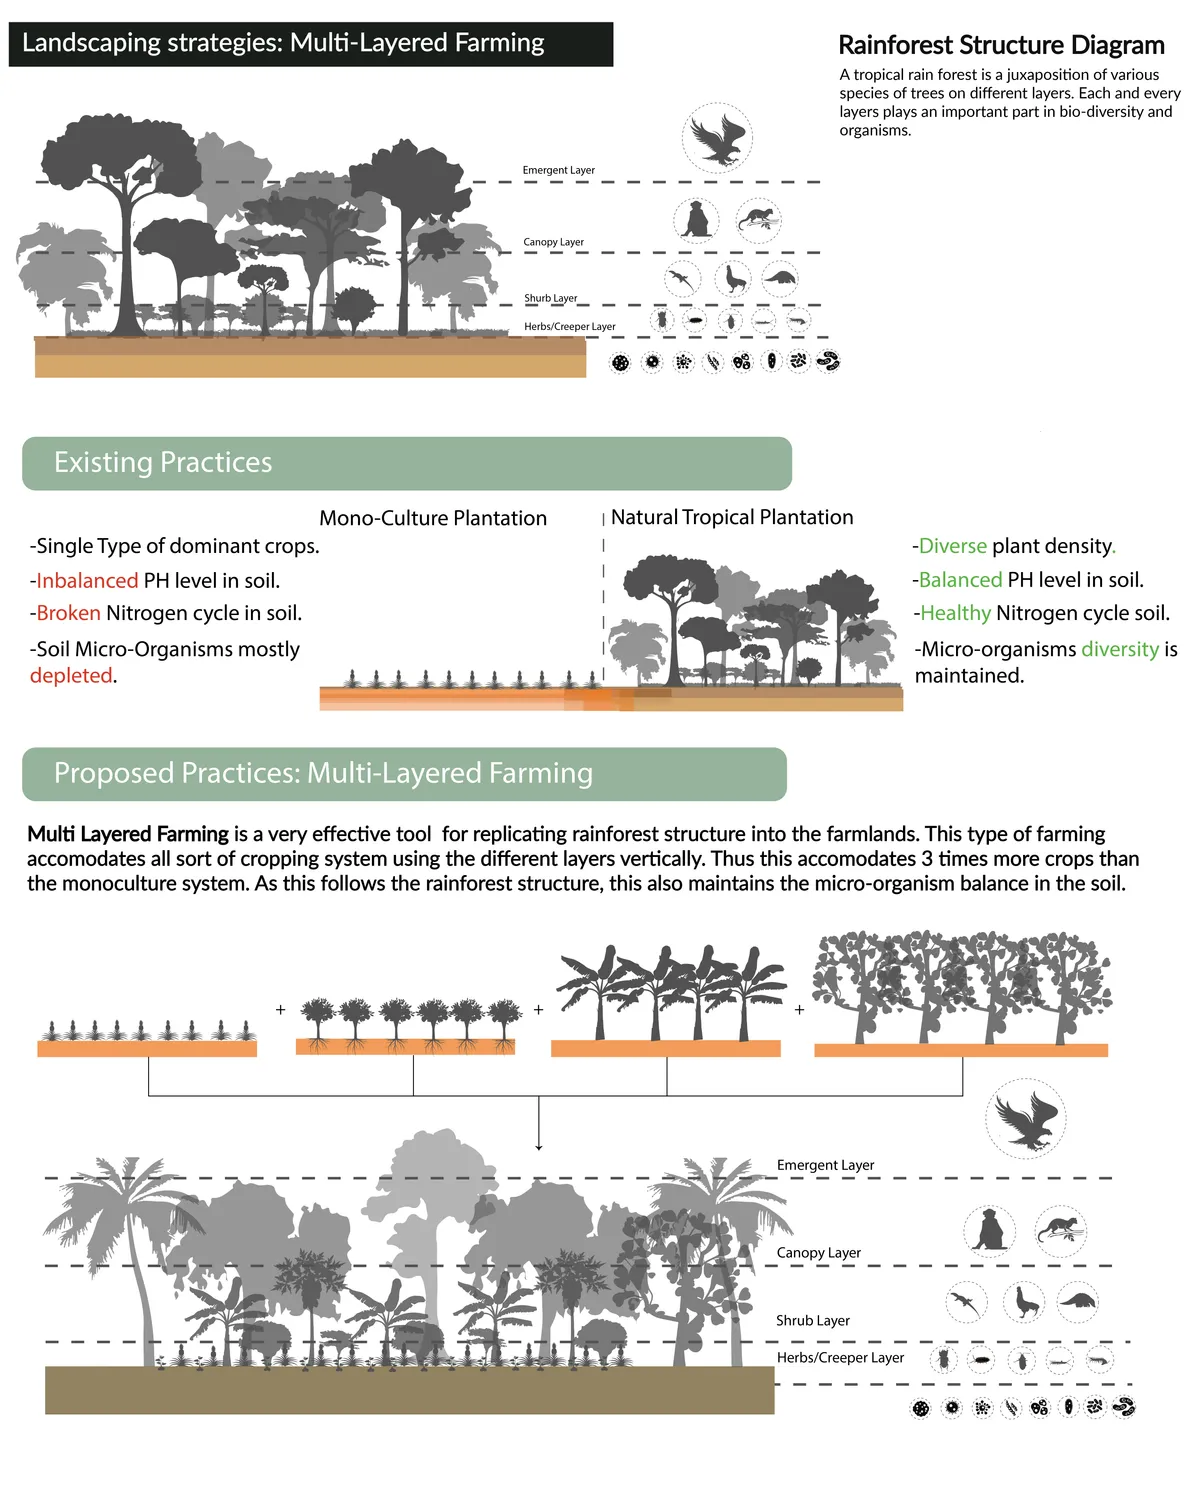
Community-Based Eco-Tourism At Madhupur Sal Forest
The Mass Tourism practice has hugely impacted the communities and eco-system of Bangladesh. This project aims to create a sustainable Community-Based tourism model which will work for the holistic development of the underprivileged Garo community and the deteriorating eco-system of Madhupur.


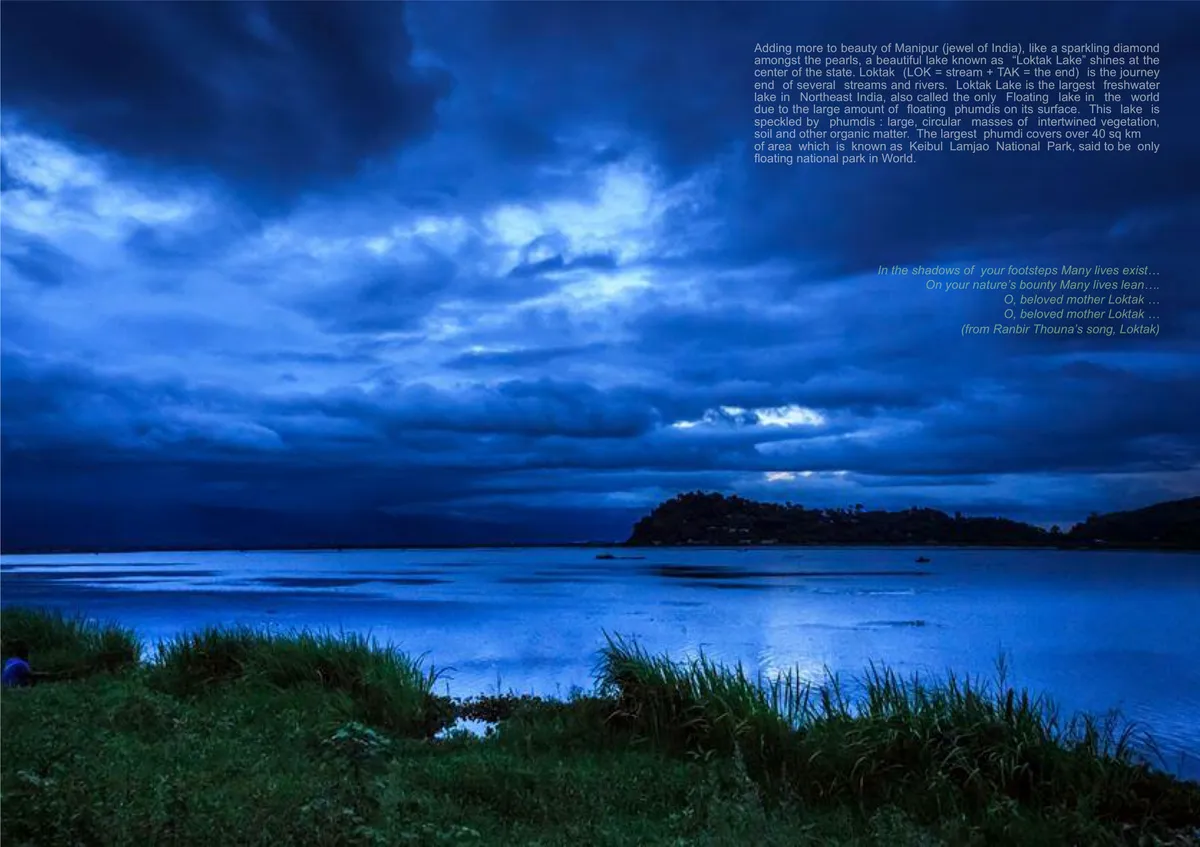
Eco-Tourism Interpretation Centre at Loktak Lake : World's only Floating Lake : Architect Mohit Raj
A place, unexplored, Imphal from Manipur, India. A place which has World's only floating lake, World's only floating National Park, World's only dancing deer, World's only 7 colour lily flower, World' first Polo ground. A tribe afraid of evolution because of loosing the key features, they need opportunity to overcome of the captured floating land mass.


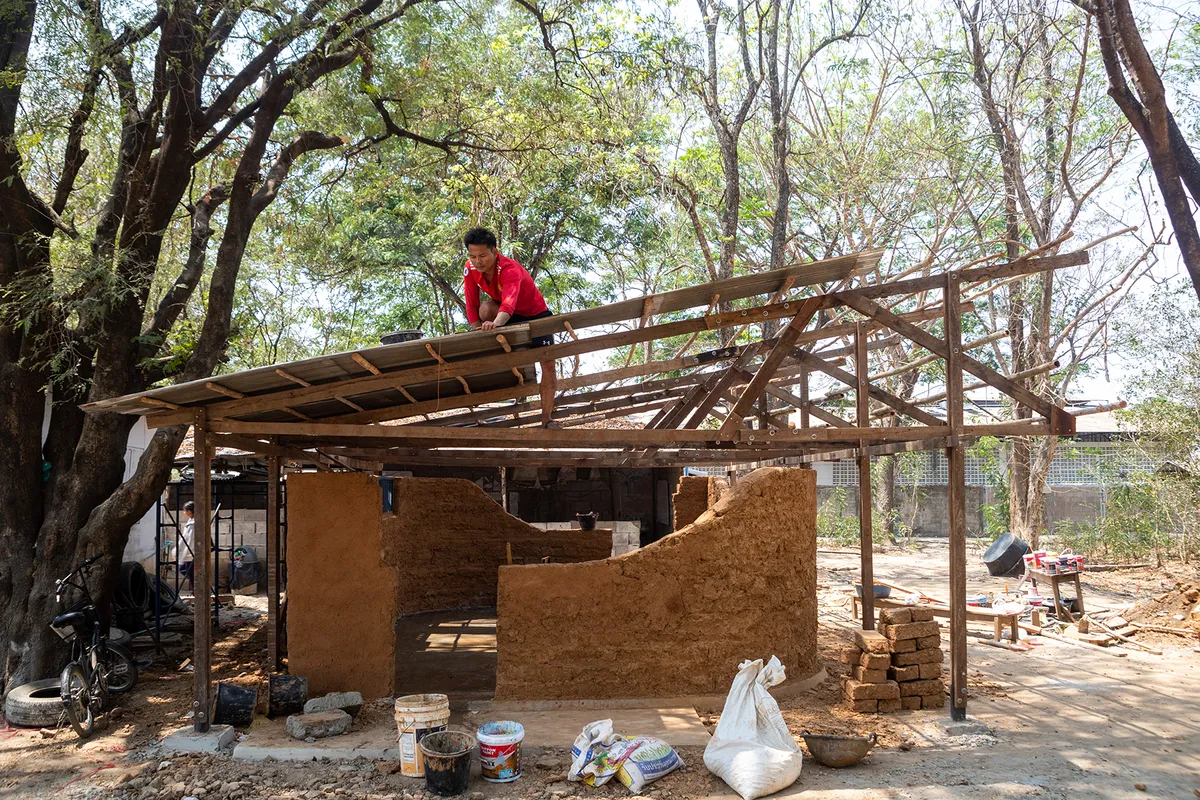

Undergraduate Portfolio
Hi, I am a fourth-year undergraduate architecture student. For me Architecture is a lot more than just buildings, It’s a way of living and expressing oneself. It has changed my perspective on every aspect. I intend to continue on this with a goal of learning, acquiring knowledge, and gaining experience, and ultimately help me to present myself better.

https://uni.xyz/profile/edit/michal07/projects/
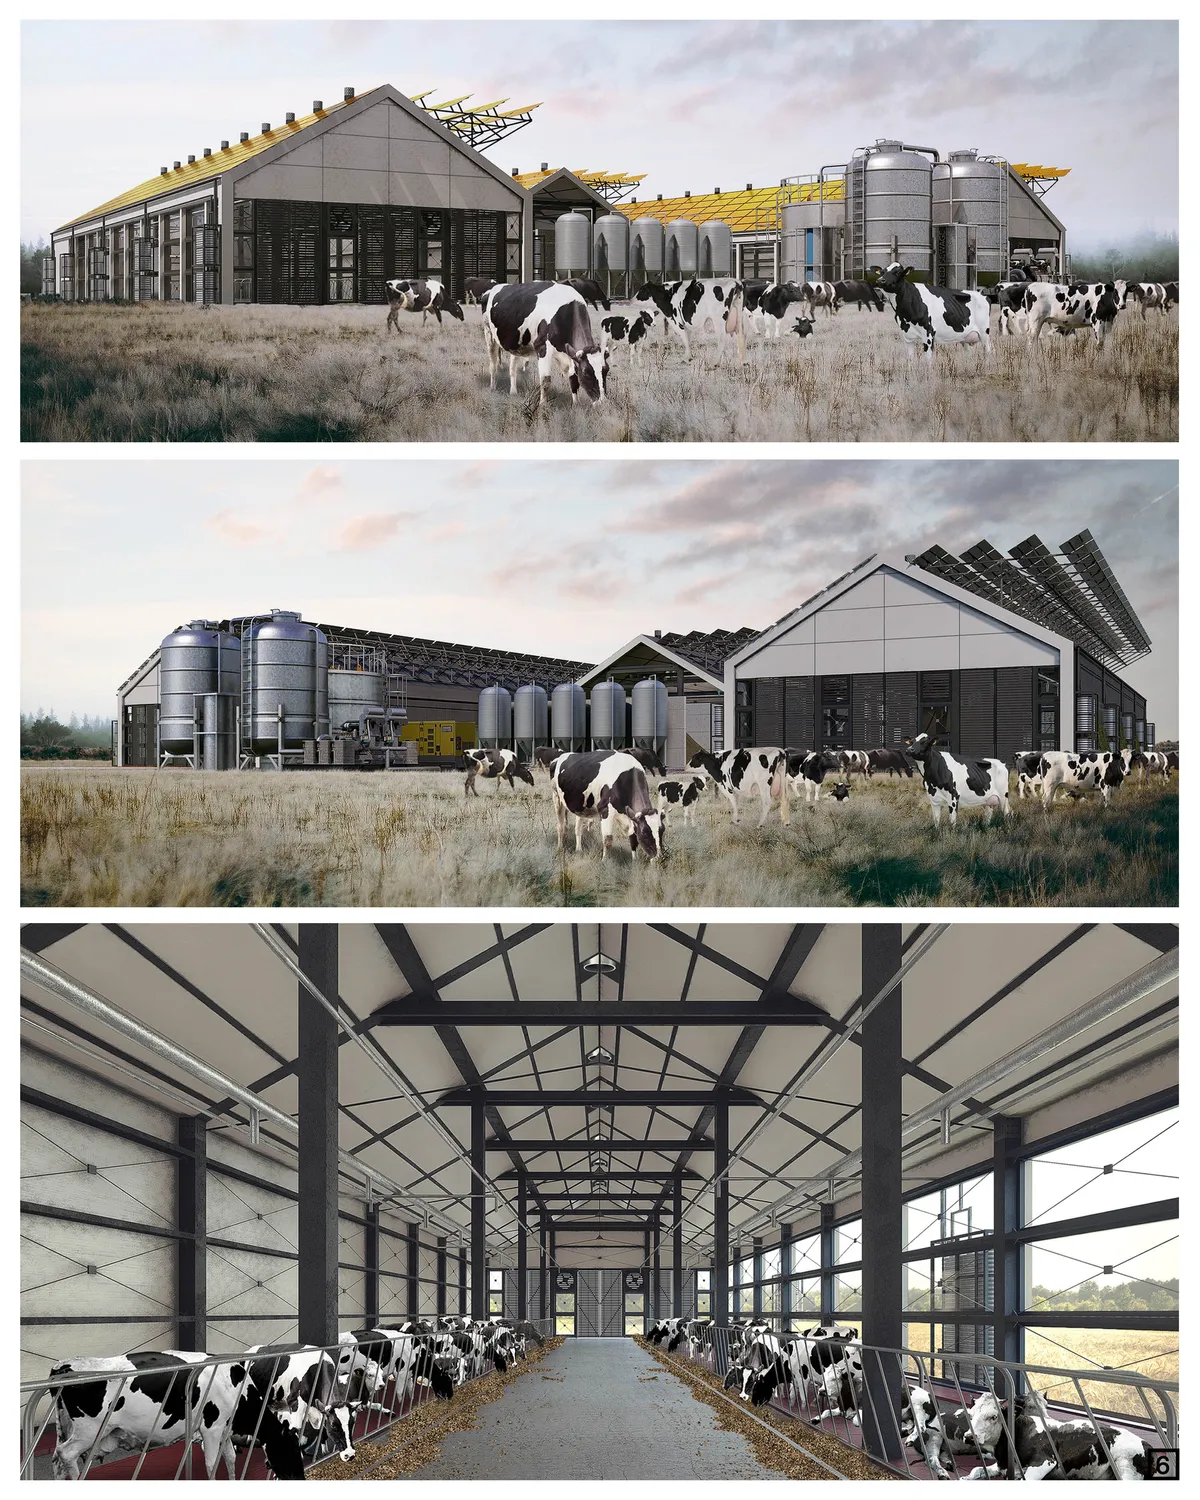

A classical design with a very nice selection of materials, but solar panel looks like an attached piece of the building, maybe working on the concept of the building you could have a better outcome for the roof design. Couldn't find the road access to the farm.

Foumban's Cultural Village
Foumban Cultural Village is an architectural approach developed to contribute to the maintenance of peace while promoting living together in Cameroon. It makes it possible to explore human, social, cultural and natural resources in order to provide a response to the development, fulfillment and coexistence of Cameroonians.
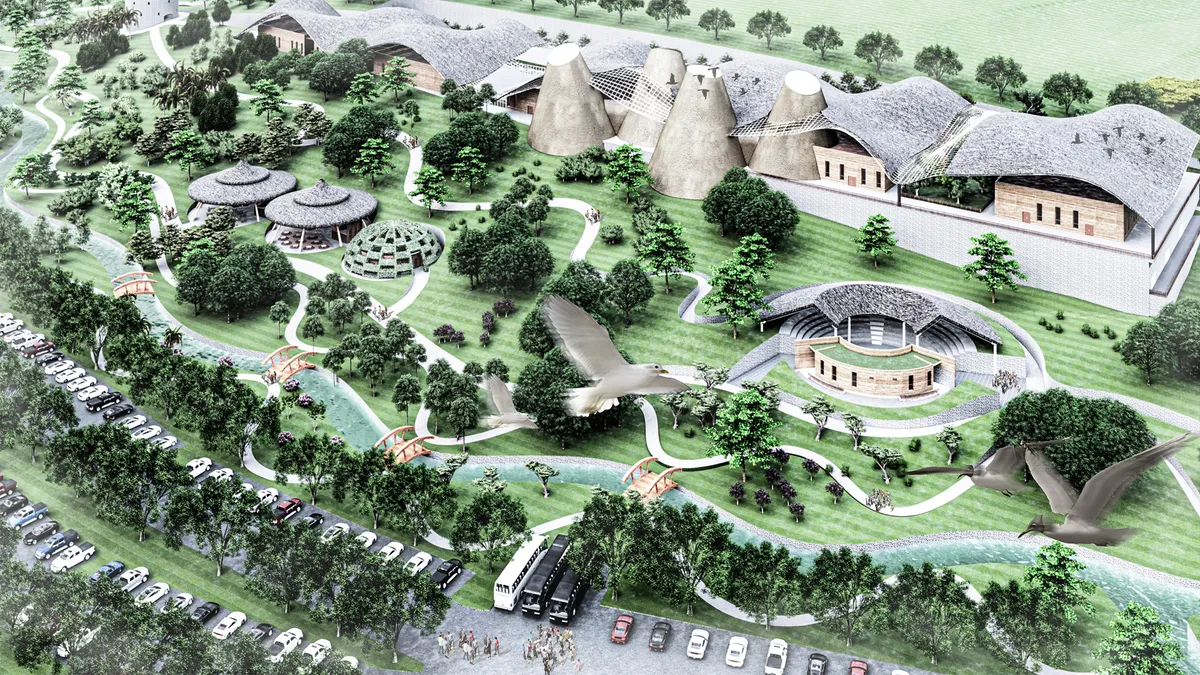

C’est vraiment fabuleux de voir un pareil Chef-d’œuvre, Car nous nous situons désormais à une aire où allier culturalisme et technique architecturale locale peut nous redonner notre identité qui tend à s’estomper avec la mondialisation, Vraiment toutes mes félicitations pour ce projet plaisant à parcourir tout comme à visualiser.

This project is just Amazing. Gathered the people of a country in one place it's incredible. Congratulations M. Ariel Akamba for this fabulous architectural work.

We cheers for tolerance and togetherness!


SILOS
"Silos" is not only a stadium but a landmark for Montpellier. Sustainability engages mutation, multi-use and renewal which are the keys concept developed through the design of the project. "Silos" claims the need to protect market gardening and wine-growing to support the identity of a region. It?s is a showcase for the territory?s wealth and culture.
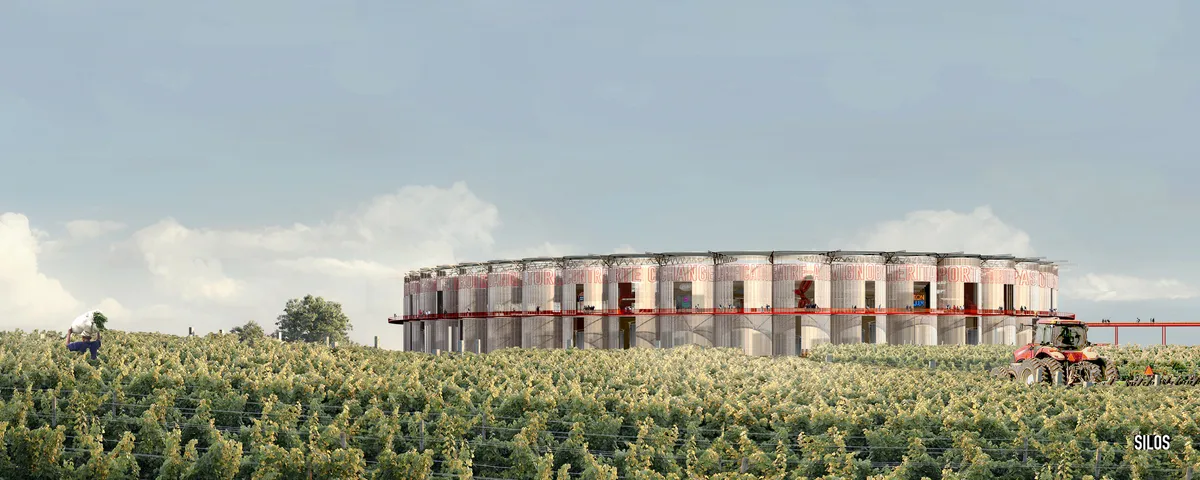

Start with a logical, down to earth approach.


ENC
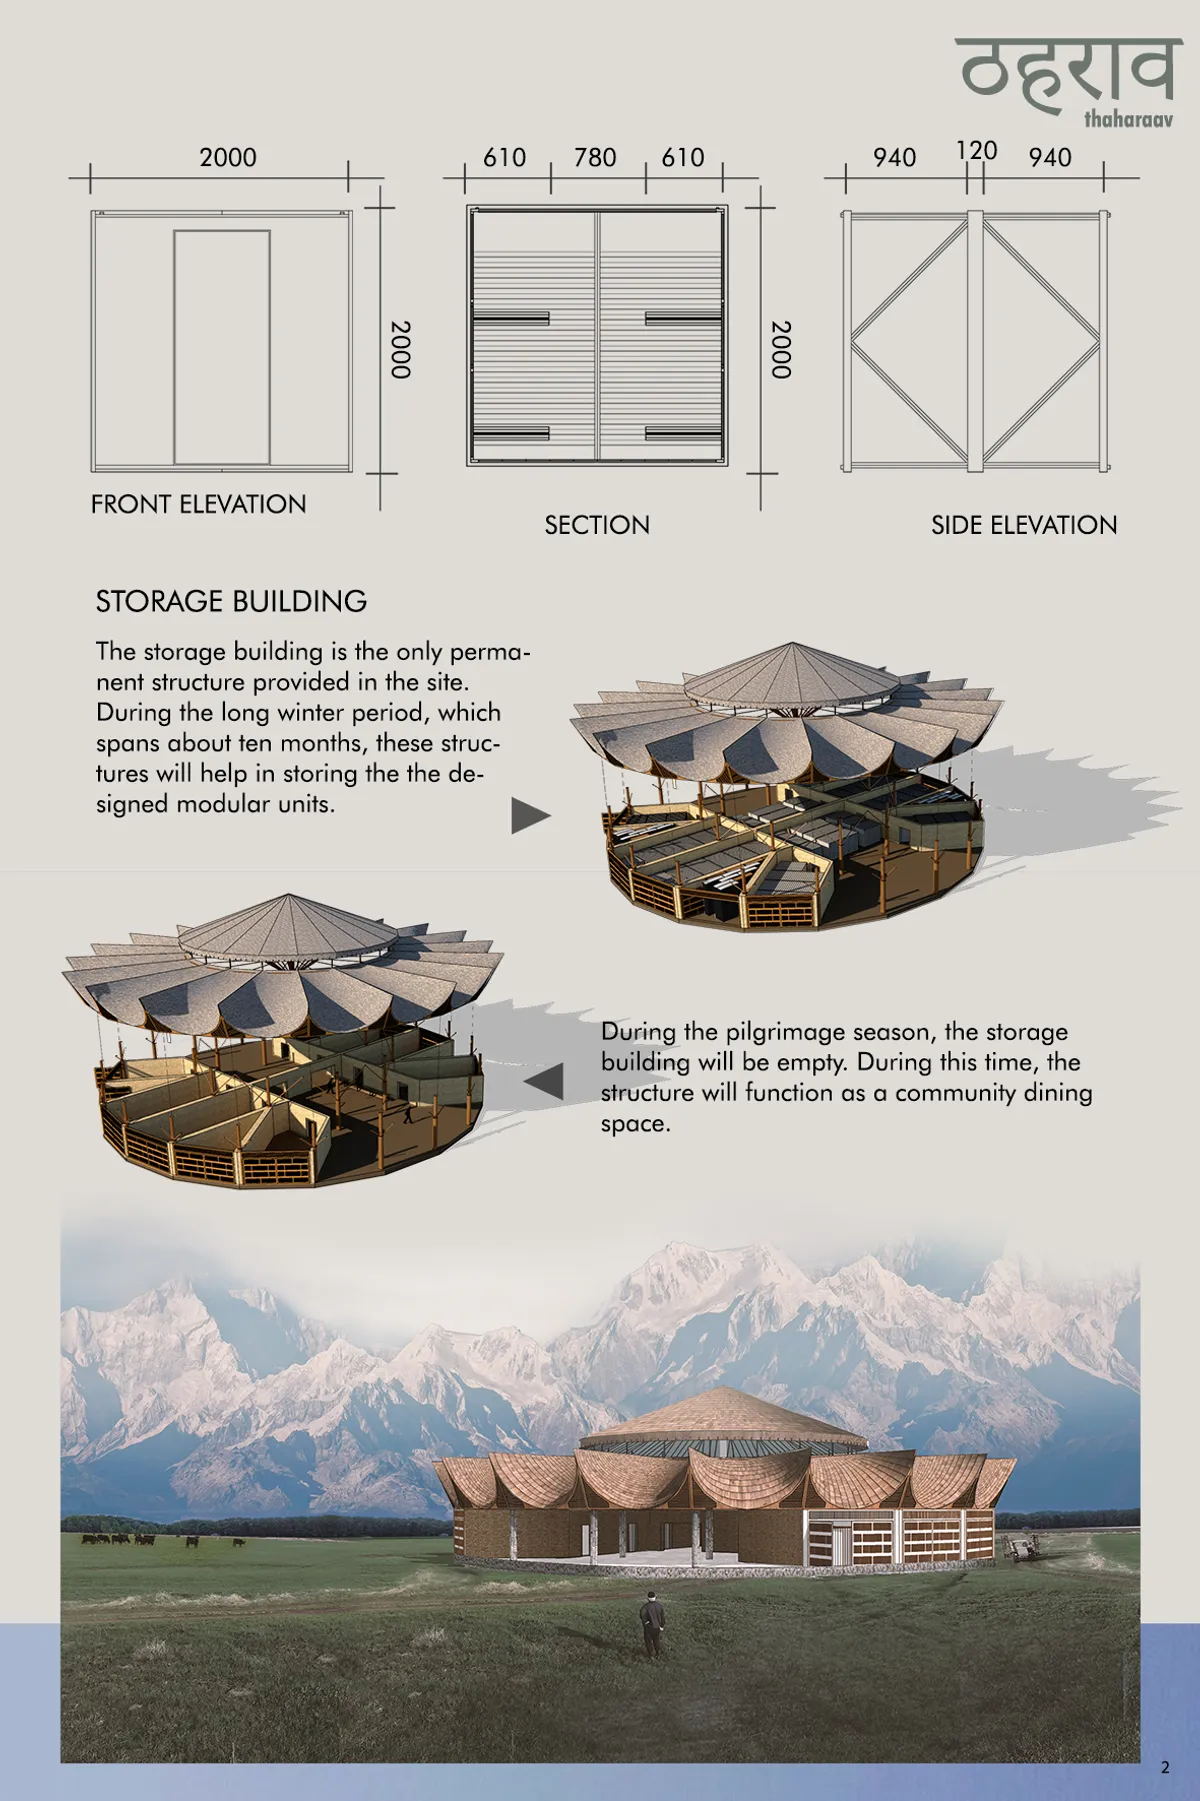

The idea of origami for a single tent is a good beginning point, handle able and doable . However most evocative part of the project is the community building designed as "poetic anchors" , which become storage units in off season The idea expanding of hundred little parts ( tents) from these 3 focus 'Mother structures'( storage structures) , and converging back into them, reads poetic by its form treatment and overall arrangement. In off season these 'mother structure's stand as mere' witnesses' to the landscape , as the participant's view shows convincingly, thereby adequately and accurately expressing the name thaharav ( pause). The form of these mother structures in intriguing however needs further refinement for extreme climatic conditions. The project is undeveloped in its sectional understanding and workings with topography .

- How does the module sit on the ground / uneven plain? - How does the washroom work in this module? - Space provision for ponies is not clearly explained. - Should show possibility of combining modules to create the larger module and purpose them accordingly.

Loved the origami concept..!!


Great social architecture I must say.Scientific,sustainable and relevant.cultural preservation is amazing.
Impressive ju
It's amazing. Good job