
Foumban's Cultural Village
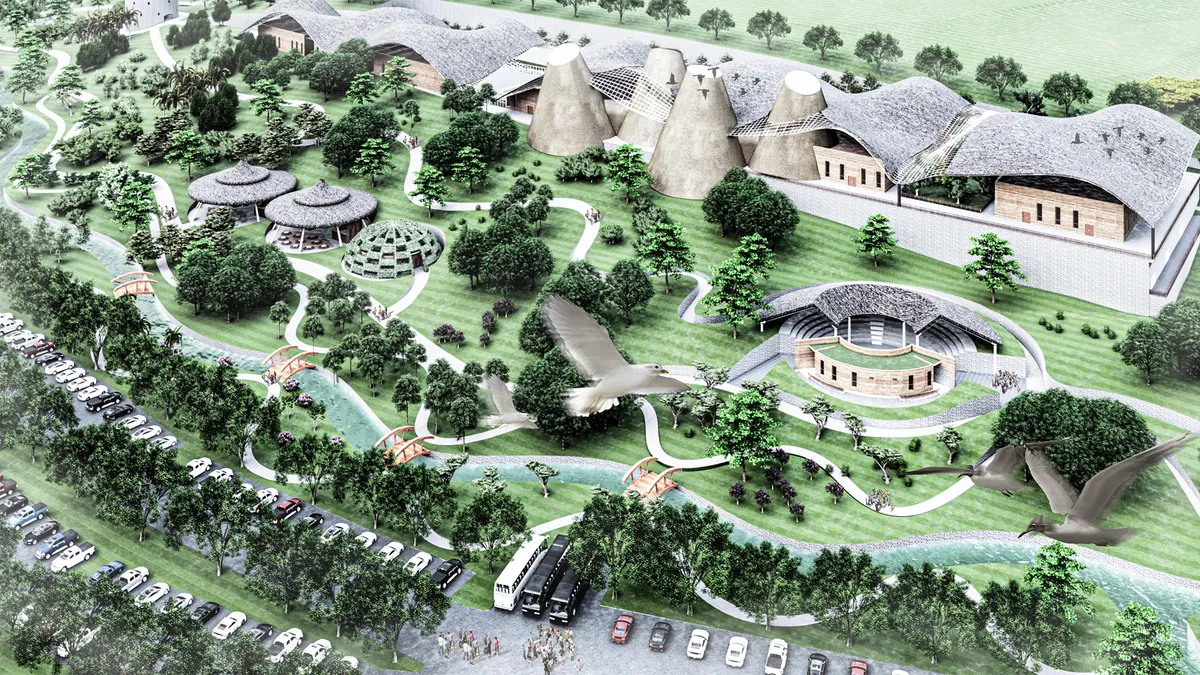
Foumban Cultural Village is an architectural approach developed to contribute to the maintenance of peace while promoting living together in Cameroon. It makes it possible to explore human, social, cultural and natural resources in order to provide a response to the development, fulfillment and coexistence of Cameroonians.
Project Media
overview
this view presents the overall organization of the different components of the cultural village (Museum, traditional restaurant, living arts, memorial and sacred river)
The first step of the pilgrimage
It is the first stage of the route (pilgrimage) planned in the cultural village. It's called "WHAT YOU BELIEVE TO BE". It pushes the visitor to become aware of the problem that exists and leads him to question himself.
Second step: "WHAT YOU ARE"
The objective of this step is to show the Cameroonian people what they really are. She present their history, their experiences, their different origins, their cultural similarities, many more. This stage is marked by a memorial, it is a pavilion made up of two cylinders, the center of the base circles is obtained by the convergence of three axes.
The memorial of truth
The memorial marks the second stage. it is in principle the stage of awakening, of awareness. It is made up of two cylinders, one in stone and the other in BTC.
Third step: THE NEW START
It originates from the center of the memorial thanks to an access ramp (the trench) and its basic shape follows that of the site in order to facilitate its integration.
Traditional Restaurant sketch
It is one of the components of the cultural village. It consists of a kitchen and two dining areas . The volume of the cuisine is inspired by pygmy huts (people of the Fang-Béti-Bulu cultural area); that of the areas restoration takes on a form inspired by Bamileke roofs (people of the cultural Grassfield).
Performing arts space
For tales, dances, traditional music
Museum sketch (1)
In the Sawa and / or Fang-Béti villages, constructions are linear following a path or a stream. Behind it stands a forest which acts as a protection against the sun. while forming an organic look on the facade. This look is also interpreted in the museum to better illustrate this spirit of concessions of the village.
Museum sketch (2)
The exhibition area is made up of exhibition rooms representative of each area cultural. Each room is 20m high with a base of 20m. The shape is inspired by that Mosgoum constructions. The volume of each exhibition hall is tilted according to the geographical position of its cultural area.
Museum sketch (3)
By combining the conical shape and the movements created, we obtain the facades of the museum. The building is the result of rectilinear and curvilinear movements which transmute into a composite movement reflecting cultural coexistence.

Project Score



Similar Projects
Discover related projects you might like







Comments (30)
Please login or sign up to add comments
Amazing
Vraiment instructif merci beaucoup Mr.Ariel brandon
Good
L'identité culturelle de ce projet, m'impressionne toujours, bien joué le super.
Well done
Exceptional!
it's amazing and reflect the willing of reconciliation.
We cheers for tolerance and togetherness!
It's a really amazing design... Originality, identity, everything is !!! It deserves awards. #The_Pilgrim✨
Amazing!!