
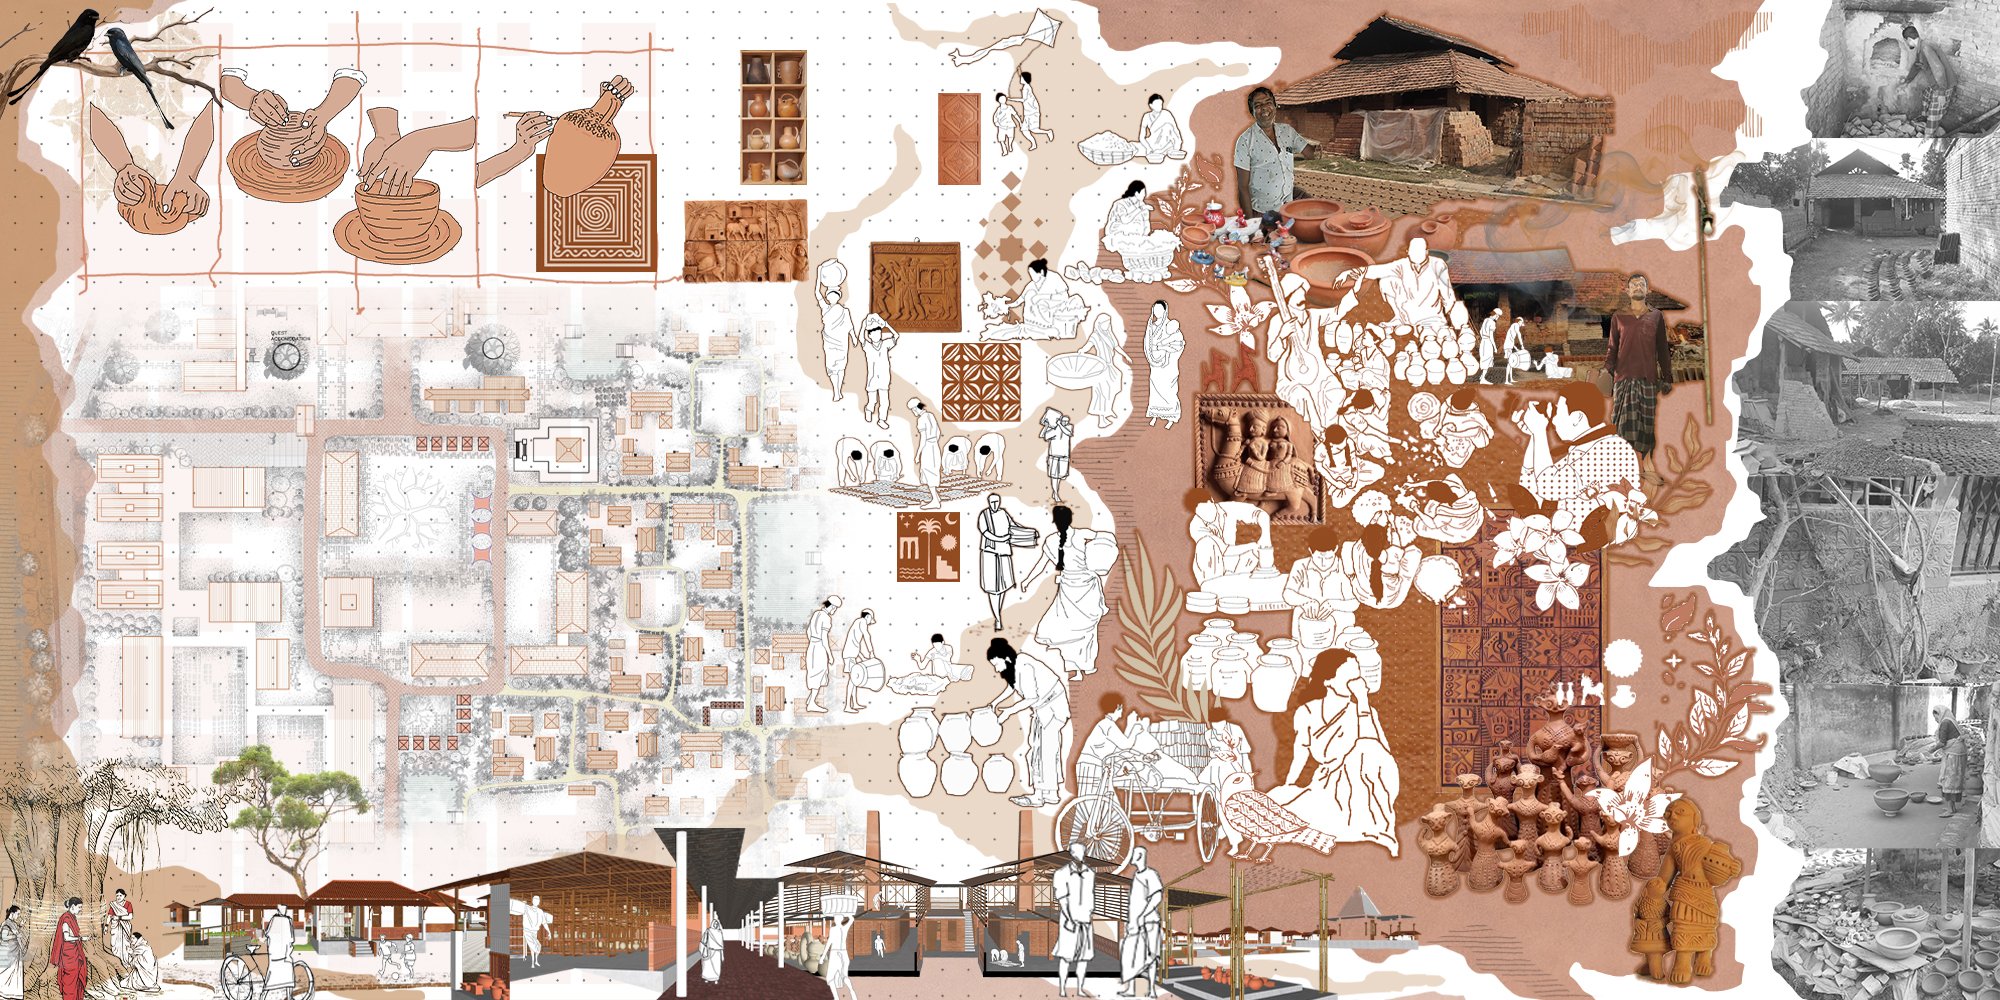
REVIVAL OF TERRACOTTA:unveilling PAAL's heritage
Revitalizing Murarikati's PAAL terracotta artisan community through a modern production unit, incorporating sales, exhibition and visitor opportunities. Fostering cultural preservation, women's empowerment, resilient housing, skill-based training, and community facilities, incorporating green practices, and ensuring ecological restoration.
Project Media

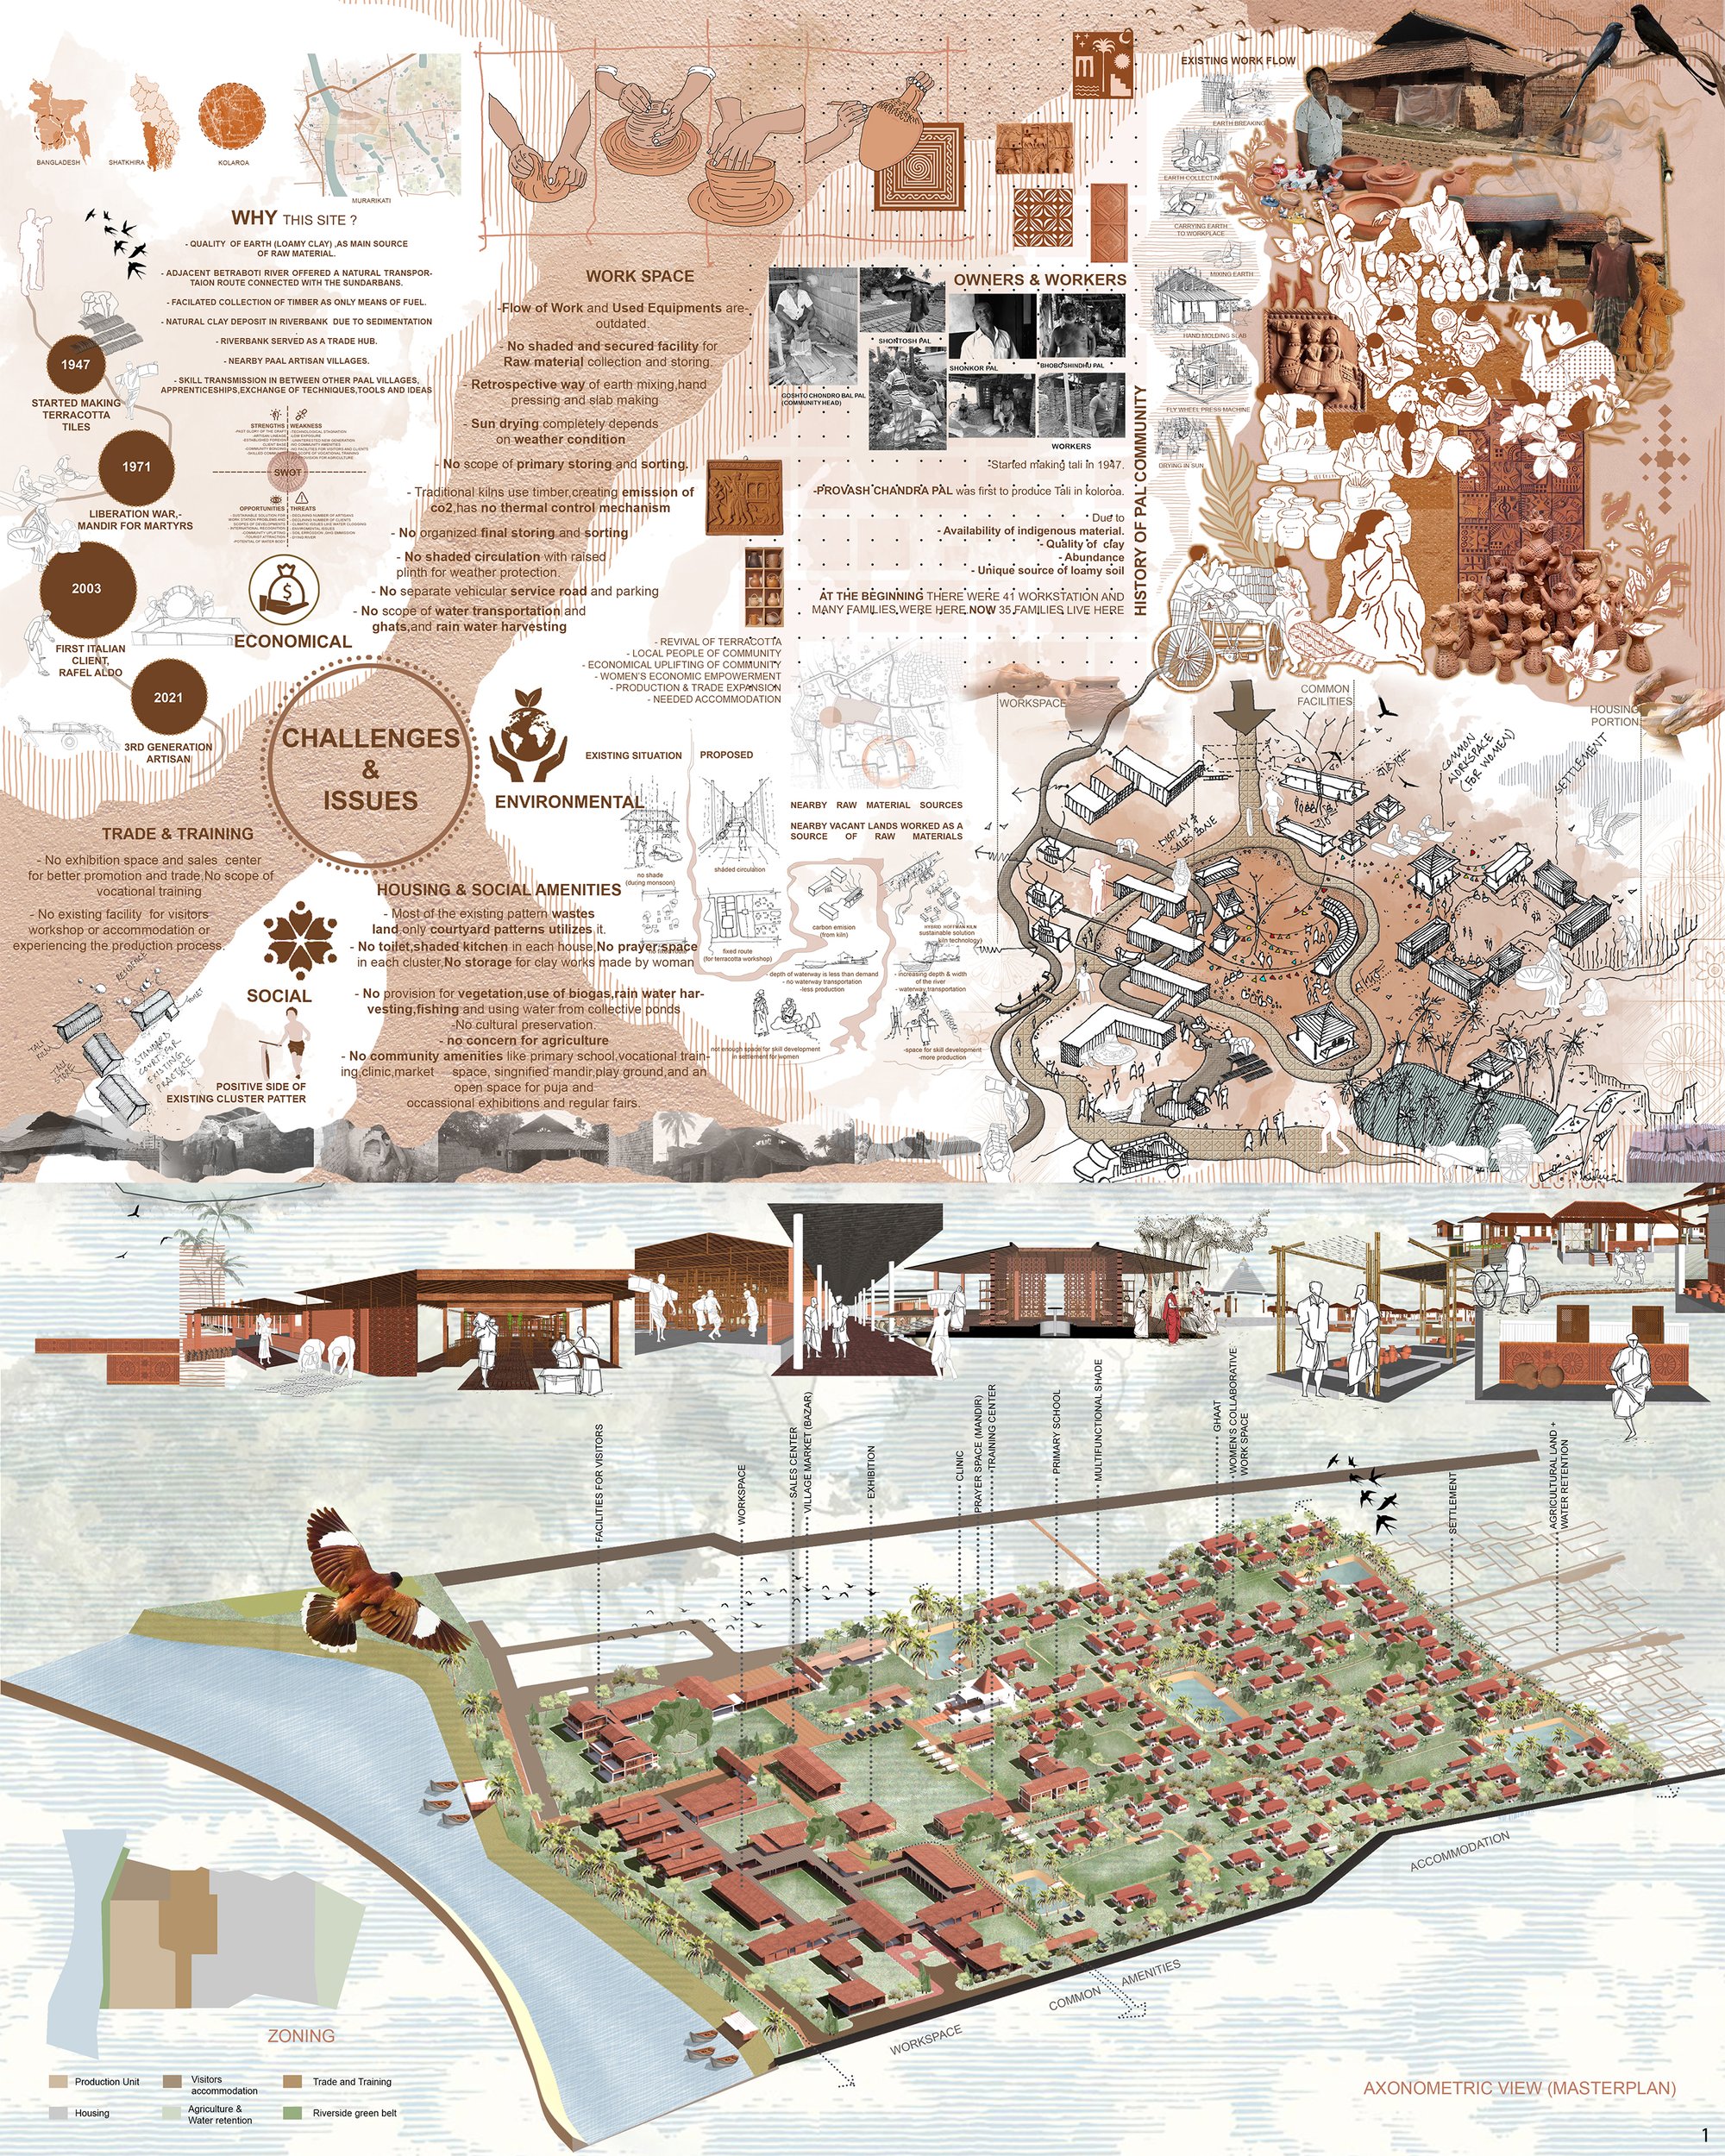
PROJECT ANALYSIS : aims and objectives,issues and challenges,swot,design concept,birds eye view.

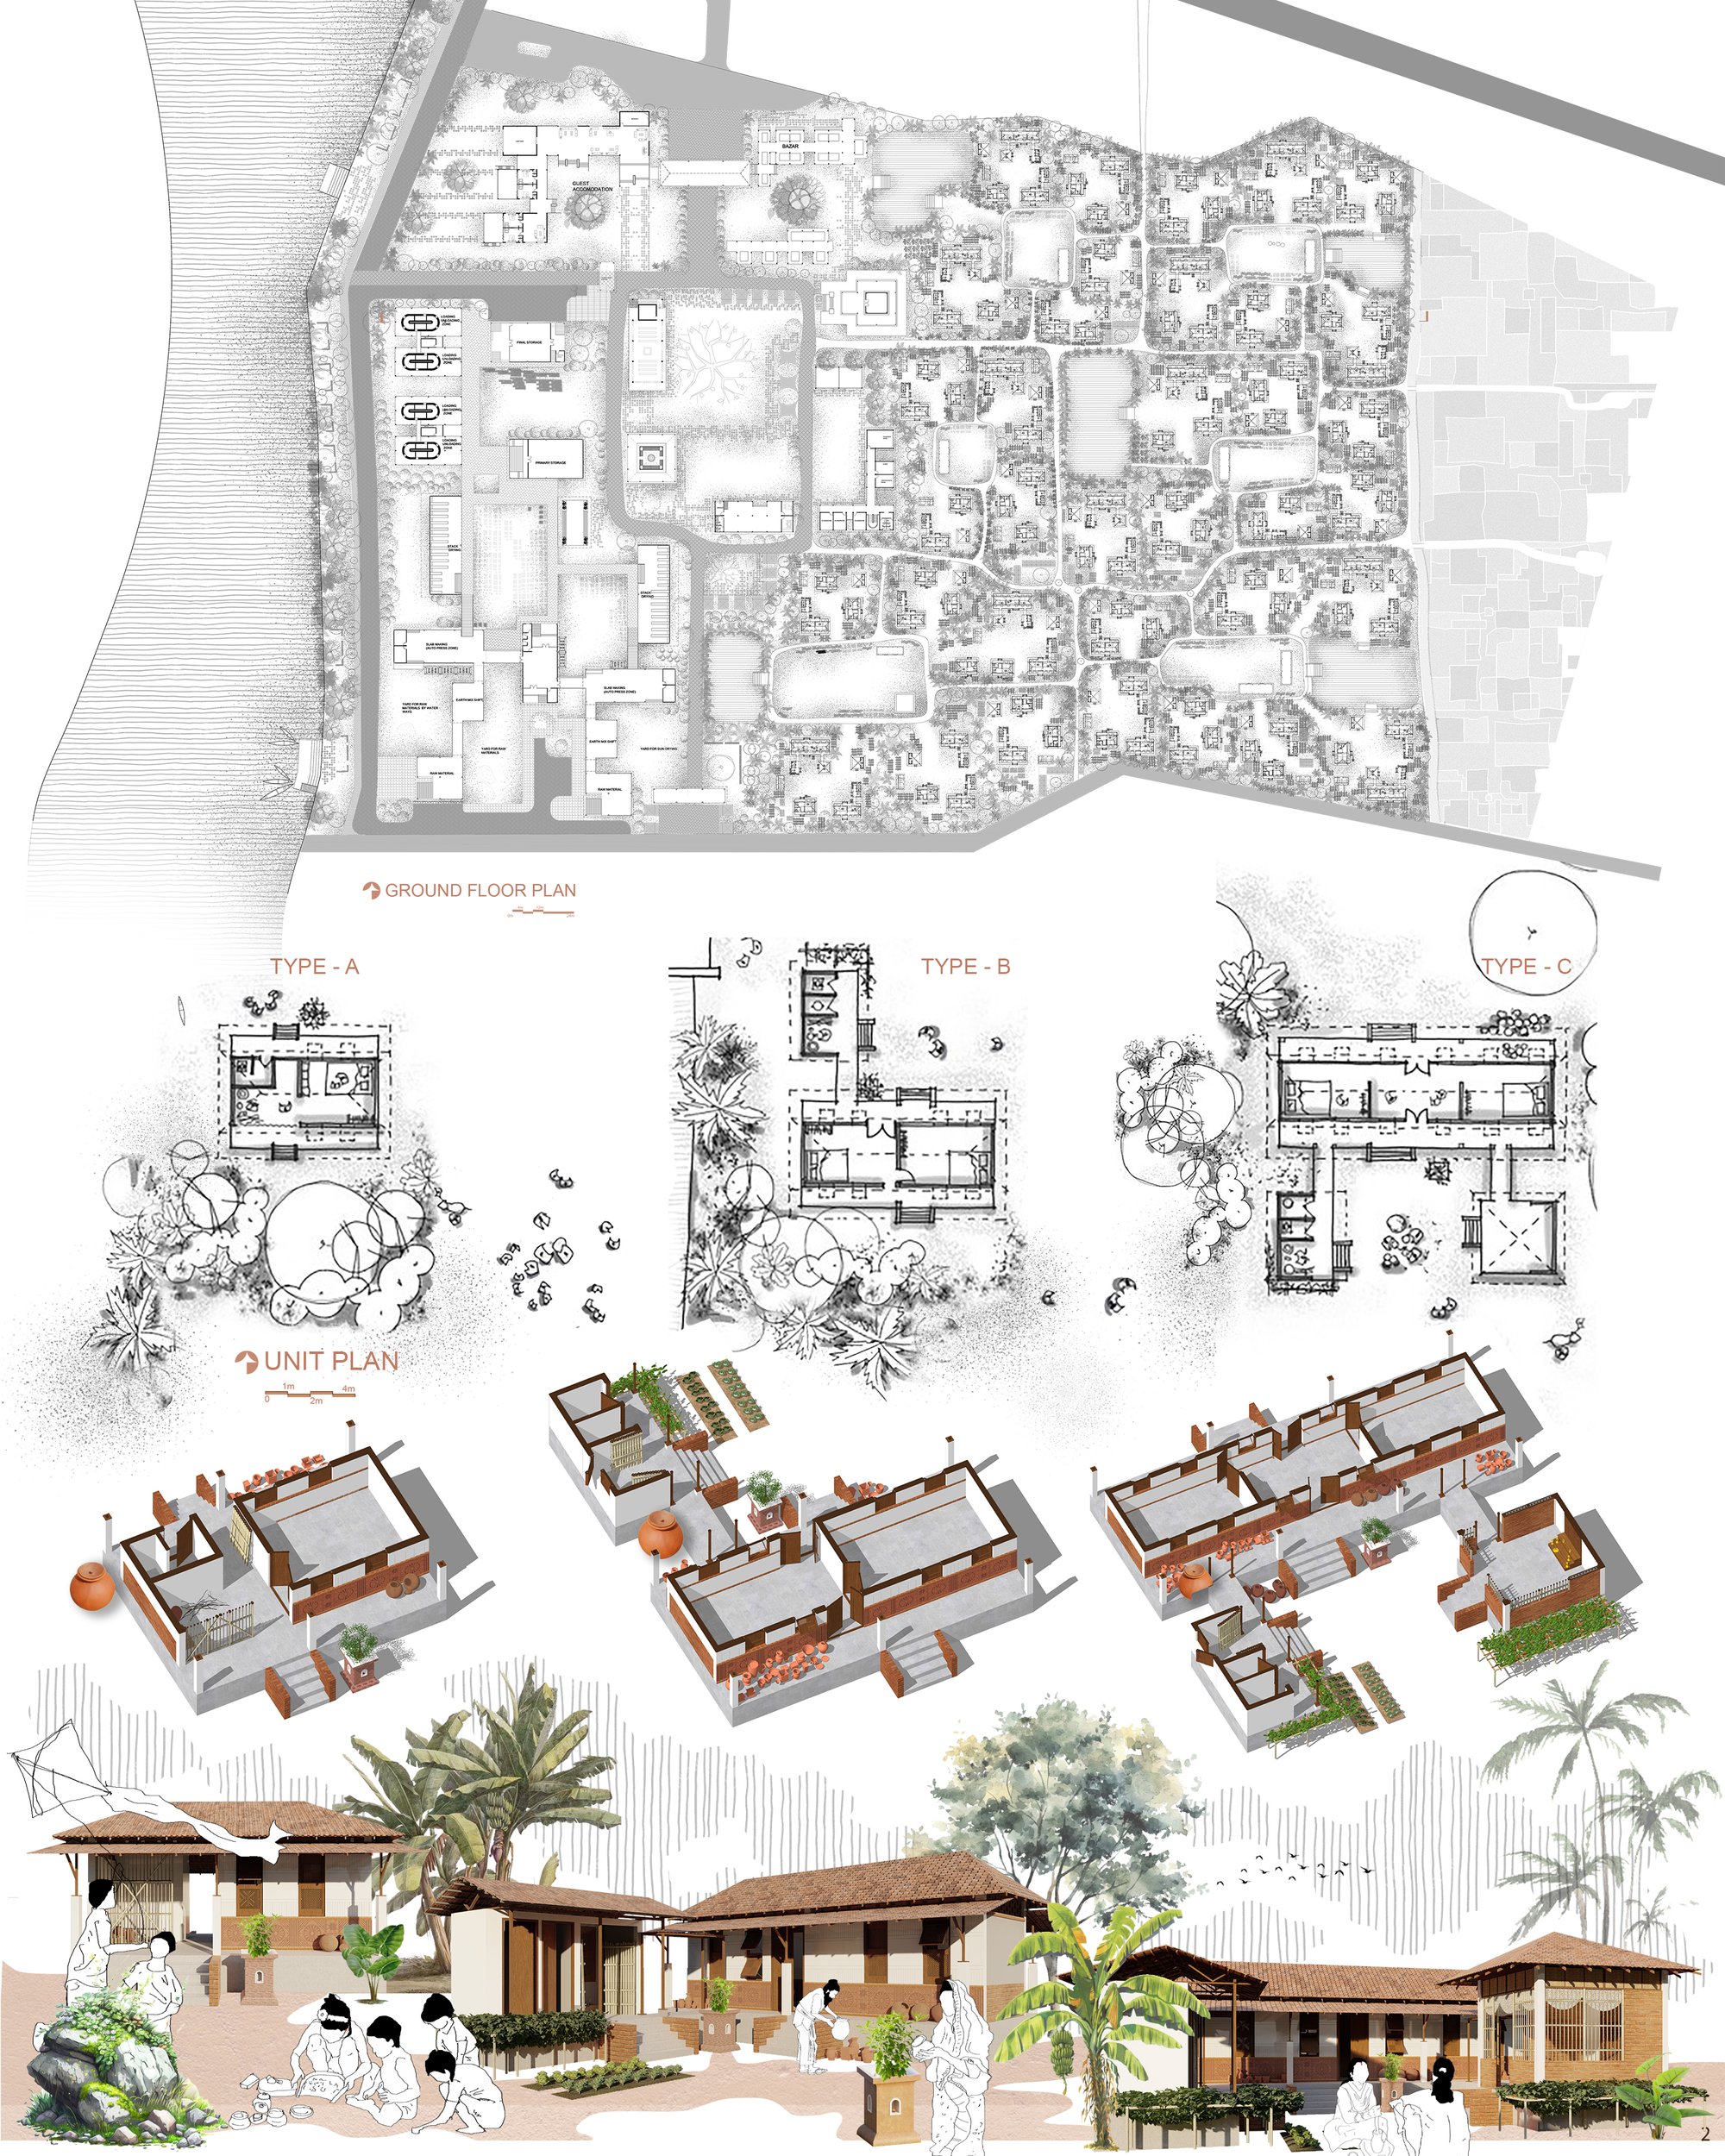
Ground floor plan and three types of unit based on family types and existing situation.

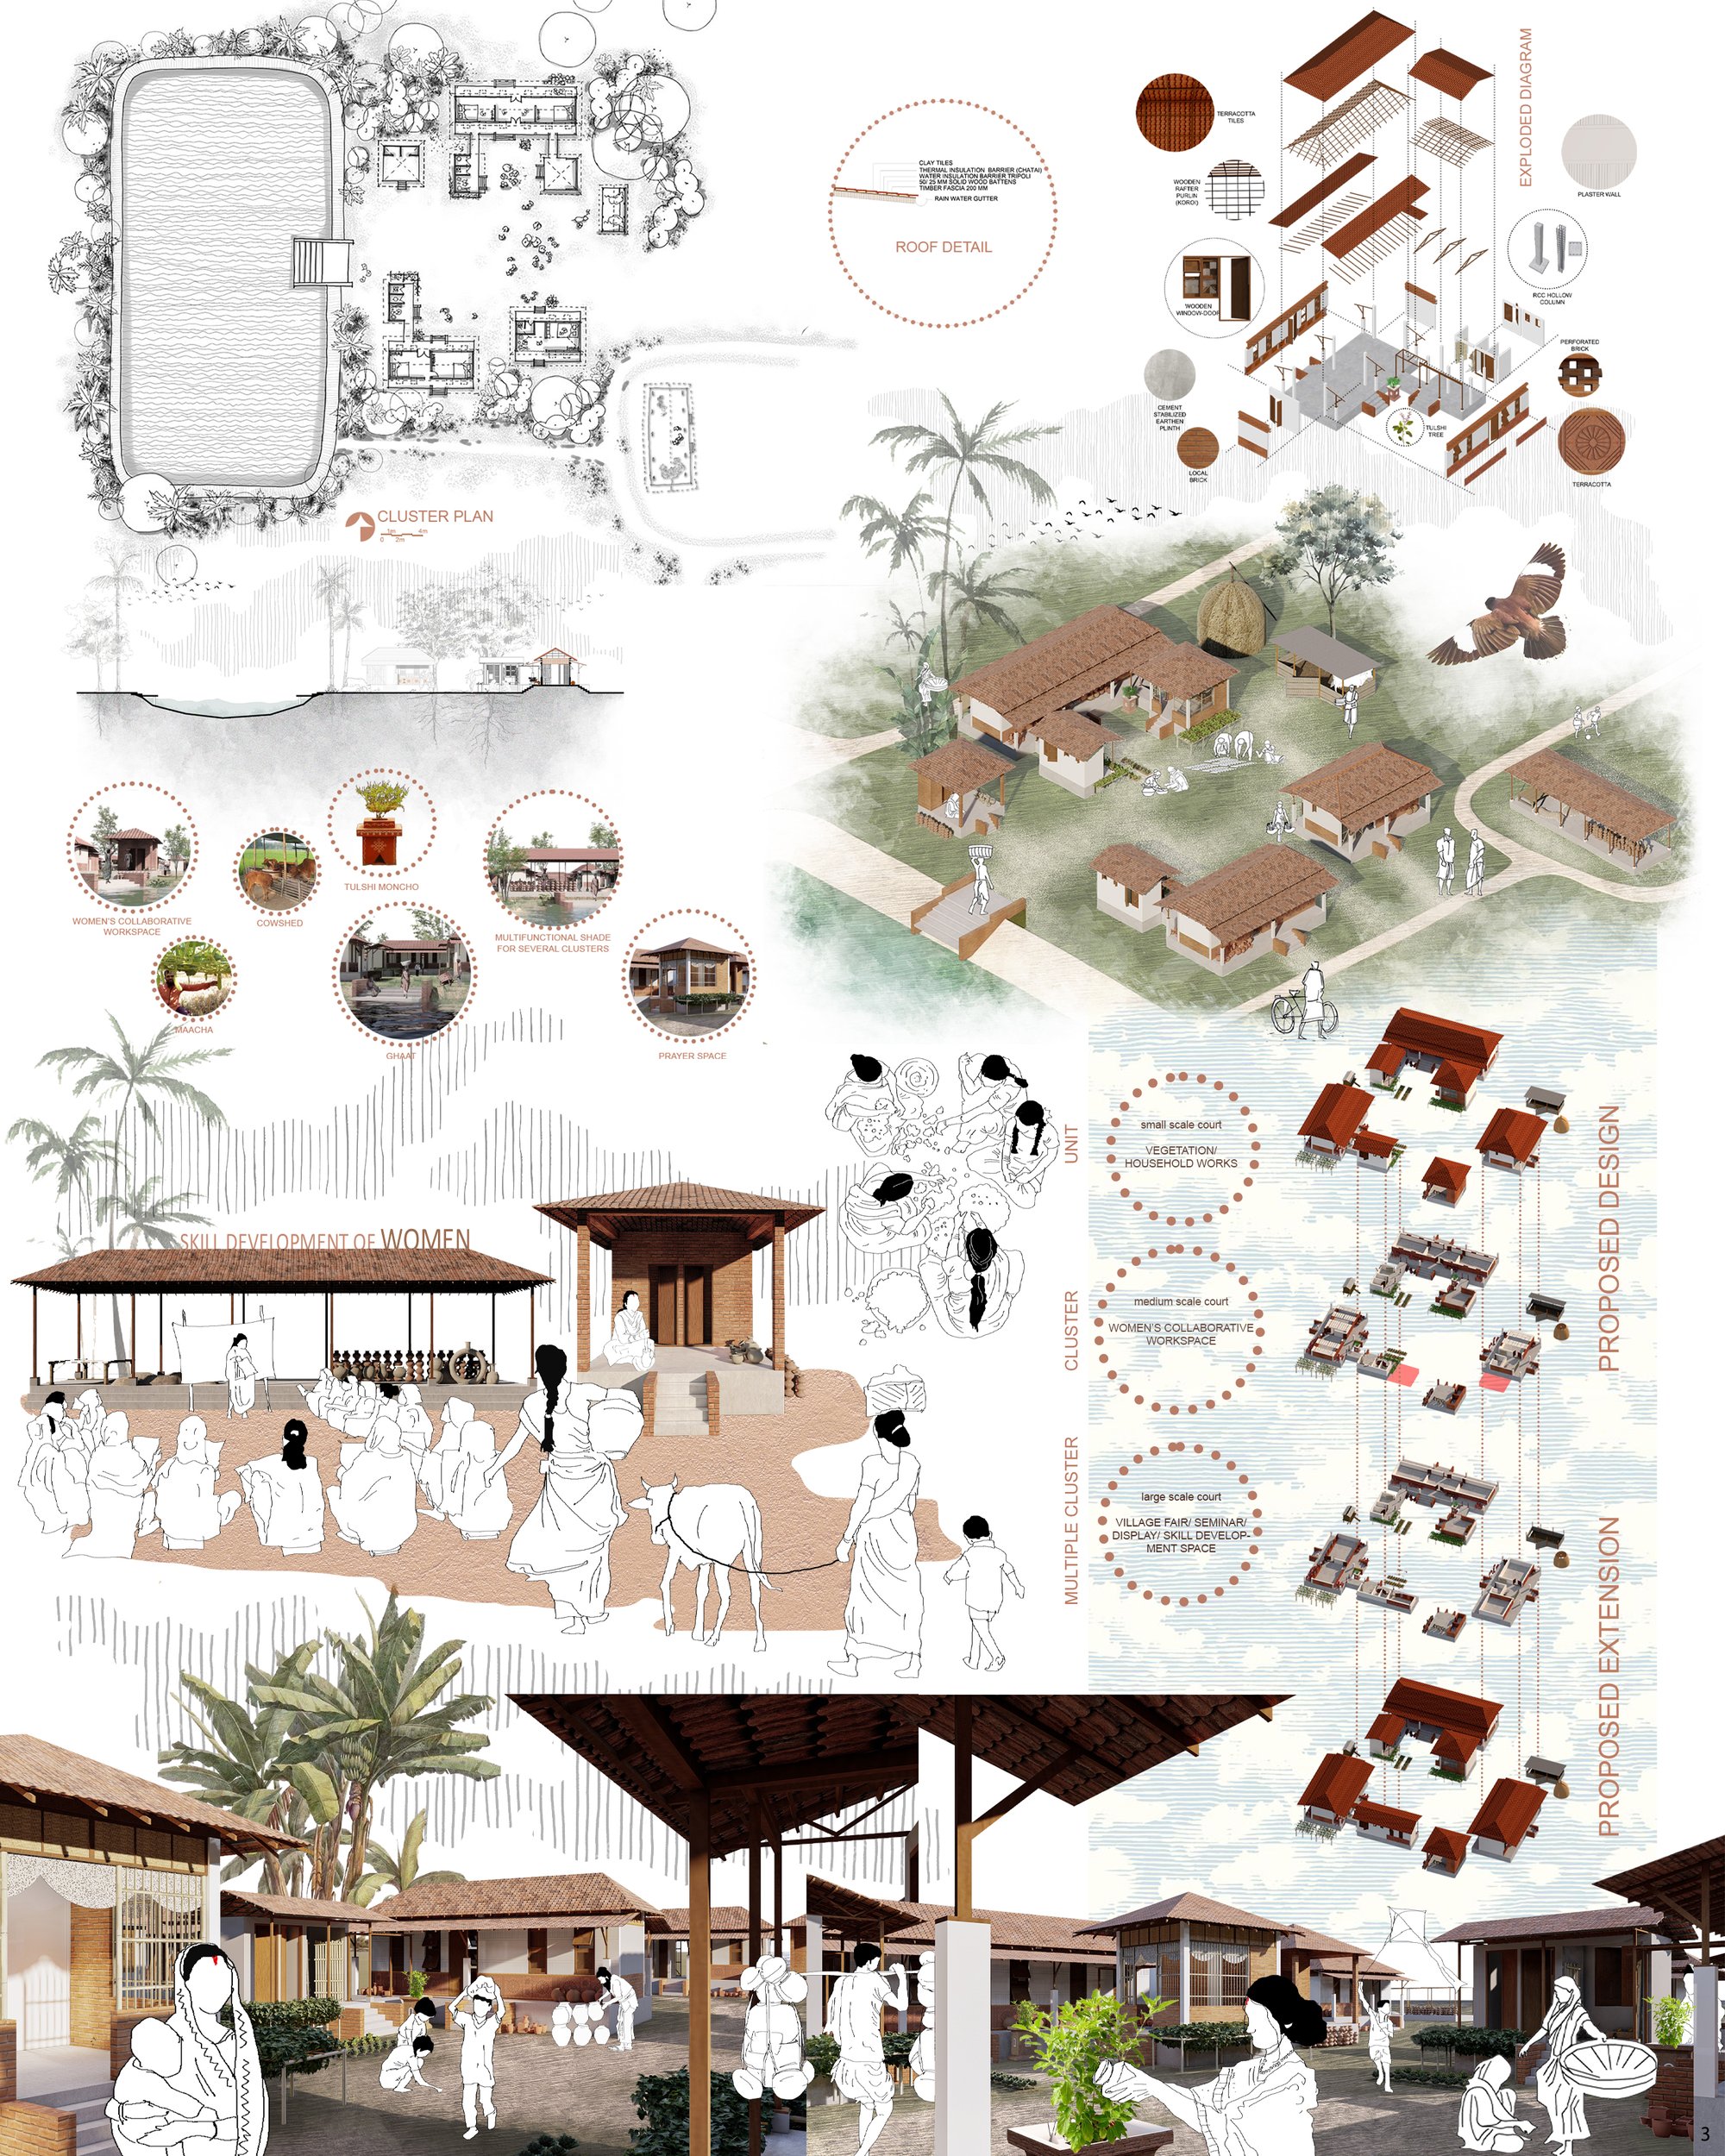
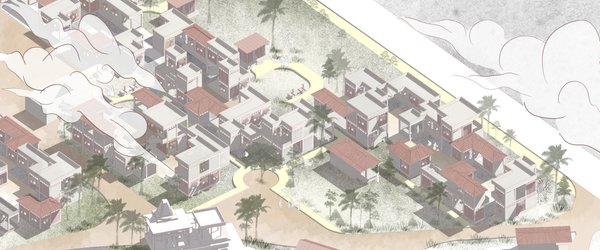
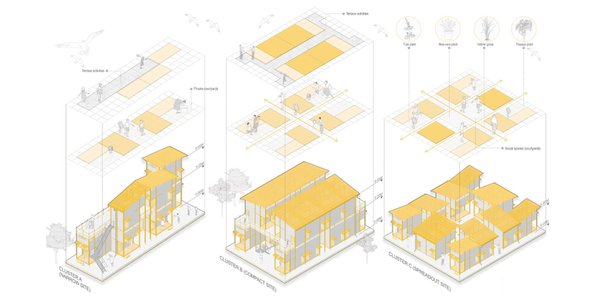
Cluster plan ,axonometric view, future extension diagram,spaces of domestic and cultural activities,structural ,materials and roof details.

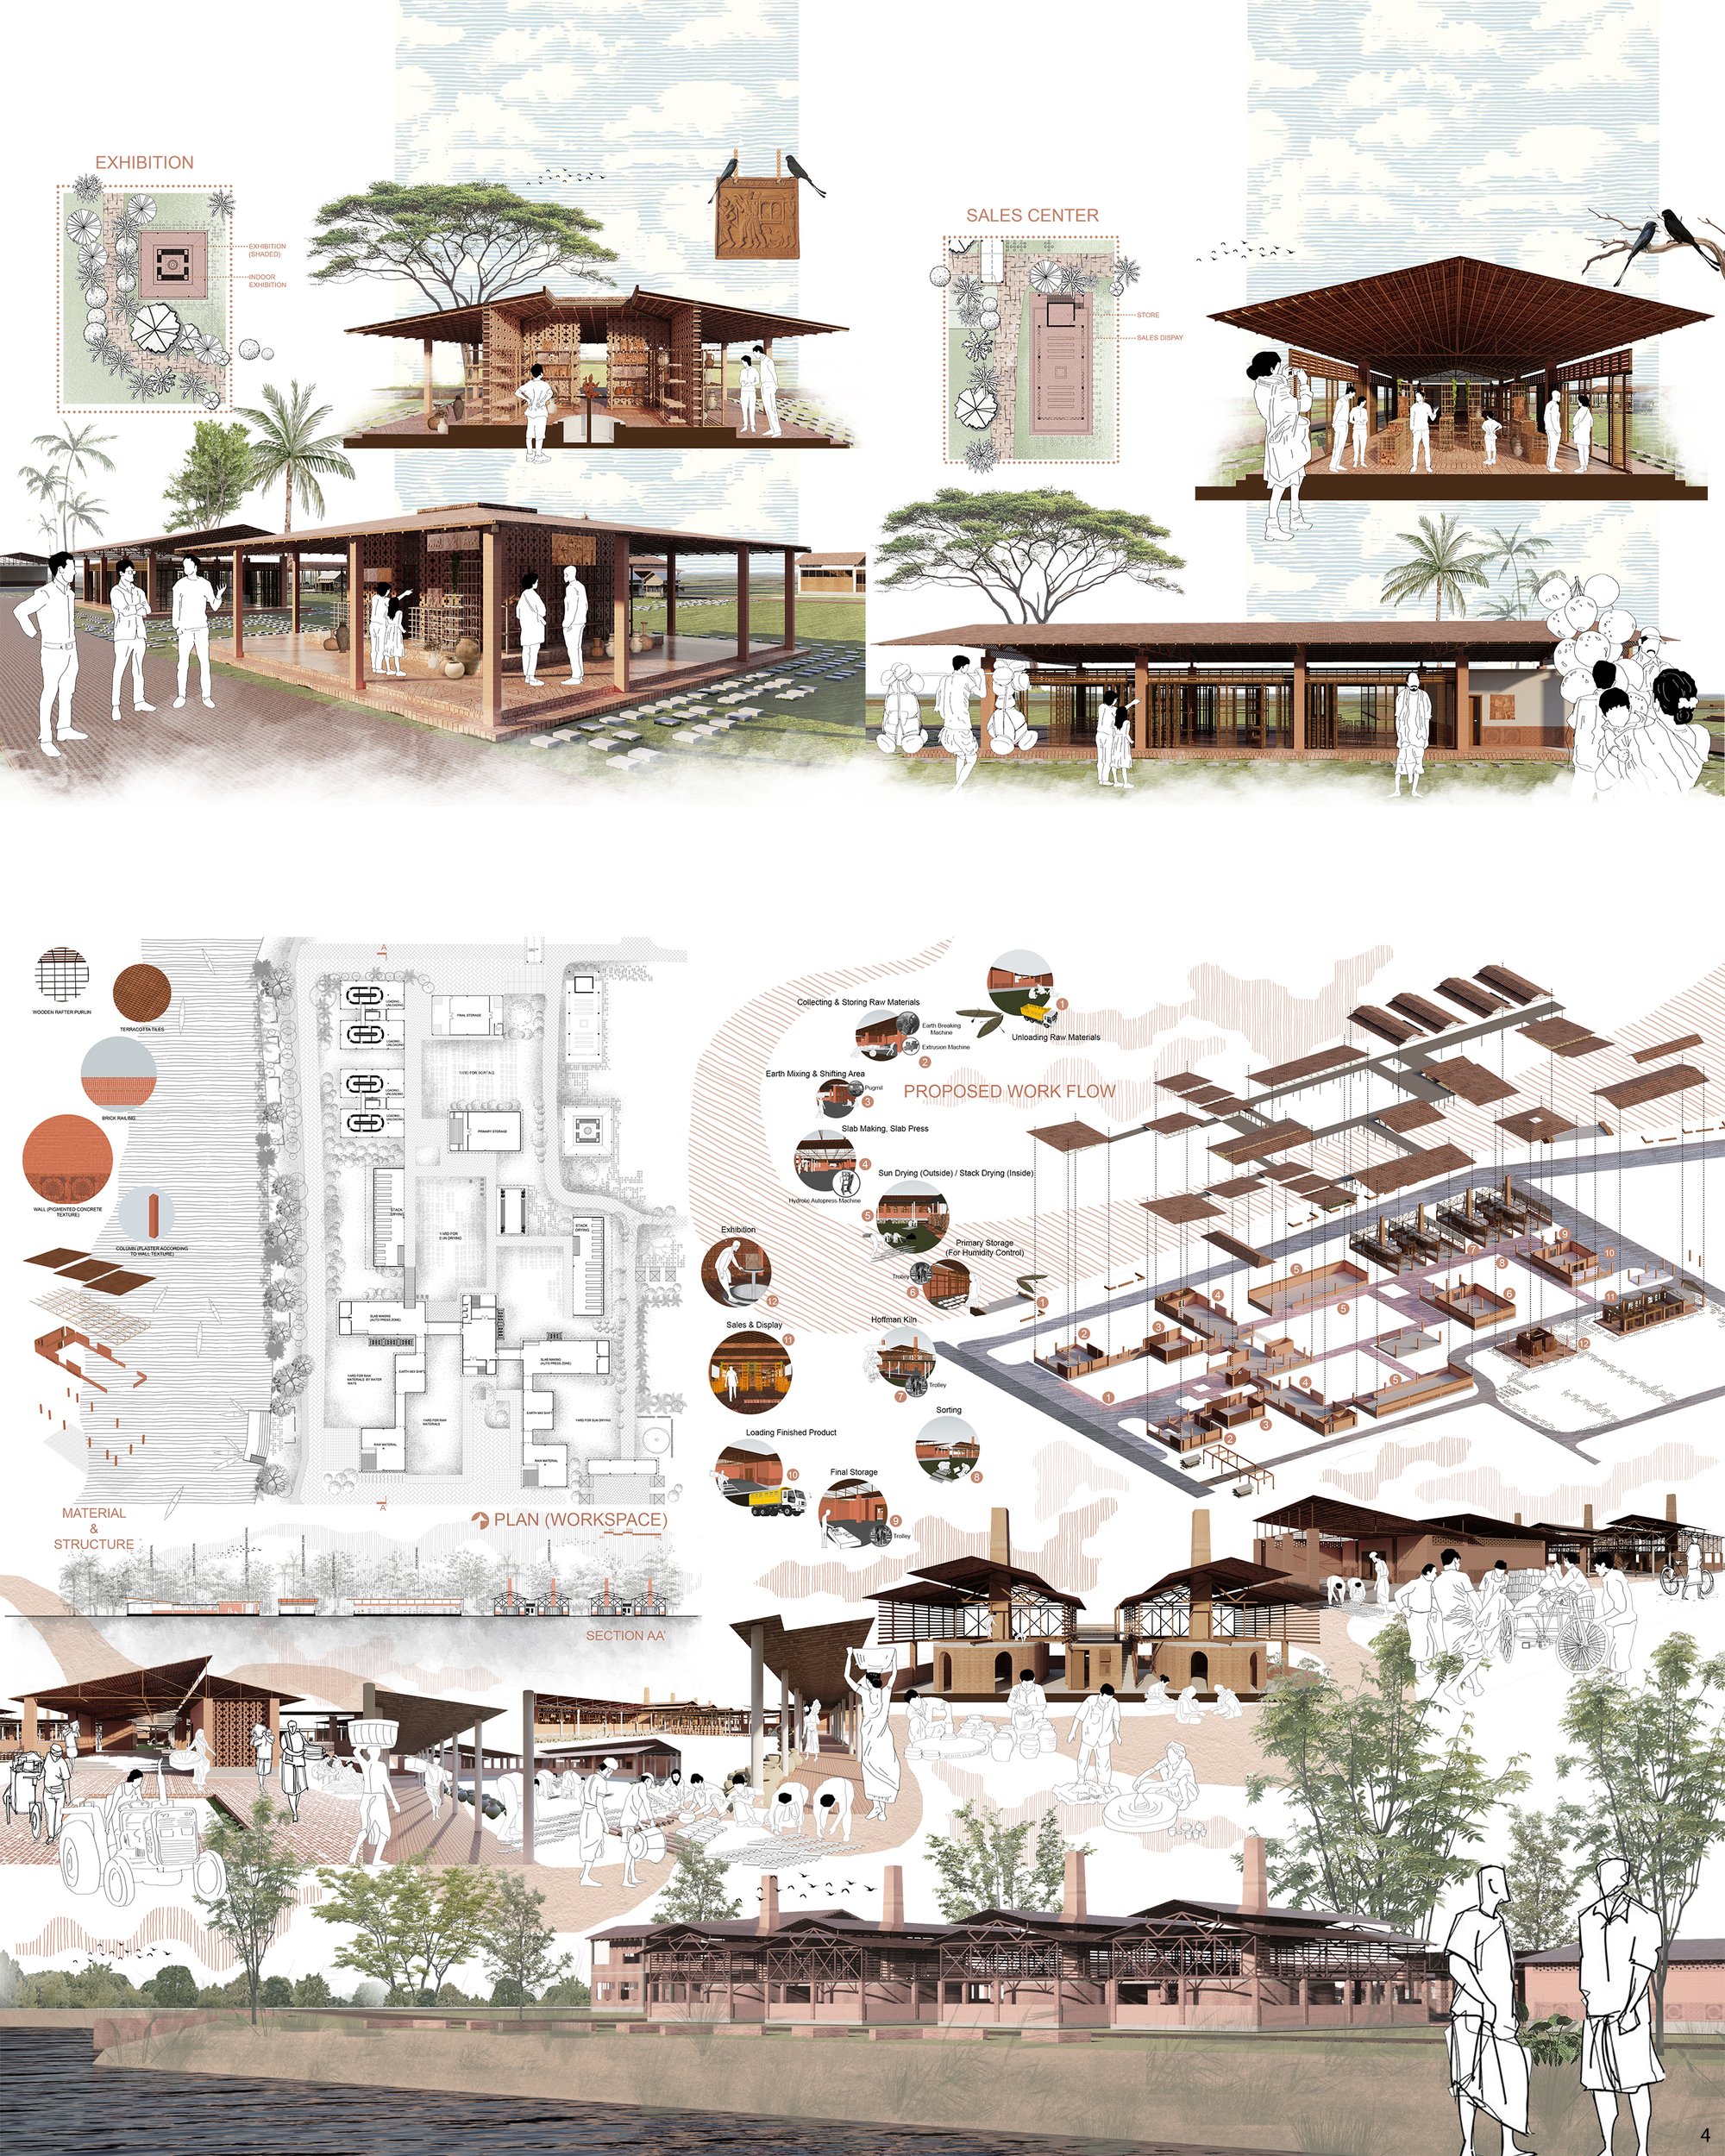
Exhibition and sales center,production unit with detailed proposed work flow,material and structural details of production unit.

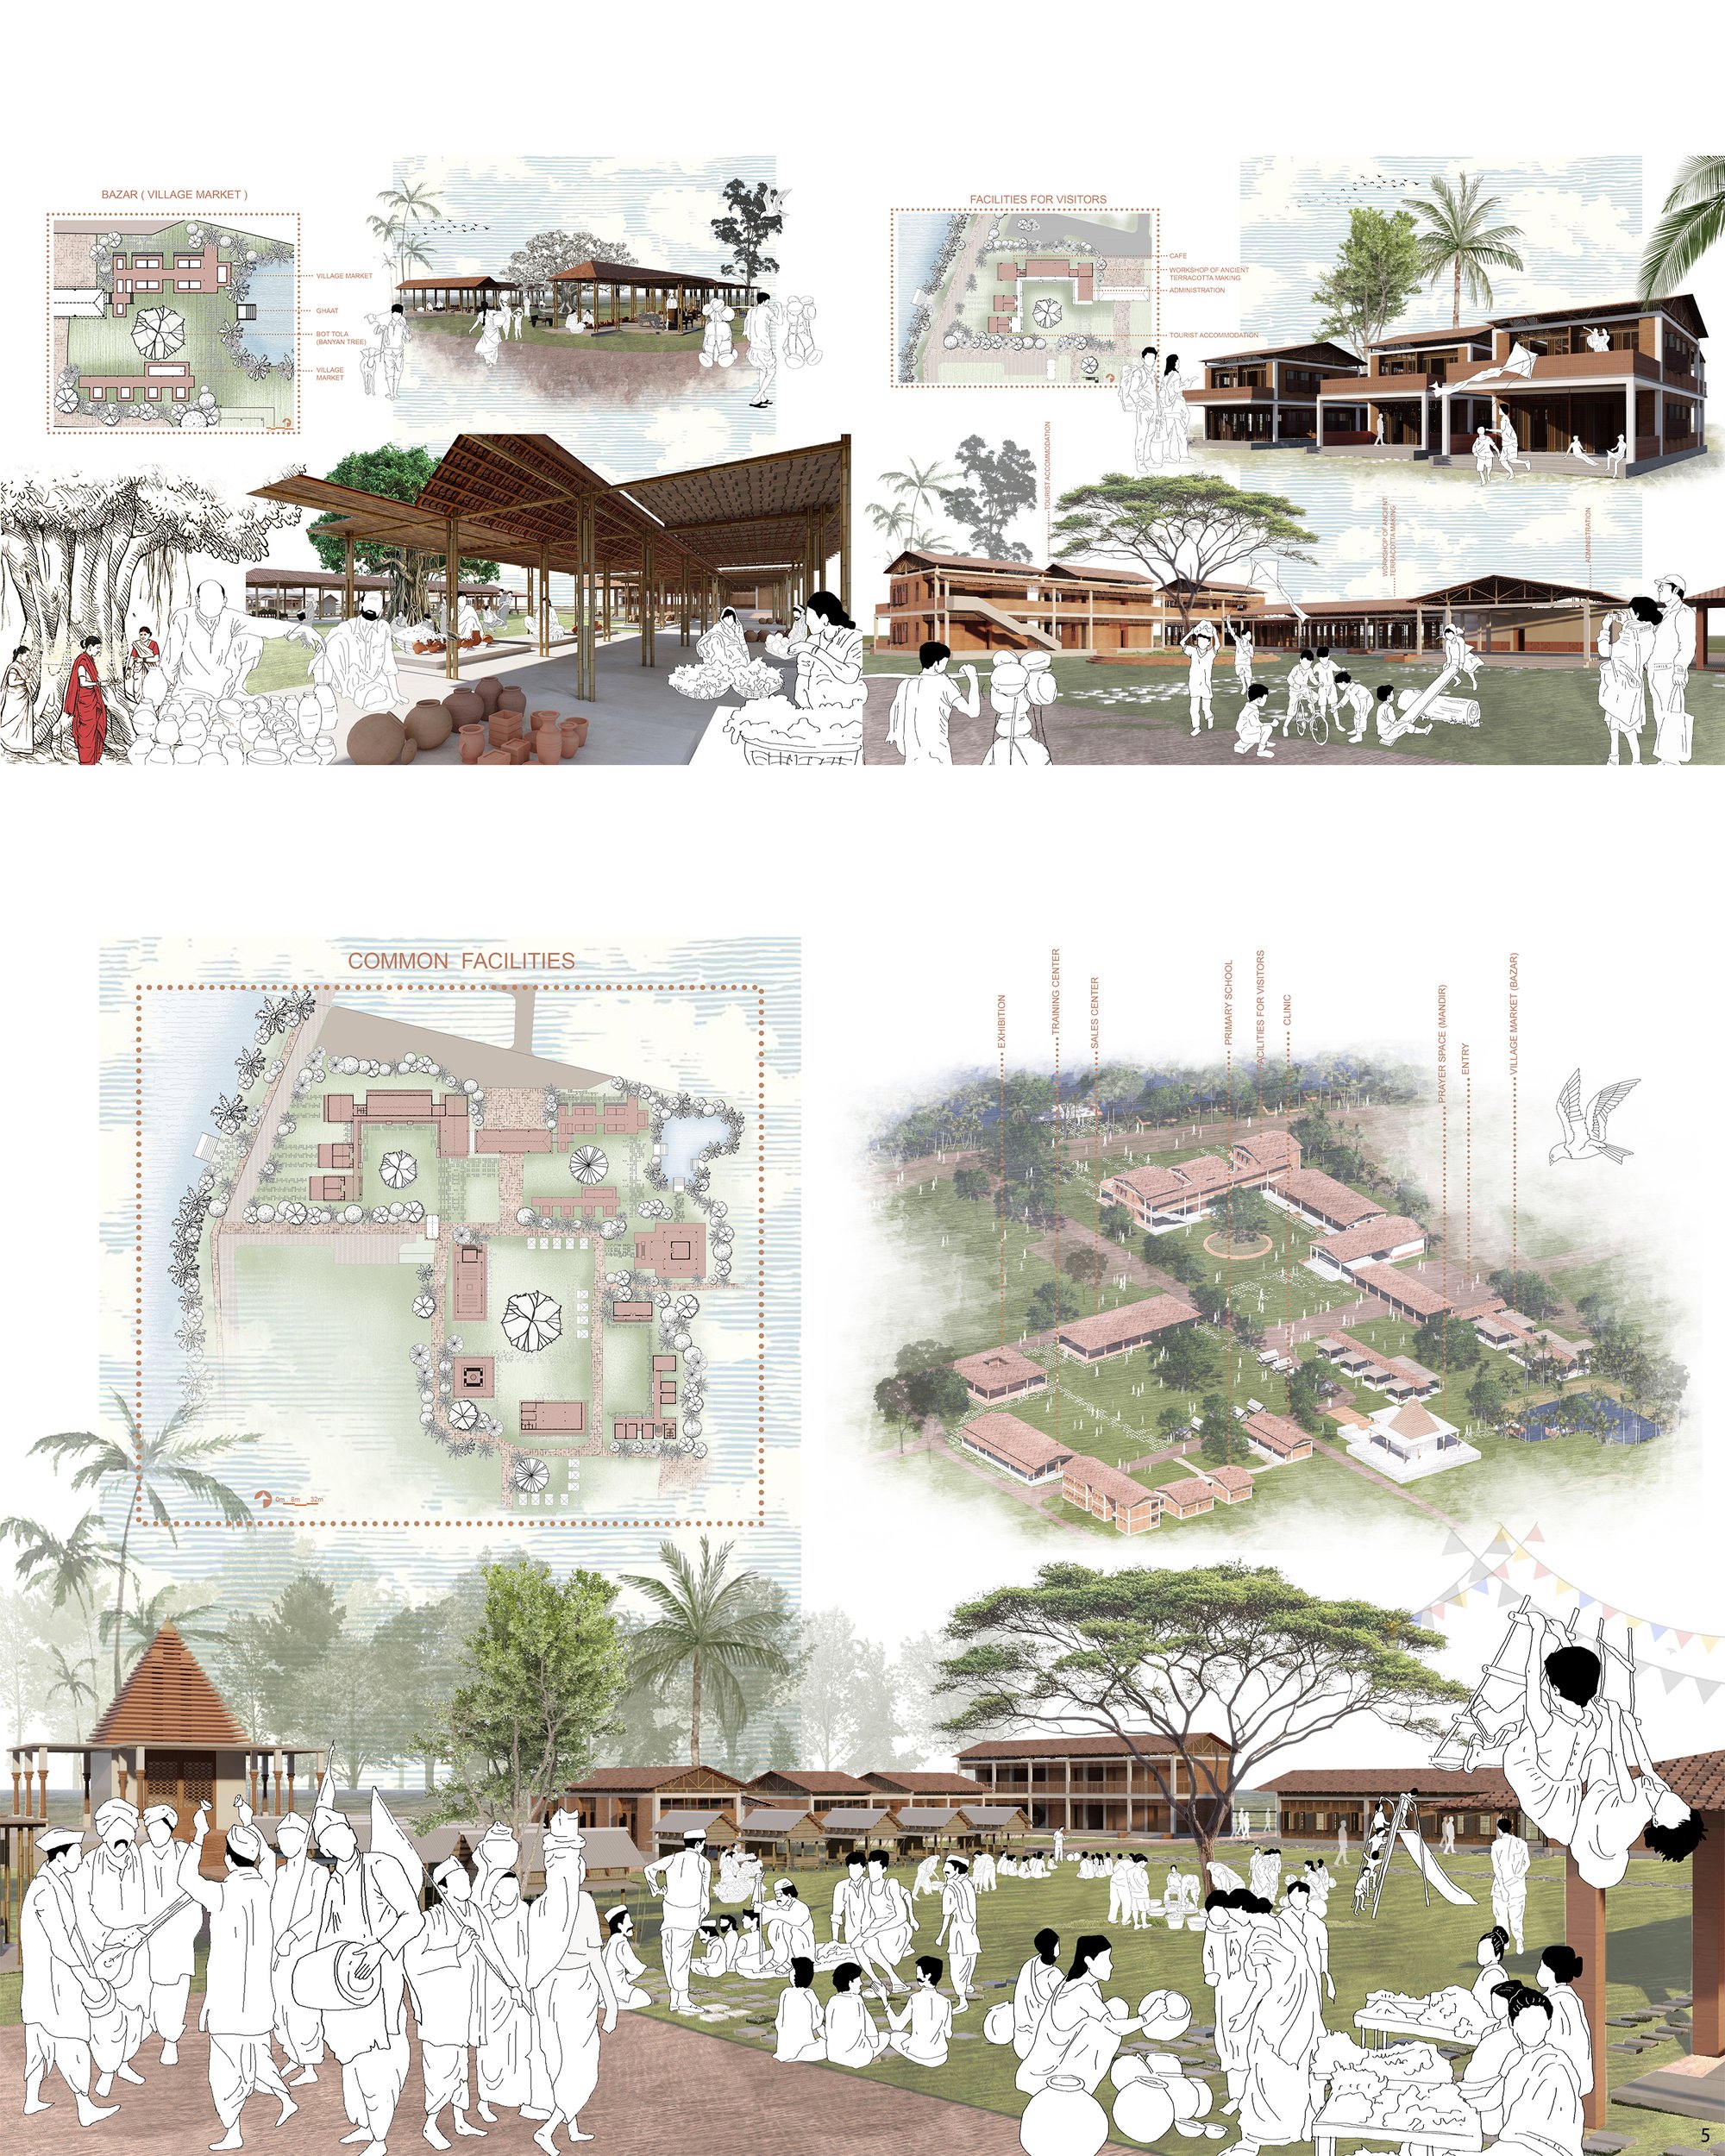
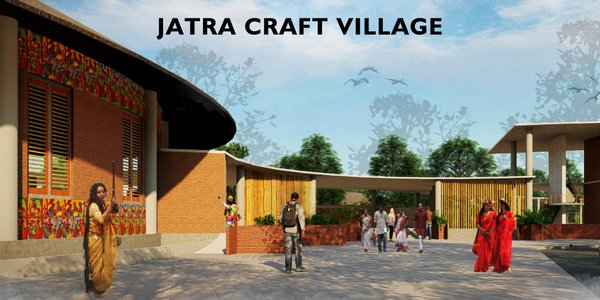
A multifunctional public space, working as the heart of the project, with a vocational training center, school, clinic, market, and sales center, exhibition space, and tourist facilities to foster inclusive economic growth and ensure cultural exchange.

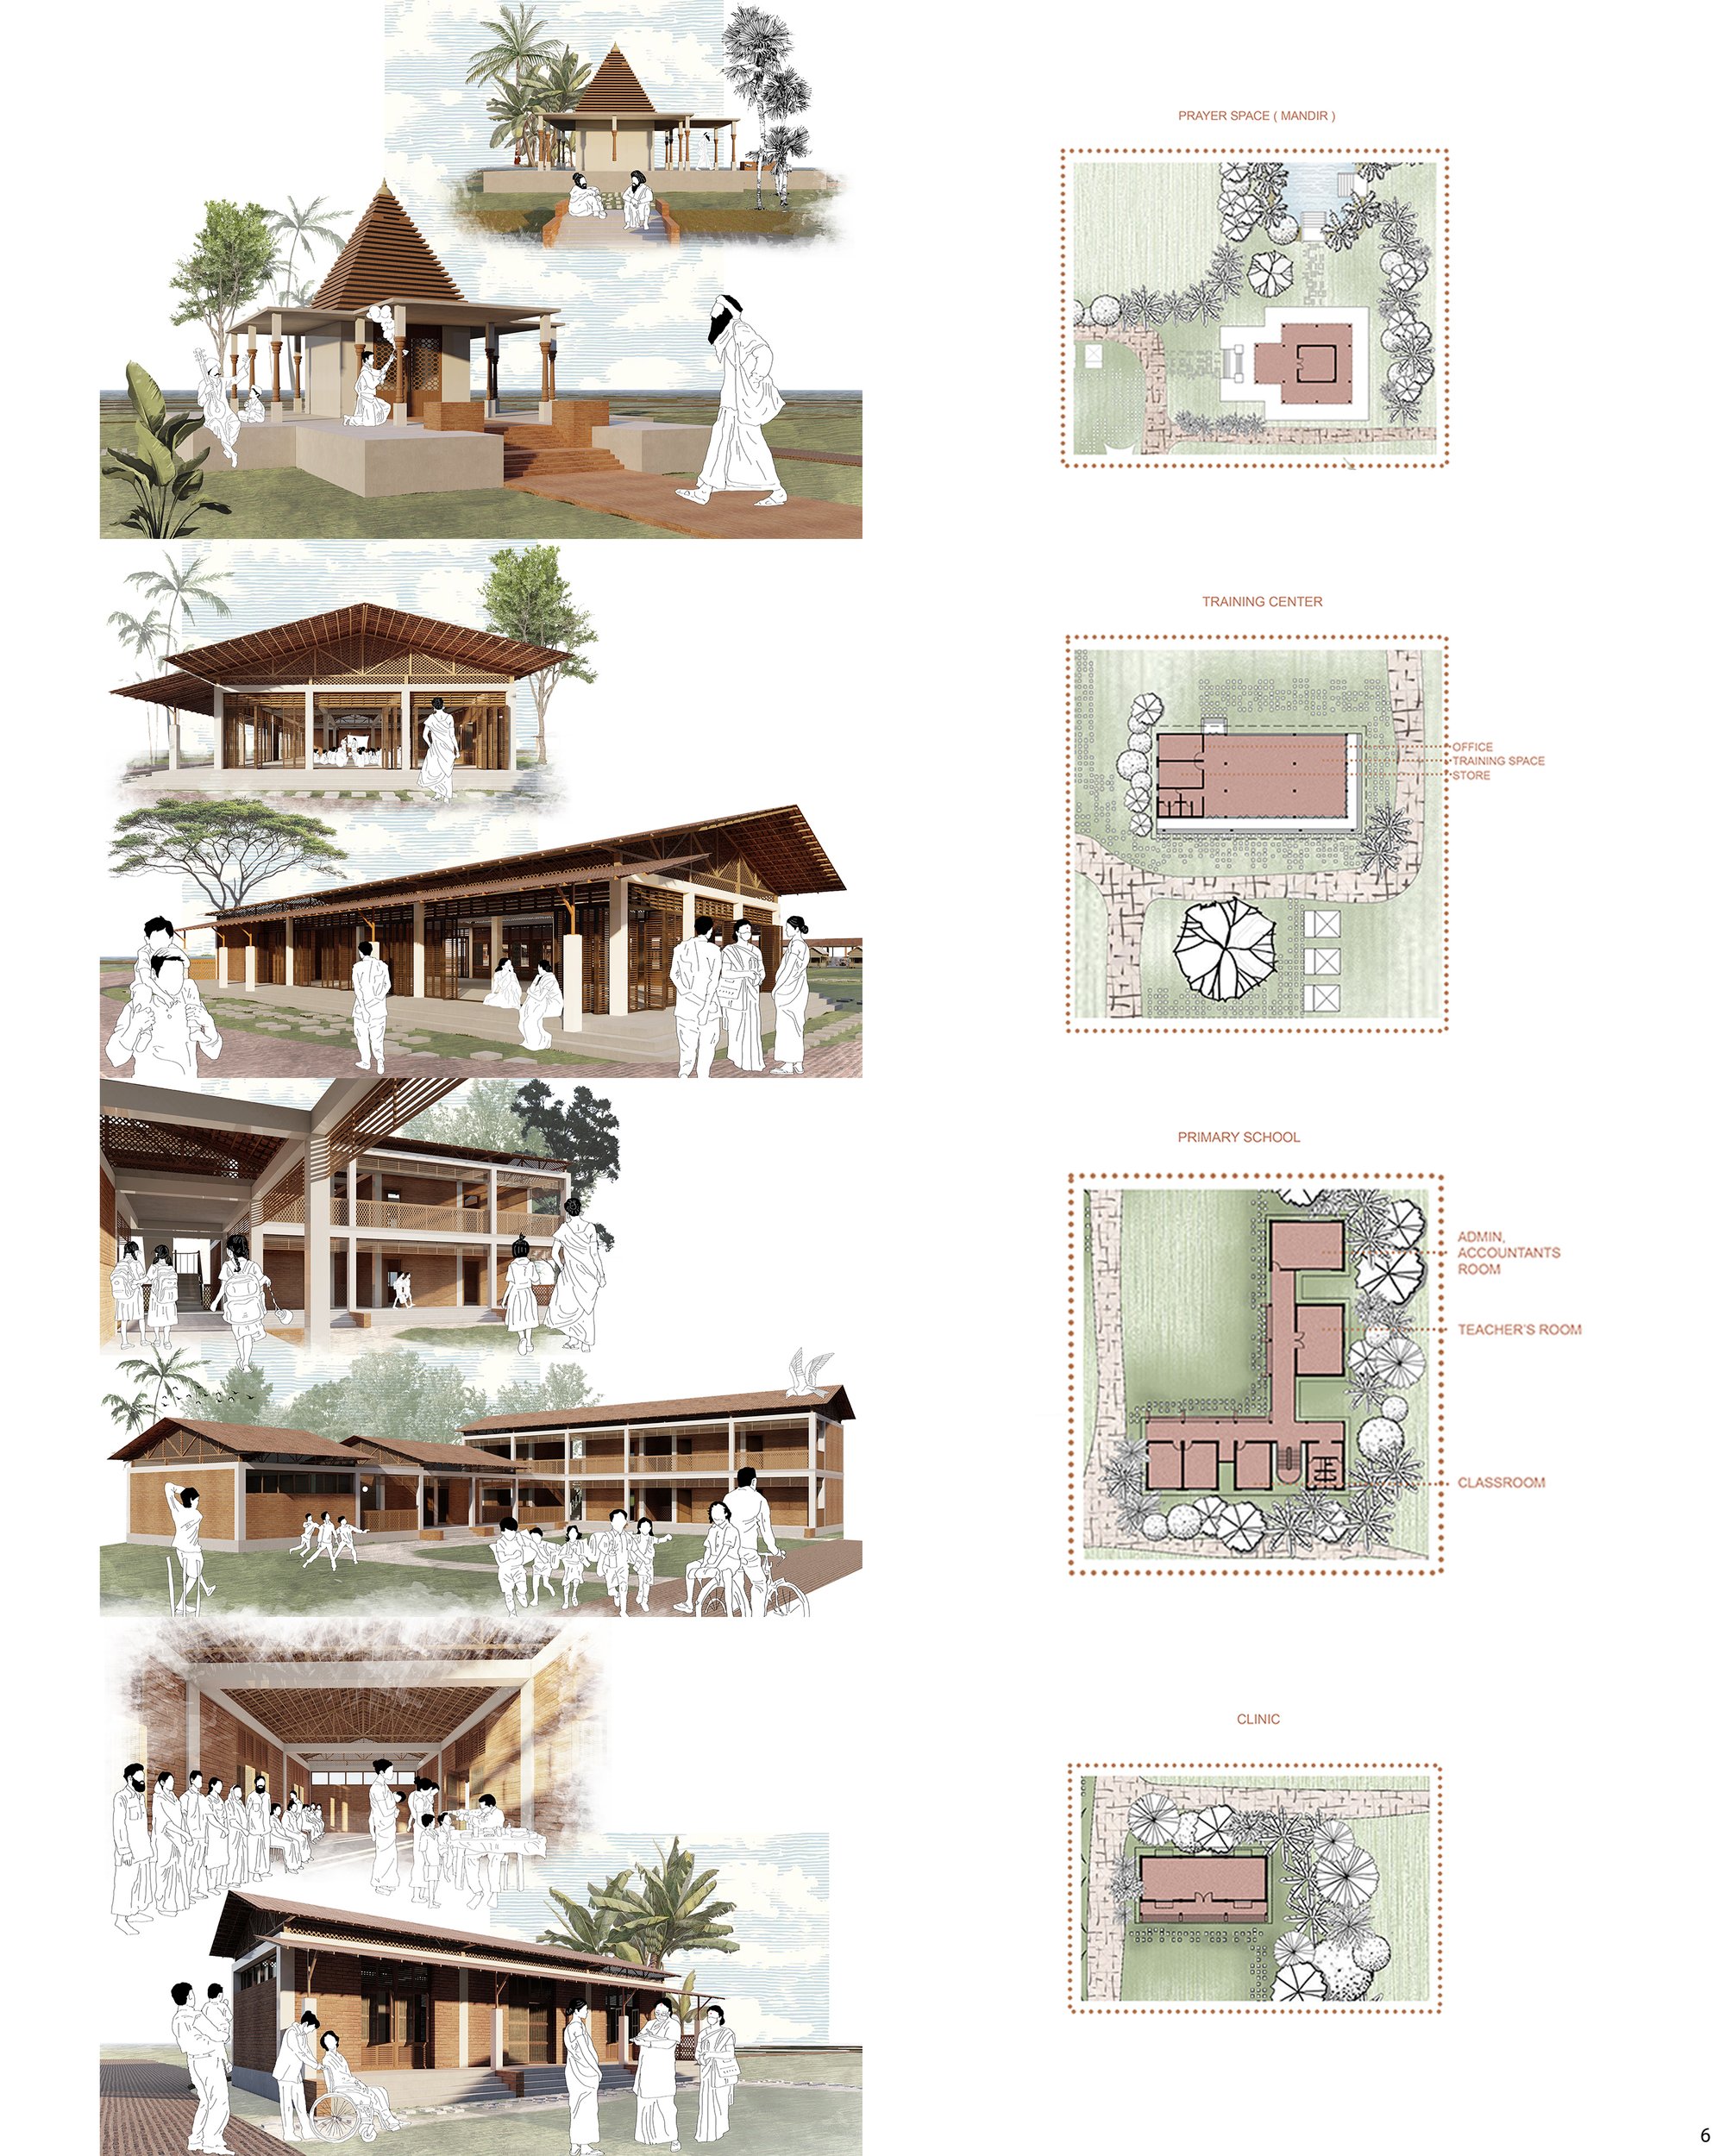
Prayer space (mandir) : a space of religious significance and cultural exchange, vocational training center for skilled artisans, primary school for an educated new generation, clinic for health care facilities.

Project Score
Project Team (1)


Project Owner
Associated Disciplines (4)



Connected Journals (1)

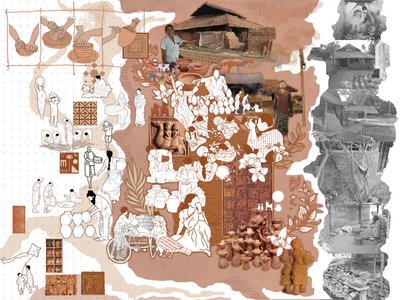
REVIVAL OF TERRACOTTA by reconnecting to the history of PAAL community
No description available
License

PUBLISHED ON 1st October 2025


Explore Infrastructure Design Competitions
Discover active competitions in this discipline




The Global Benchmark for Architecture Dissertation Awards


Design challenge to reuse E-waste


Similar Projects
Discover related projects you might like








Comments (4)
Please login or sign up to add comments
Nice one
It's amazing. Good job
Impressive ju
Great social architecture I must say.Scientific,sustainable and relevant.cultural preservation is amazing.