


Coastal Architecture
Buildings, settlements and design projects shaped by proximity to the sea, from residences and hospitality to oceanic institutions and coastal urban planning.
Coastal architecture is the design of buildings, public spaces and settlements on or near the sea, where wind, salt, sand, storms, tides and strong reflected light shape every decision. It ranges from beach houses and fishing harbours to research centres, resorts and whole waterfront districts, and today it is increasingly defined by how buildings respond to rising seas and coastal flooding.
What is coastal architecture?
Coastal architecture covers any building whose form, materials or use are driven by its relationship with the sea. A house on a cliff above a surf beach, a fish market on a harbour wall, a lifeguard station on stilts and a marine research centre at the edge of a salt marsh all belong to it. What they share is exposure: to wind that carries salt and sand, to waves and storm surge, to ground that may be unstable or waterlogged, and to sunlight that bounces off water and sand.
The field overlaps with several related areas. Seaside architecture is often used for leisure buildings such as resorts, piers, beach clubs and holiday homes, while coastal architecture also includes working ports, infrastructure and coastal defence. Waterfront design applies to rivers, lakes and canals as well as the sea, and focuses on the public edge where a city meets water. Floating and offshore architecture pushes further out, placing buildings on the water itself.
Coastal architecture is also a landscape discipline. Dunes, beaches, mangroves, reefs and wetlands are moving systems, and buildings that ignore them can speed up erosion or lose their own foundations. Good coastal design reads the site as part of a larger shoreline that changes with seasons, storms and decades of sea level change, and it treats the line between land and water as a zone rather than a fixed edge.
A short history of coastal architecture
Coastal communities have built for the sea for thousands of years. Stilt houses, raised above the ground or water on thin posts mainly to protect against flooding, are common along the coasts and rivers of Southeast Asia, Oceania, the Caribbean and parts of West Africa.
Venice is the best-known city built directly in a coastal lagoon. Its first settlers learned to drive closely spaced alder trunks into the mud and sand until they reached a harder layer of compressed clay, and the city's buildings still rest on those piled foundations across 118 small islands linked by canals and bridges.
From the eighteenth century, sea bathing made the coast a place of leisure as well as work. British resort towns grew promenades, piers and seafront terraces, and Brighton's Royal Pavilion, a seaside retreat for the Prince Regent, took its present form when John Nash extended it from 1815.
Modern architects found the coast a powerful setting. Eileen Gray and Jean Badovici built the villa E-1027 at Roquebrune-Cap-Martin between 1926 and 1929, with floor-to-ceiling windows facing the Mediterranean. In the 1960s, The Sea Ranch on the Sonoma County coast of California, master planned by Lawrence Halprin, set timber-frame buildings into a windswept landscape; its Condominium One, by Moore, Lyndon, Turnbull and Whitaker, was completed in 1965.

In Australia, Glenn Murcutt's houses, including the Magney House at Bingie Bingie on the South Coast of New South Wales, became known for lightweight construction tuned to sun, wind and landscape. When he received the Pritzker Prize in 2002, the jury put it plainly:
"His is an architecture of place, architecture that responds to the landscape and the climate. His houses are fine tuned to the land and the weather."
Pritzker Architecture Prize jury citation for Glenn Murcutt (2002)
Disasters have also shaped the field. The North Sea flood of 1953 killed 1,836 people in the Netherlands, which went on to build the Delta Works, an extensive system of dams and storm surge barriers, while the United Kingdom built barriers on the Thames and the Hull.

Key principles of coastal architecture
Wind and storms
Coastal sites are exposed. Roofs, cladding and openings must resist strong wind loads and wind-driven rain, and structures in cyclone or hurricane zones need a continuous load path from roof to foundation.
Salt, sand and durable materials
Salt spray corrodes ordinary steel and fixings and degrades many finishes. Designers choose materials that age well by the sea, such as stainless or galvanised steel, durable timbers, stone, lime render and well-detailed concrete. The Brunstranda Service Building in Lofoten, Norway, by Vatn Architecture with Jørgen Tandberg Arkitekt MNAL, is a 65 square metre public facility under a prefabricated concrete roof, finished in white bush-hammered concrete chosen to mirror the texture and colour of the nearby beach sand.

Water levels and flooding
Rising seas, storm surge and heavy rain make flooding the central coastal design question. Strategies include raising buildings on piles or plinths, placing living spaces above expected flood levels, using flood-resistant materials at ground level and designing lower floors to flood safely and recover quickly. Existing buildings face the same rules: the Old Yacht Club House by Elliott Architects, a 1919 clubhouse in Blue Hill, Maine, converted into a home, had an original foundation that did not meet modern floodplain regulations and partly sat on clay that had caused severe settling.

Sun, glare and ventilation
Light reflected from water and sand increases glare and heat gain. Deep overhangs, shutters, screens and verandas control sun while keeping views. In warm coastal climates, cross-ventilation and buildings oriented to catch sea breezes reduce the need for mechanical cooling.
Ecology and the shoreline
Dunes, marshes, mangroves and reefs protect coasts naturally. NOAA describes living shorelines, stabilised with plants, sand or rock, as a natural alternative to bulkheads, which can block marsh migration and may cause erosion on their seaward side. Responsible design keeps buildings back from moving shorelines and uses raised walkways and light foundations to protect sensitive habitats. The journal on Landscape Infrastructure for Mostardas by Pedro Terra Oliveira puts this restraint at the centre of a project between the Lagoa dos Patos and the Atlantic in southern Brazil:
"Along the flat, wind-swept strip of southern Brazil between the Lagoa dos Patos and the Atlantic, the most radical gesture an architect can make is to build almost nothing at all."
UNI Editorial, Landscape Infrastructure for Mostardas

Community and access
The coast is often a shared public resource. Good projects keep paths to the water open, support fishing and working waterfronts, and respect local building traditions rather than replacing them with generic resort development.
Coastal architecture on uni.xyz
The uni.xyz community has produced a wide range of coastal work, from small civic buildings to offshore megastructures. Beyond the journals above, these projects and articles show how members approach the sea's edge.
Valhalla, by Maria Boutros and Roy Chaaya and the most liked project in this topic, asks how disused offshore oil rigs should be treated in the future and proposes a new use for them, turning industrial structures at sea into a question for architecture.
Green Alley, a winning entry in the By the Bay competition, responds to Spain's extreme climate with subterranean thermal mass, limestone, oak and photovoltaic skins. Rainwater harvesting and channels for the Poniente breeze feed a central oasis that cools the scheme through evaporation, an approach rooted in climate rather than machinery.

Exploring the Deep: An Oceanarium Complex, entered in UnIATA '25, proposes a 720-acre complex on Sonadia Island in Bangladesh, with multi-zone aquariums, research labs and eco-friendly amenities aimed at conserving endangered species, education and support for local communities through sustainable tourism.

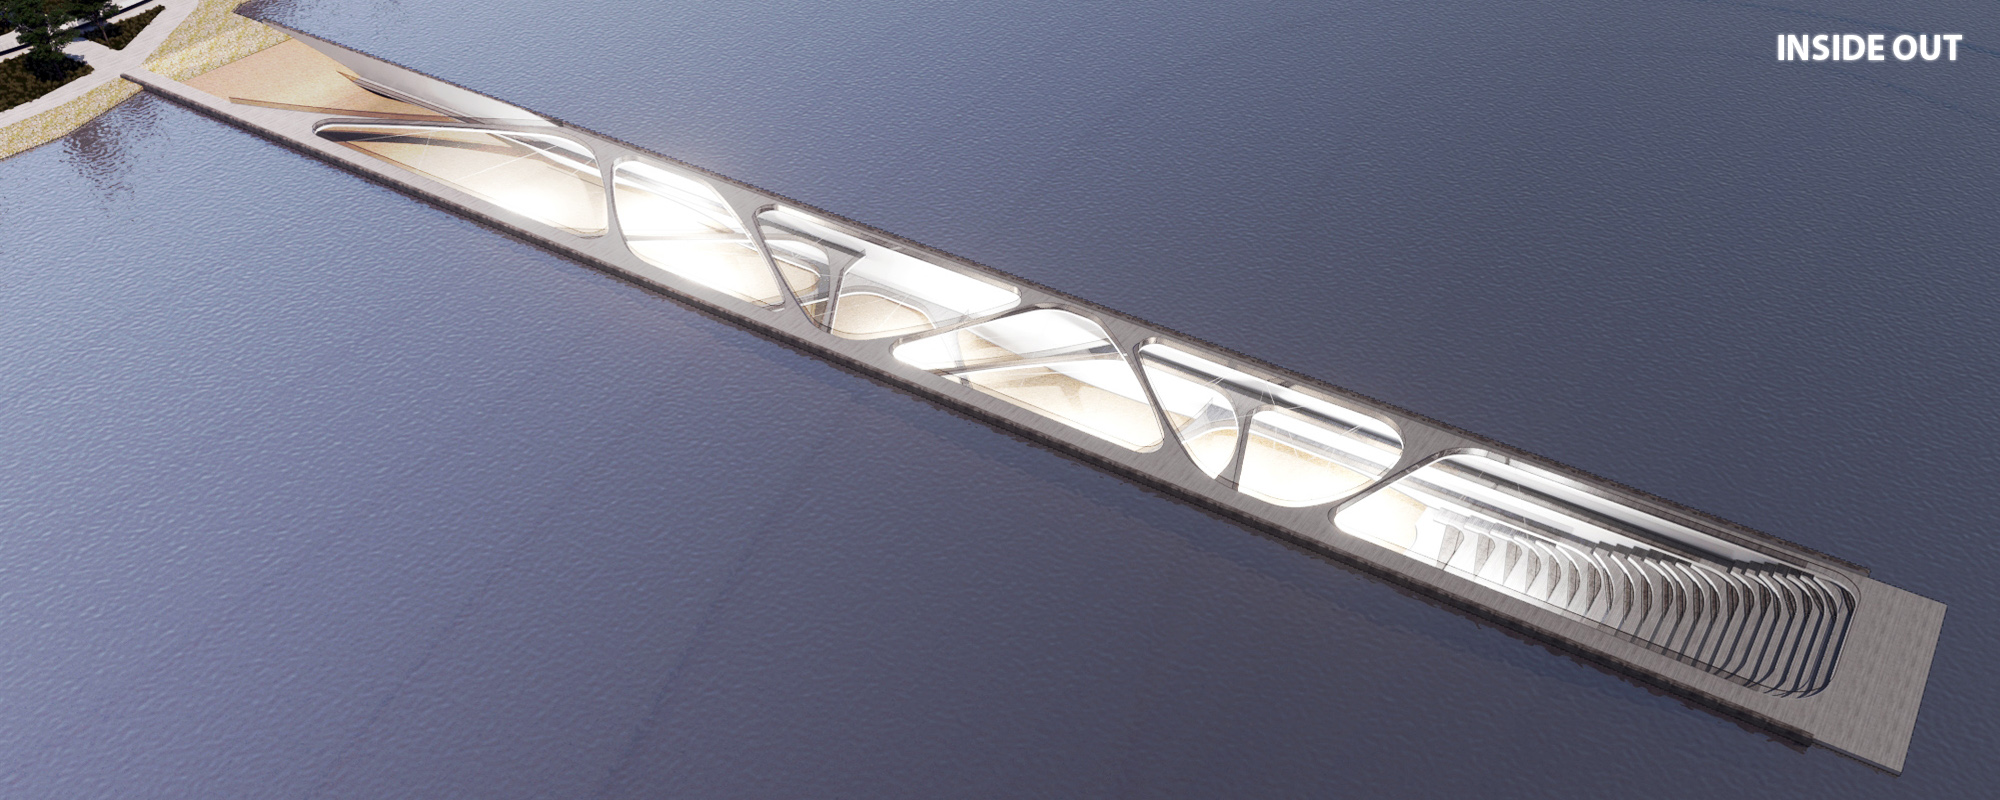
Inside Out, a winning entry in the Athenaeum competition, creates an interface between sea and land by placing its main space on the water instead of the shore, presenting architecture as a teaching tool. Its team presents the space on the water as a tangible example of how uniquely architecture can touch the planet.
Anti-Fragile, a runner-up in the HEAL+ competition, starts from the idea that some things grow stronger when exposed to shocks and uncertainty. Its three-part approach sets out to celebrate community, build resilience into structures and grow a new habitat, drawing on nature and the power of regeneration.
From the same competition, Kanikonna; Urbanisation that Flourishes proposes new community housing for flood-stricken Uliyanoor in Kerala. It takes the Kanikonna flower as its identity, a symbol of beauty, vigour and togetherness that residents can look to even in hard times.
Among the journals, Sand Beach Club by Taste Space in Tambon Pho Rai Wan, Thailand, completed in 2022, reinterprets the fisherman settlements that once lined Chaosamran Beach. The remains of an old fishing boat found on site led the architects to a timber structure based on vernacular boat building, arranged around a central bar that acts as both the visual focus and the social hub of the building.
Esplanade House by Of Architecture sits on a tiered garden above Fistral Bay in Newquay, in the United Kingdom. The three-storey home and workspace follows its sloping site so that the raised living spaces look out to sea, and its single-pitch roof of bright-rolled zinc and a horizontal "plimsoll line" dividing roughcast render below from smooth render above draw on the textures of British seaside buildings.
Challenges and future directions
The biggest challenge for coastal architecture is sea level rise, combined with stronger storms and coastal erosion. According to NOAA Climate.gov, global average sea level has risen 21 to 24 centimetres since 1880 and is likely to be at least 0.3 metres above 2000 levels by the end of the century, even on a relatively low emissions pathway. Higher water lets storm surges push further inland and makes high-tide flooding more frequent. Buildings designed for past conditions may not suit the next few decades, and in some places communities are discussing managed retreat from the most exposed land.
Designers are developing several responses. Some buildings accept that water will come in and plan for floors that change use over time. The journal on Surging Atoll 2100, a research centre proposal by Joshua Enrico Pagano for Virginia Key, a barrier island off Miami, is a clear example: its ground floor starts as parking and services and is gradually given over to floating piers and water circulation.
"Most coastal buildings are designed to keep the water out. Surging Atoll 2100 starts from the opposite premise: the sea is coming in, so the building should know what to do when it arrives."
UNI Editorial, Surging Atoll 2100

Others rise on stilts or float. Nature-based approaches restore dunes, marshes and wetlands so that they absorb wave energy. Adaptive reuse of historic waterfront buildings keeps coastal heritage alive while meeting new flood standards. There is also pressure from tourism and development: resorts and holiday homes can push up land prices, block public access and harm fragile ecosystems. The future of the field depends on balancing the appeal of the coast with the needs of local communities and the limits of the shoreline itself.
Coastal architecture for students and designers
Coastal sites make strong thesis projects because climate, ecology and community all meet at the shoreline. Promising angles include housing for flood-prone communities, buildings that adapt as sea levels rise, the reuse of obsolete harbour or offshore structures, eco-tourism infrastructure in sensitive landscapes and public waterfronts that stay accessible to everyone.
Useful areas of study include coastal processes and flood risk mapping, wind and corrosion-resistant construction, vernacular building traditions of coastal regions and passive cooling in warm, humid climates.
To test these ideas on a real brief, browse current architecture competitions on uni.xyz, several of which deal with waterfronts, islands and floating structures. Related topics include floating architecture and flood-resilient architecture.
Frequently asked questions
What is coastal architecture?
Coastal architecture is the design of buildings and spaces on or near the sea. It responds to conditions such as wind, salt, sand, storms, tides and flooding, and covers everything from beach houses and harbours to research centres and waterfront districts.
What materials are best for coastal buildings?
Materials need to resist salt corrosion, moisture and strong sun. Common choices include stainless or galvanised steel fixings, durable timbers, stone, lime render and carefully detailed concrete. Good detailing that sheds water and allows maintenance matters as much as the material itself.
How do architects design buildings for rising sea levels?
Common strategies include raising buildings on piles or plinths, keeping living spaces above expected flood levels and using flood-resistant materials at ground level. Some designs allow lower floors to flood safely, while others float. Restoring natural defences such as dunes, marshes and wetlands also reduces risk.
Why are coastal houses often built on stilts?
Stilts lift a house above tides, storm surge and flood water, and they let water pass underneath instead of hitting a solid wall. In warm climates, raising a house also lets breezes cool it from below.
What is the difference between coastal and seaside architecture?
The terms overlap. Seaside architecture usually refers to leisure buildings such as resorts, piers, beach clubs and holiday homes, while coastal architecture is broader and also includes ports, infrastructure, coastal defences and research facilities.
References and further reading
- Venice, Wikipedia
- The Sea Ranch, California, Wikipedia
- Glenn Murcutt, 2002 Laureate, The Pritzker Architecture Prize
- North Sea flood of 1953, Wikipedia
- What is a living shoreline?, NOAA National Ocean Service
- Climate Change: Global Sea Level, NOAA Climate.gov






Popular projects
View all 98 projects














Latest journals
View all 77 journals

Esplanade House by Of Architecture: A Minimal Coastal Residence Redefining British Seaside Living
Minimal coastal house with zinc roof, exposed structure, panoramic sea views, blending industrial materials and sustainable British seaside architecture

Sand Beach Club by Taste Space: A Coastal Hospitality Architecture Rooted in Fisherman Heritage
Sand Beach Club blends fisherman heritage with modern hospitality architecture, featuring boat-inspired design, central bar, coastal materials, and immersive seaside spatial experiences.

Flamingo Holiday Apartments: Tropical Modernism Meets Coastal Luxury in Cape Town
Tropical-modern Flamingo Apartments blend Bauhaus elegance, coastal luxury, and panoramic Cape Town views, offering playful, sculptural holiday residences.

The House at Lizard Island by JDA Co: A Reef-Inspired Architectural Retreat in Australia
Reef-inspired island house using concrete, copper, and stone to frame ocean views while responding to tropical climate and Great Barrier Reef landscape.


