

Brunstranda Service Building: Modern Coastal Architecture by Vatn Architecture and Jørgen Tandberg Arkitekt MNAL
Brunstranda Service Building in Norway features prefabricated concrete, durable stainless steel, seaside benches, minimalist design, and robust coastal architecture by Vatn Architecture.


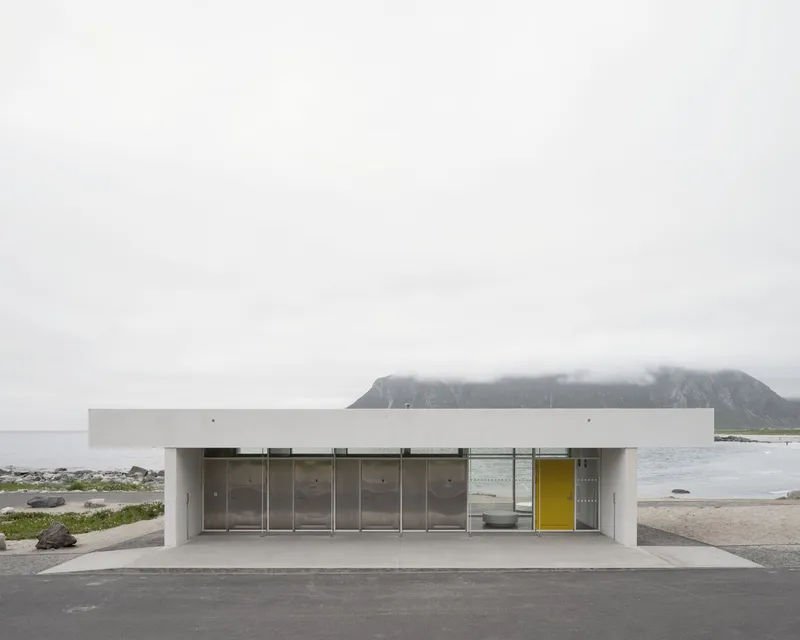
Located on the pristine shores of Brunstranda, Norway, the Brunstranda Service Building is a contemporary coastal facility designed by Vatn Architecture in collaboration with Jørgen Tandberg Arkitekt MNAL. Completed in 2023, this 65 m² hospitality-focused structure offers public restrooms and sheltered spaces for visitors, enhancing the beach experience while responding thoughtfully to the rugged Lofoten landscape.


Integrating Architecture with Nature
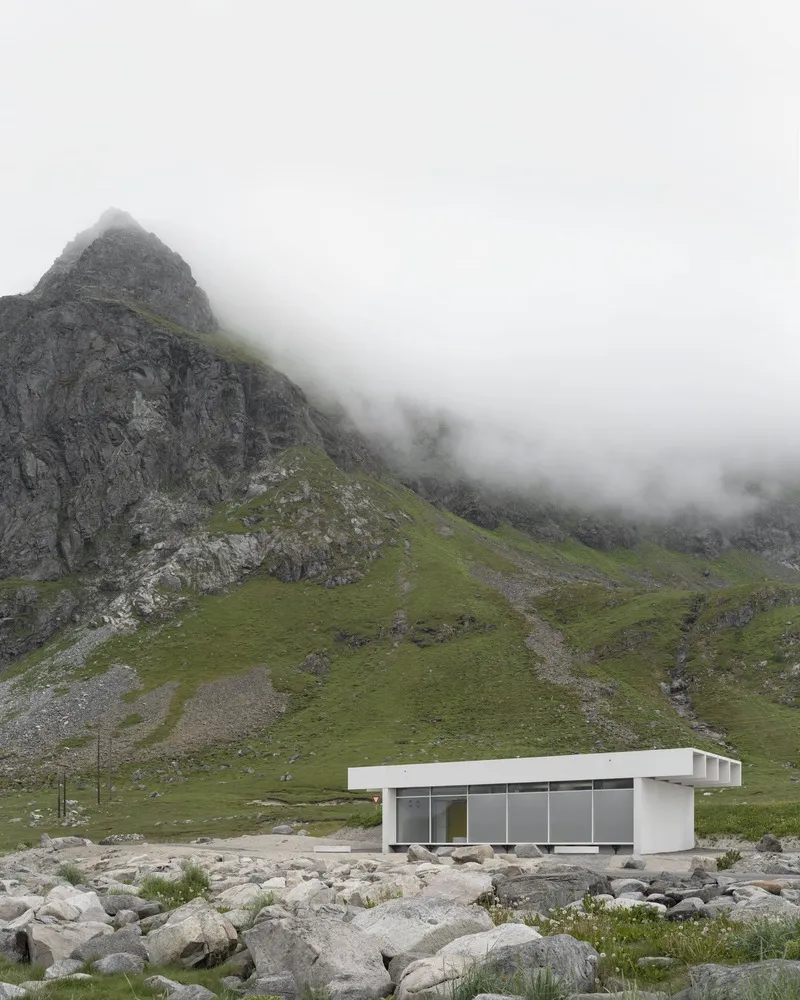
Set against the dramatic backdrop of Flakstadøy’s mountains and white sandy beaches, Brunstranda attracts cyclists, surfers, and nature enthusiasts year-round. The architects prioritized a simple, functional layout, placing rooms adjacent under a prefabricated concrete roof structure. The roof extends toward the road to protect visitors from rain, while a continuous seaside bench allows guests to relax in the sun. Surrounding paths, parking, and seating were carefully upgraded to complement the building’s functionality and accessibility.


Materiality and Design Concept
The building’s exterior features white bush-hammered concrete, chosen to mirror the texture and color of the nearby beach sands. Its clear, horizontal lines offer a striking contrast to the untamed natural environment, while the form remains simple and legible. Five 14-meter-long concrete beams define the roof structure, creating a bold architectural motif. Measuring 12 cm in width and one meter in height, these beams span 11.5 meters and rest on prefabricated sandwich concrete gable walls. At the thermal transition point, a bridge breaker ensures both structural stability and energy efficiency.
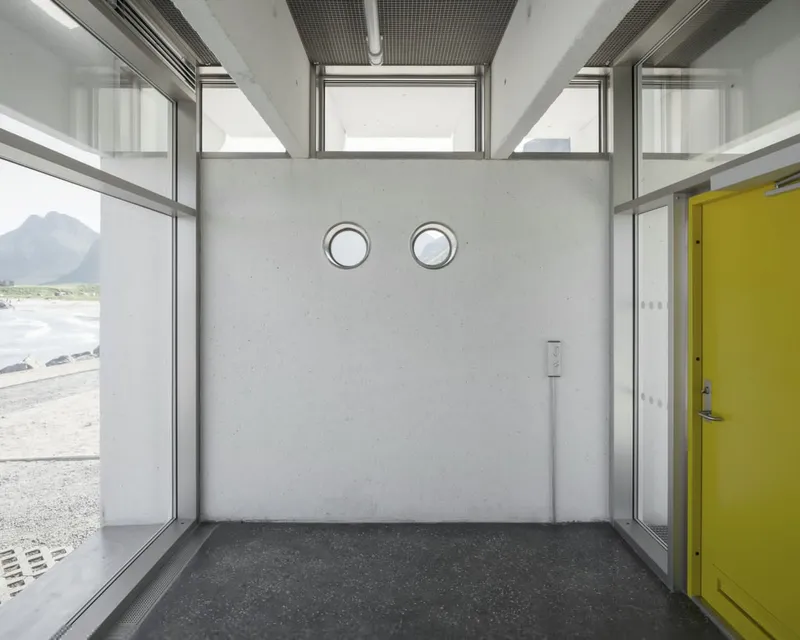
Inside, the exposed concrete beams continue through the interior, linking all rooms visually and structurally. The concrete includes a marble aggregate, providing subtle texture and visual interest, while stainless steel reinforcement ensures longevity. Prefabrication allowed precise bush-hammering on all vertical surfaces, a technique first attempted by Overhalla Betongbygg during production, leaving small lift holes as a testament to the building process.


Durability in Extreme Conditions
Given Lofoten’s harsh coastal climate, robustness and durability were critical. All non-concrete surfaces, including interior fixtures, are crafted from high-quality stainless steel to resist corrosion and maintain functionality over time. Wall elements were bush-hammered on all sides except top and bottom, and a micro-retarder was applied to the underside of beams to achieve consistent texture. Threaded rods and sleeves ensure secure assembly anchored to the foundation, emphasizing structural resilience.


A Minimalist Yet Functional Coastal Landmark
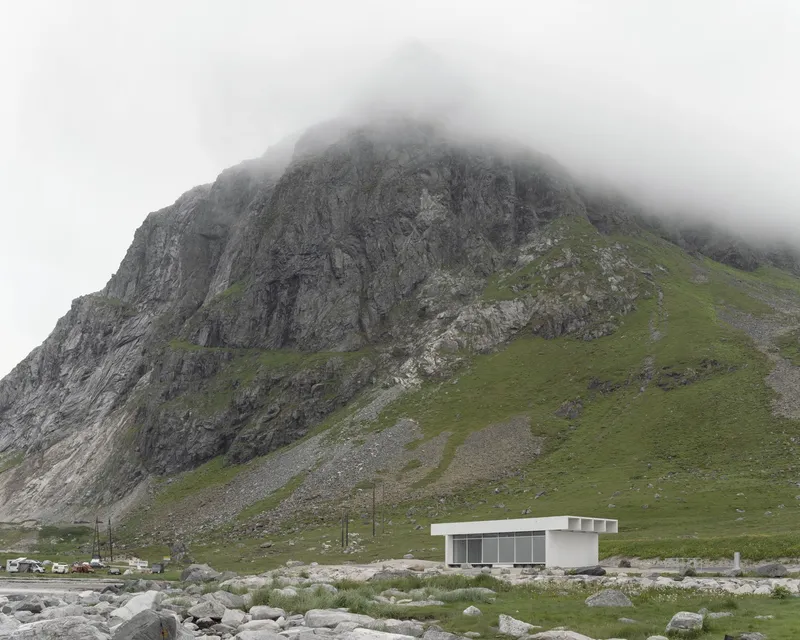
The Brunstranda Service Building exemplifies minimalist Scandinavian design while addressing the practical needs of visitors in a sensitive natural setting. Its combination of robust materials, prefabricated precision, and thoughtful layout offers a harmonious balance between human activity and the raw beauty of the Norwegian coastline.
This project demonstrates how modern concrete architecture can complement, rather than dominate, the natural environment, setting a benchmark for sustainable coastal infrastructure.


Popular Articles
Popular articles from the community


Faces of the Soviet Avant-Garde: Turning Moscow's Street Names into an Open-Air Museum
A network of sculptural installations across a Moscow residential district transforms forgotten architect names into spatial encounters with cultural memor

Opera on the Sea: Driftwood Logic Shapes a Timber Opera House on Estonia's Coast
Trevor Orgill's opera house translates the entangled drift of floating timber into a civic building where wood, water, and music converge.

Opera by the Sea Estonia: Three Shells Dissolving Architecture into Tallinn's Coastline
A winning opera house proposal replaces monumental form with interconnected shells that blur the boundary between building, park and Baltic Sea.

Tsunami Convergenics: Turning Catastrophic Ocean Forces into Underwater Housing Infrastructure
A speculative underwater settlement off the coast of Onagawa, Japan, treats tsunamis and typhoons as energy sources rather than threats.

Similar Reads
You might also enjoy these articles


FAMM Arquitectura Organizes Ten Villas Around Courtyards and Jungle in Nosara, Costa Rica
El Molino pairs two elongated volumes with deep overhangs and timber louvers to build a compact coastal community five minutes from the beach.

Oscar Niemeyer's Ibirapuera Park Pavilions Define São Paulo's Cultural Identity in Concrete and Curve
A constellation of modernist volumes set within São Paulo's most important urban park, conceived for the city's 400th anniversary in 1954.

Sanjay Puri Architects Wraps a Jaipur Office Tower in Capsule-Shaped Green Buffers
A nine-level climate-responsive workplace near Jaipur Airport uses stacked planter terraces and aluminium screens to fight 40°C heat.

RHO Converts a Berlin Spree-Side Industrial Courtyard into Enkime's 1,000 m² Agency Headquarters
A social media agency's new home in Charlottenburg trades glossy branding for concrete waffle ceilings, glazed tile, and sheer curtains.

Explore Seaside Architecture Competitions
Discover active competitions in this discipline

Challenge to reimagine the Iron Throne

Photograph architecture without architects

Illustrate the lost glory of Angkor Wat - Render Challenge

Design challenge to reuse E-waste
Comments (0)
Please login or sign up to add comments
No comments yet. Be the first to comment!