


Coastal Architecture
Buildings, settlements and design projects shaped by proximity to the sea, from residences and hospitality to oceanic institutions and coastal urban planning.


Neo Architects Breaks a Six-Bedroom Coastal House into Gabled Fragments on a Western Cape Slope
A 480 m² residence in Romansbaai Estate, Western Cape, splits into stepped stone and timber volumes under green roofs to hold sea views and the fynbos.


Kerstin Thompson Architects Builds a Precast Concrete Beach House for a Bushfire Flame Zone in Wye River
In Wye River, Australia, a 196 m² house of insulated precast concrete turns the strictest bushfire rating into a grounded rooftop lookout over the sea.


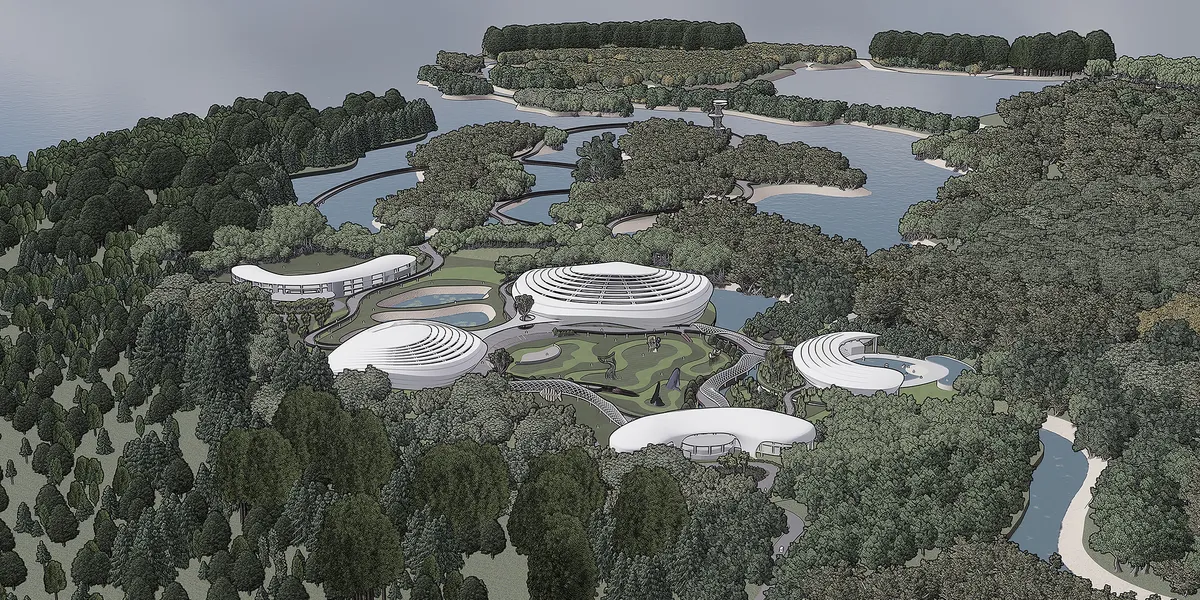
Exploring the Deep: An Oceanarium Complex
The Oceanarium Complex on Sonadia Island spans 720 acres, showcasing marine biodiversity through multi-zone aquariums, research labs, and eco-friendly amenities. Designed to conserve endangered species, promote education, and support local communities, it fosters sustainable tourism while positioning Bangladesh as a leading eco-tourism destination.
Frederico Zanelato Arquitetos Gathers Cane-Screened Pavilions Around a Courtyard Tree for a Bahia Beach House
In Porto Seguro, Scarlet House reworks the Bahia house as a cluster of timber pavilions, clay tile roofs and cane screens tuned to sun and sea breeze.

Fragmentos Steps a Tróia Dune House Back from the Shoreline in Staggered Ochre Volumes
In Carvalhal, Portugal, a 342 m² family house splits into stepped stucco blocks that face the estuary and Arrábida while staying low against the dunes.


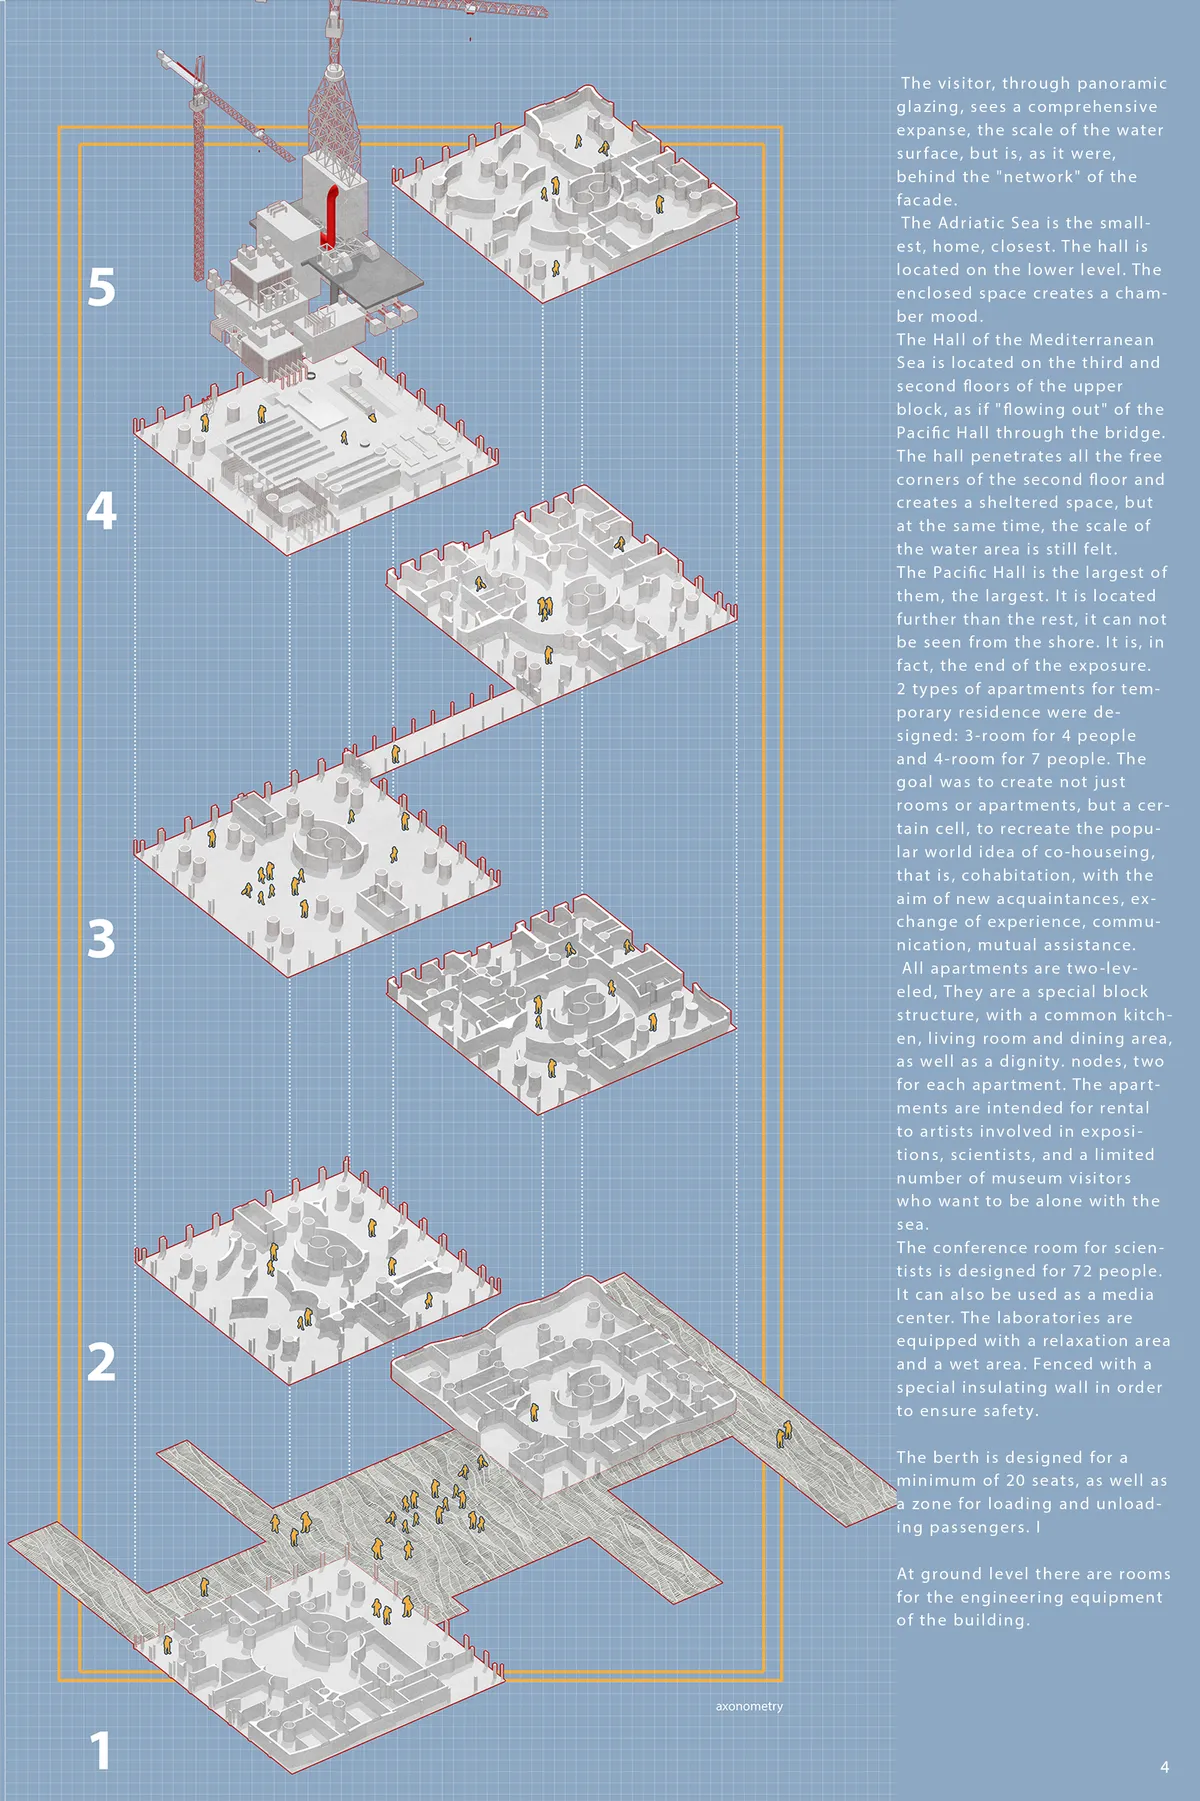
Proximity Island.
Proximity Island is the full-fledged cultural environment on a platform that is initially divorced both physically and semantically from the world of art and ordinary human life. It is the symbol of the sea, a symbol of the unity of architecture and nature.

Amazing content!
M2 Senos Arquitectos Answers Costa Nova's Striped Palheiros with a Single Green Gable on a Concrete Plinth
In Gafanha da Encarnação, Portugal, a 353 m² family house sets a muted green gable on a near-invisible concrete base among the dunes of Costa Nova.

André Vainer Arquitetos Builds a Sage Green Seafront House for Six Siblings on São Paulo's Northern Coast
On a corner lot at Praia do Guaeca, a stucco house in sage and teal shares one shoreline among six families through gardens, terraces and screens.


Opera by the Sea: A Timber Sound Wave That Completes Itself in the Water Below
Nina Niavro's opera house for Estonia raises backlit timber ribs into a waveform, then lets the sea's reflection finish the drawing.

Simone Jazbik Arquitetura Raises a Brick and Clay-Tile Beach House on Steel above a Sloping Búzios Plot
A 348 m² family beach house in Armação dos Búzios, Brazil, where exposed brick, eucalyptus timber and a steel frame work with a falling site.

Zozaya Arquitectos Wraps a Troncones House around a Courtyard, Closed to the Street and Open to the Ocean
In Troncones, Guerrero, a 670 m² house pairs board-formed concrete drums on the street with a courtyard, parota timber and pool opening to the Pacific.


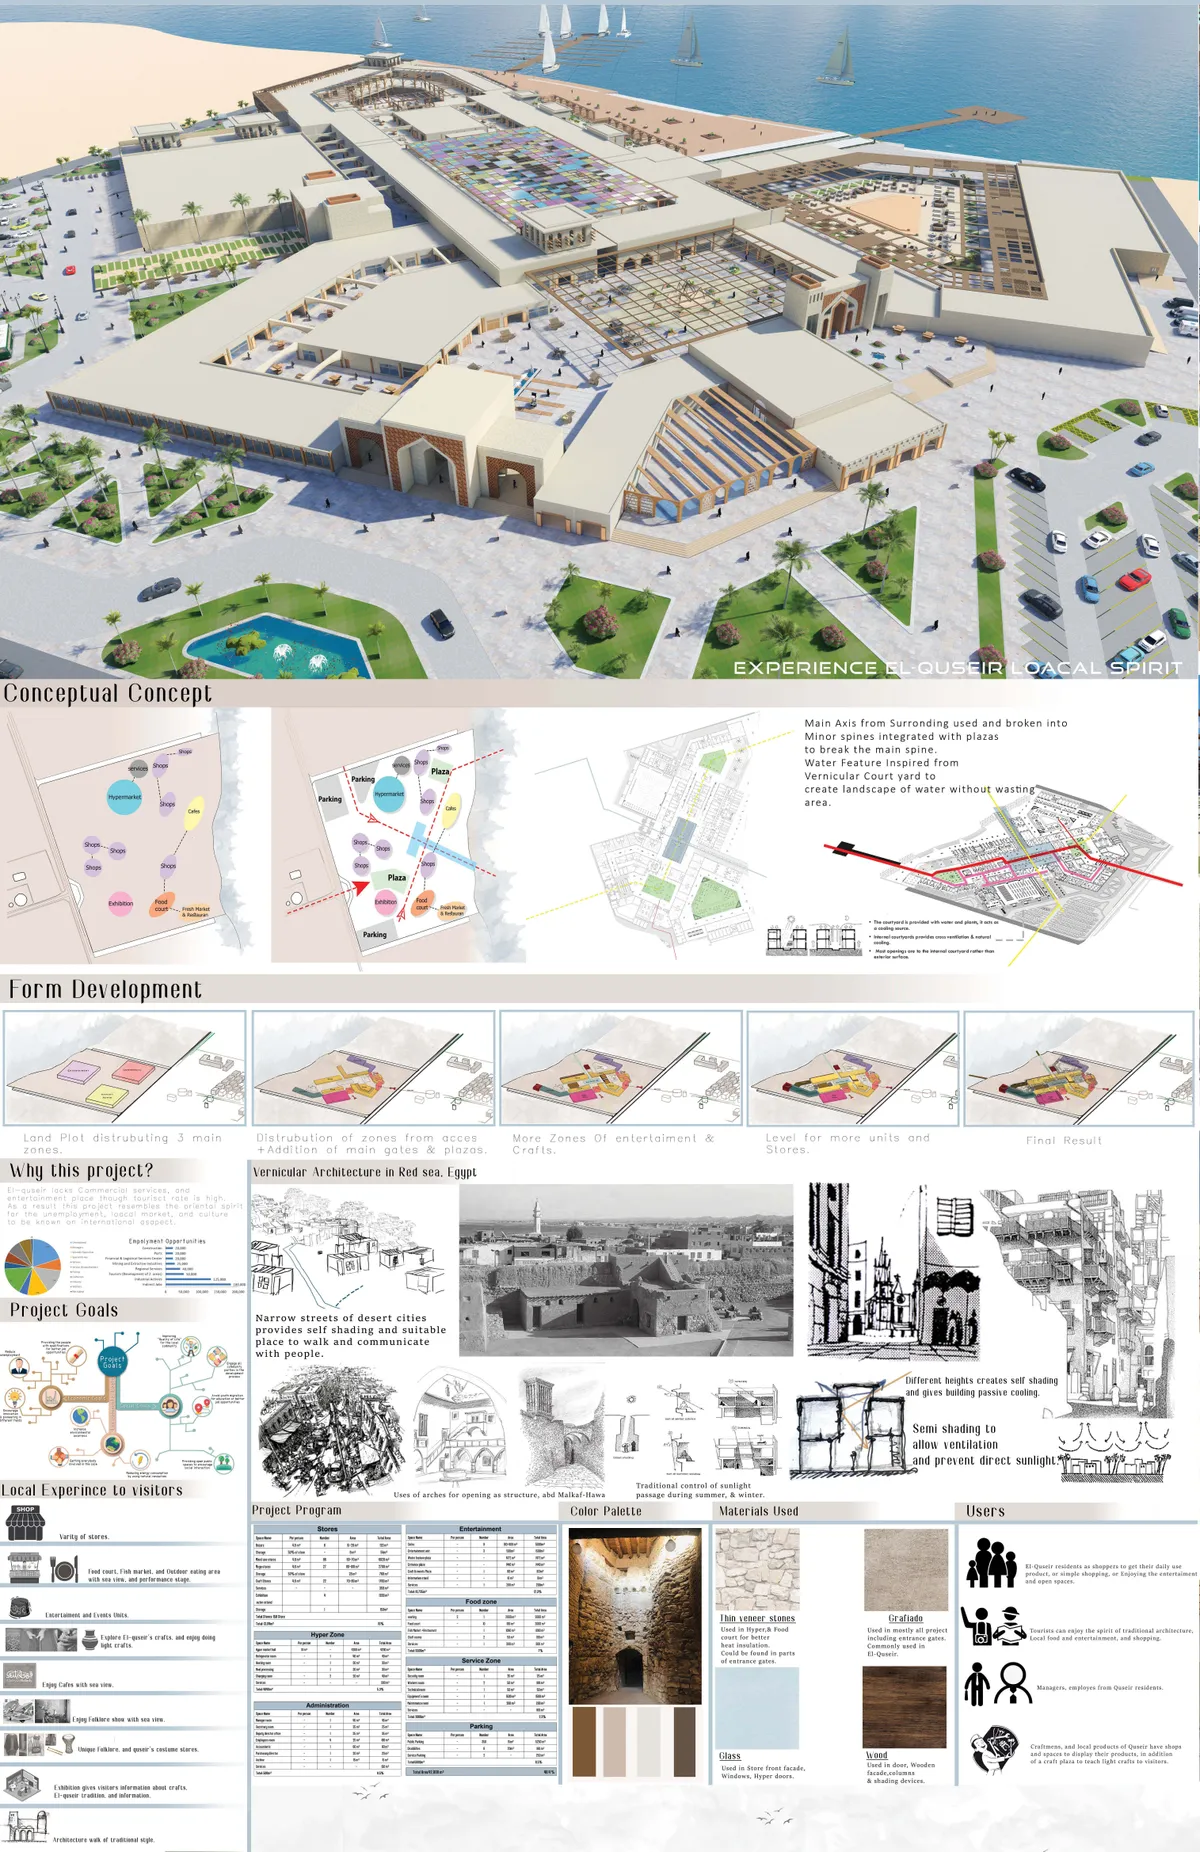
Commercial-Entertainment Mall
A Place to experience El-quseir Local spirit, while being provided with essentials such as shops, Eating areas, and entertainment and events spaces. El-quseir lacks commercial, and entertainment place, therefore this project achieves the needs Of El-quseir with the use of traditional architecture found there, and putting el-quseir on local markets.
Alventosa Morell and Pàmies Arquitectura Stack a Narrow Badalona Seafront House Around Two Stairs
In Badalona, a full-width terraced house facing the sea rises four storeys on white brick, cast concrete and a black steel spiral that ties every level tog

CAAM Arquitectos Wraps Puerto Escondido Apartments Around an Open Stair Beneath a Pyramidal Green Roof
In Puerto Escondido, Oaxaca, a 720 m² extension of Hotel Suuel turns its circulation core into a light-filled heart for slow coastal living.


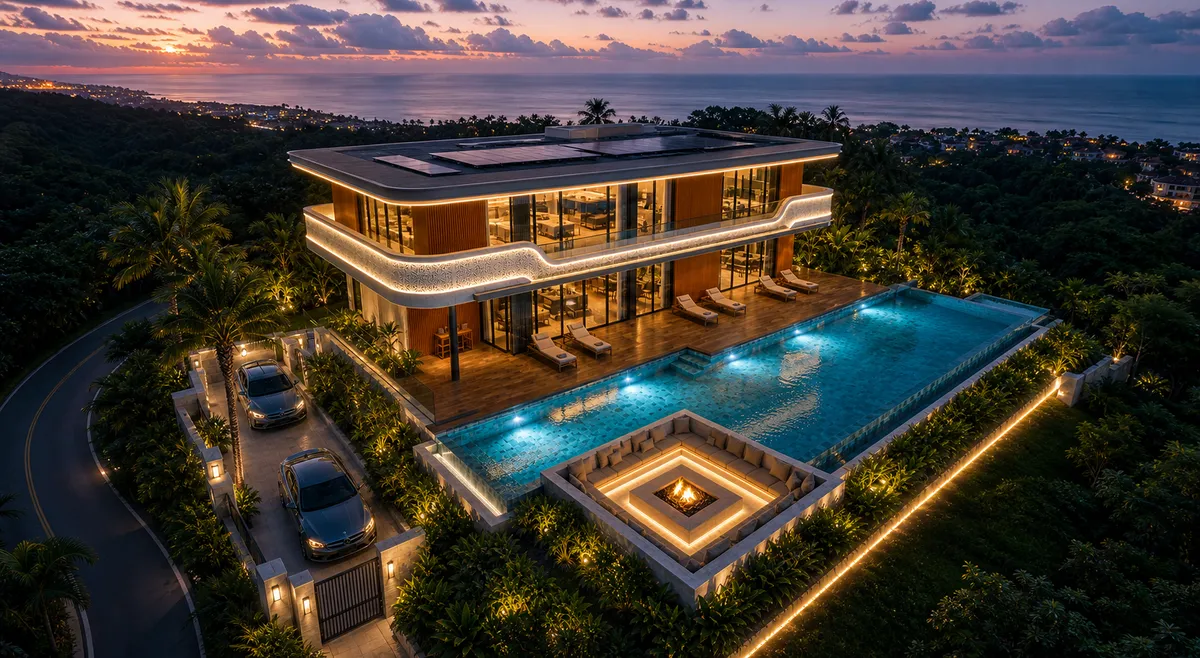
The Oasis Monolith: Conceptual Sculptural Villa
An organic monolithic villa exploring the fluid harmony between sculptural masses, negative spaces, and premium cinematic design.
PINEARQ and Brullet-De Luna Wrap Barcelona's Hospital del Mar Expansion in Timber Shutters and Roof Gardens
A second phase on Barcelona's seafront adds two buildings parallel to the sea, screening clinical floors behind pine louvers and stepped planted terraces.

Luis Canepa Arquitetos Renovates a Praia Preta Beach House Without Erasing Its Stone, Brick and Timber
A 281 m² L-shaped refurbishment in Praia Preta, Brazil, keeps the old house's rubble stone and whitewashed brick while turning it toward sea and sand.

The Waves: An Opera House Born from Collision of Water and Air on Tallinn's Peninsula
Alina Fedoseeva's waterfront opera house translates the behavior of Baltic waves into vertical metal streams, sweeping base curves, and illuminated public

Aires Mateus and MA+Co Rebuild the Australian Beach Shack in Board-Formed Concrete at Mount Martha
Above Port Phillip Bay in Mount Martha, a multigenerational house splits into four concrete pavilions threaded by courts, voids and tea trees.


Good job
Great!
Great! Such uniqueness is impressive!