
Alexandra Buchanan Architecture Sinks a Conversation Pit into a Chelmer Queenslander
Riverton House pairs subtropical restoration with mid-century gestures on an expansive Brisbane property with pool and tennis court.


The Queenslander is one of Australian architecture's most recognizable domestic typologies, and one of its most contested. Lift it, extend it, gut it, wrap it in glass: every renovation strategy has been tried, and most end up either sentimentalizing the original or abandoning it entirely. Riverton House, completed in 2025 by Alexandra Buchanan Architecture in the Brisbane suburb of Chelmer, manages to avoid both traps. The 608 square metre project, built for Shane and Kim Boulter of BBH Projects, treats the heritage shell as one layer in a much longer historical sequence, named after the locality's pre-1888 identity as Riverton, when the suburb was still a semi-rural cattle and sheep run connected to the city by rail.
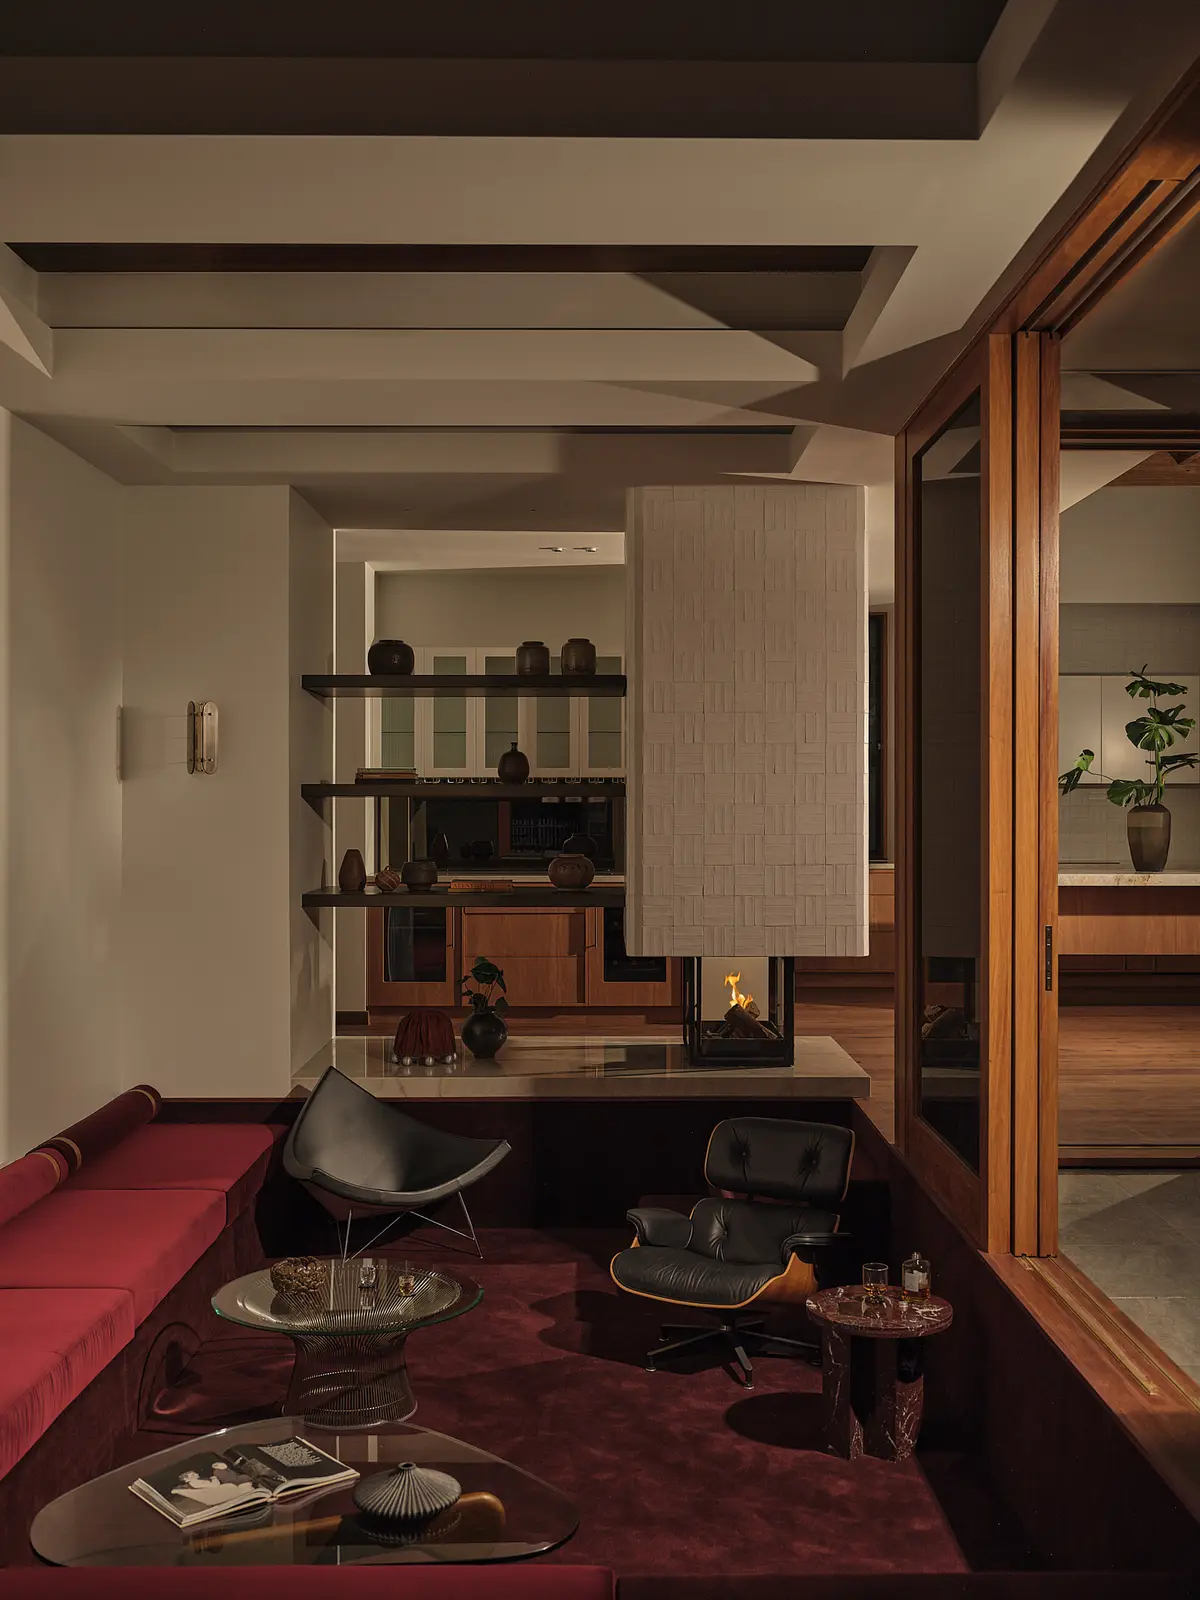
What makes Riverton genuinely interesting is its willingness to collide registers. A sunken lounge inspired by the mid-century conversation pit sits beneath a coffered timber ceiling, opening through full-height glazing onto a garden that includes both a swimming pool and a grass tennis court. The fireplace frame is engineered from 100x100mm steel posts suspended from two 380mm parallel flange channels, then clad in 75mm Hebel panels with custom-bronzed metal shelving. That kind of heavy structural ambition, threaded through rooms finished in curved timber archways and terracotta parquet, signals a project that refuses to pick a single era and instead mines several at once.
Arriving Through the Trees
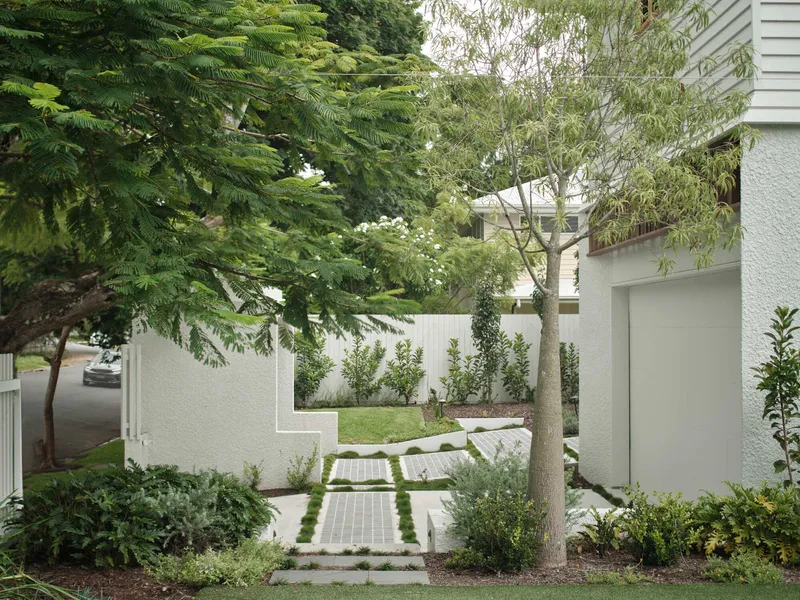
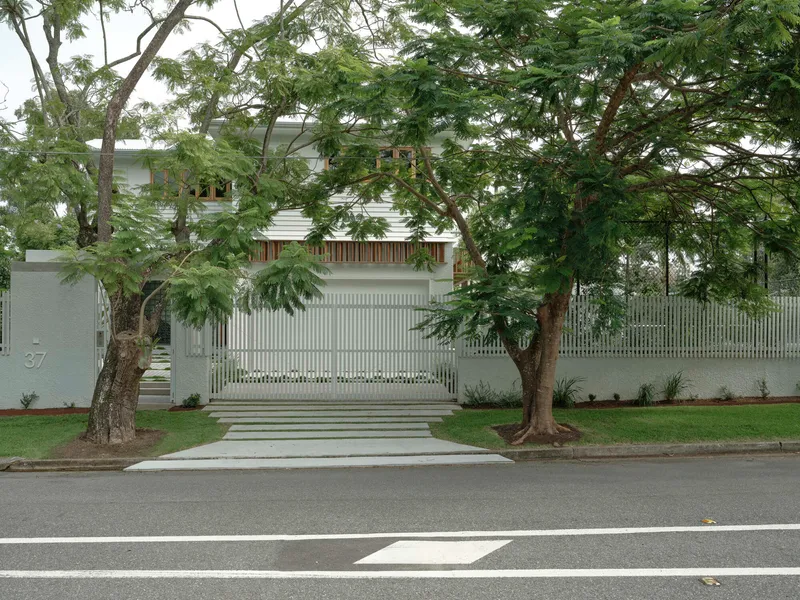
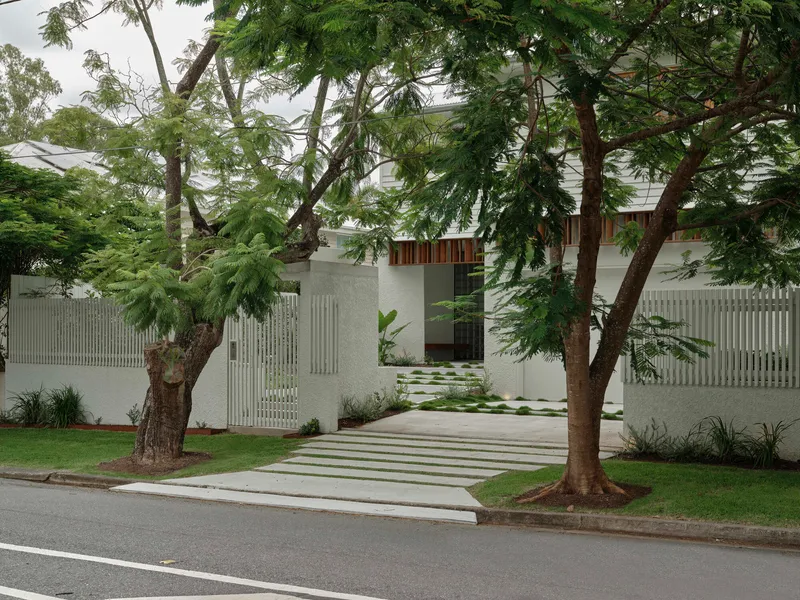
The street approach sets the tone with restraint rather than spectacle. A white slatted fence and gate sit below a canopy of mature trees, and stepping stones run between planted beds toward a vertical concrete slat screen at the entrance. The original Queenslander silhouette is visible from the corner, its white weatherboard cladding and corrugated metal roof reading as authentically period. There is no attempt to announce the scale of what lies behind. The garden, the trees, and the fence do the work, keeping the house in dialogue with a neighbourhood that has maintained its leafy suburban character since the late nineteenth century.
Timber Archways as Threshold Language
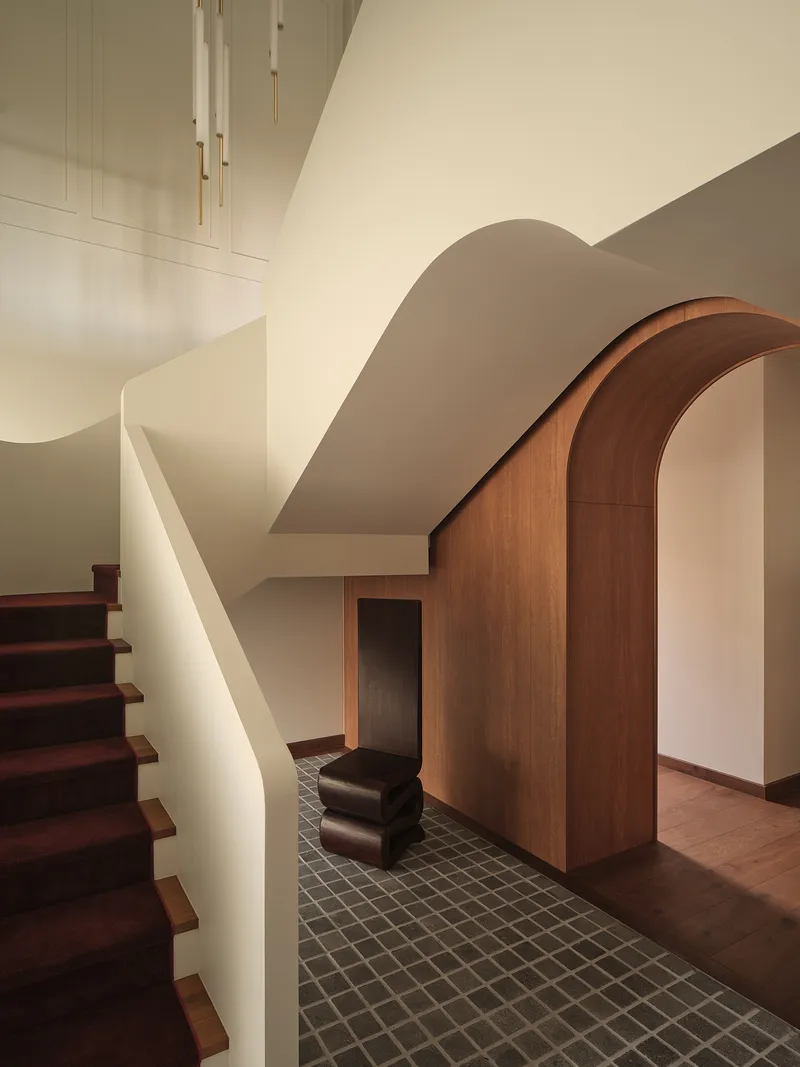
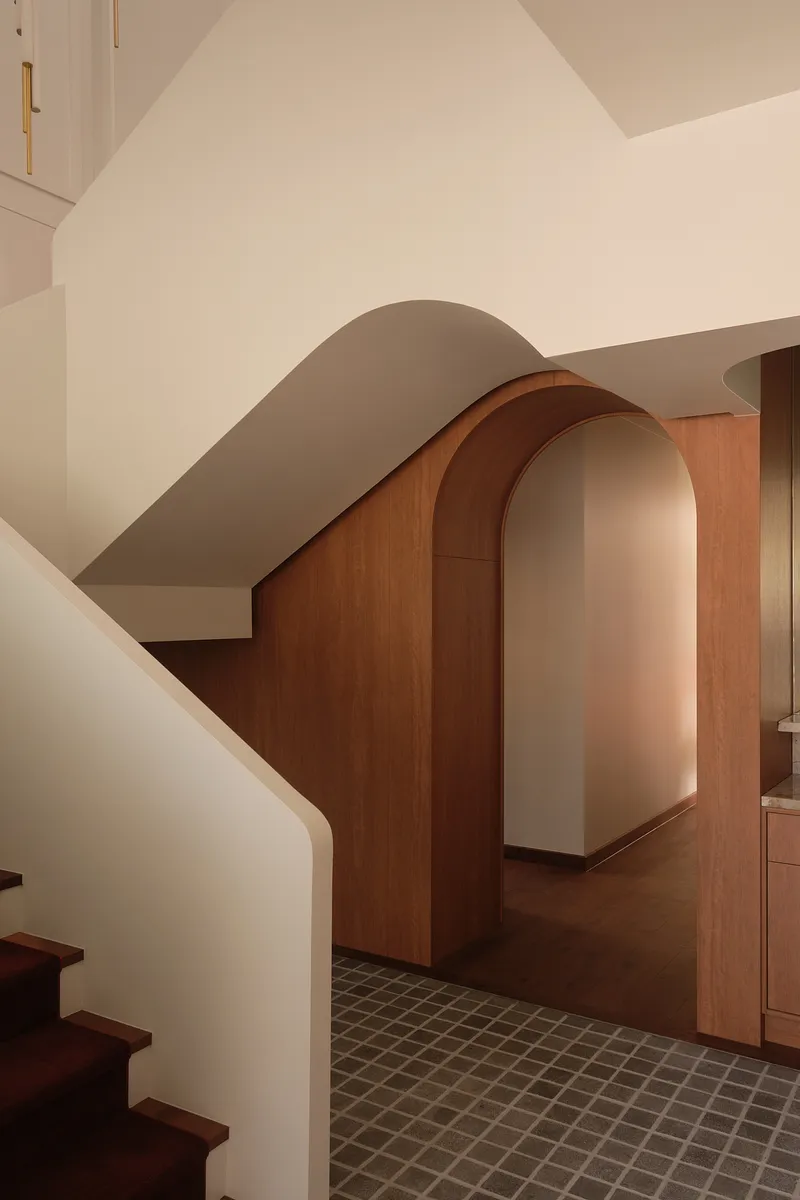
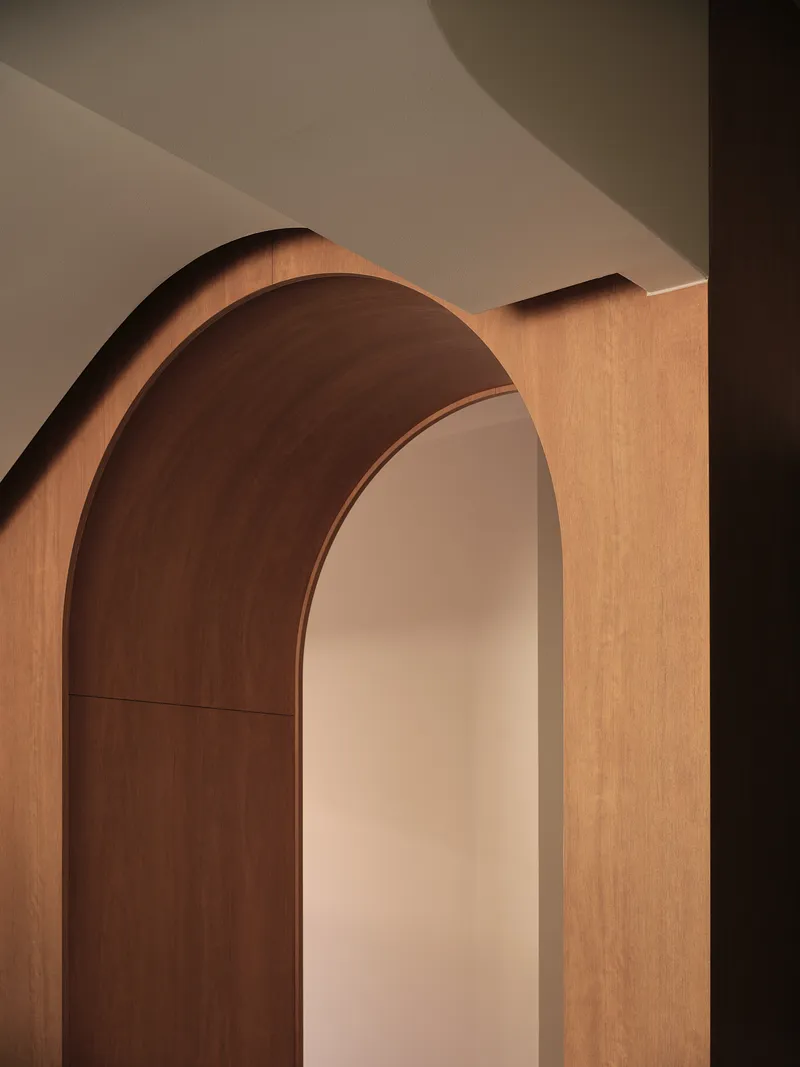
The interior circulation relies heavily on a family of curved timber archways that recur through the plan, framing transitions between rooms rather than simply connecting them. The entry hall introduces the motif: a layered timber portal with visible veneer edges set against white plaster walls and grey mosaic floor tiles. Further in, the same profile leads to corridors, staircases, and niche vanities, each sightline carefully staged so you always glimpse the next space before arriving in it.
These arches are not decorative appliqué. The curved veneer edges are left exposed, showing the material's grain and construction logic. It is a detail that connects back to the Queenslander tradition of expressed timber framing, updated here with a precision that the original builders would have admired but never attempted.
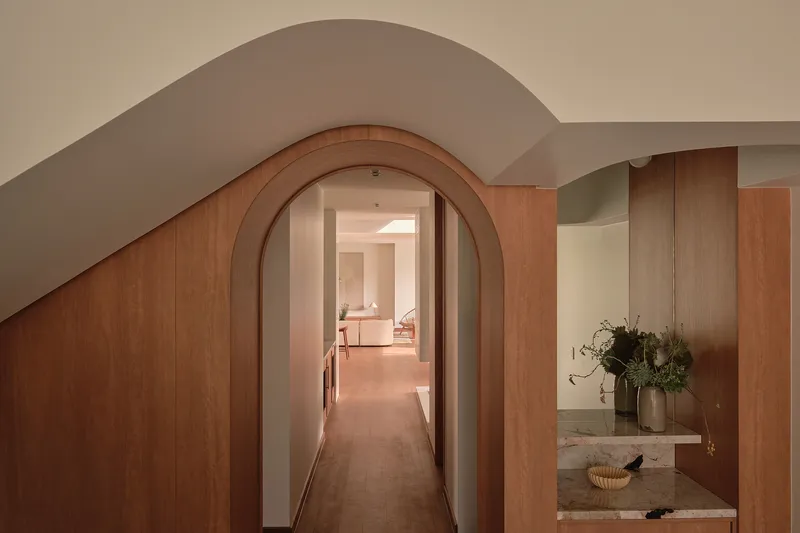
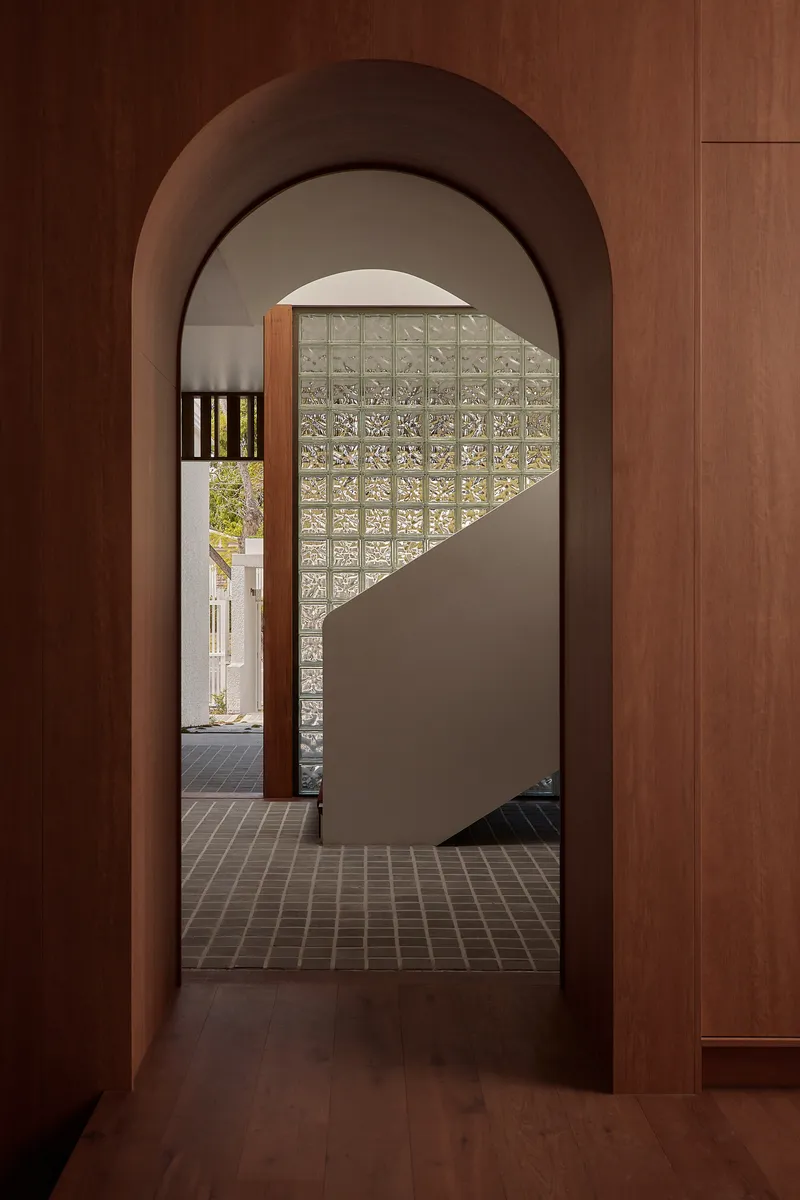
Behind one arch, a curved staircase wall clad in translucent glass blocks catches light and diffuses it into the circulation spine. The glass block is a material with mid-century pedigree, and its use here, combined with the timber arches, reinforces the project's temporal layering: Queenslander bones, postwar spatial ambitions, and contemporary craft detailing coexisting without irony.
The Sunken Lounge and Its Heavy Frame
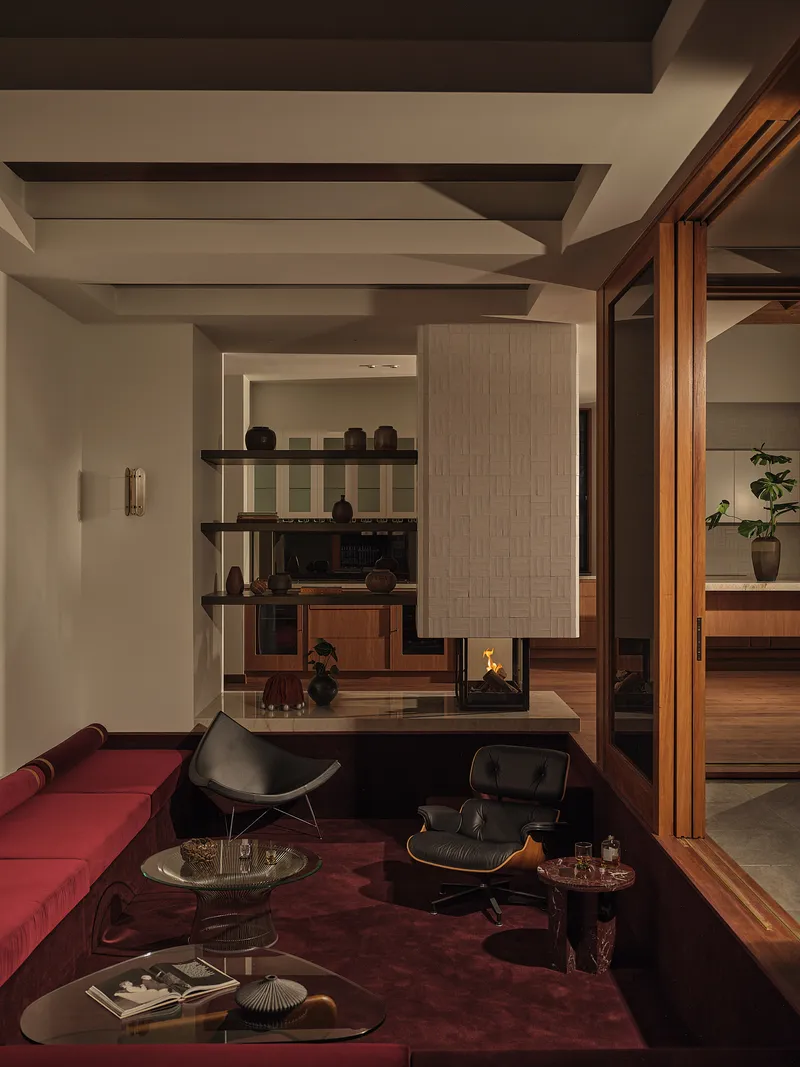
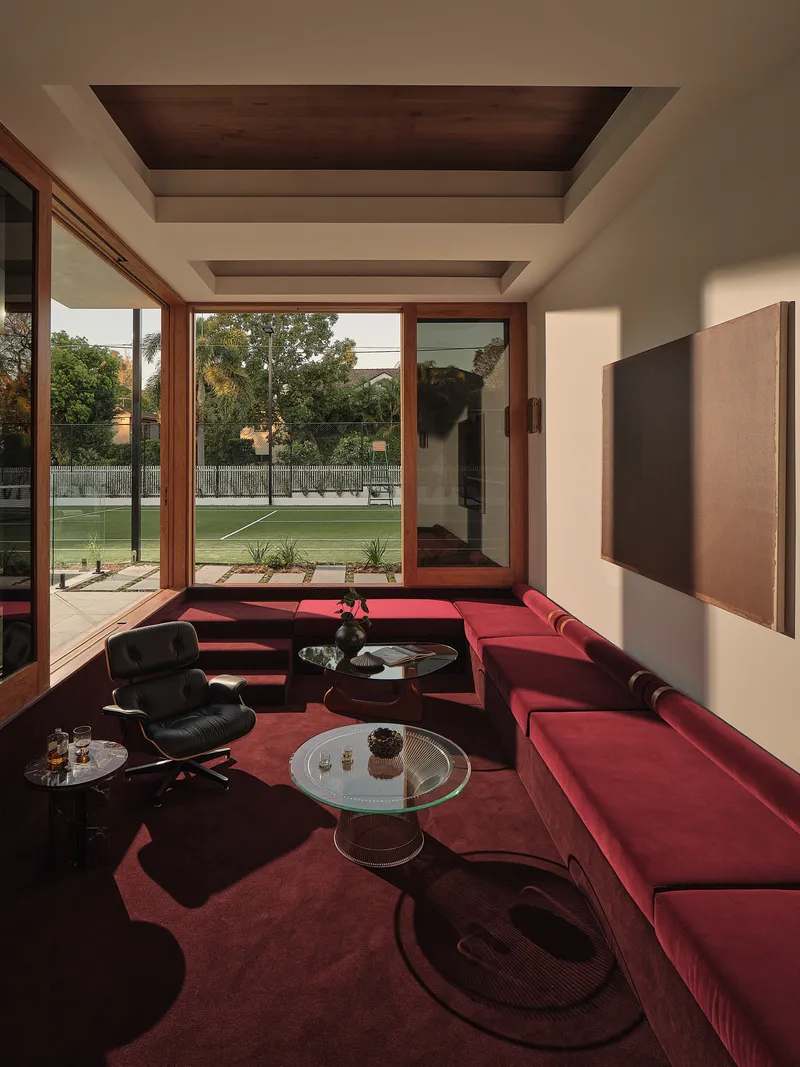
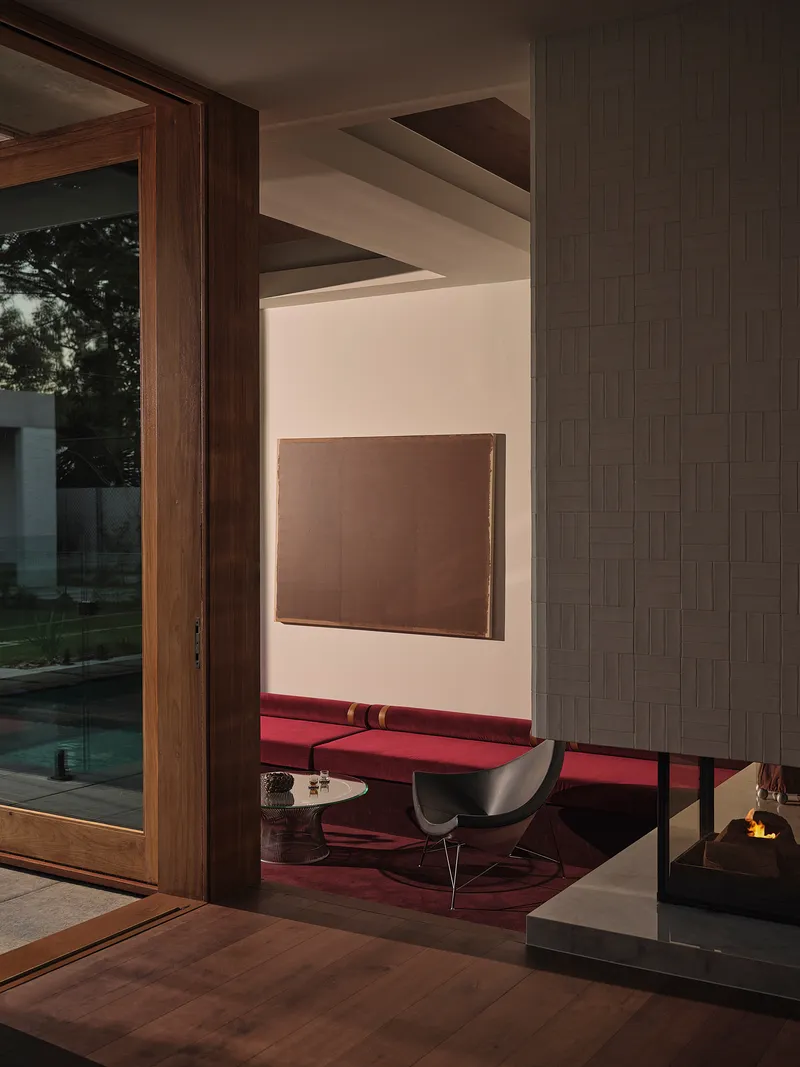
The sunken lounge is the project's signature space, and it earns that status through engineering as much as atmosphere. Dropping the floor plane creates a room within a room, bounded by built-in shelving and coffered ceiling panels overhead. At dusk, warm light pools in the lowered zone, and timber sliding doors open the long wall directly to the garden. The red upholstered seating reads as deliberate provocation against the surrounding palette of natural timber and white plaster, anchoring the eye and declaring the pit as a social centre.
The fireplace wall deserves close attention. The frame, suspended from parallel flange channels above, uses 100x100mm steel posts to carry 75mm Hebel panels, a combination that gives the surround a mass and solidity that timber alone could not achieve. Custom-bronzed metal shelving flanks the hearth. It is a piece of furniture-scale structure, and it grounds the sunken room against the lightness of the glazing on the opposite wall.
Kitchen, Courtyard, and the Subtropical Section
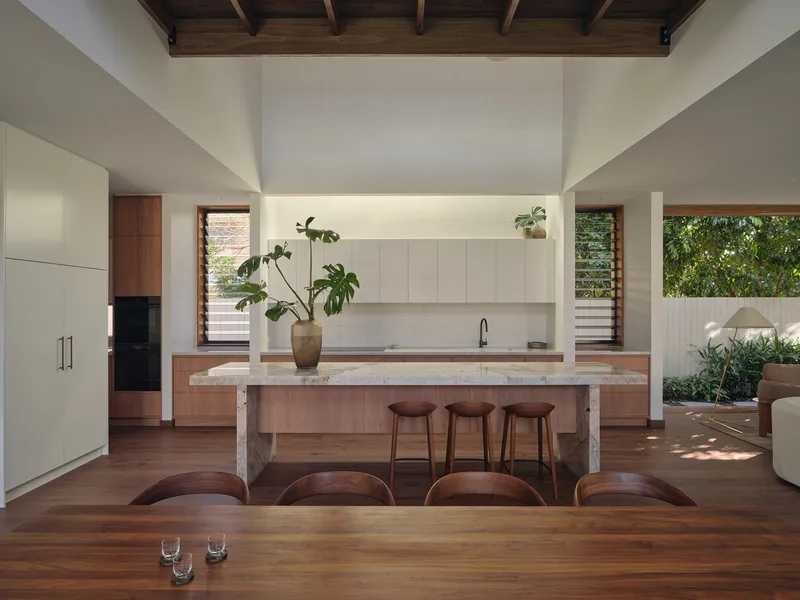
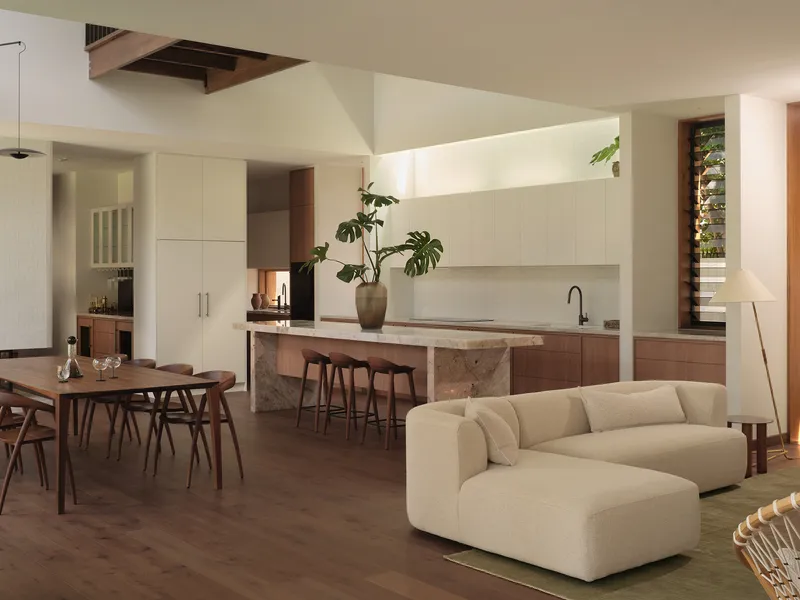
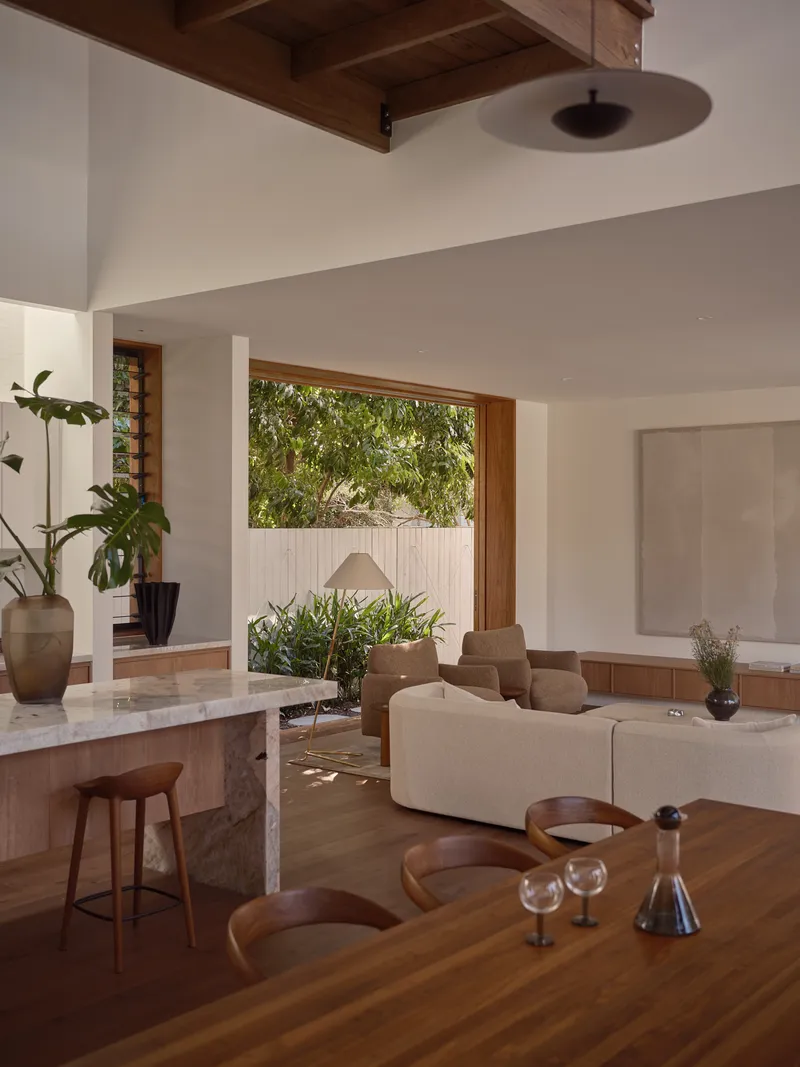
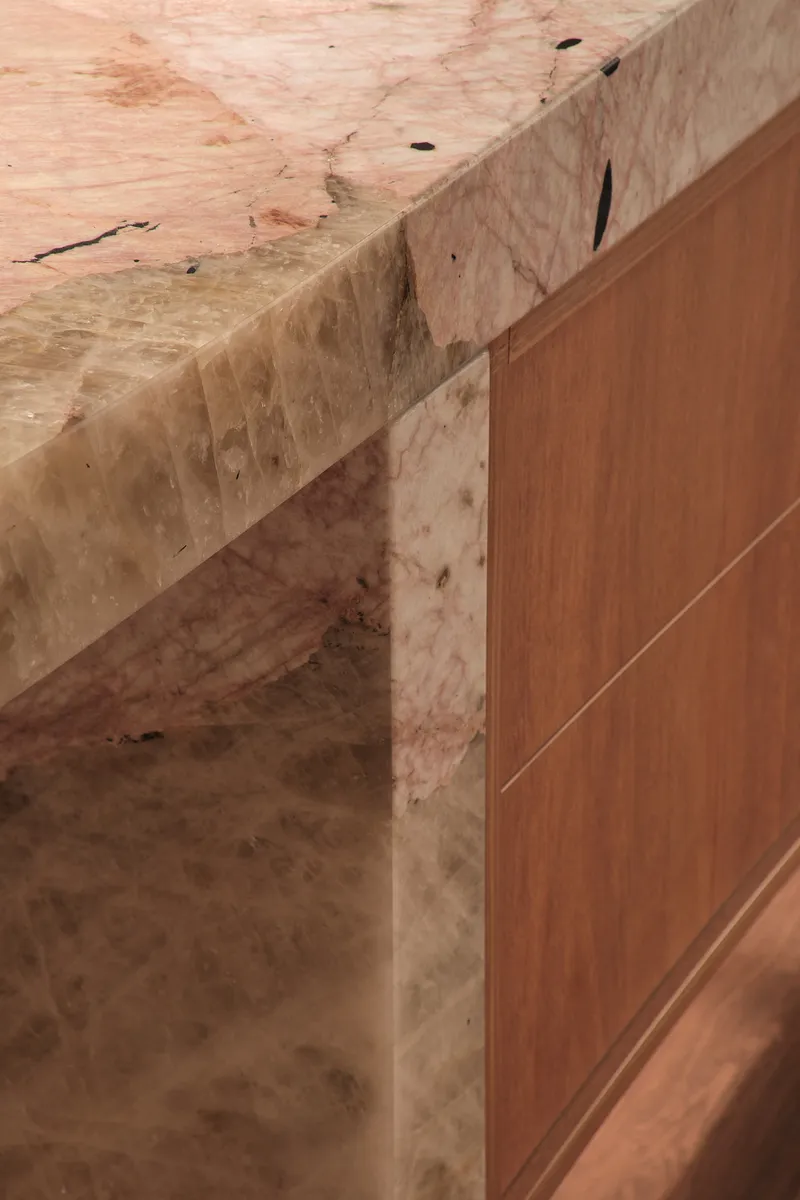
The open kitchen and dining area occupies the connective tissue between the original house and its new additions. A stone-clad island sits beneath a skylight opening in the ceiling, pulling natural light deep into the plan where the roof planes overlap. Exposed timber ceiling beams span the space, and horizontal window bands frame the courtyard planting beyond. The result is a room that feels generous without being cavernous, its ceiling height modulated by the beam rhythm.
A planted courtyard visible through floor-to-ceiling glass introduces the subtropical cross-ventilation logic that Brisbane's climate demands. The courtyard is not ornamental; it is the mechanism by which air and light penetrate the deep plan. The raw plywood cabinetry, visible grain and all, reinforces a material honesty that runs through the project.
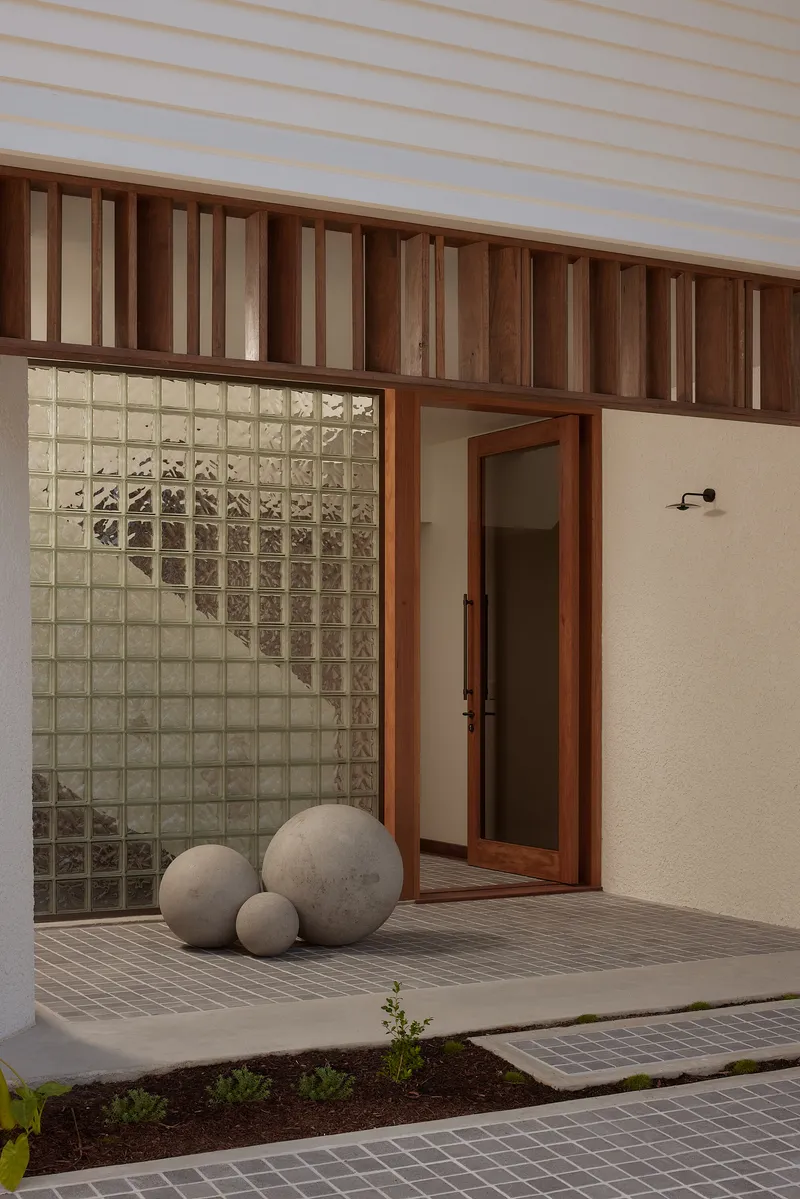
The courtyard entry, with its timber batten screening, glass block window, and trio of concrete spheres on a timber deck, operates as a decompression zone between the street and the interior. It calibrates the visitor's expectations, slowing the transition and framing the first glimpse of the interior material palette.
Bedrooms and the Quiet Rooms
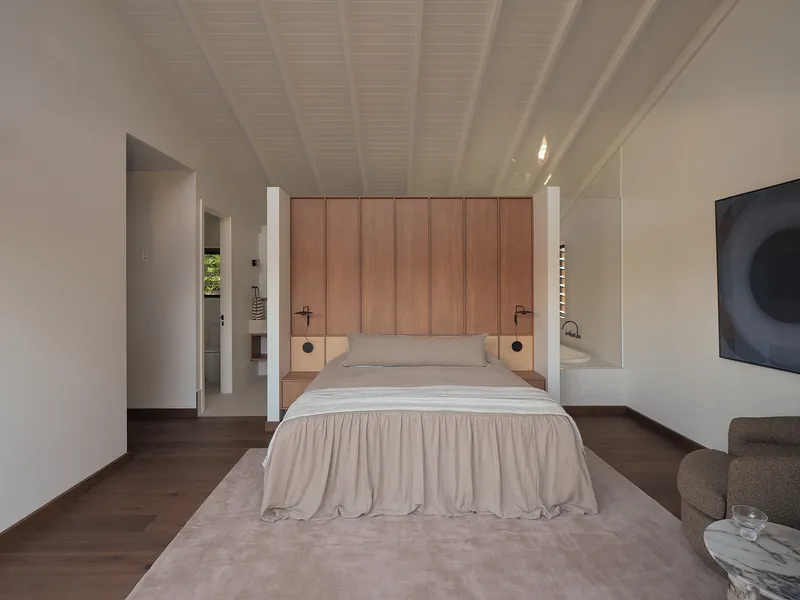
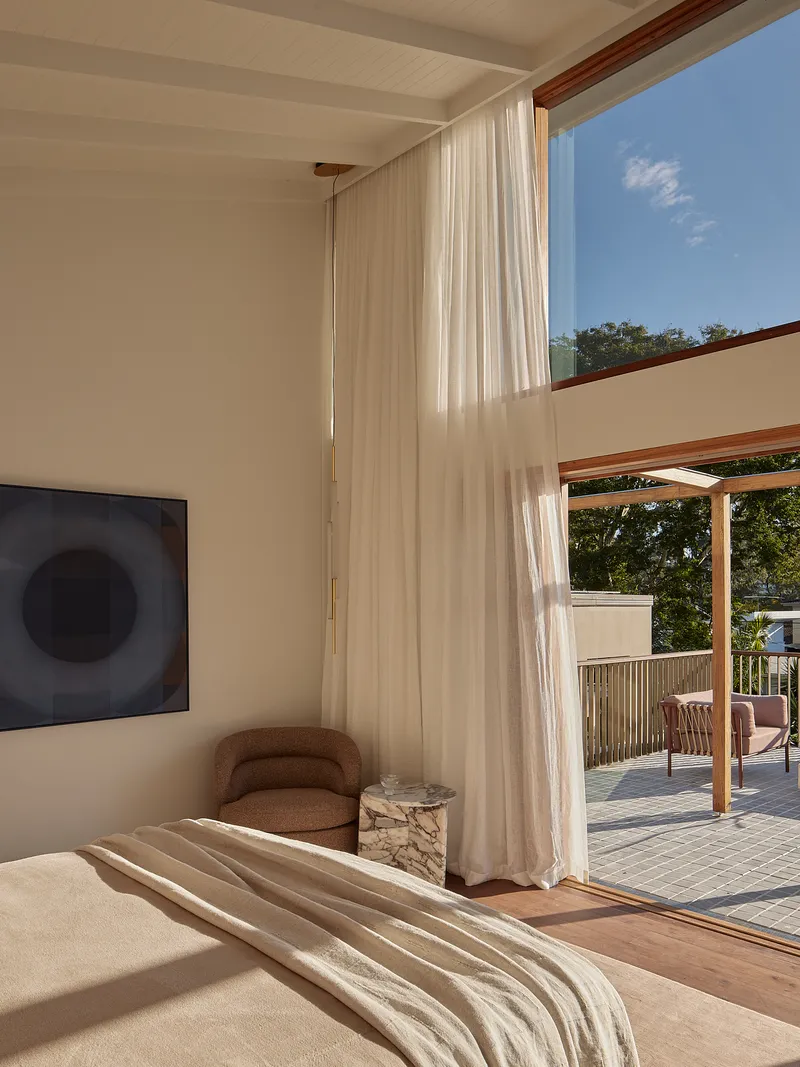
The bedrooms step back from the social intensity of the ground floor. Exposed timber ceiling beams, vertical timber headboard walls, and dark timber flooring create rooms that feel warm and enclosed without being heavy. Sliding glass doors open to timber-framed terraces, and flowing white curtains filter the strong Queensland afternoon light into soft gradients across the bed.
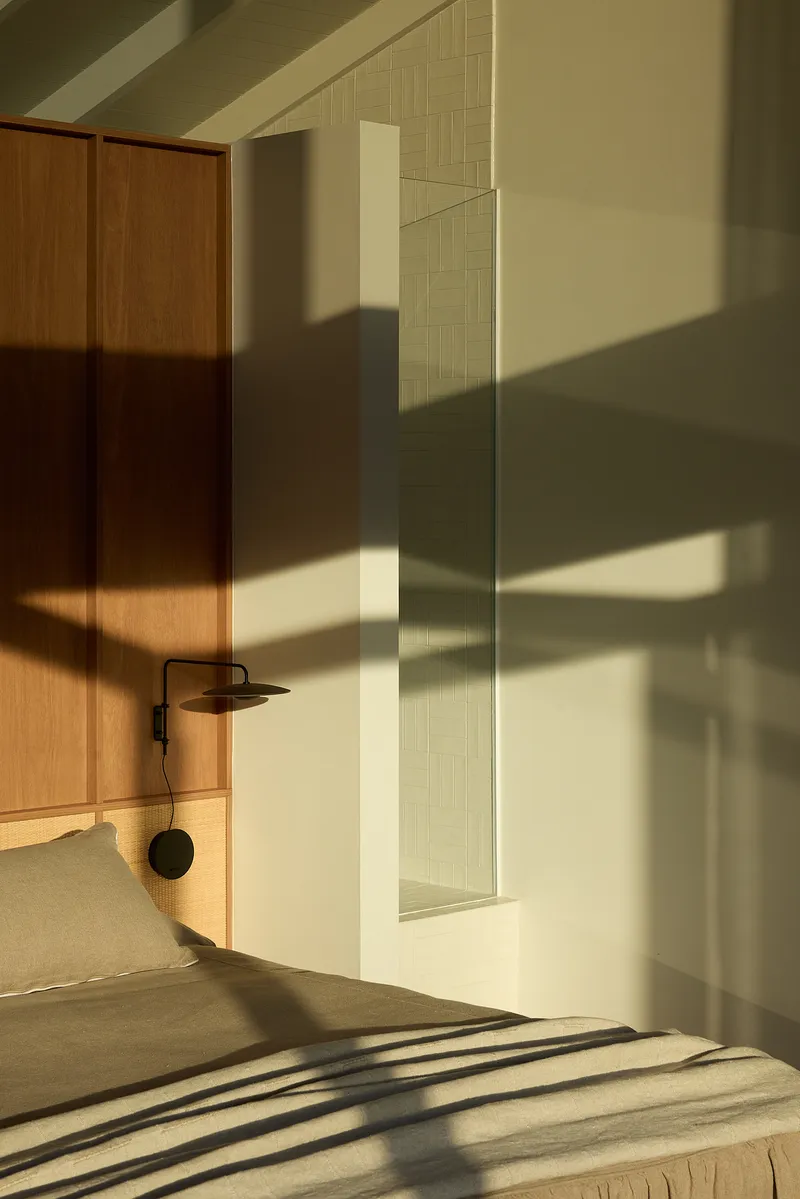
These are spaces designed for the specific qualities of Brisbane light, which can be harsh and flat at midday but turns golden and directional in the late afternoon. The strong shadows cast across bed and walls in one image tell the story: the rooms are oriented and detailed to capture that daily transformation.
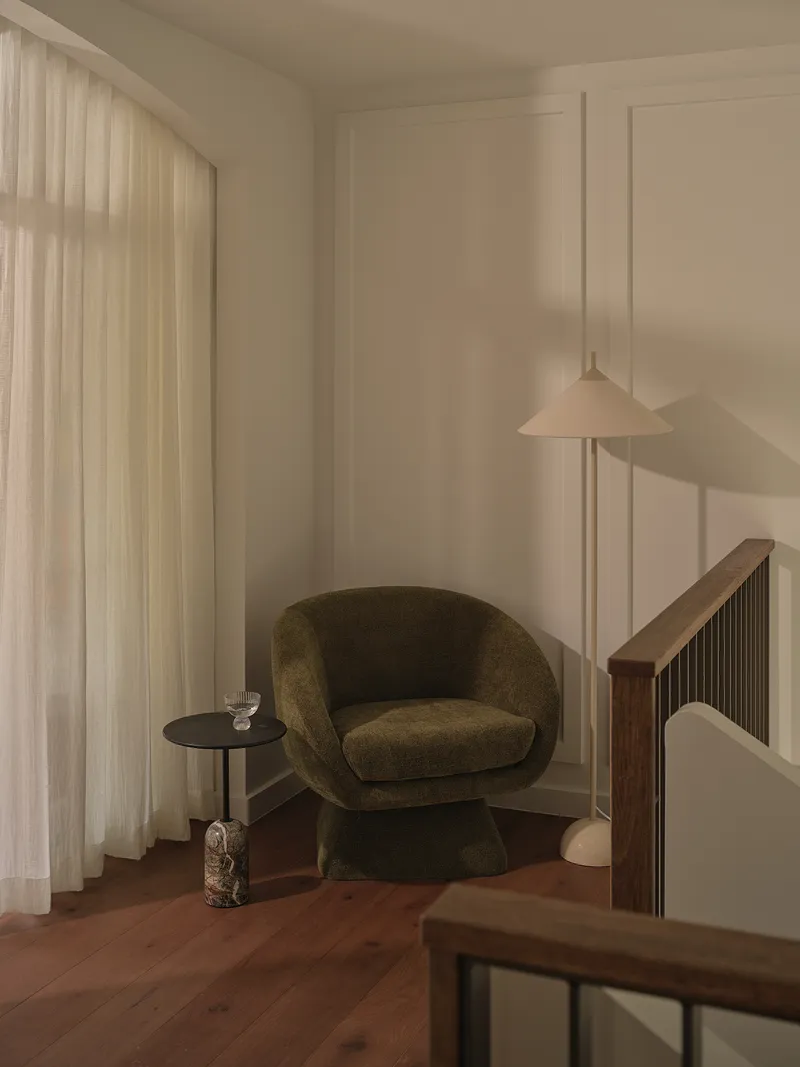
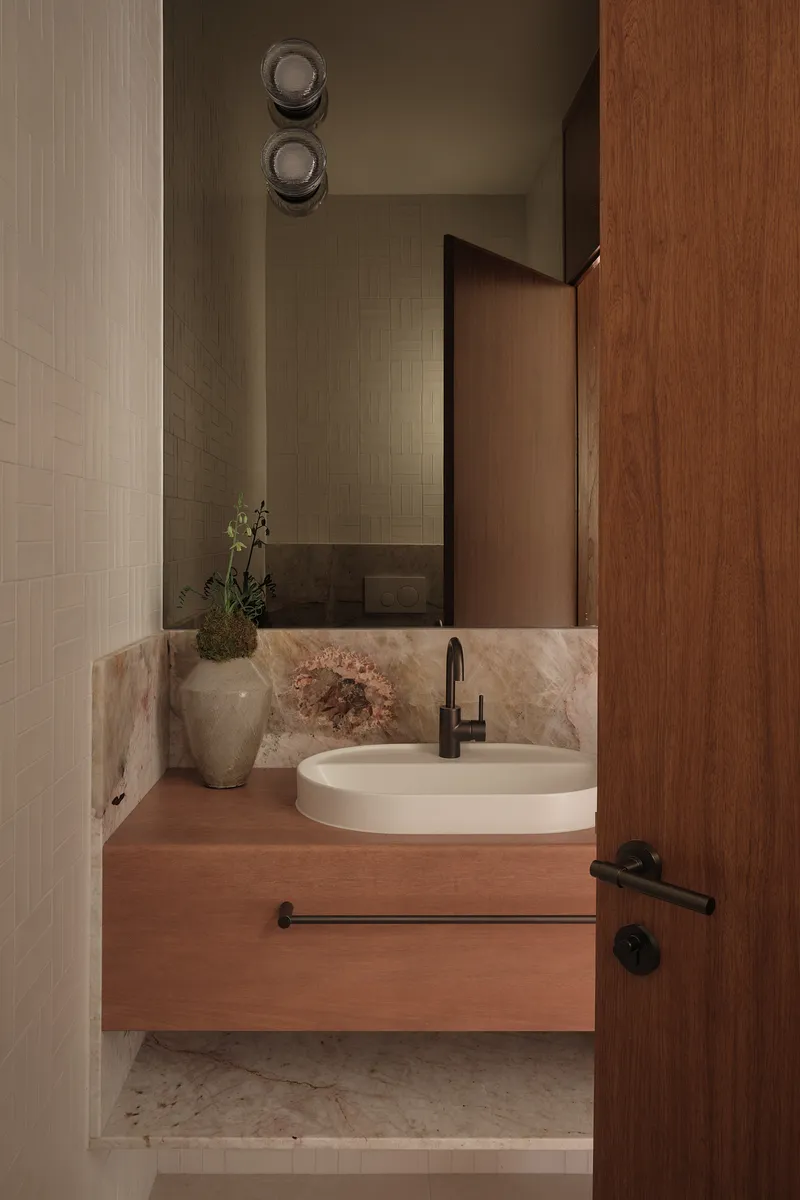
A reading corner tucked beside floor-to-ceiling curtains and a powder room with a floating timber vanity and marbled stone backsplash show the same material discipline at a smaller scale. The pendant light, the oval basin, the grain of the timber: nothing is fussy, and nothing is accidental.
Living with the Garden, Pool, and Court
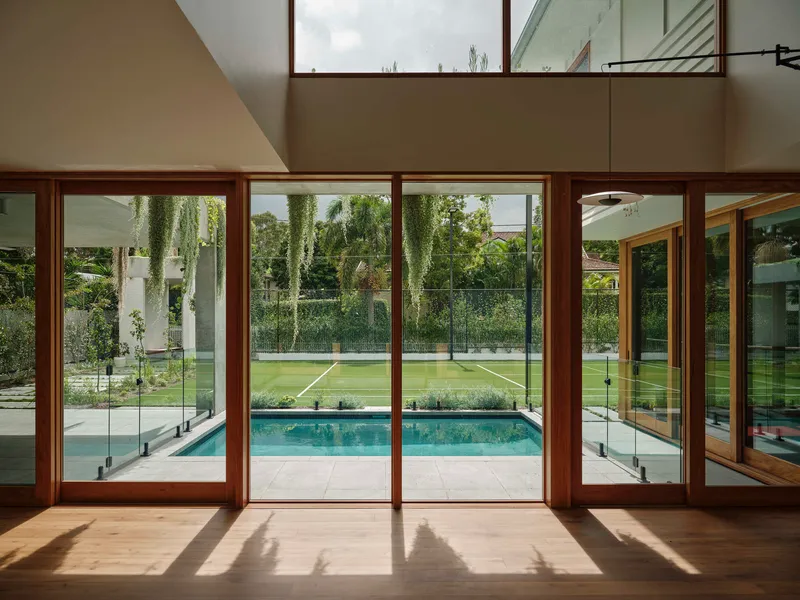
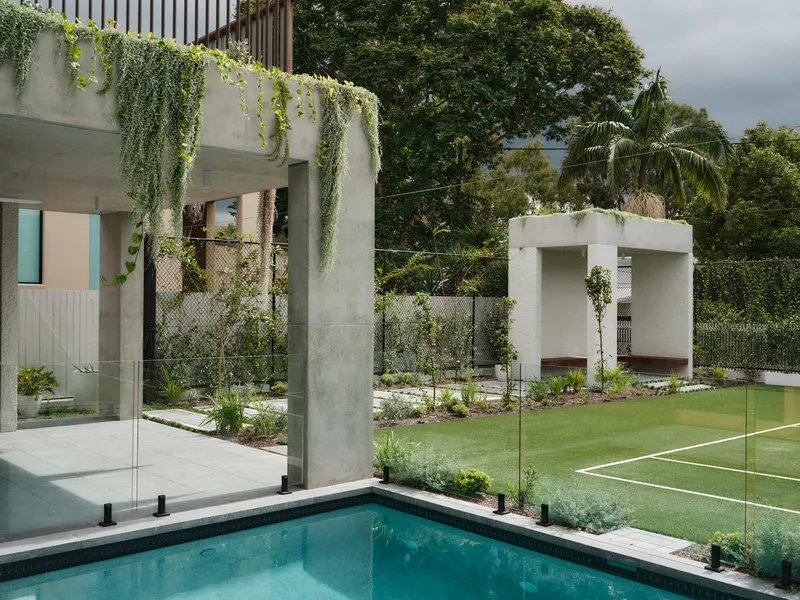
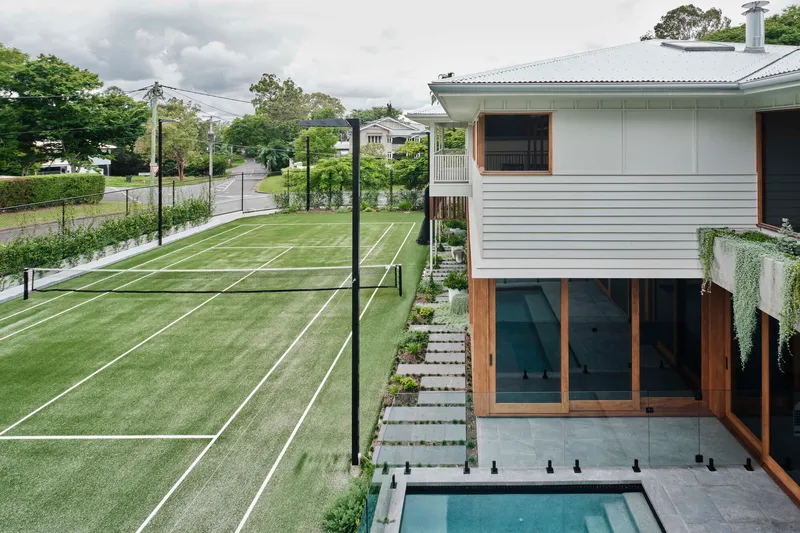
The rear of the house opens onto an expansive garden that contains a swimming pool, a plunge pool on an elevated terrace, and a grass tennis court. The concrete pergola trailing with vines and the glass balustrade pool edge establish a language that is harder and more geometric than the timber-heavy interior. It is a deliberate contrast: the garden-facing architecture is about framing views and managing the transition between conditioned interior and subtropical outdoors.
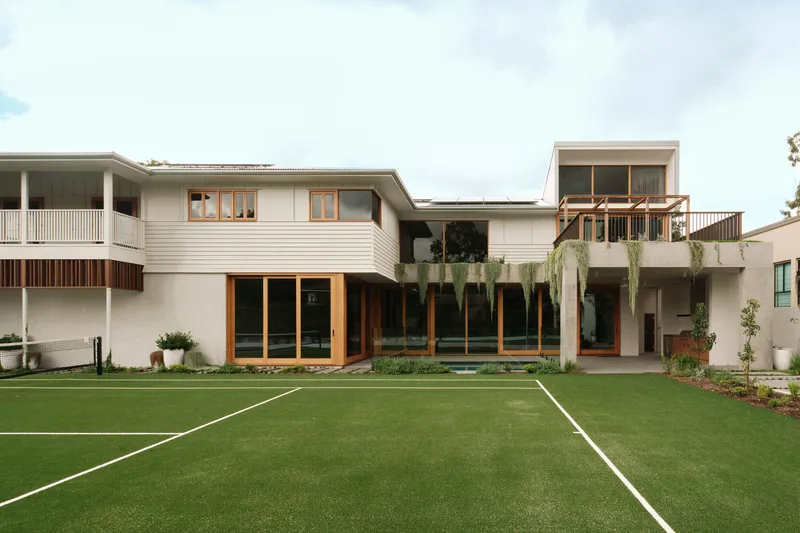
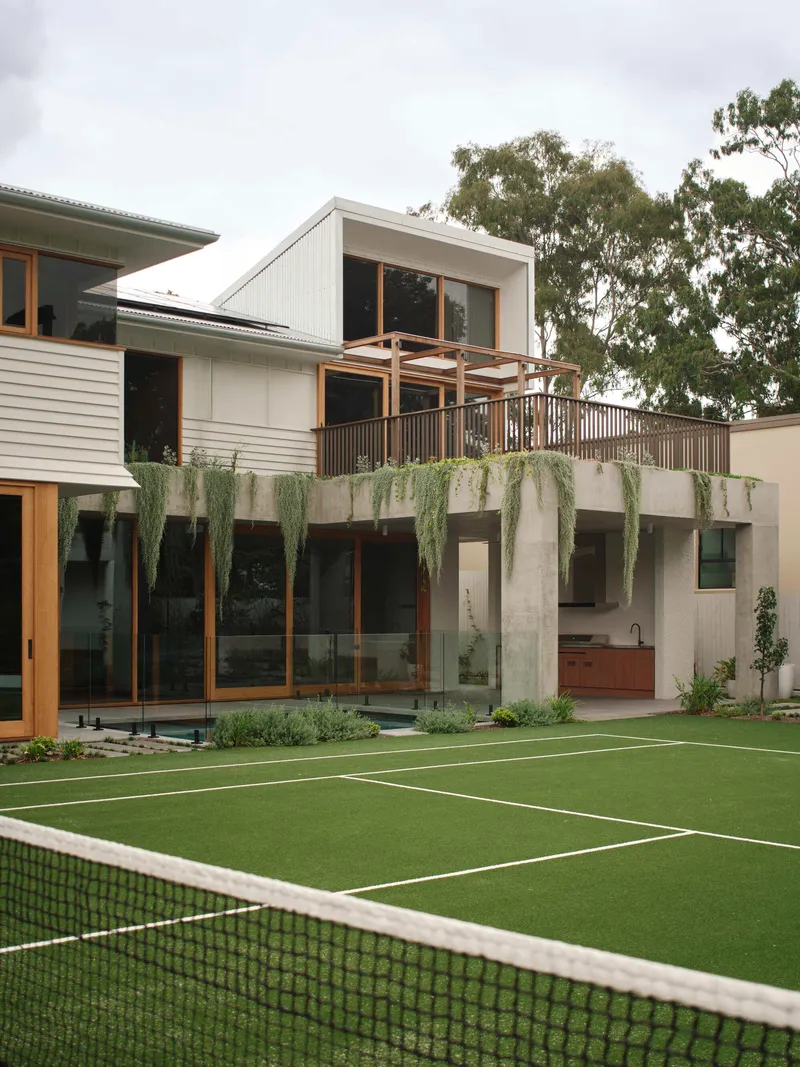
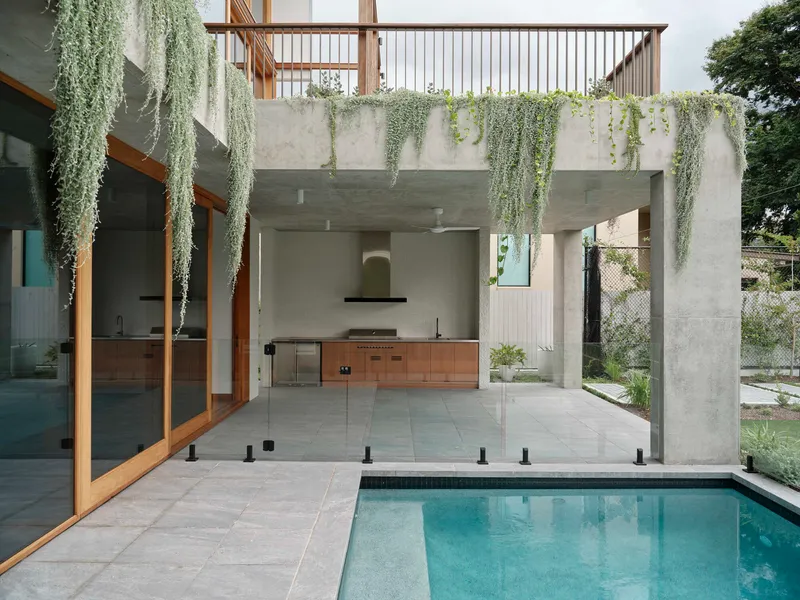
The poolside outdoor kitchen, with its concrete frame and timber cabinetry, is a fully realised room without walls. Cascading greenery drops from the upper terrace, softening the concrete and connecting it back to the garden. From the rear garden, the linked volumes of the house read as a sequence of horizontal weatherboard planes punctuated by timber-framed glazing, a composition that extends the Queenslander's traditional relationship between shelter and veranda into a much larger spatial register.
Interior Details and Material Layering
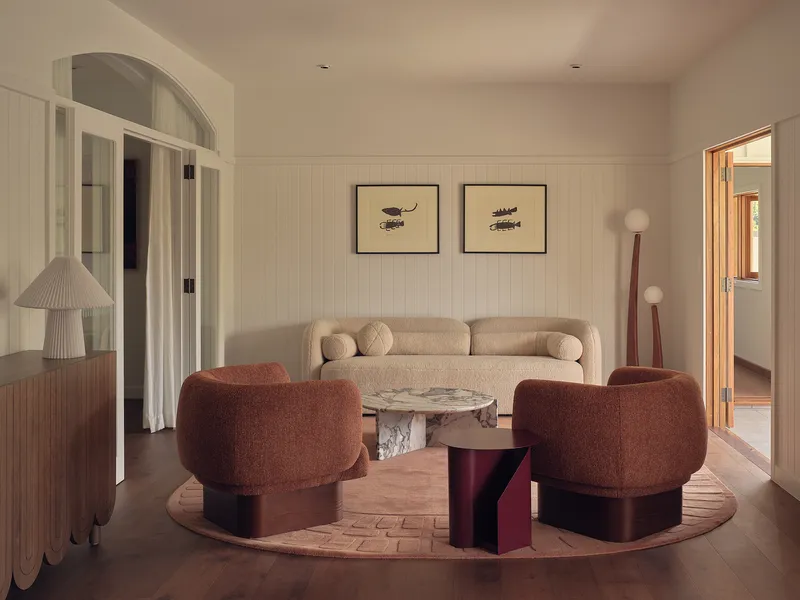
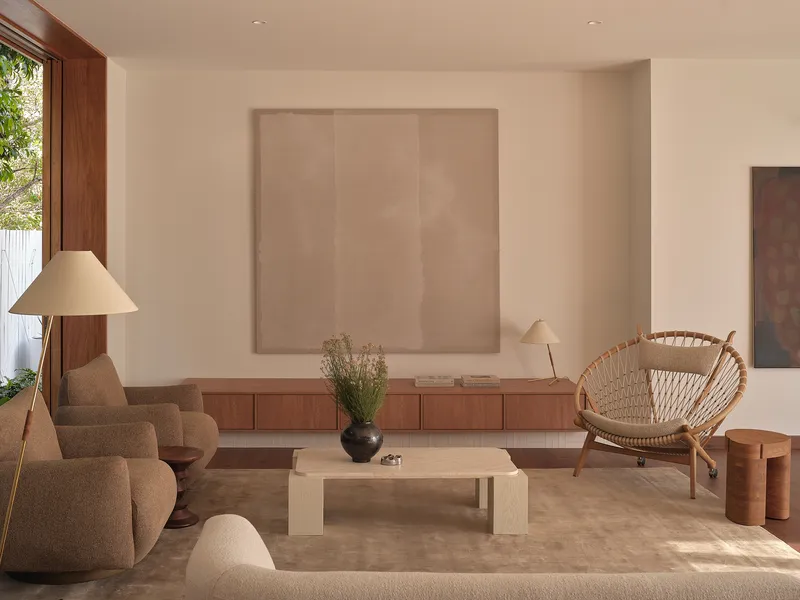
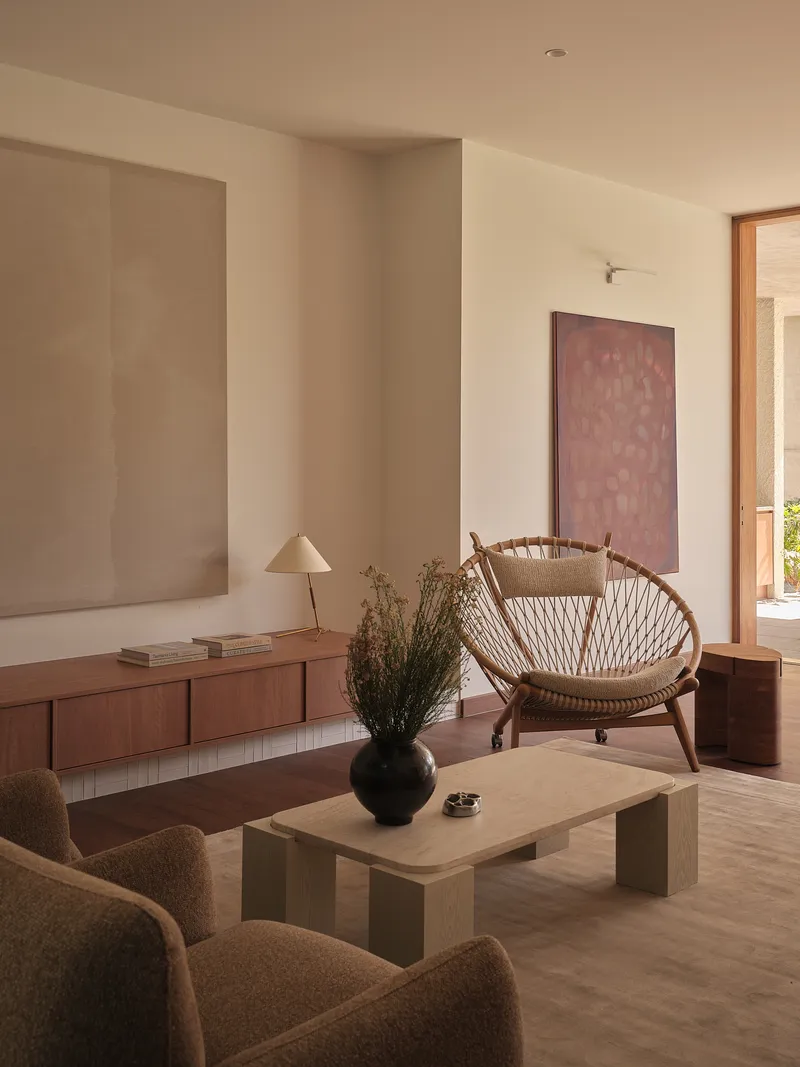
Throughout the house, the detailing returns to a limited set of materials: timber in various species and finishes, white plaster, stone, and selective moments of bronze metalwork. A living room with vertical paneling and curved seating catches warm afternoon light through an arched doorway. A low timber credenza sits beneath a recessed wall panel, its proportions recalling mid-century Japanese furniture. A floor lamp and a large canvas on a white wall demonstrate the confidence to leave space empty.
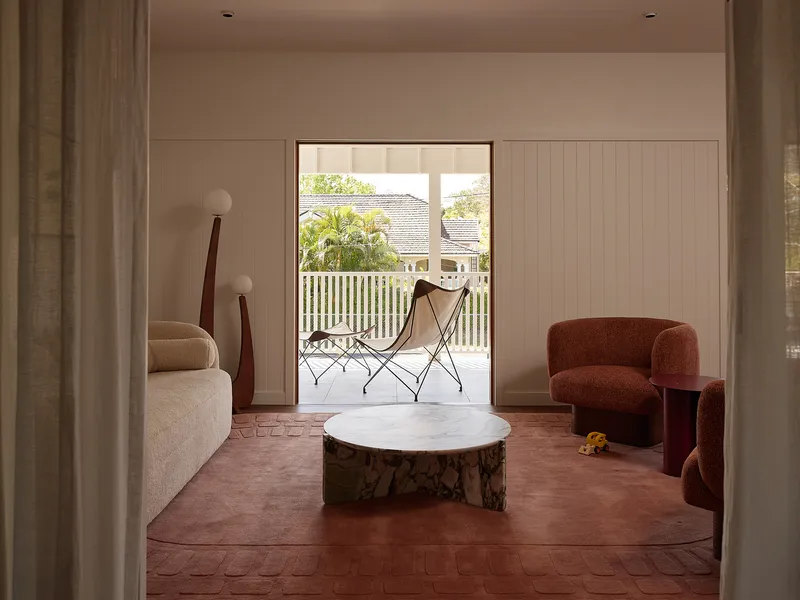
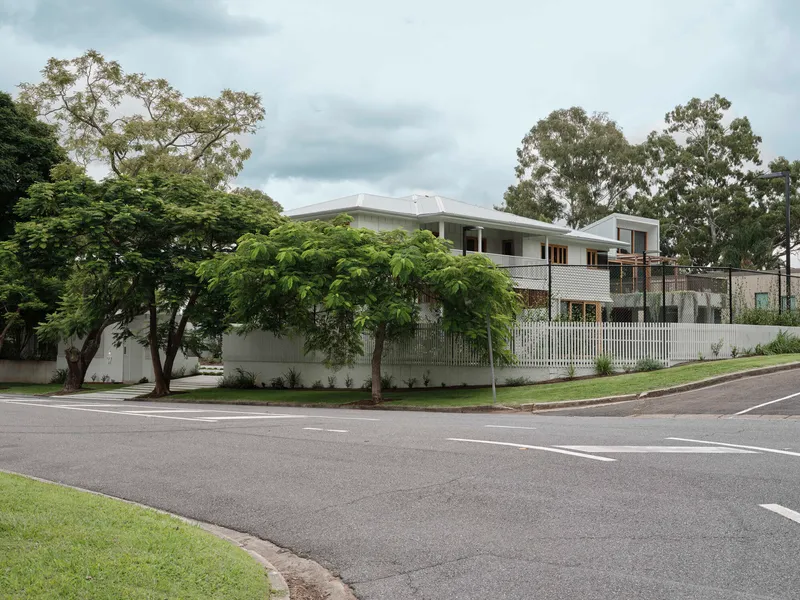
The terracotta parquet floor in one living area is a particularly effective choice, grounding the room with a colour and texture that sits between the cool greys of the entry and the warmer timber tones elsewhere. Seen from the street corner, the house's white weatherboard and corrugated roof present a deceptively modest face to the neighbourhood, a restraint that makes the interior richness all the more effective.
Why This Project Matters
Riverton House matters because it demonstrates that the Queenslander renovation can be more than a preservation exercise or a demolish-and-start-over proposition. Alexandra Buchanan Architecture has found a third path: accepting the original building as one chapter in a longer story, then writing several more chapters in different but compatible languages. The sunken conversation pit, the steel-and-Hebel fireplace, the glass block staircase wall, all of these moves would be incoherent in a project that insisted on period fidelity. Here, they cohere because the underlying logic is spatial rather than stylistic.
The project also makes a case for ambition in subtropical residential design that goes beyond the standard open-plan-to-pool formula. By sinking floors, modulating ceilings, staging views through layered archways, and engineering substantial structural moves for individual rooms, the architects have created a 608 square metre house that never feels like an undifferentiated volume. Every room has a specific character and a specific relationship to light, garden, and the rooms adjacent to it. That is the hardest thing to achieve in a large house, and Riverton does it with unusual consistency.
Riverton House by Alexandra Buchanan Architecture. Located in Chelmer, Australia. 608 m². Completed in 2025. Built by BBH Projects. Photography by Cieran Murphy and Tory Waller.
About the Studio
Share Your Own Work on uni.xyz
If projects like this are the kind of work you want to make, uni.xyz is a place to publish your own, find collaborators, and enter design competitions.


Popular Articles
Popular articles from the community


Co-life: Sustainable Architecture for Age-Friendly Community Living
Co-life reimagines sustainable architecture for seniors through courtyards, rammed earth, shared gardens, and spaces designed for belonging.

Hill & Cross Opera: Sculptural Opera House Architecture Shaped by Tallinn’s Landscape and Identity
Hill & Cross Opera reimagines opera house architecture in Tallinn through its sculptural hill, civic plaza, glass wave and a luminous cross.

Co-Life: Senior Housing Design That Reconnects Older Adults With the City
Co-Life reimagines senior housing design through healing gardens, shared streets, workshops, and a sustainable community across generations.

Lunar Spiral: Space Architecture Shaped by the Mathematics of the Universe
Lunar Spiral reimagines space architecture through Fibonacci geometry, lunar regolith, levitating habitats, and self-sustaining Moon living.

Similar Reads
You might also enjoy these articles

Bao Huynh Watercolor Atelier: A Serene Art Retreat in Hội An
Bao Huynh Watercolor Atelier in Hội An blends multifunctional art spaces, sustainable design, local materials, and family-friendly living in a serene environment.

Atelier Macri Concept Store Interior Design by CASE-REAL
Atelier Macri store features a "ko" counter, walnut wood details, cork displays, blending retail, gallery, and seamless customer experiences.

Manuel Vargas Izquierdo Stadium and High-Performance Sports Center: Architectural Excellence in Jalpa de Méndez
The Manuel Vargas Izquierdo Stadium blends sustainable design, inclusive sports facilities, and cultural-inspired architecture, revitalizing Jalpa de Méndez’s public spaces.

KAKR Buluh Awar Hall: Revitalizing Community and Ecology Through Bamboo Architecture
Community built bamboo hall revitalizes Buluh Awar village, empowering youth, restoring ecology, celebrating vernacular craftsmanship through sustainable architecture and culture.


Comments (0)
Please login or sign up to add comments
No comments yet. Be the first to comment!