

Bushfire Resilient House Design in Australia: Rosedale House by Scale Architecture
Rosedale House explores bushfire resilient design as a response to climate change and post-disaster recovery through architecture.


Rebuilding Hope Through Architecture in a Post-Bushfire Landscape
On the scorched lands of Yuin Country in Rosedale, New South Wales, bushfire resilient house design has emerged as both a necessity and a symbol of recovery. The Rosedale House, designed by Scale Architecture in 2024, stands as a modest yet powerful response to the catastrophic Black Summer bushfires of 2019–2020. Once a vibrant coastal town, Rosedale was reduced to ashes, including the original Polish-style summer house commissioned by the client’s father. The new home is not just a structure—it’s a restoration of memory, dignity, and community spirit.
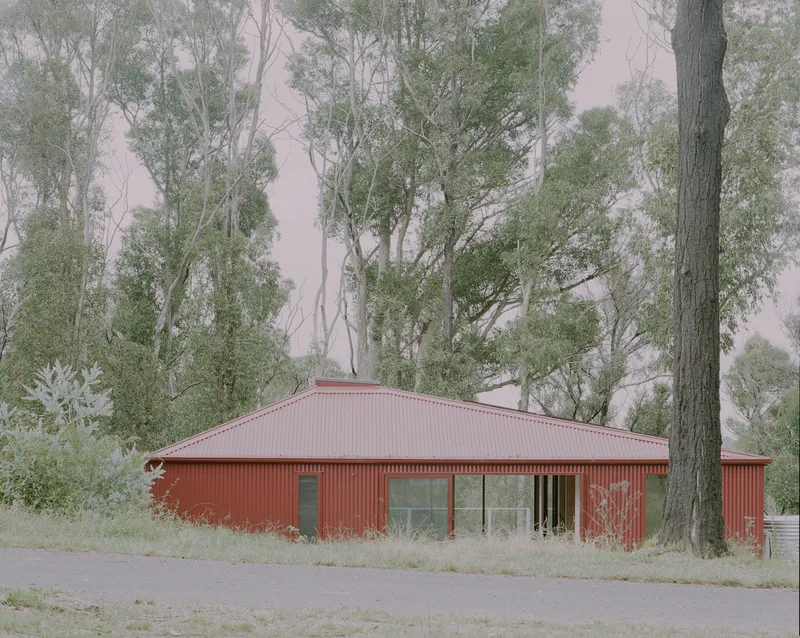
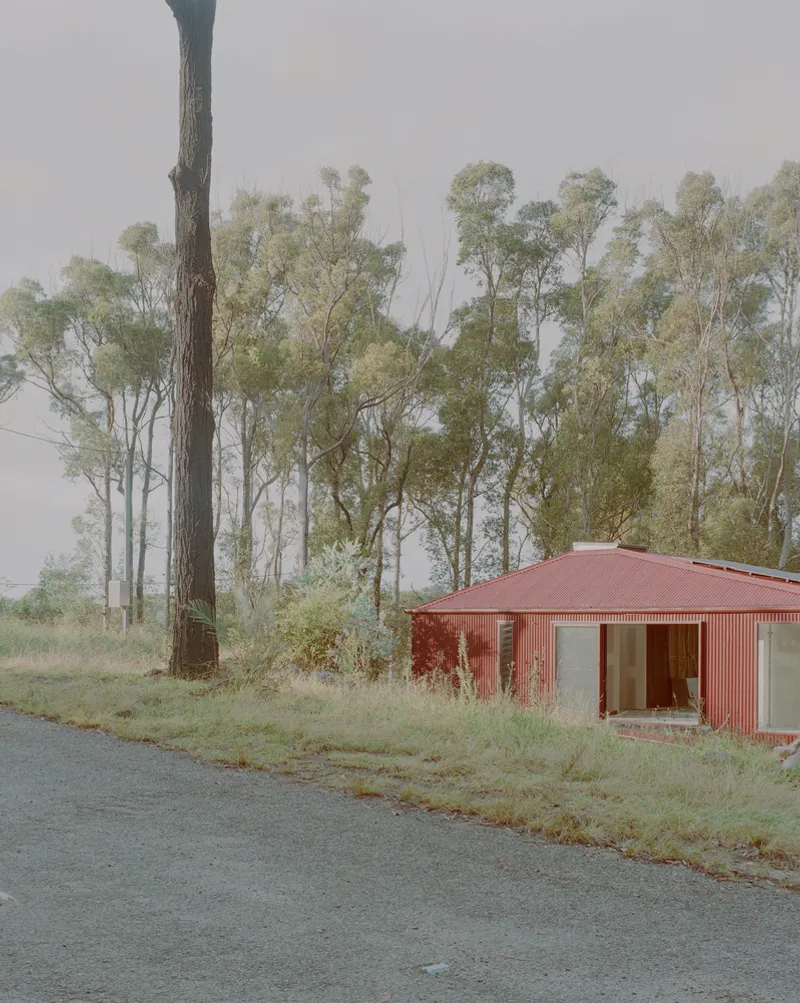
This architectural response is rooted in resilience, with every decision reflecting the need to withstand future climate events while paying homage to the area’s cultural and environmental identity. The project is a statement on how architecture must adapt to the realities of a warming world.
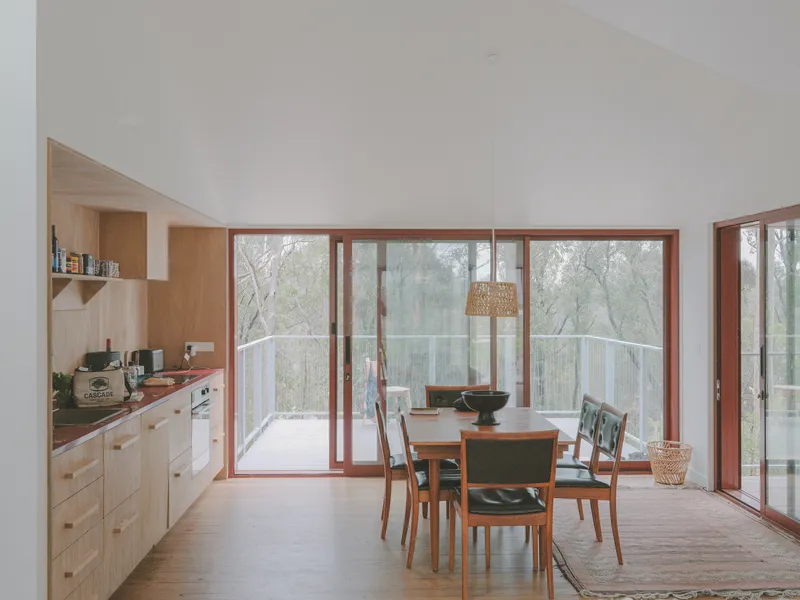
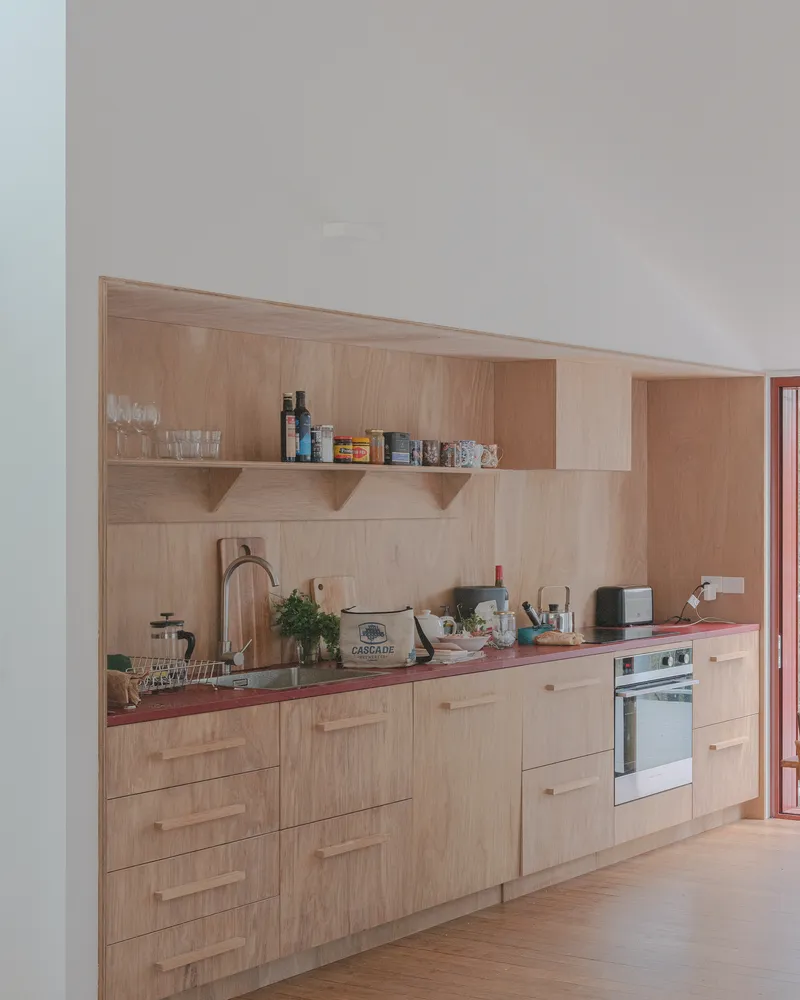
A Design Grounded in Memory and Modesty
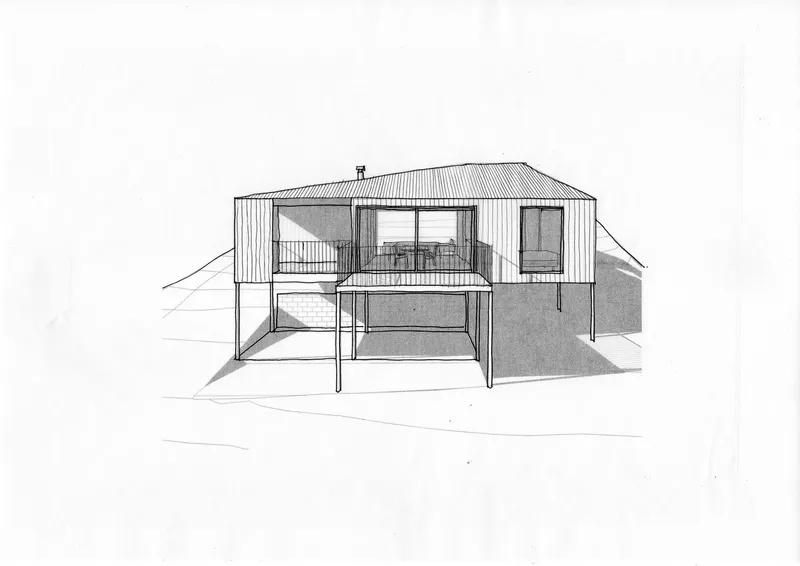
Clad entirely in red corrugated iron, the house deliberately echoes the humble coastal shacks once scattered along Australia's seaside towns. Its hip-roof silhouette and monochromatic exterior might seem stark at first glance, yet the design merges seamlessly with the bushy coastal surroundings. The structure’s simplicity conceals its thoughtful complexity—an homage to vernacular forms reimagined through the lens of durability and sustainability.

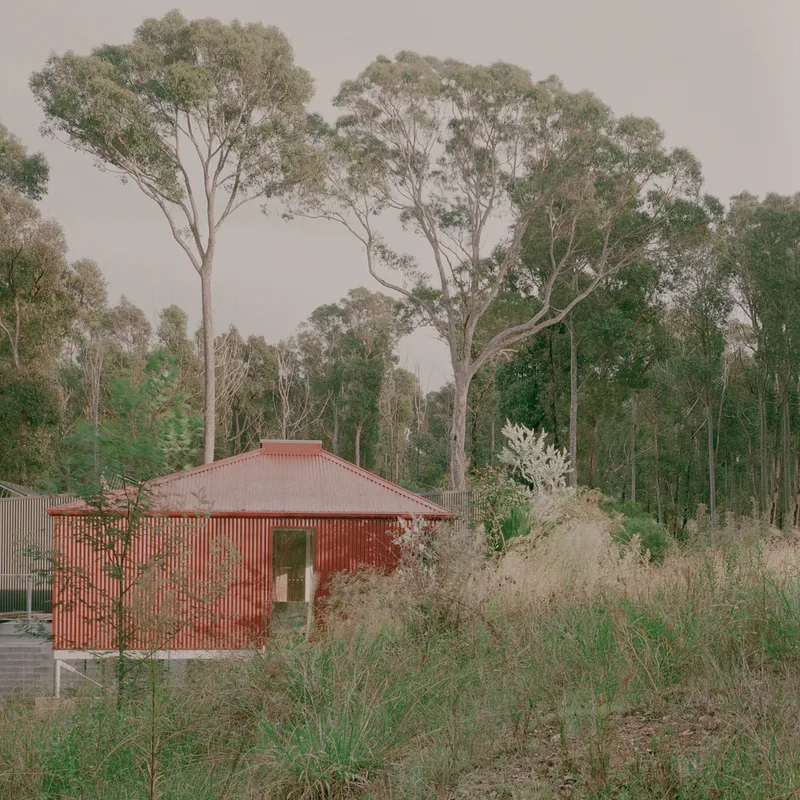
This architectural gesture is more than aesthetic; it represents a quiet resilience, an effort to "hide in plain sight" within the recovering landscape. By borrowing visual language from the past, the house becomes a cultural anchor, reconnecting with memories lost in fire.
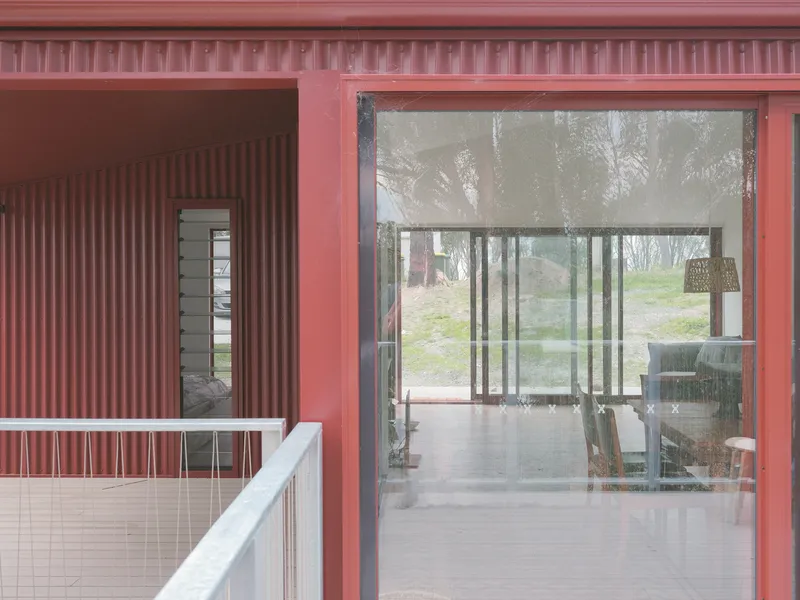
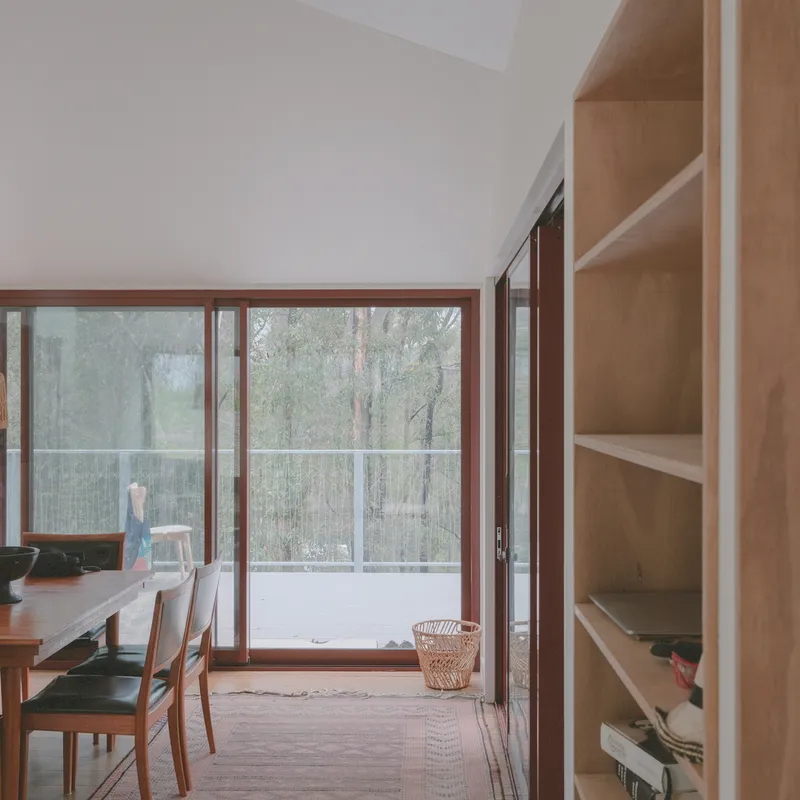
Elevated Living Among the Spotted Gums
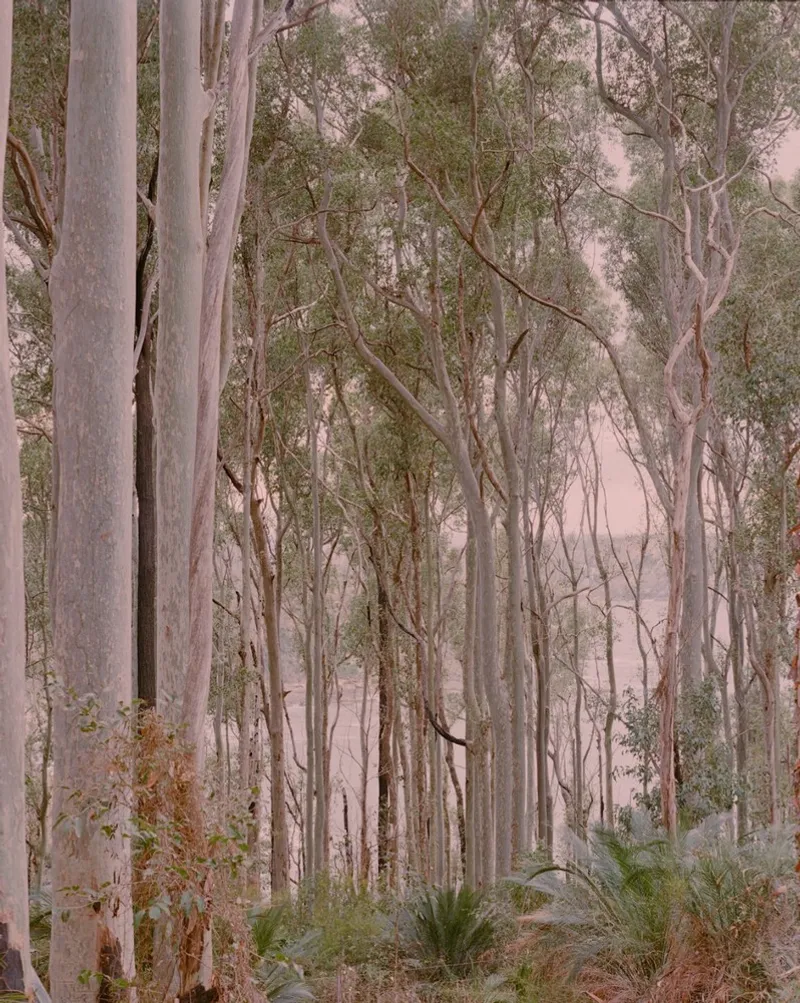
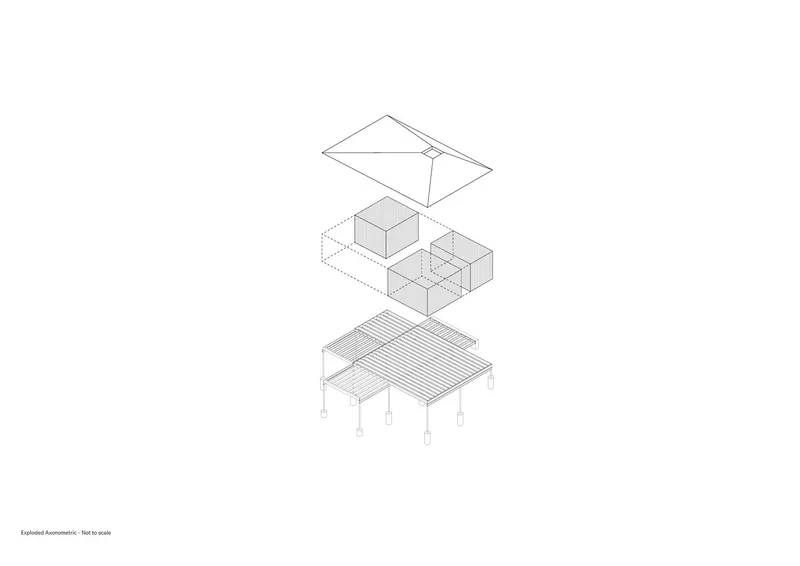
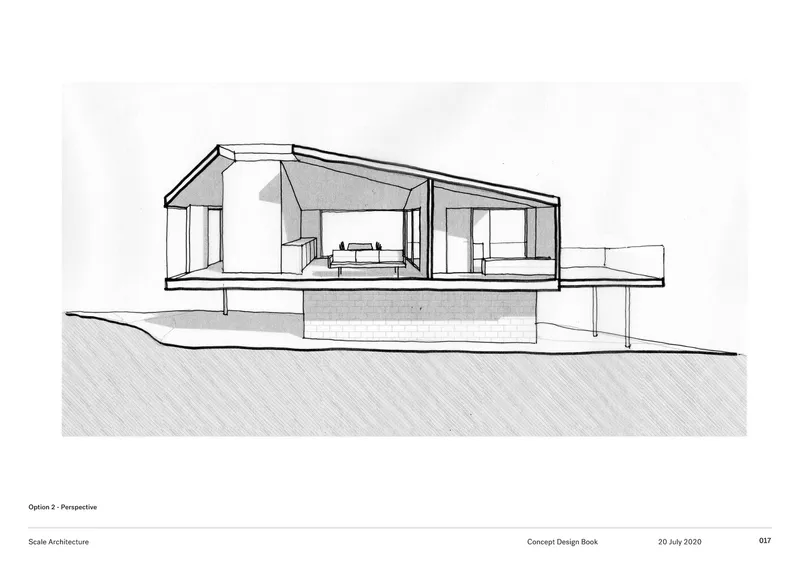
The house is compact, measuring only 87 square meters, but it sits elevated on a galvanized steel frame that raises it into the canopy of coastal spotted gums. This not only protects the structure from flood and ground heat but also reinforces a sense of connection with nature—an important psychological factor in post-disaster recovery.
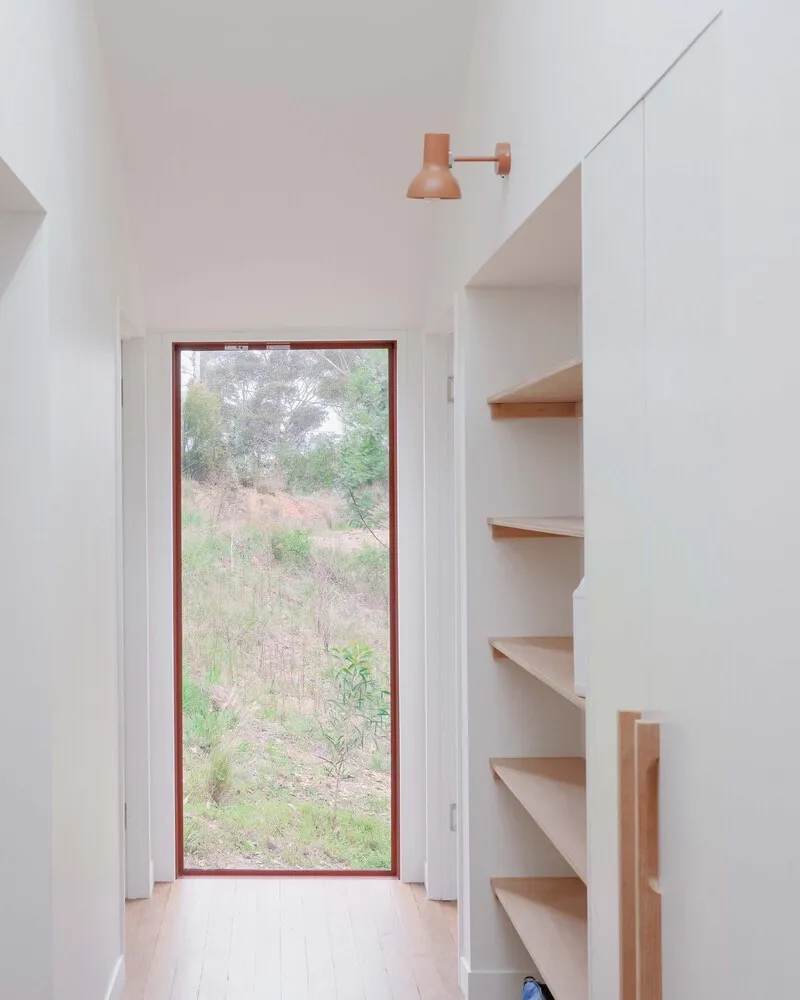
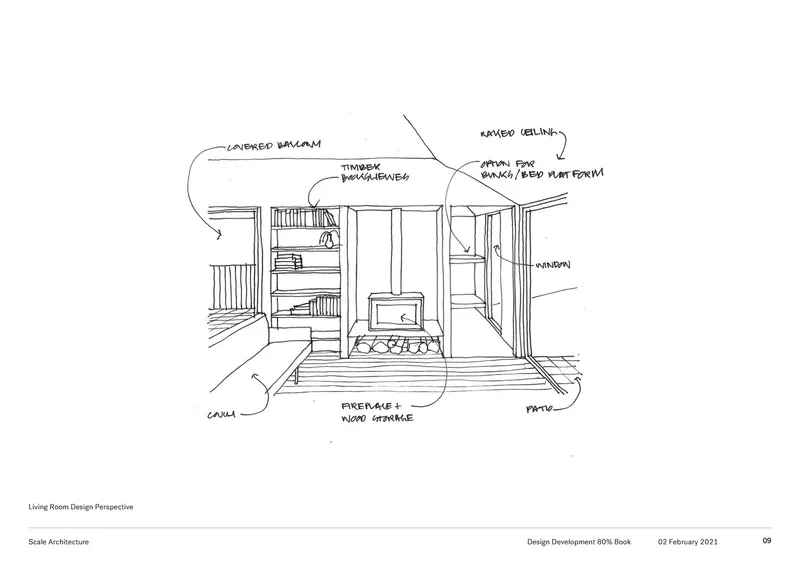
A central communal zone runs along the axis of the house, forming the social heart of the plan. Transverse to this, a circulation path links the private rooms, cleverly doubling as utility space. A generous covered deck completes the composition, offering a cool, shaded retreat from the intense Australian sun and a space for contemplation within the regenerated forest.

Responding to Climate Change with Architecture
The Rosedale House exemplifies how bushfire resilient house design can respond sensitively and effectively to the environmental crises of our time. It recognizes that architecture must now account for the realities of human-caused climate change. Rather than retreating from the challenge, this home engages directly with it.
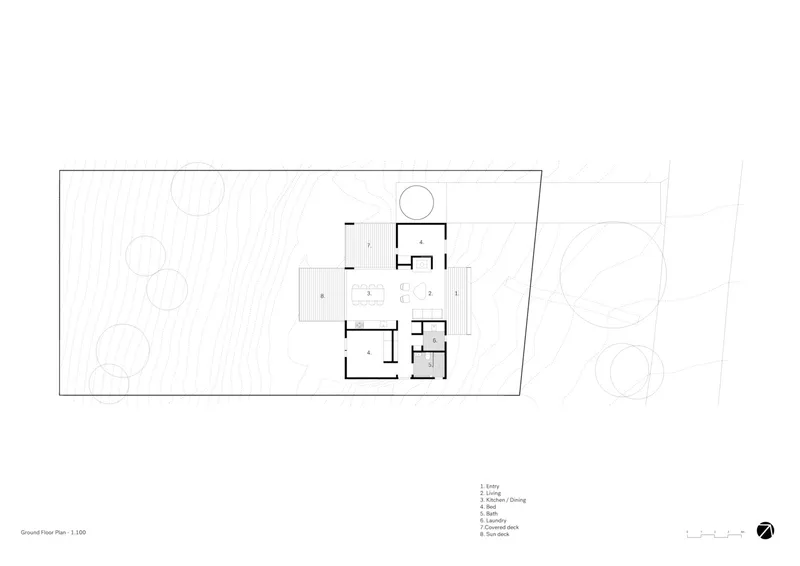
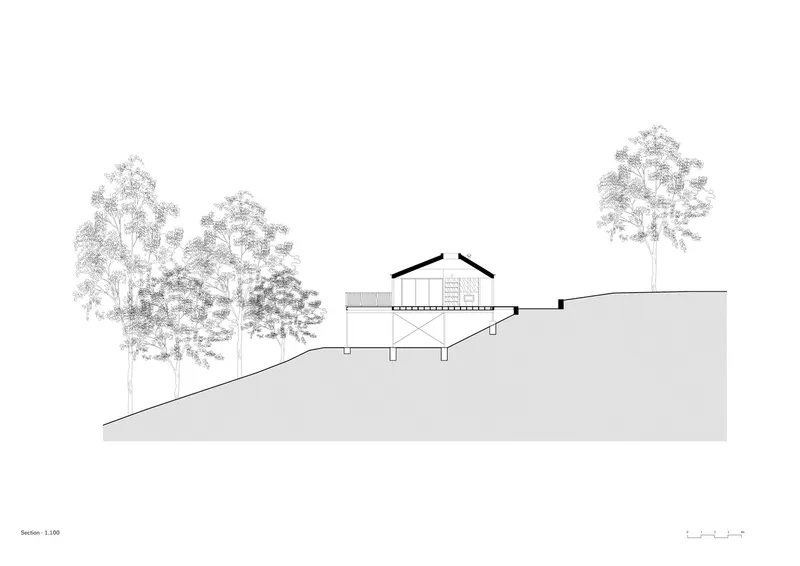
It does so not through complex technology or massive interventions but through considered material choice, scale, and form. The use of fire-resistant cladding, elevated foundations, and a passive layout ensures both safety and comfort without sacrificing beauty or character. It’s a blueprint for future homes in high-risk regions, showing that resilience and architectural elegance can go hand in hand.
Architecture as Healing
While the Rosedale House is small in scale, its significance is profound. It participates in a much larger narrative of healing—both personal and communal. Getting people back into their homes is a vital part of restoring the social fabric of disaster-struck areas.
Scale Architecture’s thoughtful intervention offers more than shelter—it offers hope. The house is a reminder that recovery is possible, and that design can play a crucial role in rebuilding not only physical structures but emotional ones too.
All Photographs are works of Tim Clark


Popular Articles
Popular articles from the community


Cube Design Draws an Ecological Corridor Between Two Shenzhen Hills with the Nankai Building
Beside Shenzhen's container docks, the Nankai Building pairs stacked balconies with a climbing green screen to connect two hillsides across its height.


The Amber Palace Opera: A Geological Fiction Surfaces on Tallinn's Baltic Waterfront
Pierre Brillard reimagines a Baltic legend as a public landscape, opera house, and waterfront promenade rooted in Tallinn's coastal identity.

Singing Woman: An Opera House That Performs Before the Curtain Rises
Ovidiu Cristian Pavel's conceptual opera house translates Estonia's choral identity into a sculpted waterfront landmark facing the Baltic Sea.

Aquadapt: An Underwater Habitat That Rewrites Its Rooms by the Hour
Curved modules ring the seabed while one shell shifts from breakfast room to cinema, farm and football pitch as residents' needs change.

Similar Reads
You might also enjoy these articles

Juan García Correa, John González and Claudia Rueda Sink a Circular Amphitheater into a Manizales Engineering Building
On the La Nubia campus in Manizales, Colombia, the S1 Building folds labs and offices into a hillside of ramped lawns that double as a campus route.

Arealis Brasil Wraps a São Paulo Office for Everis's Creative Arm Around a Glowing Curved Counter
In Brooklin Paulista, a 300 m² office for the creative agency Chazz uses timber, metal mesh and ribbed green glass to blur workspace and pub.

LT2A and OPEN Architectes Thread a Brick and Glass High School Through a Wooded Belgian Campus
In Braine-l'Alleud, a 3,000 m² wing for Collège Cardinal Mercier pairs pale brick with a glazed colonnade, deferring to a small chapel and a dense wood.

Atelier Diving Bell Stitches a Hangzhou Food Court Together with a Louvered Steel Canopy
In Hangzhou's Liangzhu Culture Village, a 1,400 m² food court renewal uses canopies, tree benches and props to turn a passage into a place.

Explore Architecture Competitions
Discover active competitions in this discipline

Challenge to reimagine the Iron Throne

Photograph architecture without architects

Illustrate the lost glory of Angkor Wat - Render Challenge

Design challenge to reuse E-waste
Comments (0)
Please login or sign up to add comments
No comments yet. Be the first to comment!