
The Amber Palace Opera: A Geological Fiction Surfaces on Tallinn's Baltic Waterfront
Pierre Brillard reimagines a Baltic legend as a public landscape, opera house, and waterfront promenade rooted in Tallinn's coastal identity.


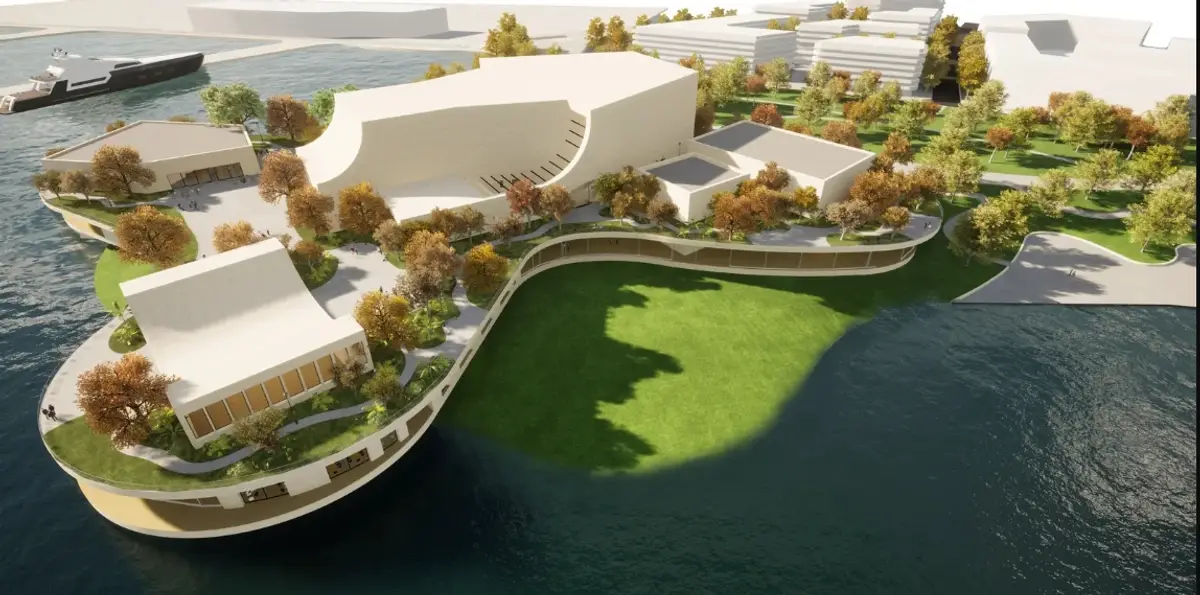
What if an opera house didn't sit on the waterfront but rose from it, like something geological returning to the surface after centuries underwater? The Amber Palace Opera takes that question literally. Rooted in a Baltic legend about resin stones resting beneath the sea, traces of a sunken palace, the project proposes a monumental cultural building that reads less as a placed object and more as an emergence. Its amber-toned, mineral-like volumes climb from a broad horizontal plateau, creating a silhouette that appears almost tectonic when seen from the water. The building is as much public landscape as it is performance venue: landscaped terraces, elevated promenades, and pedestrian bridges extend the city's ground plane across and around the architecture, turning the roof itself into civic territory.
Designed by Pierre Brillard and published on uni.xyz, the project occupies a prominent waterfront site near Tallinn's port and the Linnahall complex. Rather than treating the opera house as an isolated cultural monument, Brillard positions it as one node within a larger civic sequence connecting the Old Town, the port, the Linnahall Arena, and planned government development through a continuous landscaped route. The narrative of the submerged palace is not merely decorative; it establishes a conceptual framework linking architecture, geography, memory, and material identity into a single proposition about what a contemporary opera house on the Baltic can be.
A Horizontal Stratum Between City and Sea
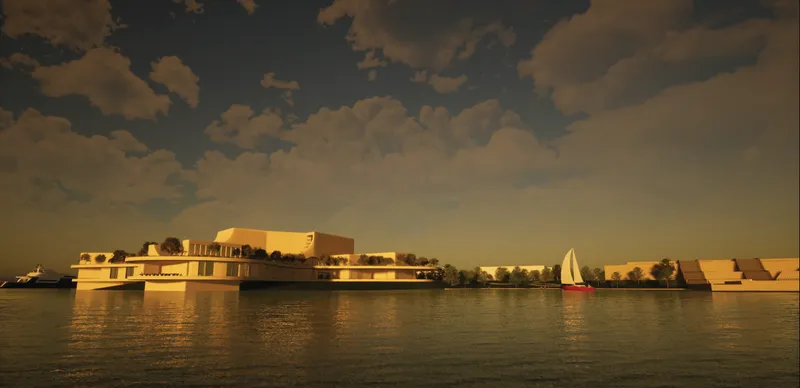
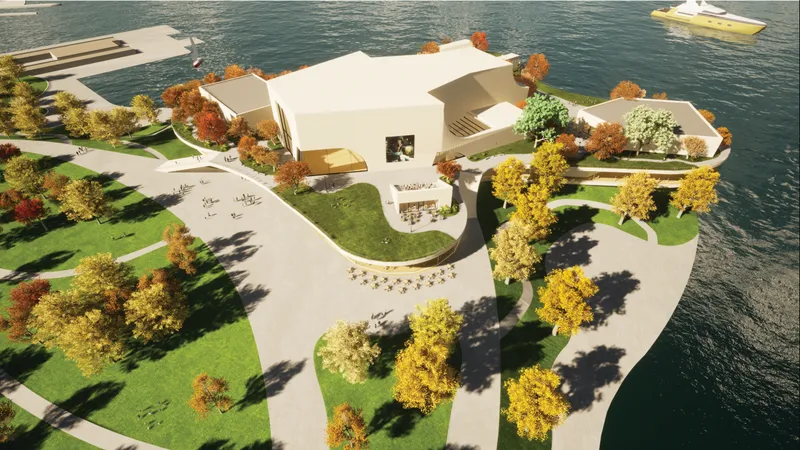
The building's primary organizational move is a broad architectural plateau that contains much of the programme. Seen from the water at golden hour, the complex stretches laterally across the shoreline, its reflection doubling the effect of a mass that belongs to the coastline rather than merely adjacent to it. The aerial view reveals how this horizontal stratum functions as both foundation and public belvedere, with the roof extending into green lawns, autumn tree canopies, and paths that connect visitors to the harbour and surrounding cityscape. Larger volumes containing the principal cultural functions emerge from this base, giving the project a recognizable silhouette without sacrificing the continuity of the ground plane.
The deliberate balance between horizontal and vertical is key. The expansive lower platform ties the architecture to its site, while the central performance volume rises above as a civic marker. From the sea, this relationship reads as geological: a large form surfacing from the shoreline. From the air, it reads as infrastructural, a new piece of Tallinn's public realm that happens to contain an opera house.
A Vaulted Threshold Scaled to the Landscape
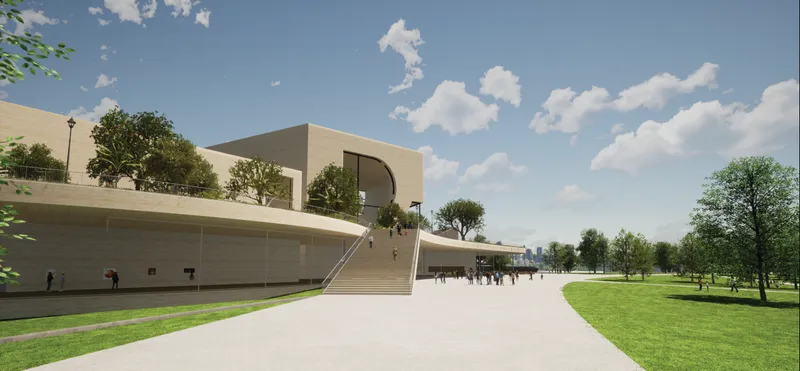
The entrance sequence refuses the polite glass lobby. Instead, wide stairs ascend toward a vaulted portal that frames sky and light, creating a threshold scaled to the ambition of the landscape around it. The approach is processional without being intimidating; the generous stair width and the open vault overhead give the entry a civic generosity that invites the public upward even if they have no ticket in hand. It is a gesture that signals the building's dual identity: a performance institution and a piece of open infrastructure.
Park, Promenade, and Performance Woven into One Surface
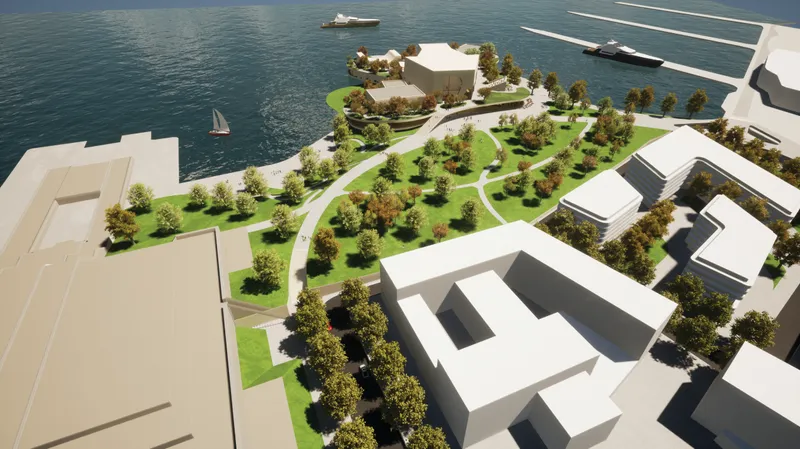
The aerial perspective of the landscaped park makes the most convincing case for Brillard's core argument: that the opera house should be simultaneously a theatre, park, promenade, viewpoint, restaurant destination, gallery environment, and waterfront meeting place. Winding paths thread through planted areas and around the white building volumes, establishing places to observe the harbour without ever stepping inside a ticketed space. The project's interpretation of sustainable architecture hinges on this move. Sustainability here is not simply a technical checklist; it is the creation of adaptable public infrastructure that serves the city well beyond scheduled performances, making the investment in cultural building productive every day, not just on show nights.
Travertine, Light, and the Interior as Civic Room
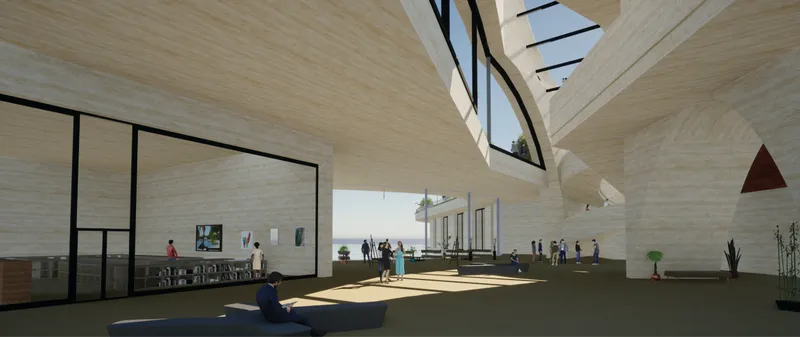
Inside, the amber narrative becomes material. The atrium is lined with travertine walls that catch light from generous skylights above, casting warm tones across visitors gathered on the sunlit floor. The space reads as a civic room first and a lobby second; it is scaled and lit to feel like a public square that has been partially enclosed. The skylights ensure that even deep within the building, the connection to Baltic daylight persists, reinforcing the project's commitment to linking interior experience with the outdoor landscape above.
A Covered Terrace That Earns Its View
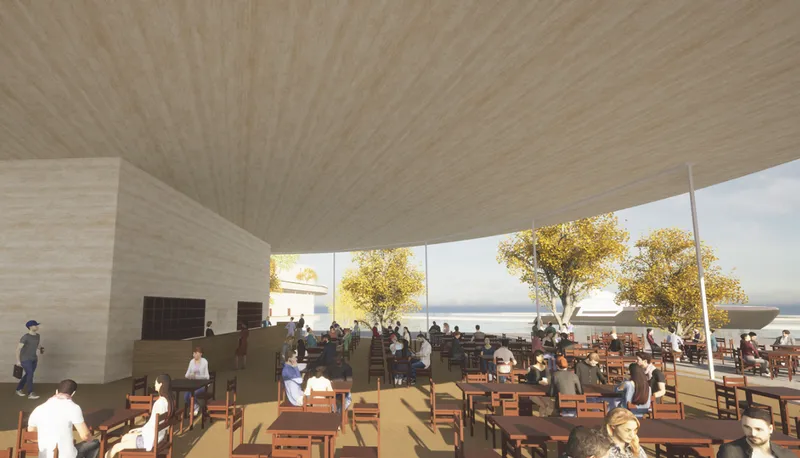
The covered terrace café is perhaps the most immediate proof that the building's public landscape strategy works. Diners sit beneath a timber ceiling, sheltered by autumn trees, facing the water. There is no boundary between the cultural programme and the everyday act of eating with a view. The timber structure overhead is warm and tactile, a deliberate contrast to the mineral mass of the exterior volumes, and the space activates the building's edge as a social destination independent of any performance schedule. It is exactly the kind of space that turns a cultural institution into a neighborhood anchor.
Why This Project Matters
The Amber Palace Opera matters because it refuses to separate the opera house from the city it serves. Too many cultural buildings treat public space as residual, the leftover margin between facade and sidewalk. Brillard inverts that relationship, making the landscape the primary organizational device and embedding performance spaces within a continuous public terrain. The result is a proposal where sustainability is not a bolt-on chapter but an intrinsic quality of the architecture's relationship to its site, its programme, and its community.
Equally important is the project's engagement with narrative as a design tool. The legend of the sunken amber palace could easily have remained a superficial skin treatment. Instead, it informs the building's massing, its material palette of travertine and amber tones, its geological silhouette from the sea, and its conceptual position as something that belongs to Tallinn's coastline rather than simply occupying it. For a waterfront that is still defining its post-industrial identity, this kind of propositional thinking, grounded in local geography and memory, offers a genuinely useful model.
View the Full Project
About the Designers
Designer: Pierre Brillard
Enter a Design Competition on uni.xyz
uni.xyz runs architecture and design competitions year-round that reward proposals with spatial conviction and real site intelligence.
Project credits: The Amber Palace Opera by Pierre Brillard.


Popular Articles
Popular articles from the community


Opera on the Sea: Driftwood Logic Shapes a Timber Opera House on Estonia's Coast
Trevor Orgill's opera house translates the entangled drift of floating timber into a civic building where wood, water, and music converge.


David Ortega Stacks a Two-Story Mexico City Penthouse Around a Steel Stair and a Pergola-Shaded Roof Terrace
In Colonia Roma, a 300 m² penthouse uses oak joinery, a planted steel stair and a slatted roof pergola to make a new-build apartment feel like a house.

Manzana Morphosis: Stretching Barcelona's Grid into a Living Landscape for 2050
A radical reworking of the Eixample manzana turns density into a tool for generous public space, vertical ecology, and environmental performance.

The Amber Palace Opera: A Geological Fiction Surfaces on Tallinn's Baltic Waterfront
Pierre Brillard reimagines a Baltic legend as a public landscape, opera house, and waterfront promenade rooted in Tallinn's coastal identity.

Similar Reads
You might also enjoy these articles

Healing Façade: A Modular Chapel System That Restores Ethiopia's Sacred Forests
Winner of the Eco-Chapel competition, this circular timber façade collects water from air to rebuild soil and reforest degraded Ethiopian landscapes.

Kaffeebühnen: Where Coffee Shop Architecture Becomes a Civic Stage in Vienna
A linear sequence of timber boxes, transparent shells, and open yards turns the Viennese café tradition into a public performance space.

Eco Chapel: A Modular Forest Pavilion That Grows Like the Landscape It Protects
Hexagonal timber modules weave through existing trees, turning a chapel into a living system for prayer, education, and reforestation.


Urban Forest: A Vertical Ecosystem for 5,000 Workers in Singapore's Changi Business Park
Radially stacked pods and layered green decks turn a 7-acre plot into 47 acres of ecological workspace projected for 2040.

Comments (0)
Please login or sign up to add comments
No comments yet. Be the first to comment!