


Australian Architecture
Architecture projects from Australia, spanning residential renovations, schools, wildlife centres and commercial buildings shaped by climate and place.

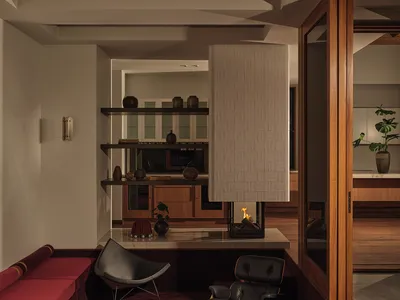
Alexandra Buchanan Architecture Sinks a Conversation Pit into a Chelmer Queenslander
Riverton House pairs subtropical restoration with mid-century gestures on an expansive Brisbane property with pool and tennis court.


Swan Hill Specialist School by WHDA: Redefining Inclusive Learning Through Community-Centered Design
WHDA transforms Swan Hill Specialist School into an inclusive, community-centered campus promoting ability, connection, and adaptive learning through thoughtful design.

arca.house by Hogg&Lamb: A Sustainable Sanctuary in Suburban Australia
Contemporary subtropical home prioritizing outdoor living, sustainability, and privacy through minimalist design, natural materials, and climate-responsive architecture.

The Bond Commercial Building by fitzpatrick+partners: Pioneering Sustainable Suburban Office Architecture in Australia
The Bond by fitzpatrick+partners is a sustainable engineered timber office building redefining suburban Australian architecture with low-carbon innovation.

Bushfire Resilient House Design in Australia: Rosedale House by Scale Architecture
Rosedale House explores bushfire resilient design as a response to climate change and post-disaster recovery through architecture.

Ararat House: A Sustainable Home Renovation in Ararat, Victoria
Ararat House in Victoria, Australia, is a sustainable home renovation that blends modern updates with the original 1950s structure.

Parkline Place: A Landmark Commercial Tower by Foster + Partners
Parkline Place is a 39-story sustainable commercial tower in Sydney, designed by Foster + Partners, integrating transit-oriented development and modern architecture.

C.Kairouz Architects Carves a Brick Family Home Around a Central Light Well in Melbourne
Bonded House in Northcote stacks perforated brickwork and strategic voids to flood a 252-square-metre corner site with daylight.

Viereck Architects Shape an Eagle-Like Restaurant Atop an Austrian Alpine Peak
At 2000 meters above sea level on Kreischberg Mountain, a crystalline timber and glass pavilion seats 400 with full panoramic views.

Adriano Pupilli Architects Builds a Community Living Room in Australia's Most Disadvantaged Postcode
Windale Hub stitches a library, hall, maker space, and recording studio into one civic building on the outskirts of Newcastle.
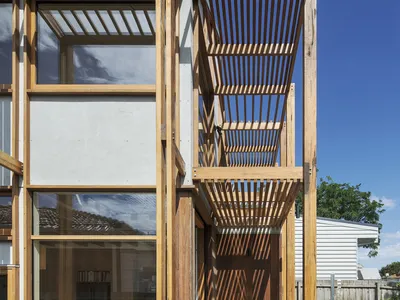
Steffen Welsch Architects Designs a Melbourne Home Around Its Own Thermal Ecosystem
In Coburg, a 165-square-meter weatherboard extension uses ponds, voids, and timber frames as passive climate devices.

Contemporary Architecture in Historic Buildings: A Harmonious Fusion of Old and New
The article explores how contemporary architecture integrates with historic buildings, highlighting the Hof B House as a prime example.


