


Melbourne Architecture
Architecture projects, practices and ideas from Melbourne, spanning houses, towers, laneway venues and housing retrofits.
Melbourne architecture is the built record of a city laid out on Robert Hoddle's grid in 1837 and enriched by the gold rush: Victorian arcades and exhibition halls, a dense web of laneways, inner suburbs of terrace houses, and a strong contemporary scene in houses, towers and civic space. It is a city where small sites and heritage fabric push architects towards inventive, tightly planned buildings.
What is Melbourne architecture?
The phrase covers the central grid and its lanes, the Victorian and Edwardian suburbs that ring it, and the work of the local practices that keep reworking both. Melbourne's character comes less from single icons than from layers: nineteenth-century buildings that survived the 1890s crash, laneways that began as service routes and became public rooms, and a late twentieth-century appetite for colour, pattern and civic spectacle.
It differs from the national picture in our Australian architecture topic in its density and its attachment to heritage. Many of the recent Melbourne projects documented on uni.xyz are additions, retrofits and infill rather than greenfield buildings, and the inner-city terrace house, covered in Victorian terrace, is the starting point for a large share of residential work.

Federation Square, opened in 2002 opposite Flinders Street Station, describes itself as Melbourne's public square and gateway to the city's arts precinct. Designed by Lab Architecture Studio with Bates Smart, it shows the city's taste for fractured, patterned facades at civic scale.
A short history of Melbourne architecture
Surveyor Robert Hoddle marked out the Hoddle Grid in 1837, a rectangle of streets roughly 1.6 by 0.8 kilometres that still forms the central business district. It was laid out when Melbourne had only a few hundred settlers and sits at an angle to the rest of the street grid, which makes it easy to read on any map. The narrow lanes behind its main streets were designed to service the properties fronting them.
Gold changed everything. After gold was found at Ballarat and Bendigo in the 1850s, the history of Melbourne records a boom that lasted for forty years and ushered in the era of "marvellous Melbourne". Before that boom most of Melbourne was built of timber; afterwards the city filled with masonry banks, offices and arcades. The Royal Arcade of 1869 and the Block Arcade, built between 1891 and 1893, date from these years.

The boom's showpiece is the Royal Exhibition Building, built in 1879 to 1880 to Joseph Reed's prize-winning design for the International Exhibition of 1880. The Victorian Heritage Database calls it the only major surviving nineteenth-century exhibition building in Australia. It hosted the opening of the first federal parliament in 1901, and in 2004 it and the Carlton Gardens became a UNESCO World Heritage Site. A banking crash in 1891 ended the boom abruptly.
In the twentieth century, the architect and critic Robin Boyd, who lectured at the University of Melbourne, examined the visual pollution of Australian cities and suburbs in his 1960 book The Australian Ugliness and coined the term featurism.
"the subordination of the essential whole and the accentuation of selected separate features"
Later Melbourne practices took a more outspoken line on pattern and colour. ARM Architecture, founded in Melbourne in 1988 and described as practising "architectural outspokenness", added a green and purple annex to RMIT's Storey Hall in 1996, and Lyons, founded in 1996, designed RMIT's Swanston Academic Building.

Key principles of Melbourne architecture
Lanes and arcades as public rooms
Melbourne's laneways began as access routes serving the properties on the main streets; since the 1990s many have been pedestrianised and are known for cafes, bars and street art. The arcades, which reached their peak of opulence in the late Victorian era, did something similar a century earlier, roofing a pedestrian route in glass and lining it with shopfronts. The lesson for designers is that a narrow space with a good edge can carry more public life than a wide plaza.

"There is a particular genre of Melbourne architecture that exists only below knee height and above eye level: the laneway fit-out."
UNI Editorial, on Palace Coffee by Kerry Kounnapis Architecture Practice (journal)
Dense living in the inner west
Housing growth in the inner suburbs depends on underused land: greyfield sites, former industrial lots and the backs of lanes. Student work on uni.xyz imagines that future through the lane itself, stacking homes over and around the narrow service routes that already thread the city.

Narrow sites, stacked rooms
Terrace lots are narrow and deep, so Melbourne houses often grow upward and around lightwells. FMD Architects' Tiara House, a rear addition to an 1800s terrace, pulls light into the kitchen through an eastern lightwell and wraps its upper level in Tasmanian Oak battens.

Heritage that is kept, not copied
Melbourne's best recent work keeps old fabric and adds something clearly new. The emphasis falls on retaining what is there, from a Victorian terrace front to a 1970s brick-veneer house. Retention is treated as both a cultural and an environmental choice: minimal intervention saves material, and the existing building carries the memory of the street. The new parts are allowed to look new, in timber screens, glazed pavilions or concrete, so the layers stay legible.
Melbourne architecture on uni.xyz
The topic on uni.xyz brings together member proposals for the city and editorial journals on built work across Melbourne and Victoria.
Note House by Emma Kunz and Maral Mendybayeva is the most liked project in this topic. It is designed to trigger a reaction from the senses, using the fluid relation between open and enclosed spaces to give its occupants room for creative expression. The boards locate it in Melbourne and show a house for several generations of one family, split into public and private halves.
New Metabolism Tower by Siyuan Liu and JT received an Honorable Mention in the CityScraper competition. It starts from the fact that people seeking protection in Australia are often housed in high-rise buildings in cities like Melbourne, and asks how a tower could help local and newly arrived cultures merge. Its answer borrows from Metabolism: a building that keeps changing.

St Kilda Flea Market Place by Michael Assis, designed for the Origamitecture competition, places a market at St Kilda beach under a folded roof. Graphis Homefutura, entered in the Home Futura competition, sets its future home in Footscray, which the team describes as a hot bed of language, cuisine, customs and community.

The journals document built work. Palace Coffee by Kerry Kounnapis Architecture Practice serves 800 cups a day from 43 square metres on Ridgway Place, recessing its shopfront to give the lane a threshold and borrowing oxide-red steel and spotted gum from Pellegrini's. Pandolfini Architects' Cubitt Street tower in Cremorne stacks a bush-hammered concrete base, a band of curved aluminium fins that reference the suburb's Skipping Girl and Nylex signs, and a cleaner concrete top. Tiara House keeps its terrace front's iron lacework and adds a 255 square metre rear addition overlooking Edinburgh Gardens.
Intermind by Lei Wu, entered in the Superimpose competition, takes a different route into the city centre. It proposes a virtual urban landscape built from Instagram post data, spreading posts as virtual greenery across huge moving structures in response to the desire for greenery downtown; its site plan maps the Melbourne CBD.
Two journals focus on keeping buildings. Stewart House by SSdH treats a 1970s brown brick-veneer house in Brunswick as worth keeping, following the principles of the Burra Charter, and Fieldwork's Encore Cremorne retains the red brick warehouse of the former Nuttelex factory beside a new seven-storey office. Further out, Wood Marsh's Esplanade Brighton, completed in 2024, spreads 24 townhouses and 11 apartments across four pavilions with over half the site landscaped. Aires Mateus and MA+Co's Mori House at Mount Martha, completed in 2023, splits a 365 square metre board-formed concrete house into four parts around voids, and Genton's Pakenham station is raised onto a viaduct under a single undulating canopy.
Challenges and future directions
Melbourne has to house more people without losing the fabric that makes it attractive. Infill and retrofit are the obvious tools, and the journals show both: Wilam Ngarrang Residence by Kennedy Nolan reworks an existing rooming house in inner Melbourne into communal housing organised around courtyards and shared laundries, in varied brick that sits quietly on its street.

"Kennedy Nolan demonstrates that the most powerful sustainable move a city can make is keeping people in well-designed, well-loved buildings rather than tearing them down."
The other pressure is infrastructure. Pakenham station was delivered under Victoria's Level Crossing Removal Project, and its journal shows how a station can return ground to a town rather than divide it. The challenge for designers is to bring the care of a laneway fit-out to projects of that scale. Towers raise a related question. New Metabolism Tower imagines a high-rise that is re-fitted floor by floor as needs change, an idea worth testing on any tower that may need a new use long before its structure wears out.
Melbourne architecture for students and designers
Melbourne suits thesis work that starts small and specific. Survey one laneway and propose how it could hold housing above shops; design a rear addition to a terrace that keeps the street front intact; test how an existing office tower could be adapted, as New Metabolism Tower does; or propose a timber and brick retrofit of a post-war walk-up. Measured drawings of a lane, an arcade section or a terrace plan are worth more than any precedent image. Read our retrofit topic for wider context, and look for open architecture competitions on uni.xyz that let you test a Melbourne site.
Frequently asked questions
What is the Hoddle Grid?
The Hoddle Grid is the rectangle of streets surveyed by Robert Hoddle in 1837 that forms Melbourne's central business district. It is bounded by Flinders, Spring, La Trobe and Spencer streets, and its lanes grew out of the service routes behind the main streets.
Why is the Royal Exhibition Building important?
Built in 1879 to 1880 for the International Exhibition, it is the only major surviving nineteenth-century exhibition building in Australia. It hosted the opening of the first federal parliament in 1901 and was inscribed on the World Heritage List in 2004.
What does "marvellous Melbourne" mean?
It is the name given to the city's boom era after the 1850s gold rush, when wealth from the goldfields paid for grand banks, arcades and public buildings. The boom ended with the 1891 crash.
Which buildings define contemporary Melbourne architecture?
Federation Square (2002), ARM's Storey Hall annex at RMIT (1996) and Lyons' Swanston Academic Building are well-known civic examples. At smaller scale, laneway fit-outs, terrace additions and housing retrofits show the city's everyday design culture.
References and further reading
- Hoddle Grid, Wikipedia
- History of Melbourne, Wikipedia
- Royal Exhibition Building, Victorian Heritage Database, Heritage Council Victoria
- Royal Exhibition Building, Wikipedia
- Royal Arcade, Victorian Heritage Database, Heritage Council Victoria
- Block Arcade, Wikipedia
- Lanes and arcades of Melbourne, Wikipedia
- Robin Boyd (architect), Wikipedia
- ARM Architecture, Wikipedia
- Storey Hall, Wikipedia
- Lyons (architecture firm), Wikipedia
- About Fed Square, Melbourne Arts Precinct Corporation


Popular projects
View all 5 projects


Latest journals
View all 17 journals

Genton Lifts Pakenham Station onto a Viaduct and Shelters It Under a Rippling, Gippsland-Inspired Canopy
In Pakenham, Victoria, an open, unenclosed rail station trades walls for a vast undulating canopy and returns the ground beneath the tracks to the town.

Aires Mateus and MA+Co Rebuild the Australian Beach Shack in Board-Formed Concrete at Mount Martha
Above Port Phillip Bay in Mount Martha, a multigenerational house splits into four concrete pavilions threaded by courts, voids and tea trees.
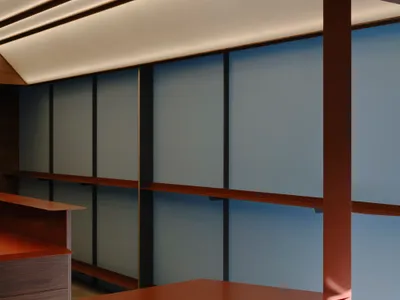
Kerry Kounnapis Packs 800 Daily Coffees into a 43-Square-Metre Melbourne Laneway Bar
Palace Coffee channels Pellegrini's and European standing bars through oxide-red steel and spotted gum timber in a Ridgway Place sliver.

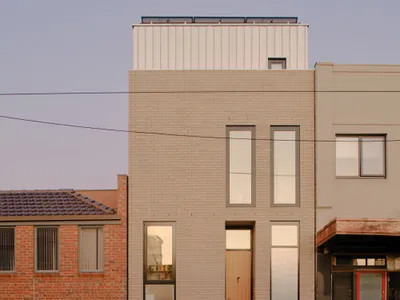
Melville by Tan Architecture: Compact Urban Living with Big Design Thinking
Melville by Tan Architecture redefines compact urban living in Melbourne with sustainable design, vertical efficiency, and innovative spatial planning.


