


Melbourne Architecture
Architecture projects, practices and ideas from Melbourne, spanning houses, towers, laneway venues and housing retrofits.

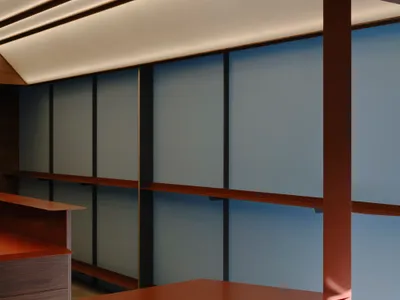
Kerry Kounnapis Packs 800 Daily Coffees into a 43-Square-Metre Melbourne Laneway Bar
Palace Coffee channels Pellegrini's and European standing bars through oxide-red steel and spotted gum timber in a Ridgway Place sliver.


Esplanade Brighton Apartment Design by Wood Marsh
Esplanade Brighton Apartment by Wood Marsh blends coastal architecture, sustainability, and landscaped community spaces to redefine modern Melbourne housing.

Pandolfini Architects Wraps a Cremorne Office Tower in Cathedral-Like Aluminium Fins
A seven-storey workplace in Melbourne's industrial Cremorne district channels heritage signage and bush-hammered concrete into a compact vertical landmark.

FMD Architects Crowns a Victorian Terrace with a Tiara-Shaped Timber Screen in Melbourne
A sweeping batten veil transforms a compact rear addition into a sculptural gesture toward Edinburgh Gardens.
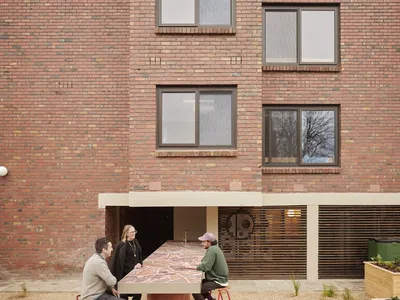
Kennedy Nolan Architects Turns a Melbourne Rooming House into a Model for Sustainable Retrofit Housing
Wilam Ngarrang Residence in inner Melbourne proves that affordable communal housing can be dignified, durable, and deeply attuned to place.

Heritage Architecture in Melbourne: A Case Study of Stewart House by SSdH
Exploring Stewart House: A Blend of Heritage and Contemporary Design with Sustainable and Economic Sensibilities in Melbourne's Architecture.

Sustainable Office Building Design: A Deep Dive into Encore Cremorne's Architectural Marvel
Exploring Encore Cremorne's blend of heritage preservation and innovative sustainable design in Melbourne's urban fabric.


