


London Architecture
Architectural projects, renovations and concepts sited in London, from Victorian house conversions to civic and mixed-use proposals.
London architecture is the built record of a city that has been continuously rebuilt on the same ground for almost two thousand years, from the Roman wall and the medieval City to Wren's churches, Georgian squares, Victorian infrastructure, post-war estates and the towers of the City and Docklands. Its defining habit is accumulation: new buildings are fitted into old street patterns, old buildings are adapted for new uses, and very little is ever cleared completely.
What is London architecture?
As a topic, London architecture covers the buildings, streets and public spaces of Greater London considered as one city rather than as a catalogue of styles. A student looking at London is usually asking how a particular site sits within that long layering: which street line it inherits, which listed neighbour it faces, which piece of Victorian or post-war infrastructure runs beneath or beside it, and what the borough now expects of a new building there.
That makes the field different from a style topic. The concrete estates of the 1960s and 1970s belong to a wider story told under brutalist architecture, and the house type that fills most inner suburbs has its own page on the Victorian terrace. Here the interest is in how those pieces meet: a terrace beside a council block, a Georgian square beside an office atrium, a Roman fragment in the garden of a modern estate.
London is also a city of small plots and strong neighbours. Most new work is infill, extension or conversion, and even large regeneration schemes are stitched into streets that were laid out centuries earlier. Much of the best recent work on uni.xyz, from renovated townhouses to speculative markets and museums, deals with exactly that problem of fit.

A short history of London architecture
The Romans enclosed their port town of Londinium with a wall around AD 200. The medieval City of London still lay inside that wall in 1666, and fragments of it still stand among the towers of the Barbican Estate, where they can be seen from the balconies of the flats.

The medieval City inside that wall was largely timber, and in September 1666 it burned. The Great Fire of London started in a bakery in Pudding Lane and destroyed an estimated 13,200 houses, 87 parish churches and the old St Paul's Cathedral. Christopher Wren and John Evelyn both drew grid plans for a new City; neither was carried out, and London was rebuilt on essentially the same medieval street plan, which still exists today. The Rebuilding Act of 1666 did change the material, banning wood from the exterior of buildings so that the new City went up in brick and stone.
"The churches, houses, and all on fire and flaming at once; and a horrid noise the flames made, and the cracking of houses at their ruins."
Wren went on to design the new St Paul's Cathedral, built between 1675 and 1710, and his dome and City church spires shaped the skyline for three centuries. In the Georgian period, landowners laid out the West End and Bloomsbury as squares and terraces of brick houses around private gardens, a pattern that still organises large parts of inner London.

The Victorian city added engineering on a new scale. After the Great Stink of 1858, Joseph Bazalgette built 82 miles of intercepting brick sewers and some 1,100 miles of street sewers, and he designed the Thames Embankment that carries part of the system. In the twentieth century, bomb damage opened large sites for rebuilding: the Barbican Estate by Chamberlin, Powell and Bon was built between 1965 and 1976 on bombed land in the City and is now Grade II listed. After the docks closed in 1980, the London Docklands Development Corporation was set up in 1981, and Canary Wharf grew on the former West India Docks. The London 2012 Olympic and Paralympic Games were used in the same way to remake part of east London around Stratford.
Key principles of London architecture
Build on what is already there
Few London projects start from a clear site. Old warehouses, offices, workshops and houses are adapted again and again, and the case for keeping a structure is now as much about carbon as about heritage. The theme runs through adaptive reuse generally, but London gives it an unusual density of examples.

Respect the street, the plot and the neighbour
London's streets survived the Great Fire, and its plots have survived most things since. Terraces and squares set a rhythm of narrow frontages and shared party walls, and a new building is judged on how well it keeps that rhythm.
"There is a particular discipline required when renovating a London townhouse. The proportions are already decided, the plot is narrow, and the neighbors are close."
UNI Editorial, on the Laurie House by Joseph Mills Architects
Density around shared ground
From Georgian garden squares to the Barbican's lakes and podiums, London has repeatedly made density acceptable by giving residents shared open space. Contemporary affordable housing proposals return to the same idea with yards, courtyards and roof gardens.

Infrastructure is architecture
Railway termini, bridges, embankments and pumping stations are some of London's most valued buildings. They show that engineering for the whole city can also make public space, and that lesson still applies to new transport and drainage works.
Brick, stone and a restrained palette
After 1666, brick for houses and stone for major public buildings became the common materials. New work in London is usually read against that palette, which is why so many recent projects return to brick, often laid with more care than the buildings around them.
London architecture on uni.xyz
Members publish both speculative proposals for London sites and editorial journals on built projects, and the two sets cover the same questions of reuse, density and fit.
Four Seasons Bazaar by cwarakarn is the most liked project in this topic. It asks how a landmark could help London and the people in it; its boards show a market of circular glass pavilions under black roofs set in Nine Elms, with charts of seasonal crops, an urban farming site plan and diagrams separating pedestrian, cycle, car and truck routes.

A related proposal for the same district is described in the journal Natural Island. Sergei Boranov takes a 31.6-acre site in Nine Elms, between Kirtling Street and Thessaly Road, and works within a 24-metre height limit and a 30 percent ground coverage cap to stack parking, food processing, co-working, farm laboratories and housing for farmers beneath one continuous green roof.
Living-hub. YOUNG G. London by Teodora Pascu was a winning entry in the Living-Hub competition. It gathers a community of young people around shared indoor and outdoor spaces that residents look after and open for both private and public events. Two other Living-Hub entries take the same brief elsewhere in the city: Habitat Solis by Robert Maskos and Oskar Michalski, whose boards place it in Hackney, and a co-living scheme of small units for people aged 18 to 40 by Julia Sliwka and Renata Wacławowicz, whose analysis board studies Haggerston.
London Museum of Computing by Dylan Baliski won a People's Choice Award in the Compute competition. Under the line "The future is behind us", its boards show an organic glass atrium, a green roof and a translucent LCD thermal screen on the facade, with recycled computer components worked into the floors.

The Cathedral of Movement by Aleksandra Banas, entered in the UnIATA '22 competition, turns an abandoned office with flooding problems in the City's banking district into a sports centre for workers and children from a neighbouring school, with a south-facing riverside park that doubles as a flood strategy.
The journals look at built London. RAW House by O'Sullivan Skoufoglou Architects, completed in early 2023 in Clapham, reorganises 140 square metres of a Victorian terrace into a gallery on the ground floor, a kitchen in the basement and bedrooms above, with no extension at all. Sobremesa House by Studio McW and Terzetto House by ConForm Architects are two more terrace projects, the first rebuilding a brick outrigger and the second adding a contemporary canted bay window. Defrosted Home by Julius Taminiau Architects turns a former workshop into a flexible home with movable walls and sliding doors, while 80 Charlotte Street by Make Architects, completed in 2021 in Fitzrovia, keeps parts of a former post office headquarters inside an all-electric mixed-use block with three atria.

That journal, Joseph Mills Architects Restores a London Townhouse, shows how a narrow Georgian plan can open to its garden: a rhythm of arched openings in buff brick, crowned by brick voussoirs, repeated until the old house and the new work read as one composition.
Challenges and future directions
Housing cost is the pressure behind most London briefs. It pushes designers towards smaller units, shared amenity and higher density, and it explains why so many student entries for the city are co-living or affordable housing schemes rather than single homes. The affordable housing topic collects that wider debate.

The second pressure is the existing stock. Retrofitting solid brick walls, single glazing and old services without losing the character that makes a street worth living on is slow, careful work, and much of it happens one house at a time. The third is the river. Work on the Thames Tideway Scheme is also making new public space on the Thames, including the Bazalgette Embankment west of Blackfriars Bridge. Large regeneration sites raise a fourth question: whether new districts can become real neighbourhoods. The legacy body for the Olympic Park, the London Legacy Development Corporation, was formed in April 2012 to use the Games to develop a new heart for east London, and its East Bank district on the park includes UCL East, V&A East, Sadler's Wells East, London College of Fashion and BBC Music Studios.
London architecture for students and designers
London rewards thesis work that starts with careful reading of a real site. Strong angles include converting a redundant City office, as The Cathedral of Movement does; designing affordable housing on a tight inner-London plot; proposing a market or food hub on regeneration land such as Nine Elms; or retrofitting a street of terraces as a whole rather than house by house. Study the surviving fabric first: the line of the Roman wall, the post-fire street pattern, the Georgian square and the Victorian railway. Then test the proposal against its neighbours in section as well as in plan. Live briefs for housing, reuse and civic buildings appear regularly on uni.xyz competitions, and the topics on adaptive reuse, brutalist architecture and the Victorian terrace give useful precedents.
Frequently asked questions
What is the most common architectural style in London?
There is no single style. Much of inner London is made of brick terraced houses from the Georgian and Victorian periods, but the centre mixes medieval street plans, Wren's baroque churches, Victorian infrastructure, post-war estates and contemporary towers.
Why are so many London buildings made of brick?
After the Great Fire of 1666, the Rebuilding Act banned wood from the exterior of buildings, and brick became the standard material for houses. Later Georgian and Victorian building continued the habit.
What did Christopher Wren build in London?
Wren designed the present St Paul's Cathedral, built between 1675 and 1710, along with many City churches, and with Robert Hooke he designed the Monument to the Great Fire. His own plan to rebuild the City on a new grid was not carried out.
Is the Barbican Estate a listed building?
Yes. The Barbican complex, designed by Chamberlin, Powell and Bon and built between 1965 and 1976, is Grade II listed as a whole, with the exception of the former Milton Court, which was demolished for a new tower.
What are good thesis topics on London architecture?
Office-to-housing or office-to-civic conversion, affordable co-living on infill plots, food and market buildings in regeneration areas, flood-resilient riverside public space, and whole-street retrofit of terraced housing are all well supported by the work already published on uni.xyz.
References and further reading
- Great Fire of London, Wikipedia
- The Diary of Samuel Pepys: Sunday 2 September 1666, pepysdiary.com
- St Paul's Cathedral, Wikipedia
- Joseph Bazalgette, Wikipedia
- Barbican Estate, Wikipedia
- Canary Wharf, Wikipedia
- Legacy Corporation, Queen Elizabeth Olympic Park


Popular projects
View all 4 projects


Latest journals
View all 10 journals
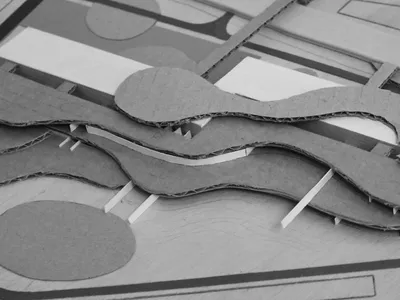
Natural Island: Urban Farming and Market Life Fused Under a Rolling Green Canopy
Sergei Boranov's Nine Elms proposal layers wholesale markets, farm laboratories, and housing beneath a continuous agricultural landscape.


Sobremesa House: Innovative Victorian House Renovation in London
Sobremesa House showcases a Victorian house renovation in London, merging heritage architecture with modern design, open-plan living, and elegant extensions.

O'Sullivan Skoufoglou Architects Turn a Dark Victorian Terrace into a Live-In Gallery in Clapham
RAW House reconfigures 140 square meters of south London terraced housing into a hybrid family home and art exhibition space.

Joseph Mills Architects Restores a London Townhouse with Arched Openings and a Brick Courtyard
A careful renovation in London layers arched windows, buff brickwork, and mature garden views into a narrow Georgian plan.


