


Berlin Architecture
Architecture and interior design projects in Berlin, spanning cultural venues, housing, healthcare and interiors.
Berlin architecture is the built record of a city that has been planned, divided and rebuilt more often than almost any other European capital. It runs from Karl Friedrich Schinkel's neoclassical museums and the dense nineteenth-century courtyard block to 1920s social housing, Cold War showcase estates and the reconstruction that followed reunification in 1990.
What is Berlin architecture?
The phrase covers buildings, interiors and urban plans made in Berlin, and it is less a single style than a set of recurring arguments. Should new work restore the lost street, or stand apart from it? Should housing be a private commodity or a public project? How should a city build on ground that carries the memory of dictatorship and division? Each generation of Berlin architects has answered these questions differently, and the answers sit side by side in the same districts.
That is what separates the topic from German architecture as a whole. Munich, Hamburg or the Ruhr have their own traditions, but only Berlin was a Prussian royal capital, an imperial metropolis, the seat of the Nazi state, a city split by a wall for 28 years and then the capital of a reunified country. Every one of those periods left buildings, and later periods have had to decide what to keep, what to repair and what to answer.
For designers, the city matters because so many of its most influential projects were experiments in housing and urban form rather than single monuments. The perimeter block, the garden estate, the exhibition quarter and the infill site are all Berlin teaching tools. Memorials form a large and separate field, covered in our topic on memorial design, and concert halls such as Hans Scharoun's Philharmonie belong with auditorium design. This article concentrates on the city's buildings, housing and urban plans.
A short history of Berlin architecture
Modern Berlin architecture is usually traced to Schinkel. His Altes Museum on the Lustgarten, completed in 1830, fronts the square with eighteen Ionic columns and centres on a rotunda that refers explicitly to Rome's Pantheon. It gave a public collection the kind of architectural dignity that had previously been reserved for palaces.

As industry drew migrants to the Prussian capital, the city needed a framework for growth. The Hobrecht Plan, resolved in 1862, laid out streets, squares and large blocks for the surrounding land. Speculative builders filled those blocks with mixed-use buildings around shared courtyards, later packing in rear wings and further courtyards to house more people. These dense rental tenements, the Mietskasernen, became the city's dominant fabric and its most criticised one.
The reaction came in the 1920s, when municipal and cooperative builders produced large estates with light, air and gardens for ordinary households. In 2008, six of them were inscribed together on the UNESCO World Heritage List as the Berlin Modernism Housing Estates, a listing that, in the words of the Berlin Monument Authority, recognised the city as a leading centre of modernist housing and planning in that decade. One of the best known is Bruno Taut's horseshoe-shaped estate at Britz.

Under National Socialism, architecture was put to the service of the state, and the war that followed left large parts of the city in ruins. The divided city then rebuilt as a contest of systems. East Berlin built the Stalinallee in a monumental, classicising manner; West Berlin answered with Interbau, which opened in July 1957 and rebuilt the Hansaviertel as free-standing blocks in a park by architects including Alvar Aalto, Oscar Niemeyer and Walter Gropius. The Wall, built in 1961, cut through streets and squares until 1989.
Thirty years after Interbau, the International Building Exhibition (IBA), completed in 1987, reversed the park model. Its two programmes pursued "careful urban renewal" of existing tenements and "critical reconstruction" of the street and block. After 1990 the same thinking shaped the rebuilding of Potsdamer Platz, while Norman Foster's glass dome on the Reichstag and Daniel Libeskind's Jewish Museum gave the new capital its most debated landmarks.
"The official name of the project is ‘Jewish Museum’ but I have named it ‘Between the Lines’ because for me it is about two lines of thinking, organization, and relationship."
Daniel Libeskind, on his design for the Jewish Museum Berlin, quoted by the museum
Key principles of Berlin architecture
Berlin has no single rulebook, but a handful of ideas return across two centuries of building. Each is visible in built work and in the projects our members have set in the city.
The block and its courtyard
The Hobrecht block, built to the street edge with courtyards behind, remains the default unit of the inner city. It explains why so many Berlin projects are about the back of a site: rear wings, courtyard workshops and hidden gardens. Planners after 1990 deliberately returned to this pattern, as the history of the Hobrecht Plan notes, to help the two halves of the city grow back together.
Housing as a public project
From Taut's estates to Interbau and the IBA, Berlin has treated housing as the place where architecture proves its social worth. The questions are practical ones about daylight, gardens, colour and the size of a flat, and they still frame debates about social housing in the city.
Open landscape against the closed street
Interbau set slabs and towers in continuous parkland; critical reconstruction later restored the street wall. Both positions are still argued over, and many new schemes try to combine a defined street front with generous green space inside or around the block.

Member work picks up the same tension. The site plan for the Performing Arts Center in Berlin by Mateusz Ratajczak sets the building against the street while giving much of the plot to planted ground.

Repair, contrast and memory
Berlin architects rarely build on a clean slate. War damage, demolition and the Wall left gaps, fragments and scars, and new work must decide whether to complete the old fabric or show the break. Libeskind's museum makes absence into space: its plan is cut by a straight void that visitors cross on bridges, as Studio Libeskind describes the building.
Timber and prefabrication
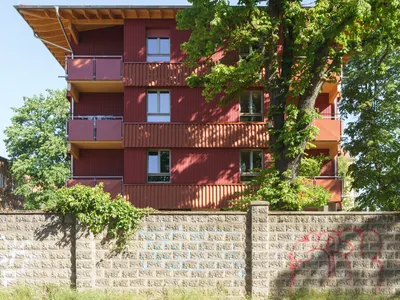
Recent Berlin housing has turned to timber, prefabricated modules and hybrid structures, often added on top of or beside existing buildings. Our journal on the House in a Park in Pankow describes cross-laminated timber walls and ceilings and a red-glazed wooden exterior.

Berlin architecture on uni.xyz
Members and the UNI Editorial team have documented Berlin from two directions: student proposals that test cultural and housing programmes on real Berlin sites, and journals that look closely at recent buildings and interiors in the city.
The most liked project in this topic is the Conservatory for performing arts in Berlin by Marina Stoeva, a winning entry in the Accord competition. The project statement describes a place open to anyone who wants to create art in any form. Its boards set concert hall, café, library and exhibition spaces inside one building, and the elevations show a wood facade and a green roof.

From the same competition, the Performing Arts Center in Berlin by Mateusz Ratajczak received an Editor's Choice award. It is a venue for music, dance and theatre, and its context boards place it in the Marzahn district on the city's eastern edge rather than in the historic centre.
DeafSpace meets compact living by Isa Kemper, entered in the Nano Nest competition, converts a former office building into a combined hospitality and residential building. Its boards apply DeafSpace principles to a two-level apartment for a multi-generational family: visual clearance, adjustable furniture and calm interiors, a direct line to our topic on accessible design.

The journals add built Berlin work. J. Mayer H.'s coach house renovation deals with a courtyard building bombed in the war and rebuilt piecemeal from salvaged materials between the 1960s and 1980s. Original banisters, tiles and doors stay, and a monochrome colour-block system with orange resin flooring pulls the split-level plan together.
"The result is a house that feels both curated and slightly feral, a combination Berlin does better than almost any other city."
UNI Editorial, on J. Mayer H.'s coach house in a Berlin courtyard (uni.xyz journal)

Our journal on the Element & Lingot Building by Studio Loes covers a Moabit project completed in 2023 that extends an existing structure with prefabricated wooden modules and precast concrete. Maximilians Quarter by Modersohn & Freiesleben Architekten sets out to move beyond the stereotypical apartment block, and the same practice's House in a Park gives 32 residents with disabilities a four-storey timber home in Pankow. Interiors complete the picture: Studio Loes fits oak and walnut joinery around the stucco of the MOMM Apartment in Charlottenburg, and UNDPLUS turns the Holy Cross Church in Kreuzberg into an office for the agency DOJO.
Beyond the topic itself, related member work also uses Berlin as a site. naturE COworking by Aleksandra Szczebara, made for the Blend competition, proposes an office building with co-working spaces and greenery in the suburbs of Berlin.
Challenges and future directions
Housing dominates the Berlin agenda. The questions are familiar from earlier eras: how to add homes without losing the courtyards and green space that make the city liveable, and how to keep them affordable. One answer with deep local roots is the building group, or Baugruppe, in which future residents commission and design their own block together. Groups of this kind were building housing in Berlin in the early 2000s, as the reunified city rebuilt.
A second challenge is reuse. Much of the next generation of Berlin architecture will happen inside existing buildings: offices turned into homes, churches into workplaces, bombed and patched outbuildings into family houses. Our topic on adaptive reuse collects this kind of work.

Student work points to further directions. Spree's Affordable Student Housing proposes floating student homes made of sustainable resources, and a related project, Urban Oasis by Evgenii Varlygin and Anastasiya Soshnikova, rethinks a former barracks site in Spandau with greenhouses and gardens woven into dense development. Both treat water, food and landscape as part of the housing question rather than an afterthought.
Berlin architecture for students and designers
Berlin rewards thesis work that starts from a real site and a real argument. A gap site in a Hobrecht block, a wing of a 1950s estate, the edge of the former border strip or a disused office floor each comes with a history that a design can answer. Useful angles include courtyard housing for mixed generations, timber additions on existing roofs, cultural buildings in outer districts, and the conversion of offices and churches into new uses.
When you enter one of the uni.xyz design competitions, Berlin's precedents give you a tested vocabulary to work against. For wider reading, browse collective housing and urban infill alongside this topic.
Frequently asked questions
What architectural style is Berlin known for?
Berlin is known for several styles rather than one: Schinkel's neoclassicism, the nineteenth-century tenement block, 1920s modernist housing, the post-war modernism of Interbau, and the contemporary architecture of the reunified capital. Its distinctiveness lies in how these layers meet.
Which Berlin buildings are on the UNESCO World Heritage List?
The best-known Berlin entry for housing is the Berlin Modernism Housing Estates, six estates built in the 1910s to 1930s and inscribed together in 2008. They include Bruno Taut's horseshoe estate at Britz, and the city's Monument Authority manages them as one site.
What was critical reconstruction?
Critical reconstruction was one of the two strategies of the IBA completed in 1987. It rebuilt the historic street line and block with new architecture, in contrast to the free-standing slabs in parkland favoured after the war.
Who designed the Reichstag dome?
The glass dome was designed by Norman Foster, from an idea of Gottfried Böhm, as part of the conversion of the Reichstag for the Bundestag. Visitors climb spiral ramps above the debating chamber.
Why was Potsdamer Platz rebuilt?
Potsdamer Platz was left largely empty by wartime destruction and the Wall. After reunification, a 1991 masterplan by Hilmer & Sattler divided it among investors, and for a time it was the largest building site in Europe.
References and further reading
- Profile of the Altes Museum, Staatliche Museen zu Berlin
- World Heritage: Waldsiedlung Zehlendorf, with background on the Berlin Modernism Housing Estates, Landesdenkmalamt Berlin
- The Libeskind Building, Jewish Museum Berlin
- Jewish Museum Berlin, Studio Libeskind
- Hobrecht-Plan, Wikipedia
- Interbau, Wikipedia
- International Building Exhibition Berlin, Wikipedia
- Reichstag dome, Wikipedia
- Potsdamer Platz, Wikipedia
- Community-led housing (Baugruppen), Wikipedia


Popular projects
View all 3 projects


Latest journals
View all 8 journals

Podrecca Architects Threads Glowing Red Law Shelves Through Adolf Loos's MANZ Headquarters in Vienna
In Vienna's first district, a 160 m² upper-floor renovation sets lit red bookshelves and printed legal text against original Adolf Loos mahogany rooms.


J. Mayer H. Revives a Bomb-Damaged Berlin Coach House with Monochrome Color Blocks and Salvaged Character
A postwar patchwork residence in a hidden Berlin courtyard gains a cohesive new identity without losing its layered past.

Sustainable Modular Urban Housing Architecture: A Case Study of Element & Lingot Building
Explore how the Element & Lingot Building exemplifies sustainable modular urban housing architecture through eco-friendly design and innovation.
A Thoughtful, Sustainable Living Space by Modersohn & Freiesleben Architekten
The House in a Park, designed by Modersohn & Freiesleben Architekten, offers a sustainable, accessible home for residents with disabilities, harmonizing modern design with natural surroundings in Berl


