
Office Building FA 206, Berlin
A contemporary Berlin office building with expressive clinker brick façade, flexible interiors, green courtyard, rooftop terrace, and strong industrial heritage references.


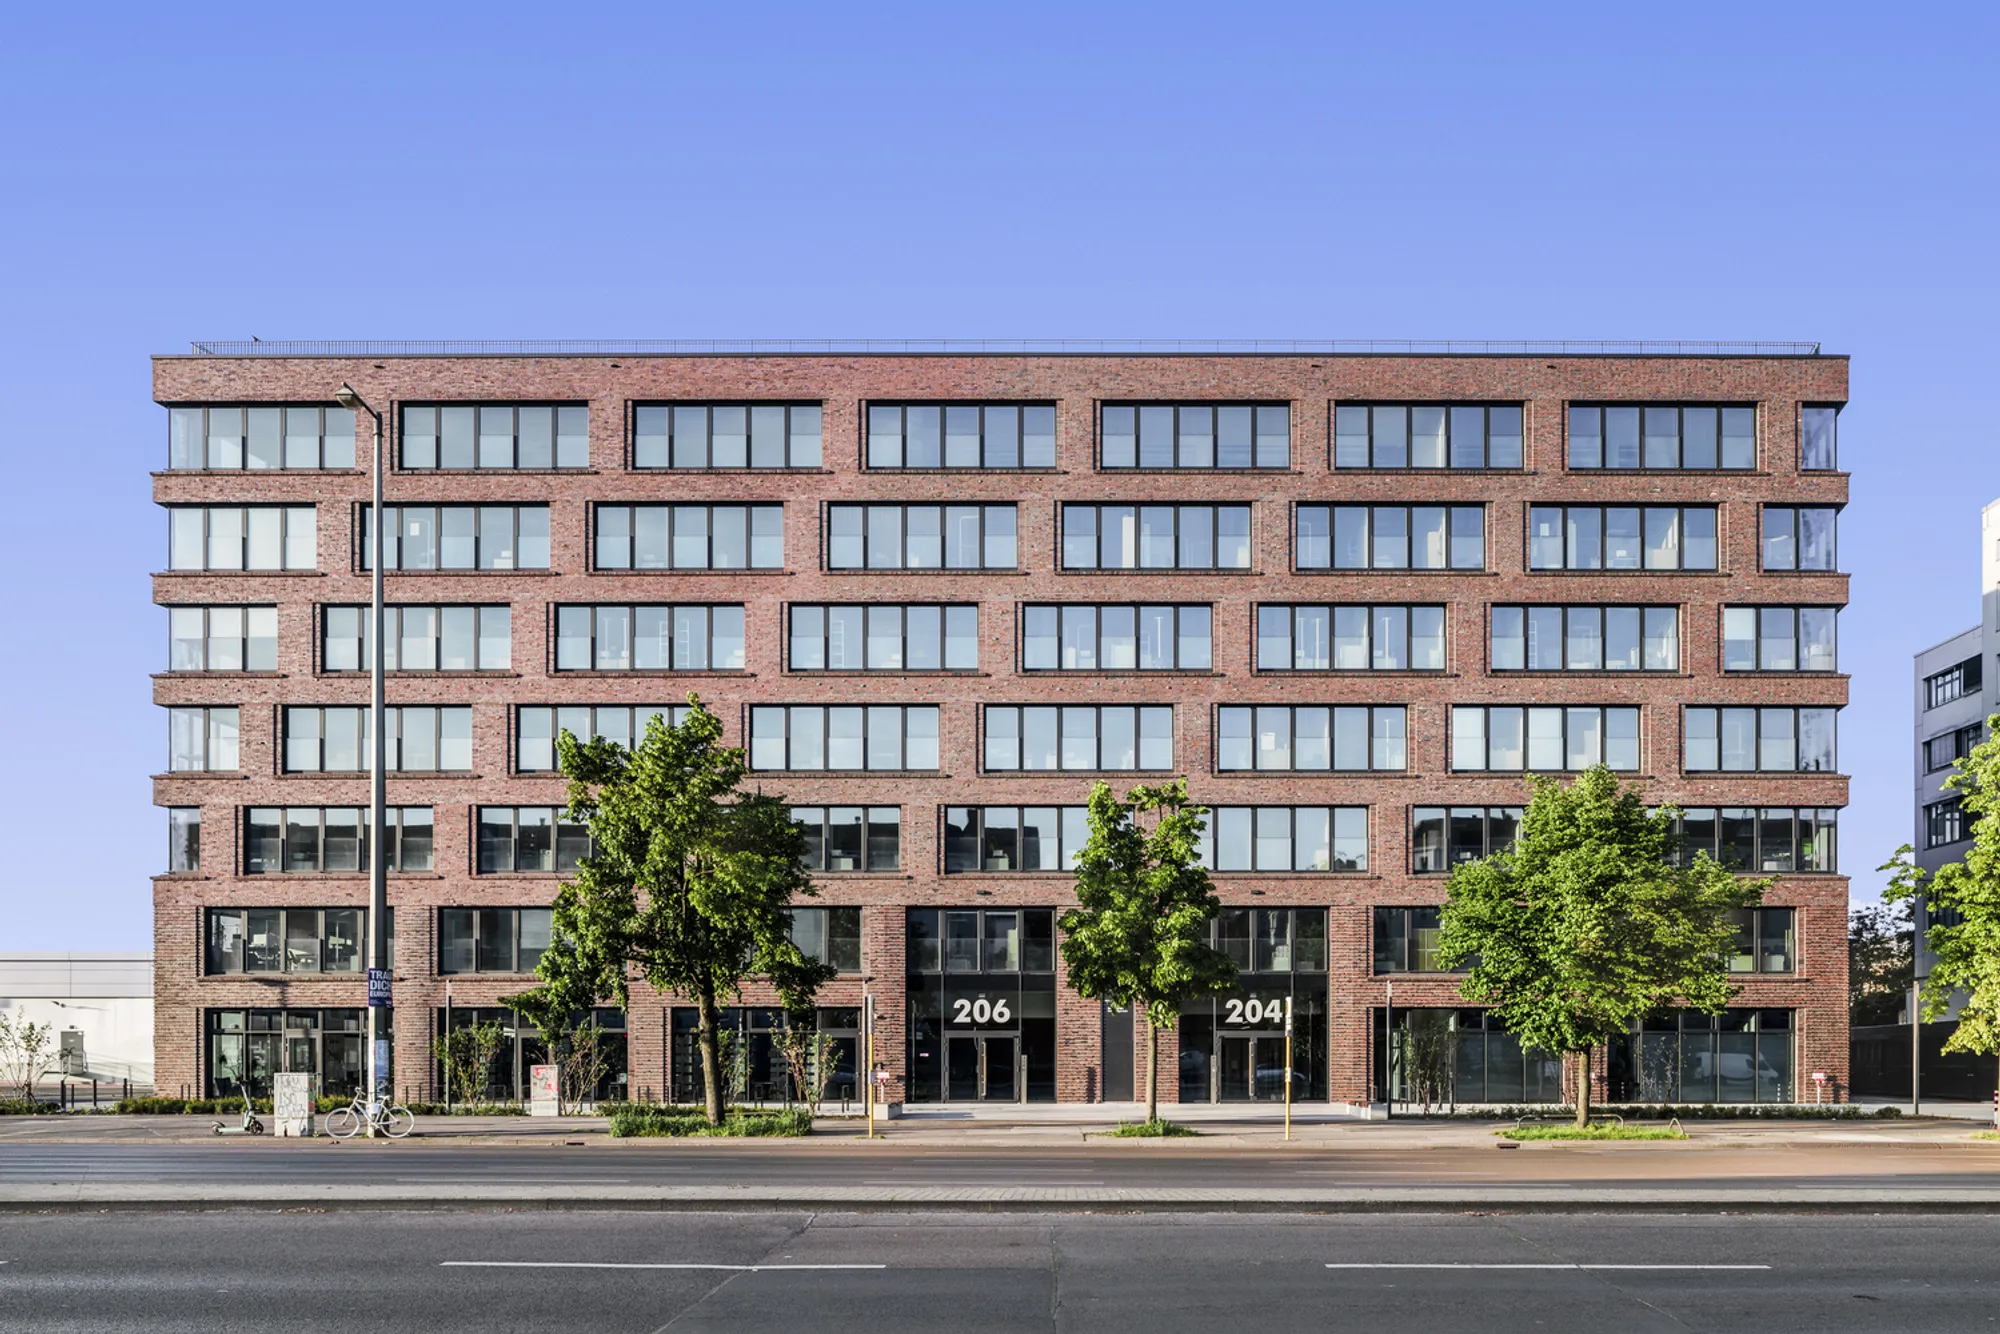
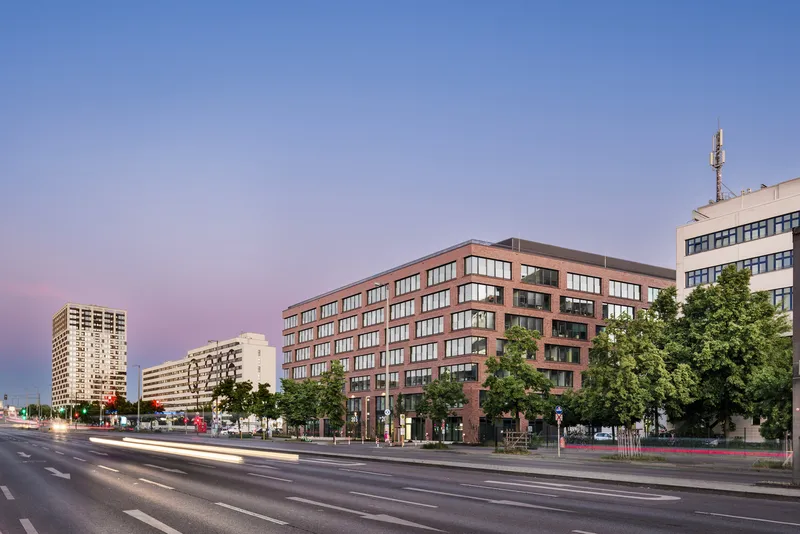
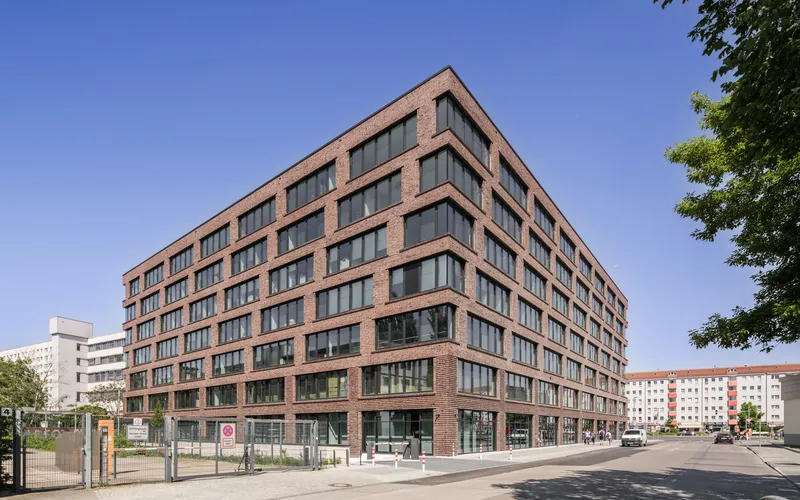
Designed by Tchoban Voss Architekten, Office Building FA 206 is a contemporary workplace development that reinterprets Berlin’s industrial heritage through expressive materiality, refined detailing, and sustainable performance. Completed in 2024, the project occupies a prominent trapezoidal corner site between Frankfurter Allee and Buchberger Strasse in the Lichtenberg district, establishing a confident architectural presence within a heterogeneous urban context shaped by post-war and GDR-era buildings.
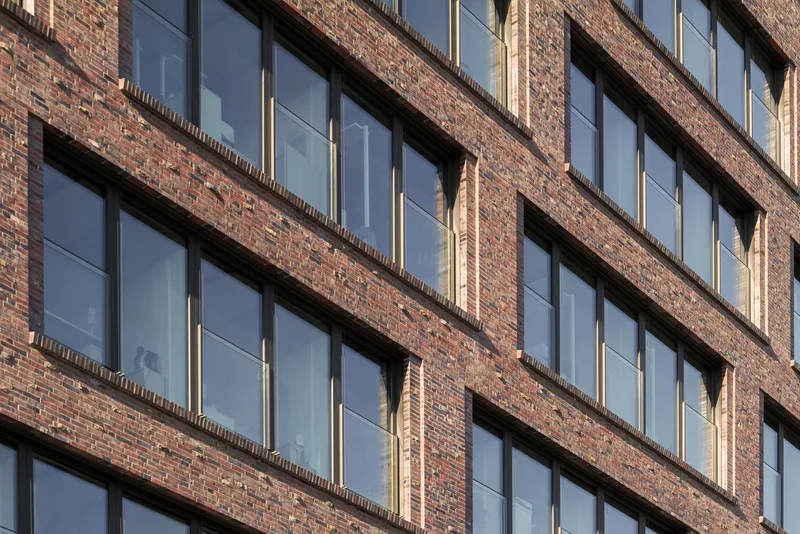
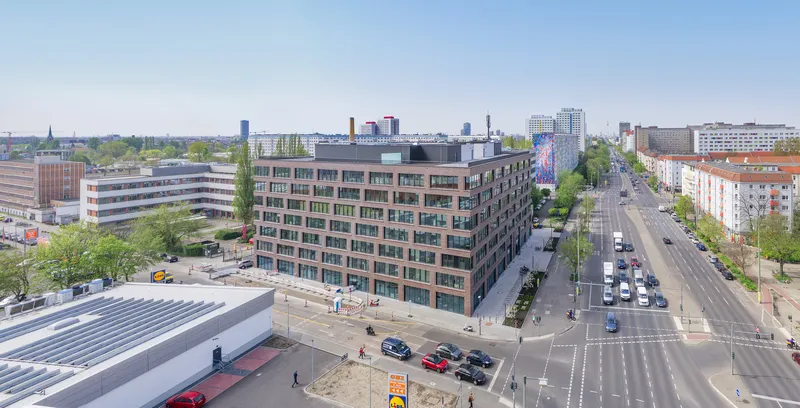
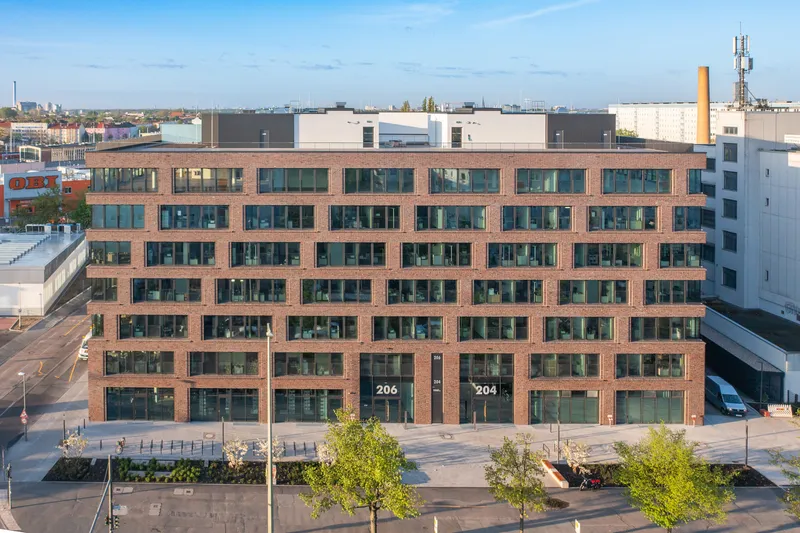
The seven-storey office building is defined by its striking rust-red clinker brick façade, a deliberate reference to early 20th-century industrial architecture once prevalent in eastern Berlin. This robust material choice creates a strong visual identity while anchoring the building in local architectural memory. At the same time, the project introduces a contemporary interpretation through precise façade articulation, dynamic window rhythms, and carefully calibrated proportions that respond to the scale of the surrounding streetscape.
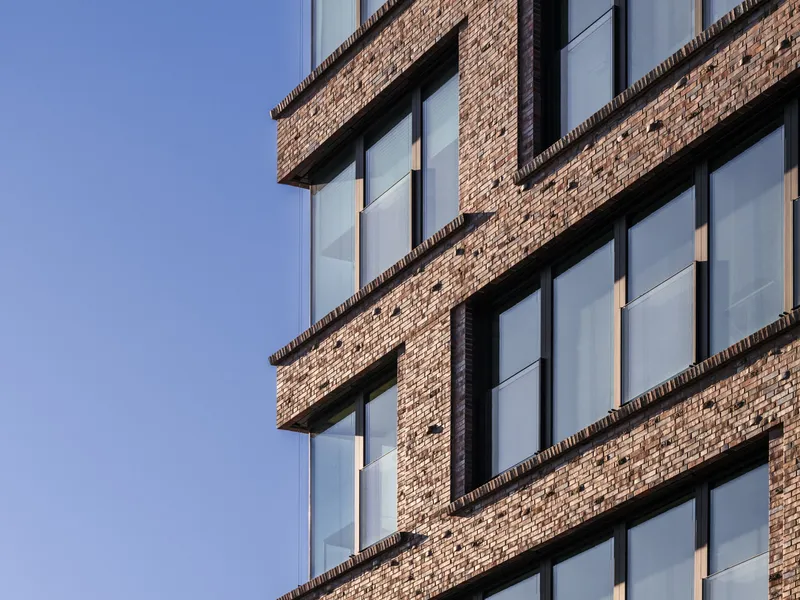
A clear horizontal stratification organizes the building envelope. The plinth, comprising the ground and first floors, features a linear clinker brick relief that evokes Expressionist architecture. Vertically stacked window openings reinforce the solidity of this base, while the closed corners emphasize the building’s mass and urban weight. Above, the upper storeys transition to a smoother clinker surface punctuated by individually textured bricks. These coal-fired elements, with subtly convex faces arranged in irregular patterns, animate the façade as changing daylight produces shifting shadows and tactile depth.
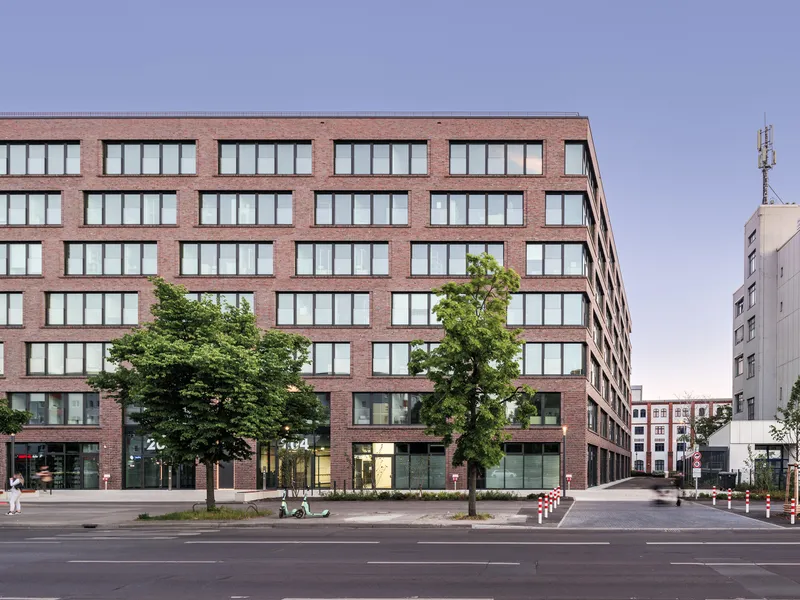
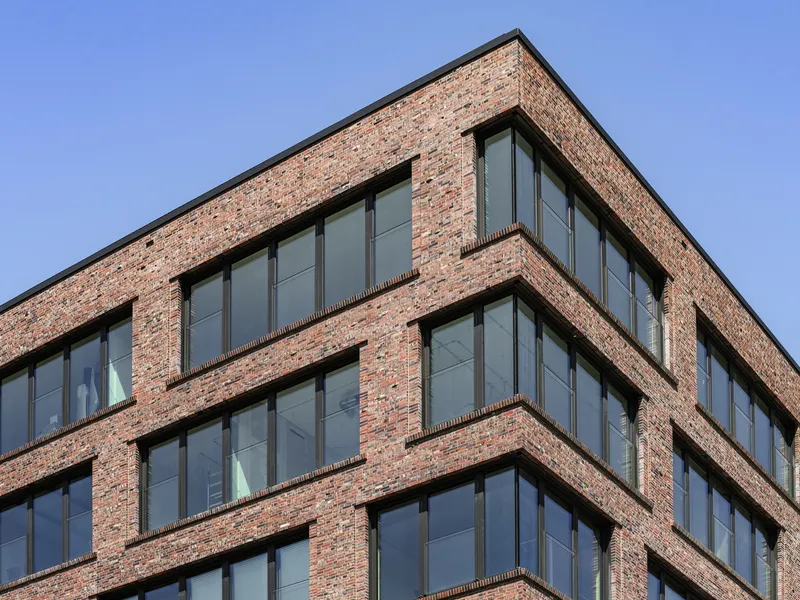
The façade’s dynamism is further enhanced by the floor-by-floor displacement of floor-to-ceiling windows within a consistent grid. This controlled variation generates a sense of movement across the elevations, while fully glazed corners soften the building’s geometry and visually connect interior workspaces with the surrounding city.
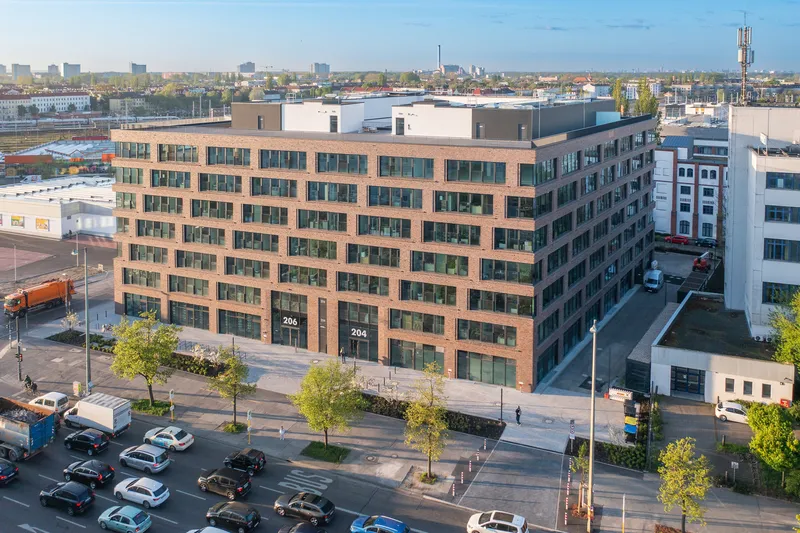
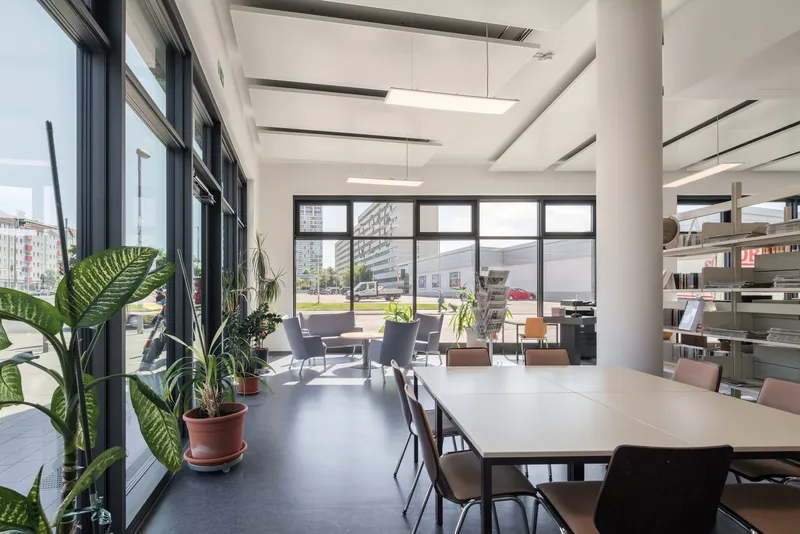
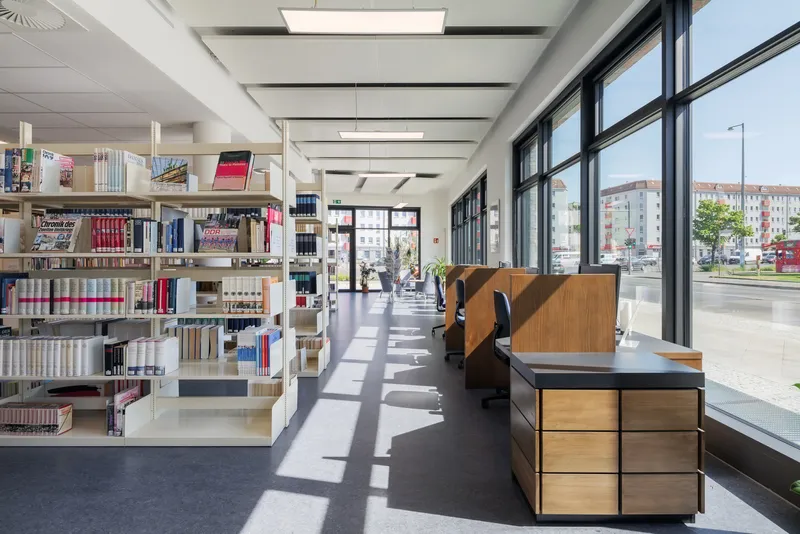
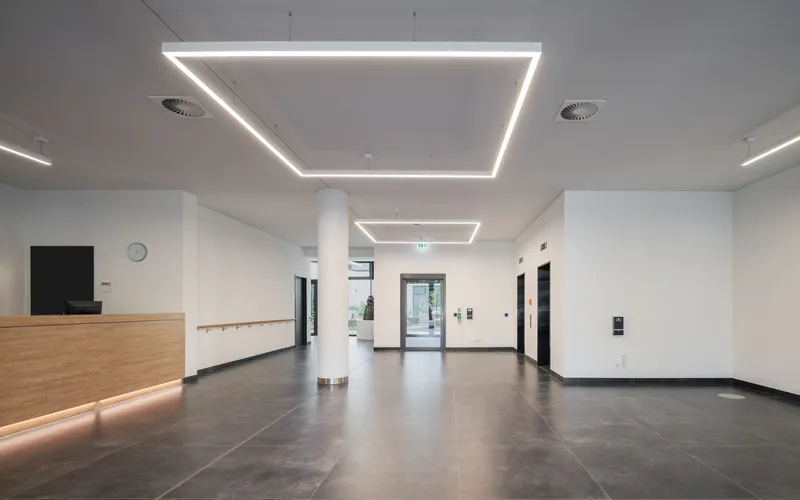
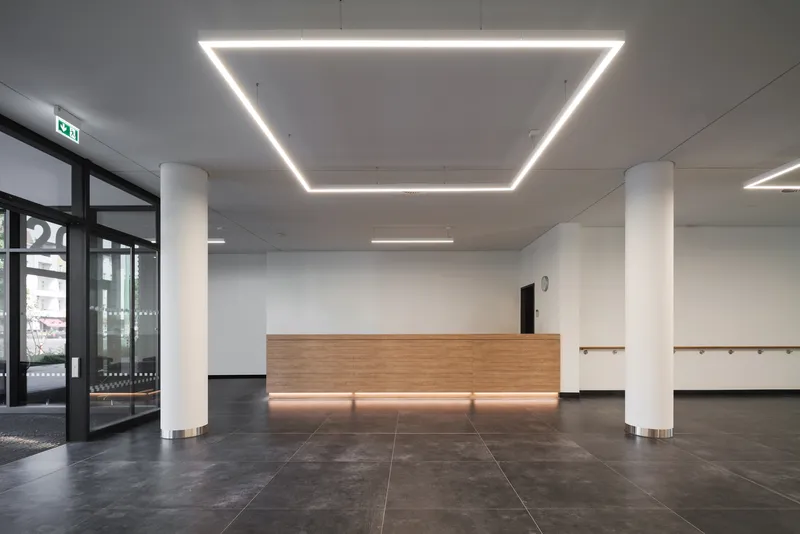
Internally, Office Building FA 206 is organized to support flexible, future-proof office use. The reinforced concrete structure accommodates four user units per floor, each with its own supply core positioned near the stairwells. This modular planning strategy allows for diverse tenancy models and adaptable workspace layouts, responding to contemporary demands for flexibility in commercial architecture. The ground floor integrates public-facing areas for the main tenant alongside office space and service functions, reinforcing the building’s active relationship with the street.
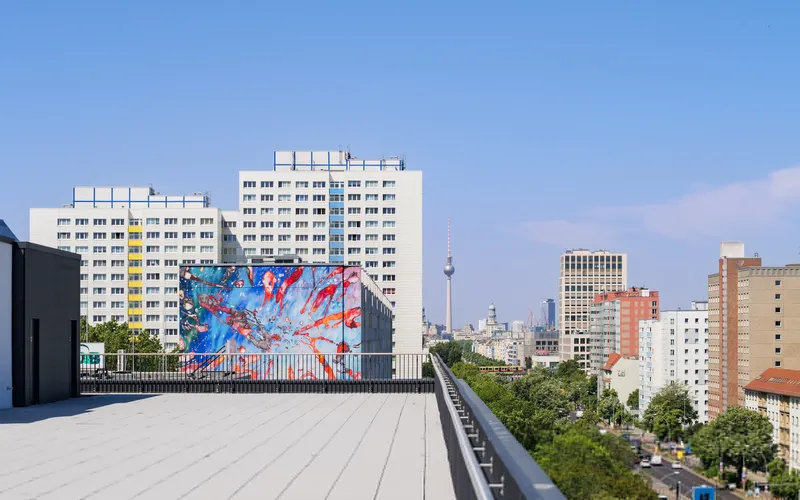
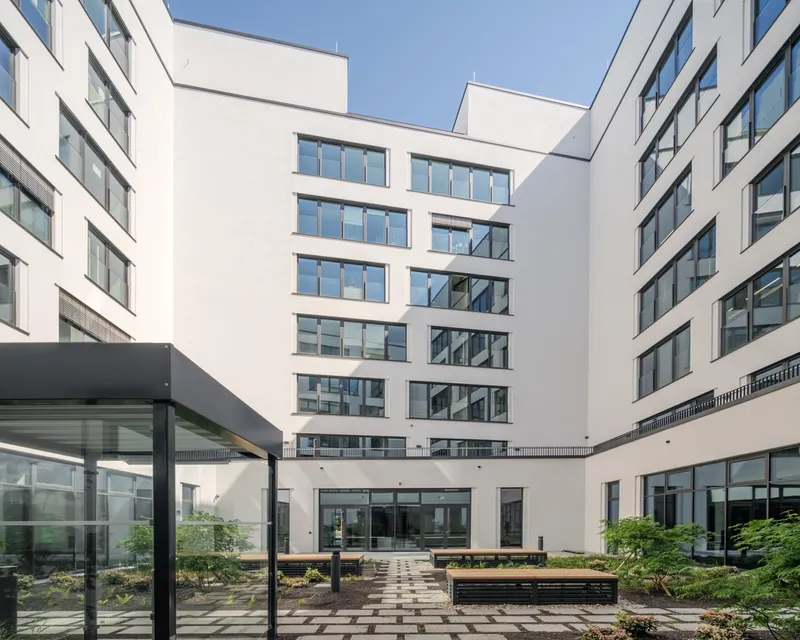
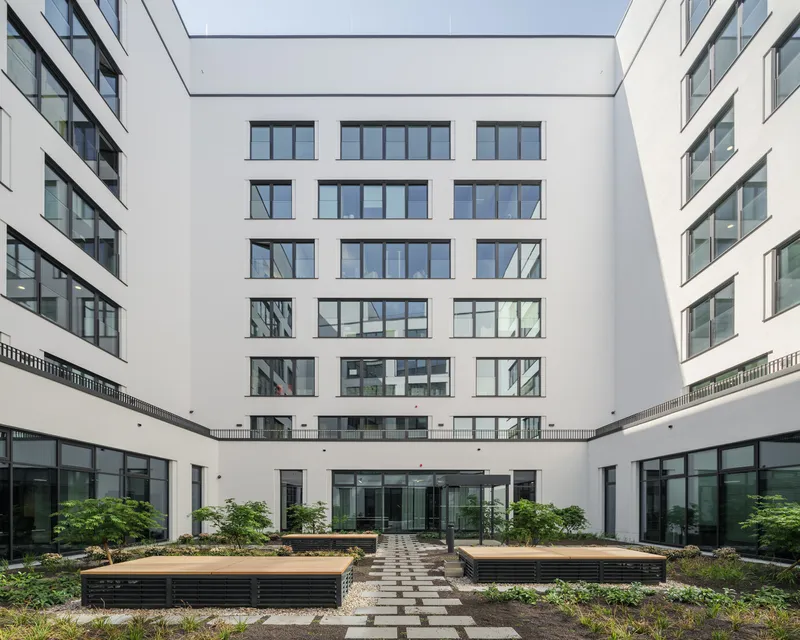
A defining spatial feature of the project is its landscaped inner courtyard. Conceived as a green retreat within the dense urban block, the courtyard includes seating areas and a pavilion, offering employees informal meeting spaces and moments of respite. Above, the flat roof is partially landscaped and designed as a retention roof, contributing to sustainable water management while improving the building’s microclimate. A rooftop terrace provides panoramic views toward Frankfurter Tor and the Berlin Television Tower, serving as a venue for events and social gatherings.
Mobility and sustainability are integral to the project’s design. A single-storey underground car park accommodates cars and bicycles, complemented by additional bicycle parking at ground level. The building has been awarded Gold certification by the German Sustainable Building Council, recognizing its high environmental standards, resource-efficient construction, and long-term operational performance.
Through its expressive clinker façade, adaptable interior organization, and commitment to sustainable urban development, Office Building FA 206 contributes a contemporary yet contextually grounded workplace architecture to Berlin. The project demonstrates how modern office buildings can balance identity, functionality, and environmental responsibility while engaging meaningfully with the city’s layered architectural history.
All photographs are works of
Klemens Renner




Popular Articles
Popular articles from the community


Conexión: Biophilic Design Reimagines High-Rise Living in Hong Kong
Conexión reimagines high-rise living in Hong Kong through biophilic design, green facades, shared spaces, daylight, water and nature within.

Co-Life: Senior Housing Design That Reconnects Older Adults With the City
Co-Life reimagines senior housing design through healing gardens, shared streets, workshops, and a sustainable community across generations.

Riyadh For All: Intergenerational Urban Design for Active Aging in Rabat
Riyadh For All reimagines urban design in Rabat with intergenerational co-living, adaptive courtyards, and Moroccan cultural exchange today.

The Earth Pod: 3D Printed Homes for Resilient Refugee Communities
The Earth Pod reimagines refugee housing through 3D printed homes made from clay, combining resilience, self-sufficiency, and rapid shelter.


Similar Reads
You might also enjoy these articles


FAMM Arquitectura Organizes Ten Villas Around Courtyards and Jungle in Nosara, Costa Rica
El Molino pairs two elongated volumes with deep overhangs and timber louvers to build a compact coastal community five minutes from the beach.

Oscar Niemeyer's Ibirapuera Park Pavilions Define São Paulo's Cultural Identity in Concrete and Curve
A constellation of modernist volumes set within São Paulo's most important urban park, conceived for the city's 400th anniversary in 1954.

How Henri Picq's 1889 Paris Pavilion Traveled 11,000 Kilometers to Become Santiago's Artequín Museum
A prefabricated iron and glass pavilion built for the Paris Universal Exposition found a second life as a children's art museum in Chile.

Sanjay Puri Architects Wraps a Jaipur Office Tower in Capsule-Shaped Green Buffers
A nine-level climate-responsive workplace near Jaipur Airport uses stacked planter terraces and aluminium screens to fight 40°C heat.


Explore Office Building Competitions
Discover active competitions in this discipline



Challenge to reimagine the Iron Throne


Photograph architecture without architects


Illustrate the lost glory of Angkor Wat - Render Challenge


Design challenge to reuse E-waste
Comments (0)
Please login or sign up to add comments
No comments yet. Be the first to comment!