


Urban Infill
Architecture and design work on building within existing urban fabric, including small lots, gap sites, stacked housing and extensions to dense neighborhoods.
Urban infill refers to the design of new buildings on vacant or underused plots within established cities. Architects working on infill must respond to tight boundaries, neighboring structures, limited daylight and constrained access, which shapes both massing and construction methods.
Members here share projects that address these constraints, from narrow townhouse gaps and corner lots to stacked modular homes and extensions that wrap around existing trees or courtyards. The work also includes compact hospitality and prefabricated approaches suited to difficult sites.


Popular projects
View all 34 projects


Latest journals
View all 41 journals

Zebulun Arquitetura Wraps a Landlocked Paquetá House Extension Around a Mature Mango Tree
In Paquetá, Brazil, a 538 ft² addition with no street view turns inward, organizing timber, brick and corrugated roofs around a single courtyard tree.

IDIN Architects Wraps a Hua Hin Hotel Around a Private Courtyard to Escape the City
Dusit D2 Hua Hin turns an urban infill site in Thailand's family vacation heartland into a self-contained resort through courtyard planning.
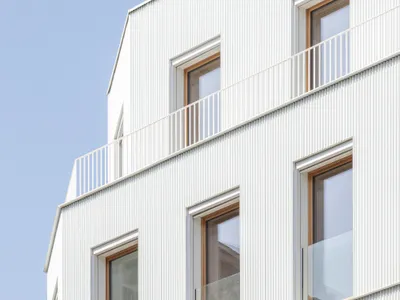
Mobile Architectural Office Stacks Six Timber Homes on a Paris Corner in Ten Days
A cross-laminated timber building near Canal Saint-Martin reinterprets faubourienne architecture with a very low carbon footprint.

BAST Slots a Four-Story Glass House into a Narrow Gap Between Toulouse Townhouses
In the dense Bonnefoy district, a stepped infill building merges home and office while preserving a majestic hackberry tree.


