


Urban Infill
Architecture and design work on building within existing urban fabric, including small lots, gap sites, stacked housing and extensions to dense neighborhoods.


Zebulun Arquitetura Wraps a Landlocked Paquetá House Extension Around a Mature Mango Tree
In Paquetá, Brazil, a 538 ft² addition with no street view turns inward, organizing timber, brick and corrugated roofs around a single courtyard tree.

IDIN Architects Wraps a Hua Hin Hotel Around a Private Courtyard to Escape the City
Dusit D2 Hua Hin turns an urban infill site in Thailand's family vacation heartland into a self-contained resort through courtyard planning.
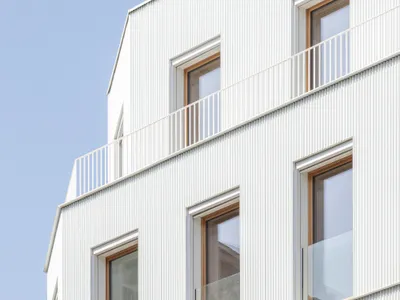
Mobile Architectural Office Stacks Six Timber Homes on a Paris Corner in Ten Days
A cross-laminated timber building near Canal Saint-Martin reinterprets faubourienne architecture with a very low carbon footprint.

BAST Slots a Four-Story Glass House into a Narrow Gap Between Toulouse Townhouses
In the dense Bonnefoy district, a stepped infill building merges home and office while preserving a majestic hackberry tree.

Sonelo Architects Carves Light and Air into a Narrow Richmond Townhouse
On a busy Melbourne arterial street, Burnley House uses perforated brick, lightwells, and courtyard gardens to find intimacy at urban scale.
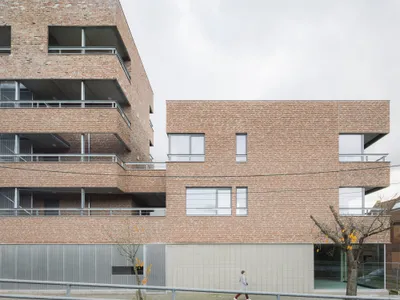
MAKER Architecten Weaves Social Housing into Kortrijk's Dense Urban Fabric with Brick and Restraint
A social housing infill in Kortrijk, Belgium, negotiates between existing rooftops, rail corridors, and neighborhood memory with quiet force.


The Block by ISA Redefines Mixed-Use Urban Living in Philadelphia
Mixed-use building transforms parking lot into vibrant urban hub, enhancing walkability, density, and community through innovative circulation and porous design.

Berlin Backyard Tower 6x9: Compact Urban Living with Sustainable Design
Berlin Backyard Tower 6x9 is a compact seven-story residential tower with seven open-plan apartments, communal rooftop, and sustainable urban infill design.

Wide House by BLDUS: A Contemporary Alley House in Washington, D.C.
A long, light-filled, BLDUS-designed alley house using BamCore, balancing privacy and openness through screened porches, cedar cladding, and bamboo structure.

Kornmarktplatz Townhouse in Bregenz by Herzog & de Meuron
A Kornmarktplatz townhouse by Herzog & de Meuron blends historic façade, boutique hotel, cultural salon, and private living within Bregenz.

Soberrijk House: A Compact and Conscious Urban Infill in Ghent
Compact Ghent infill house with folded roof, reused materials, thick masonry walls, and indoor terrace balancing austerity and spatial richness.

Sky-Framed Living: A Vertical Courtyard Home in Isfahan
Introverted courtyard residence in Isfahan reinterprets traditional Sibe, restoring sky, privacy, light, and multigenerational living within dense urban fabric.


