
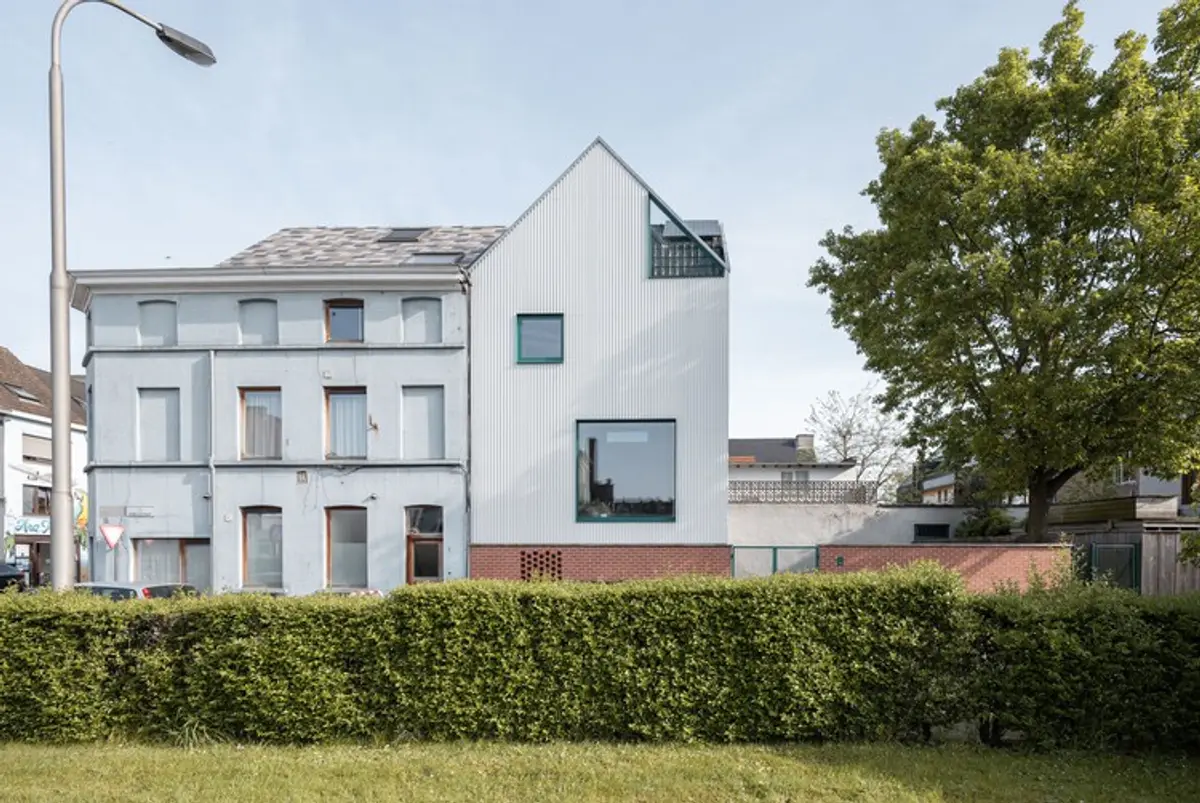
Soberrijk House: A Compact and Conscious Urban Infill in Ghent
Compact Ghent infill house with folded roof, reused materials, thick masonry walls, and indoor terrace balancing austerity and spatial richness.


Located in the Muide district near the ring road of Ghent, Soberrijk House occupies a rare infill plot created after the demolition of a row of 1970s workers’ houses. For years, the site existed as an accidental green void: unplanned and unused: where high grasses, shrubs, and an oak tree quietly reclaimed the space. When the city decided to rebuild the urban block, this modest parcel became available for development.
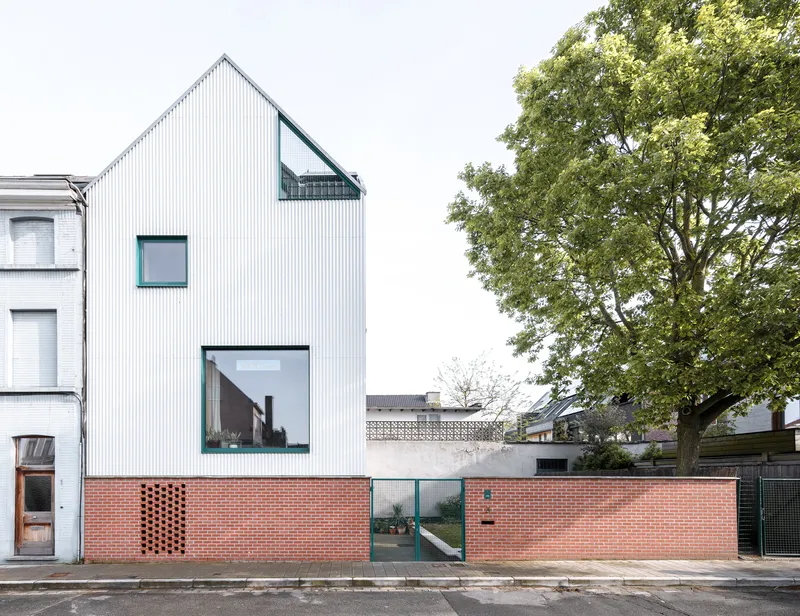
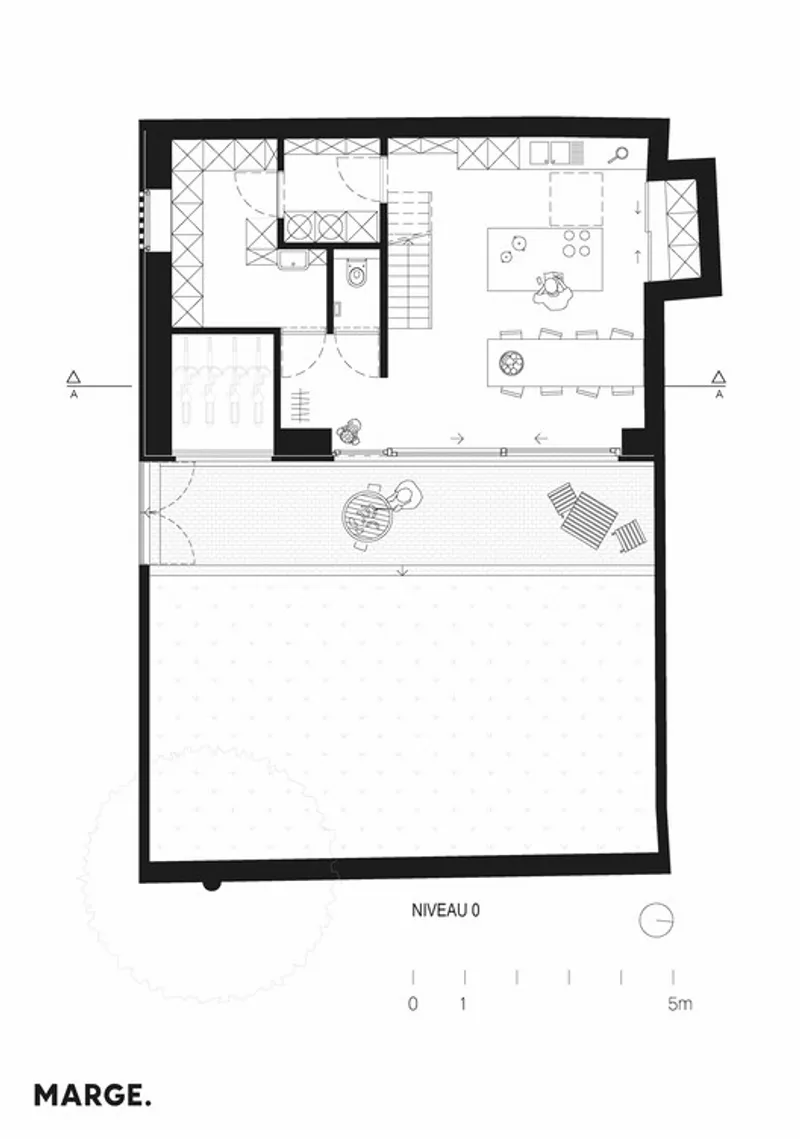
Designed by Marge architecten, the project replaces three masonry buttresses previously attached to the neighboring wall. Strict building regulations defined a narrow footprint: six meters wide, ten meters deep on the ground floor, and only six meters deep on the upper levels. The result is a highly compact house, echoing the scale of the former workers’ dwellings that once stood here. A mandatory garden remains beside it, preserving the existing tree and reinforcing the balance between built form and greenery.
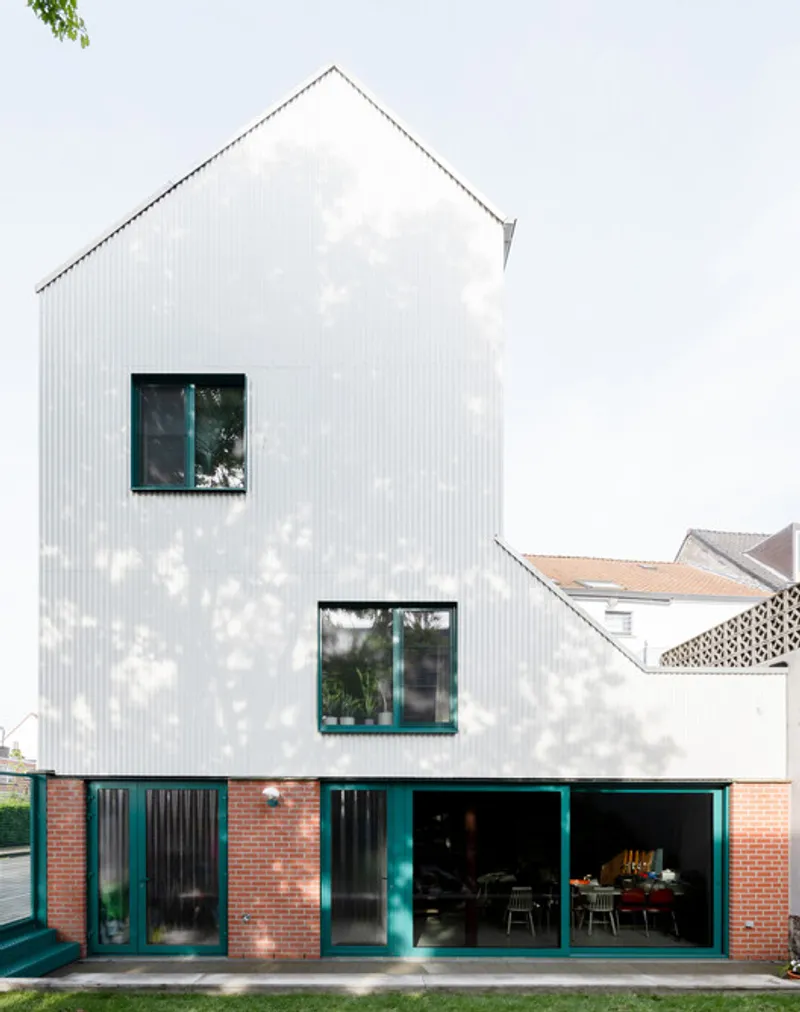
With a limited budget but strong ambition, the house was conceived as a low-cost, low-energy, and high-effort project. Rather than relying on expensive finishes, the design extracts spatial richness from simple architectural gestures. The kitchen roof folds upward along a sloping beam, creating a dynamic connection between the ground floor and the living area above. This subtle sectional manipulation generates a sense of generosity within the constrained volume.
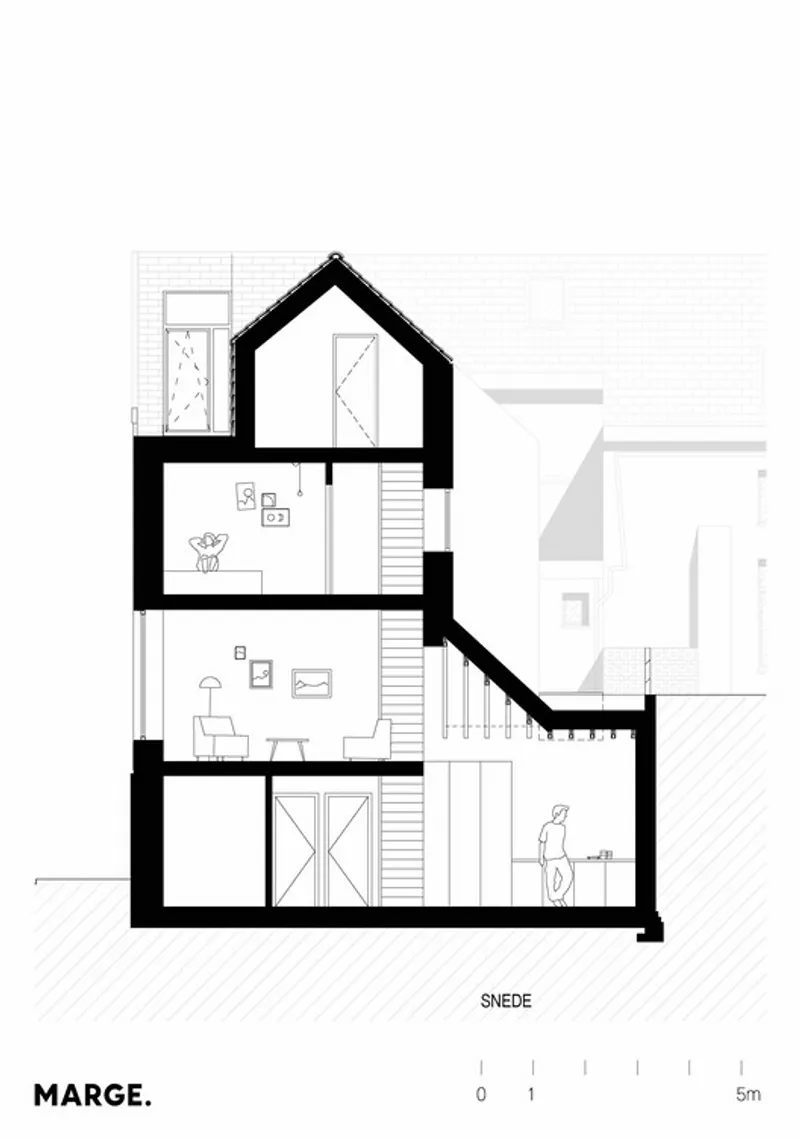
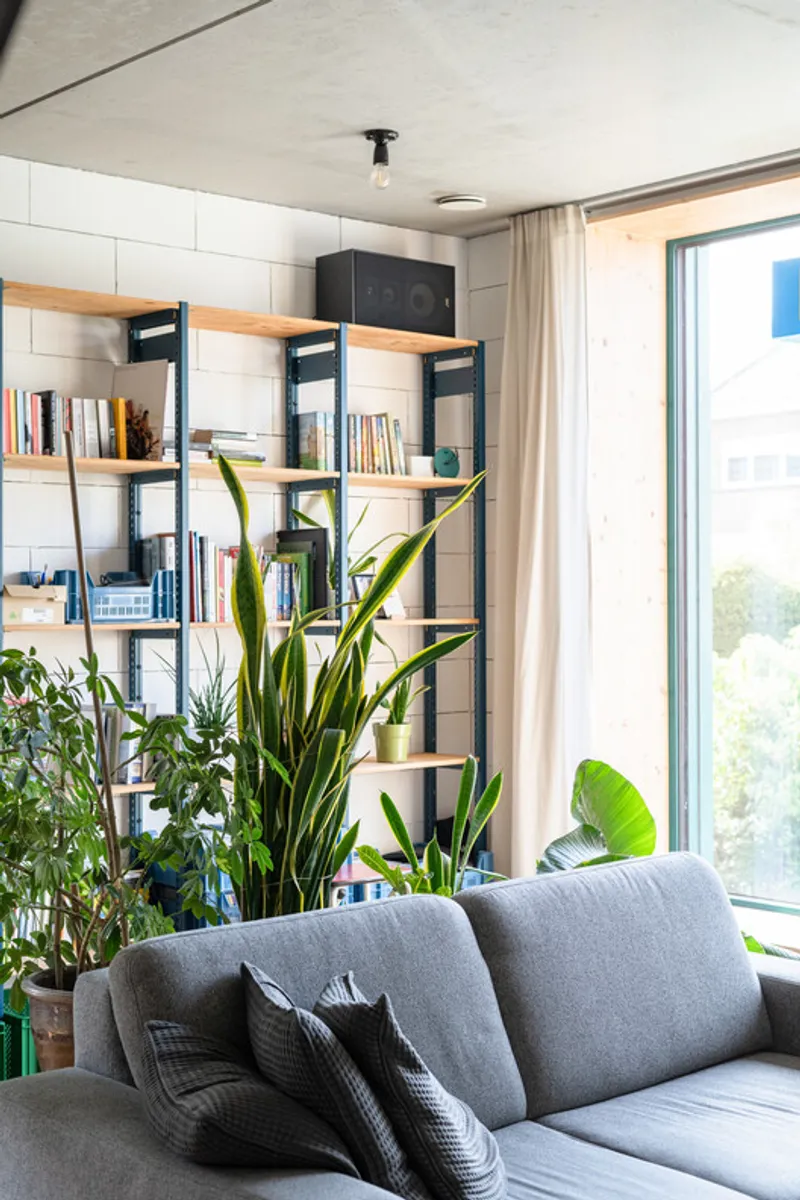
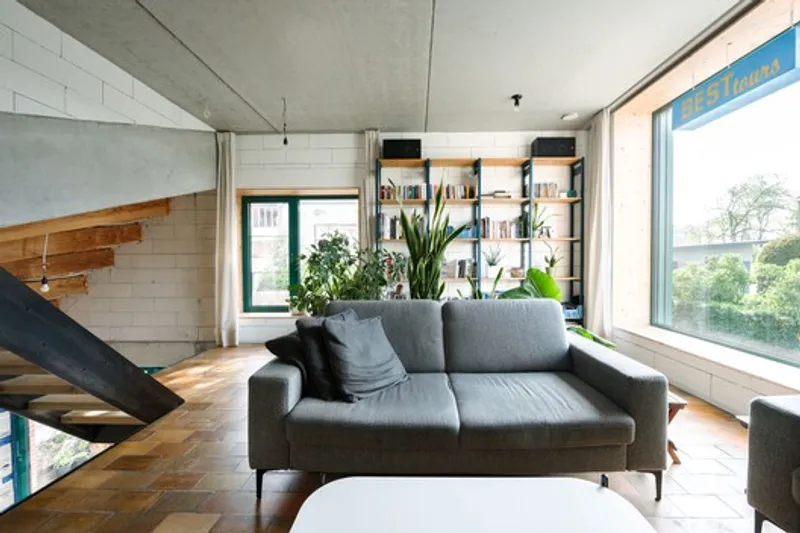
From the mezzanine, residents can greet arrivals below, while the kitchen captures southern sunlight filtering through a large sitting window at the rear façade. The interplay between levels strengthens family interaction and enhances natural light distribution throughout the house.
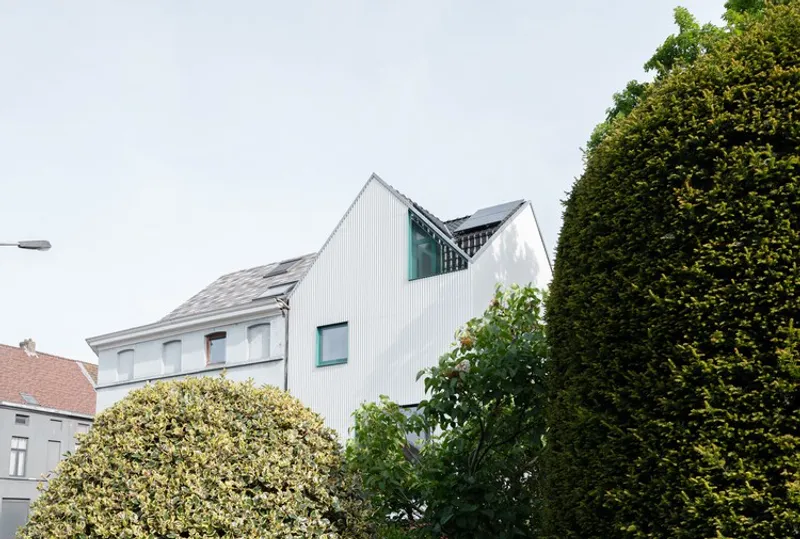
The main roof is articulated with two gable fronts, one facing the street and one oriented to the side. At their intersection, a portion of volume is carved out to form an indoor terrace. This intervention provides light and outward views for the upper office floor while maintaining privacy within the dense urban context.
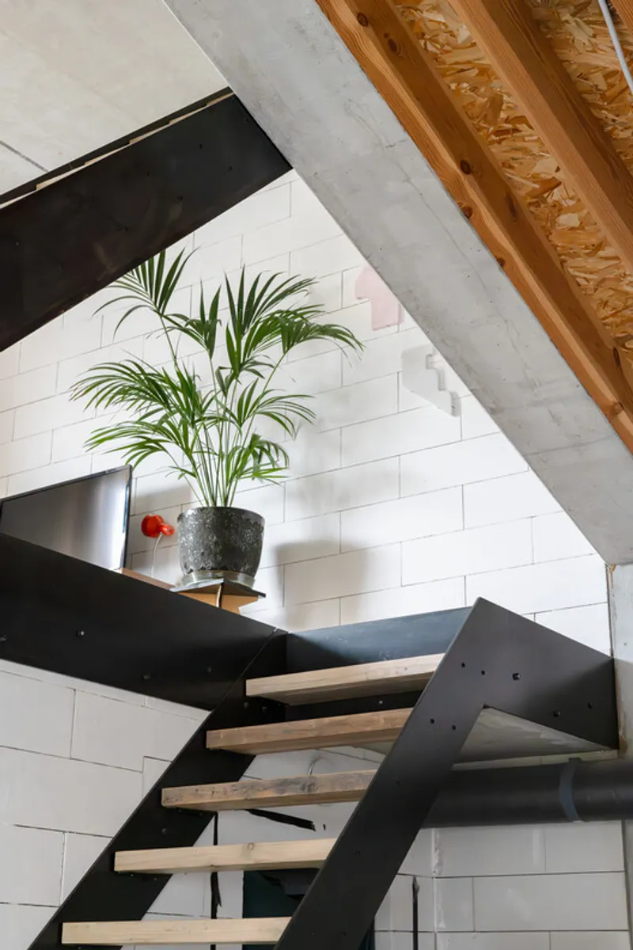
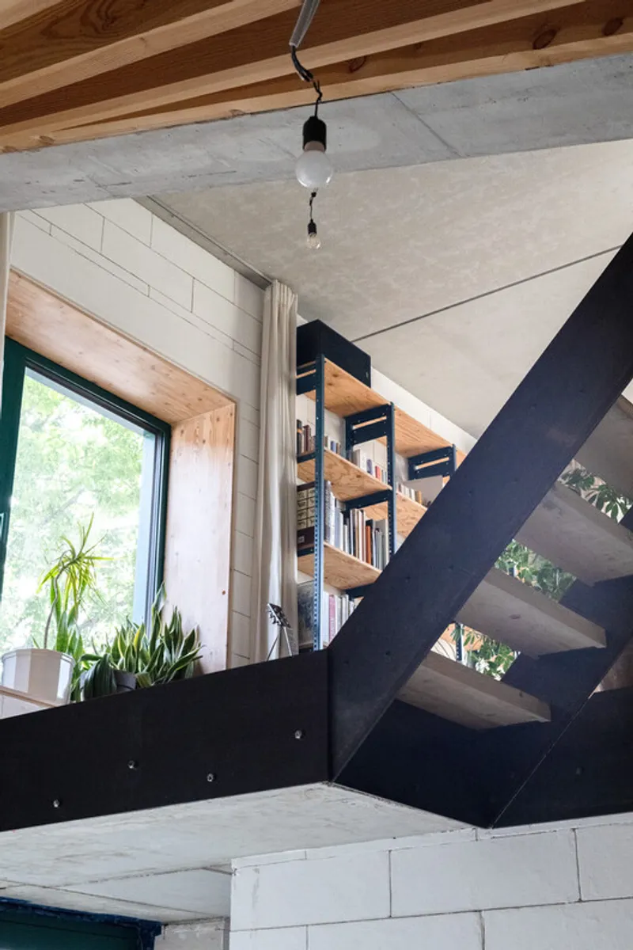
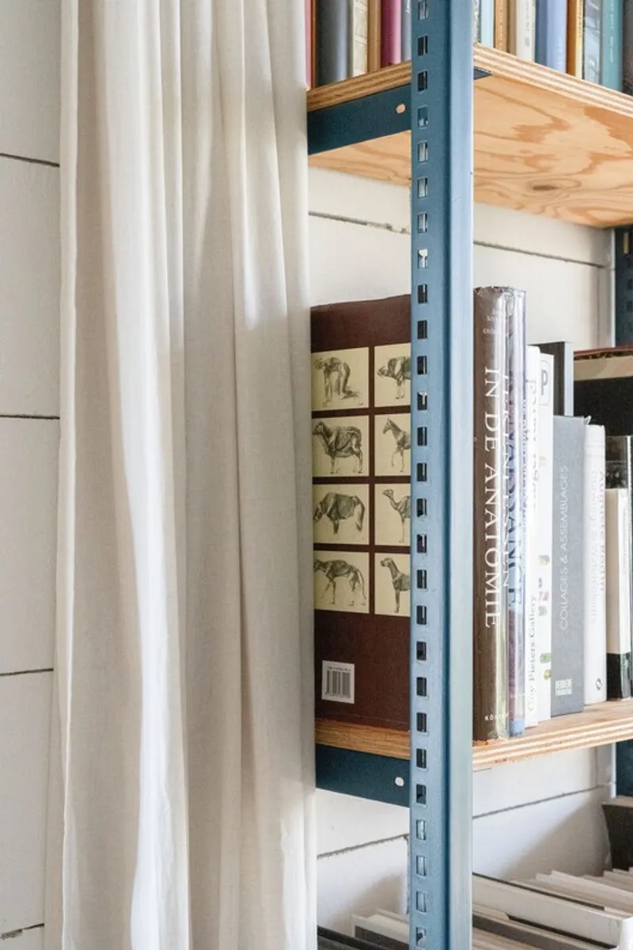
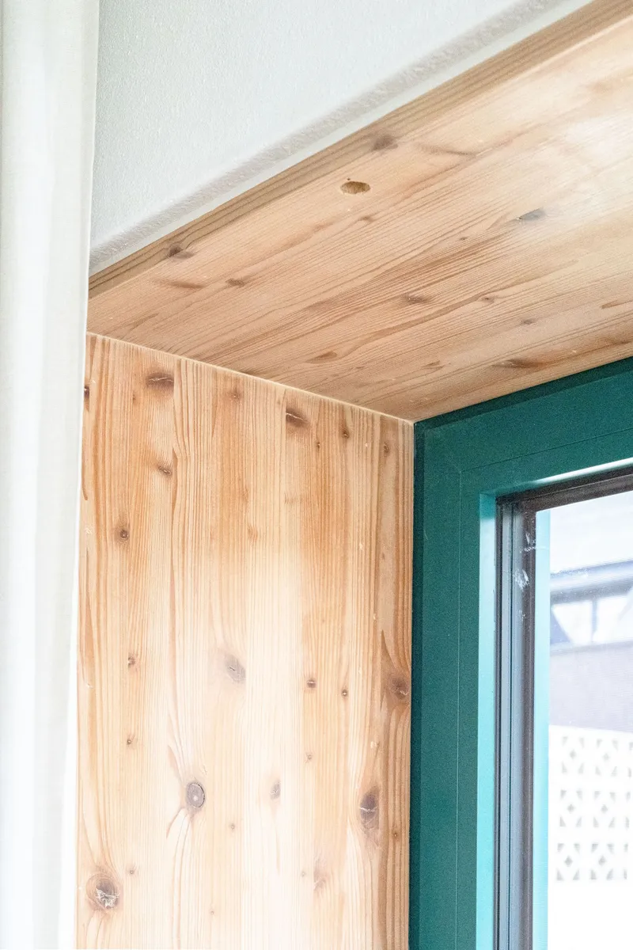
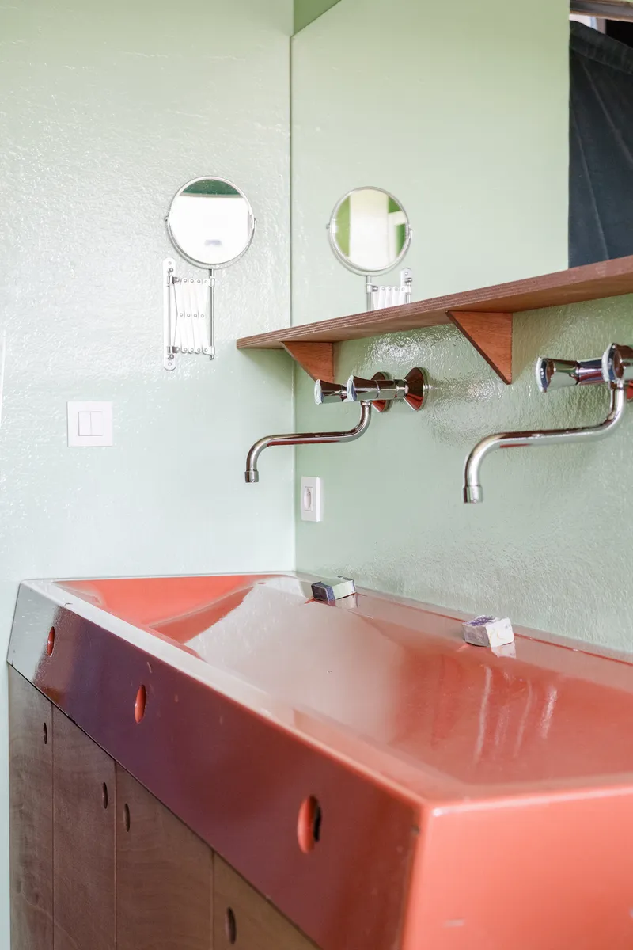
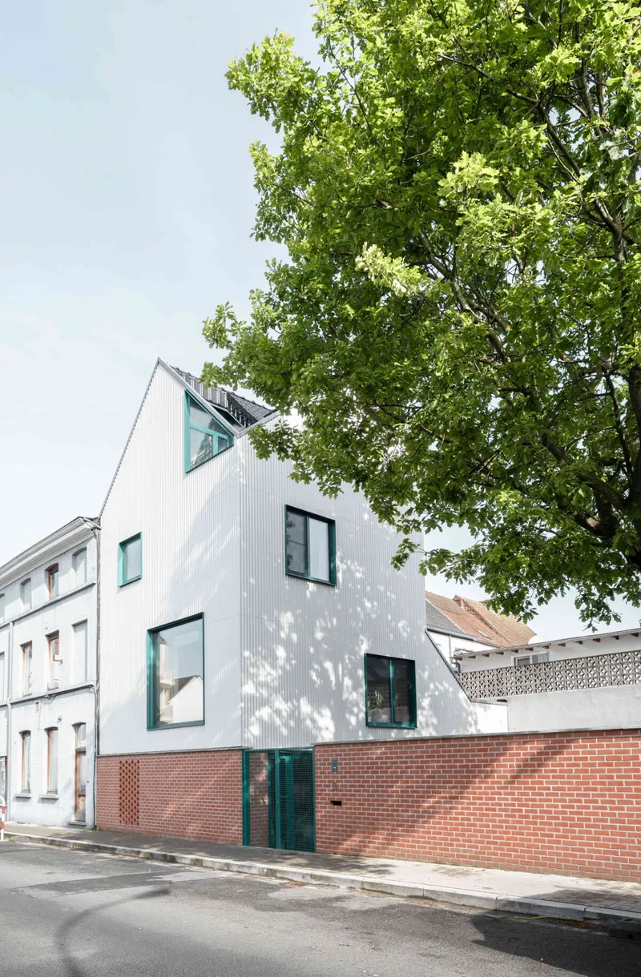
Material expression is intentionally straightforward. Visible wooden beams structure the kitchen ceiling, exposed concrete surfaces define upper floors, and 50-centimeter-thick insulating masonry forms the massive exterior walls. Reuse plays a central role in the house’s identity. Stones from the demolished buttresses were repurposed for the plinth, while overstock corrugated metal sheets clad the upper façades. Salvaged doors from a Brussels bank, hand-painted tiles, and a distinctive pink sink introduce warmth and personality to the otherwise austere architecture.
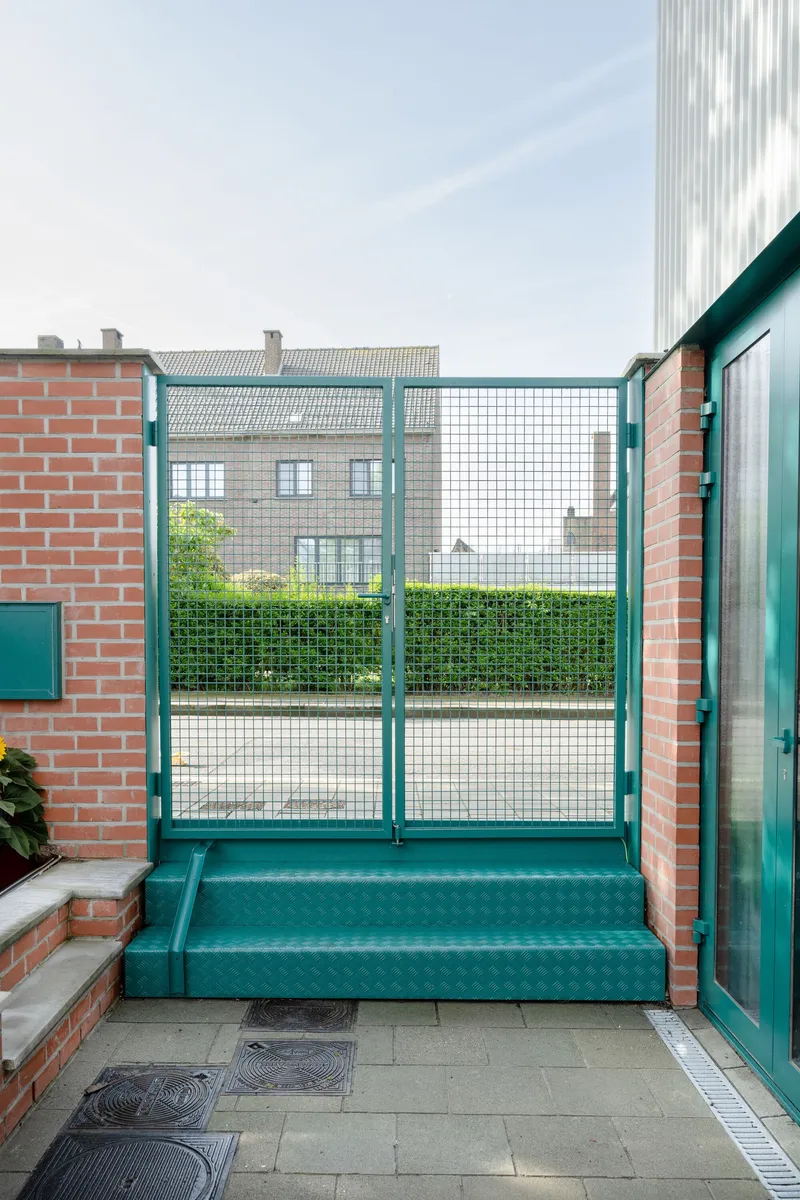
Soberrijk House stands simply beside its garden, its pointed roof and red brick recalling the clarity of a child’s drawing. In its restraint and resourcefulness, the project demonstrates how modest means can yield spatial generosity, environmental responsibility, and architectural character within a compact urban footprint.
All the Photographs are works of Melanie Boeckxstaens


Popular Articles
Popular articles from the community


FCC Arquitectura Expands a Portuguese Granite House with a Board-Marked Concrete Wing
In Portugal, JV House pairs a cleaned-up whitewashed and granite dwelling with a timber-shuttered concrete extension, courtyards and a garden pool.

graciastudio Turns a Viewless Tijuana Lot Inward Around a Courtyard of Concrete, Timber and Trees
In Tijuana, Jorge Gracia's GA2 House stacks a timber-clad private floor over exposed concrete and replaces a missing view with a planted interior patio.


The Amber Palace Opera: A Geological Fiction Surfaces on Tallinn's Baltic Waterfront
Pierre Brillard reimagines a Baltic legend as a public landscape, opera house, and waterfront promenade rooted in Tallinn's coastal identity.

Aquadapt: An Underwater Habitat That Rewrites Its Rooms by the Hour
Curved modules ring the seabed while one shell shifts from breakfast room to cinema, farm and football pitch as residents' needs change.

Similar Reads
You might also enjoy these articles

Cube Design Draws an Ecological Corridor Between Two Shenzhen Hills with the Nankai Building
Beside Shenzhen's container docks, the Nankai Building pairs stacked balconies with a climbing green screen to connect two hillsides across its height.

Praksis A and Studio Sted Bend a Red Timber Cabin Across the Granite of Norway's Southern Coast
On the southern Norwegian coast, a 105 m² cabin follows the rock on slender posts, pairing red cladding outside with pine, brick and plywood within.

David Ortega Stacks a Two-Story Mexico City Penthouse Around a Steel Stair and a Pergola-Shaded Roof Terrace
In Colonia Roma, a 300 m² penthouse uses oak joinery, a planted steel stair and a slatted roof pergola to make a new-build apartment feel like a house.

PARALELA and LB2 Thread a Public Walkway Through the Base of a Las Condes Residential Tower
In Las Condes, Santiago, the Hamlet Building gives its fenceless ground floor to a 70-metre wooded passage linking two streets and the metro.

Explore Architecture Competitions
Discover active competitions in this discipline

Challenge to reimagine the Iron Throne

Photograph architecture without architects

Illustrate the lost glory of Angkor Wat - Render Challenge

Design challenge to reuse E-waste
Comments (0)
Please login or sign up to add comments
No comments yet. Be the first to comment!