


Urban Housing
Residential architecture in dense cities, covering compact apartments, multifamily blocks, and adaptive homes on constrained urban sites.
Urban housing addresses how people live in dense cities, where land is scarce and households vary widely in size and income. Designers working in this area balance density with daylight, privacy, and access to outdoor space. The field spans new multifamily blocks, infill projects on leftover plots, and the reuse of narrow or irregular buildings.
Members here share projects that test these constraints, from stacked balconies and green screens in Surat to compact multifamily schemes in Mendoza and Murcia. The work also includes small-footprint houses such as tube-form homes in Vietnam and modular residential complexes, showing a range of strategies for layering living space within limited urban footprints.


Popular projects
View all 60 projects


Latest journals
View all 101 journals
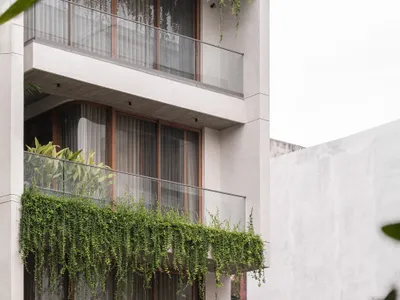
Neogenesis and Studi0261 Stack Balconies and Green Veils into a Layered Urban Home in Surat
Antarvan Residence compresses 375 square meters of domestic life into a vertical sequence of rooms, terraces, and trailing plants in Gujarat.
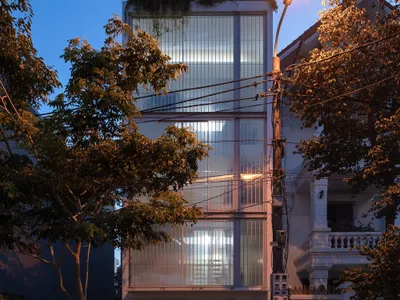
Flat6 Architects and aestudiooo Carve Light and Life into a Vietnamese Tube House
A 280-square-meter tower in Vietnam uses internal courtyards, polycarbonate screens, and living trees to redefine narrow urban housing.


Casa Segura 1124 by Primer Piso Arquitectos: A Compact Multifamily Housing Solution in Mendoza
Compact multifamily housing in Mendoza featuring brick façades, gardens, flexible interiors, and strong urban integration with sustainable mobility and greenery.

Baltasar Building by Santa-Cruz Arquitectura: Sustainable Housing Redefining Urban Regeneration in Murcia
Adaptive reuse housing in Murcia blending heritage, sustainability, biophilic design, and social equity through contemporary residential architecture and urban regeneration.


