
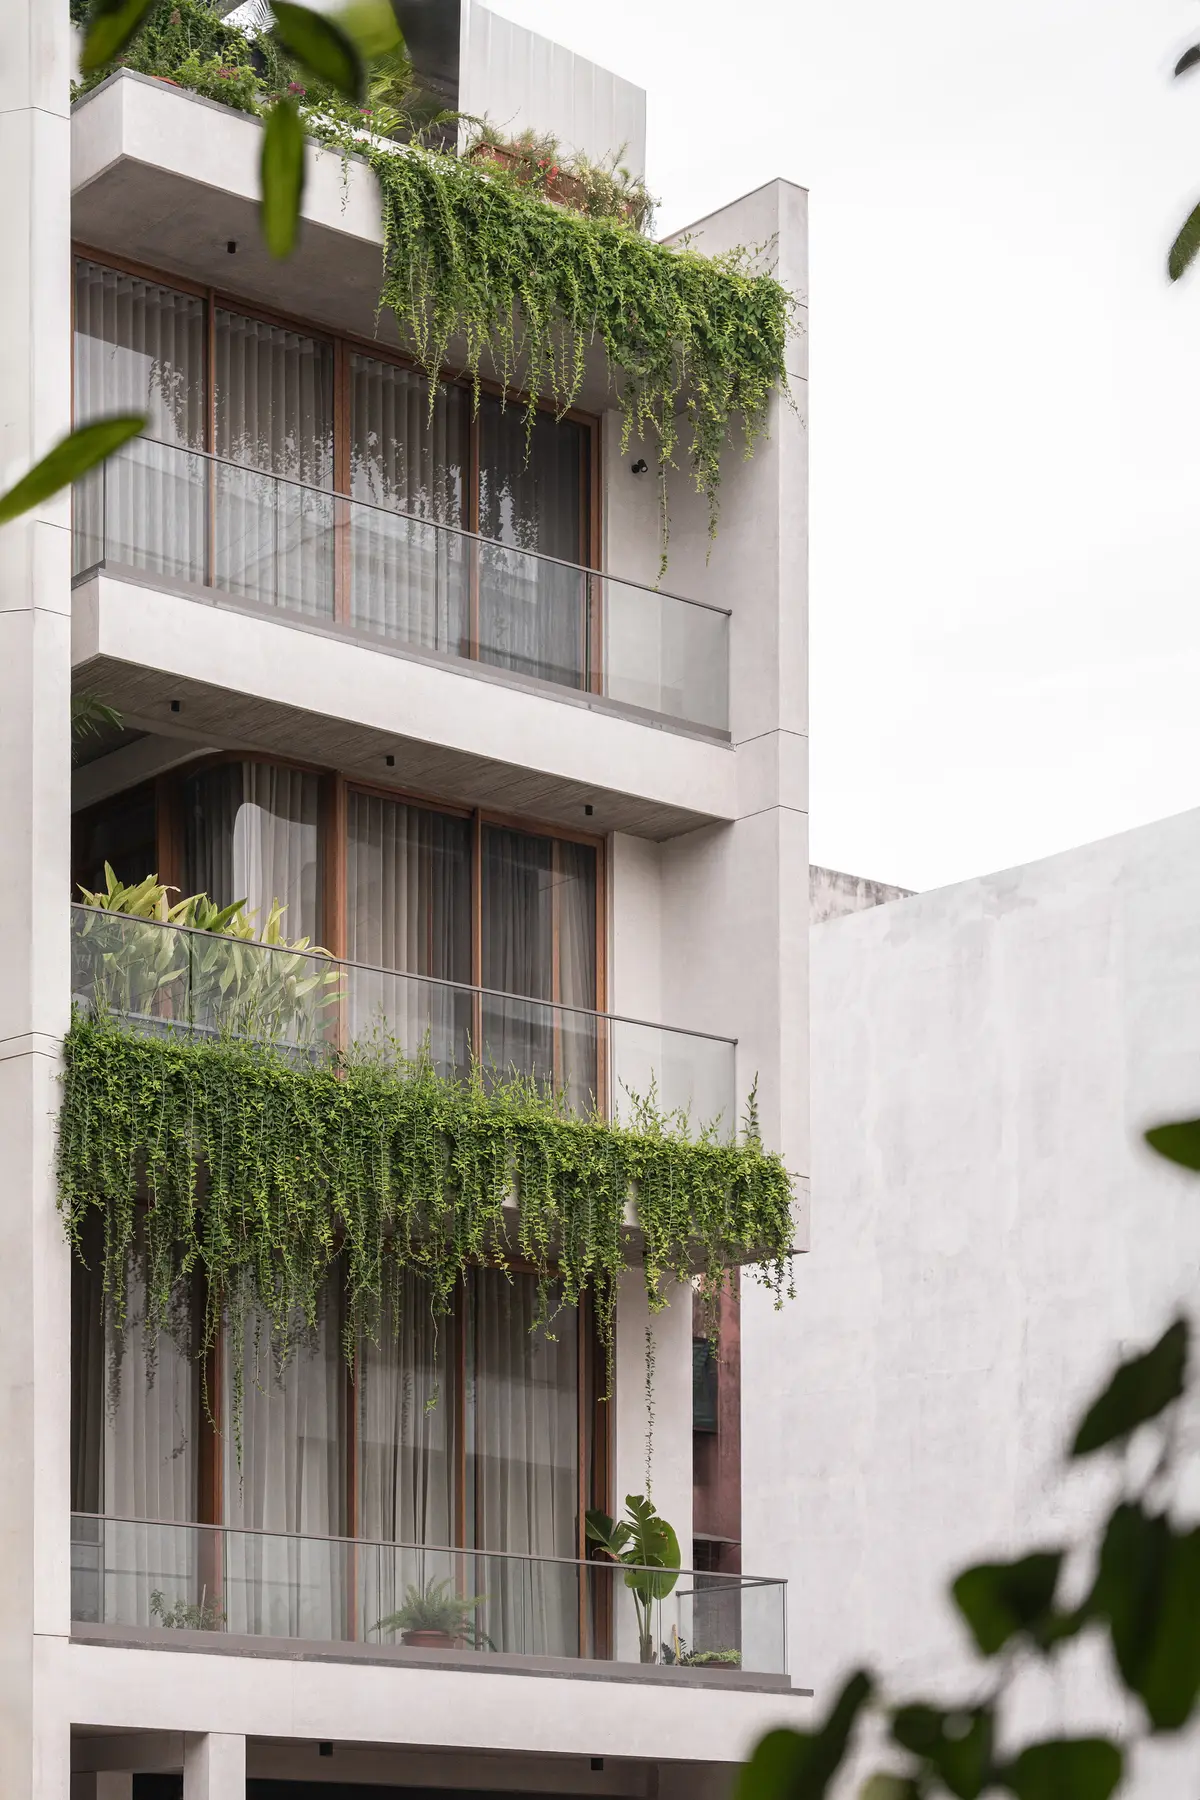
Neogenesis and Studi0261 Stack Balconies and Green Veils into a Layered Urban Home in Surat
Antarvan Residence compresses 375 square meters of domestic life into a vertical sequence of rooms, terraces, and trailing plants in Gujarat.


On a tight urban plot in Surat, Neogenesis and Studi0261 have built a house that treats every floor as a negotiation between enclosure and exposure. Antarvan Residence, completed in 2025, is a 375 square meter vertical home whose facade reads as a stack of horizontal planes, timber screens, and cascading planter beds. From the street it looks less like a singular volume and more like a sectional diagram of domestic life made legible through layered thresholds.
What makes this house worth studying is not any single material gesture but the way it organizes program around a continuous vertical void. The stairwell is not a leftover corridor but a spatial spine, pulling light from a skylit top and distributing it downward through pendant fixtures and open landings. Parking and storage occupy the ground floor, the communal living spaces sit on the first, bedrooms stack above, and a rooftop terrace caps the composition. It is a familiar section for Indian urban housing, but the architects have been unusually deliberate about how each level breathes, both inward toward the stair void and outward through deep balconies.
A Facade That Breathes

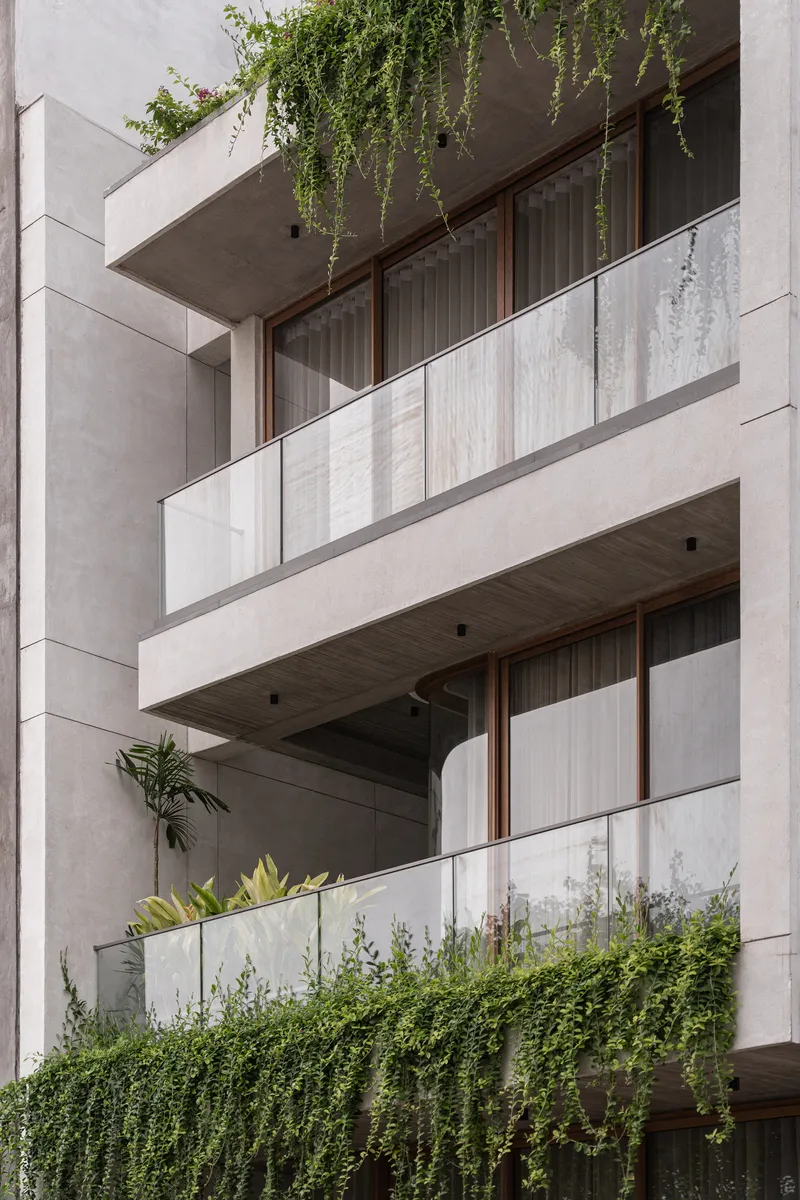
The street elevation is the project's most legible idea. Concrete floor slabs project forward as balcony decks, each shaded by timber screens and softened by trailing greenery that cascades from planter troughs between levels. Glass railings keep the composition transparent without sacrificing safety. The effect is a facade that changes with the seasons as plants grow, fill in, and shift color. It is a controlled wildness, one that owes more to careful irrigation detailing than to any romantic idea of nature reclaiming a building.
Recessed openings punch back into the mass where the screens pull away, creating pockets of deep shade that modulate the western Gujarat sun. The alternation between solid concrete bands and permeable timber bays gives the elevation a rhythm that avoids monotony without resorting to decoration.
The Double-Height Living Core
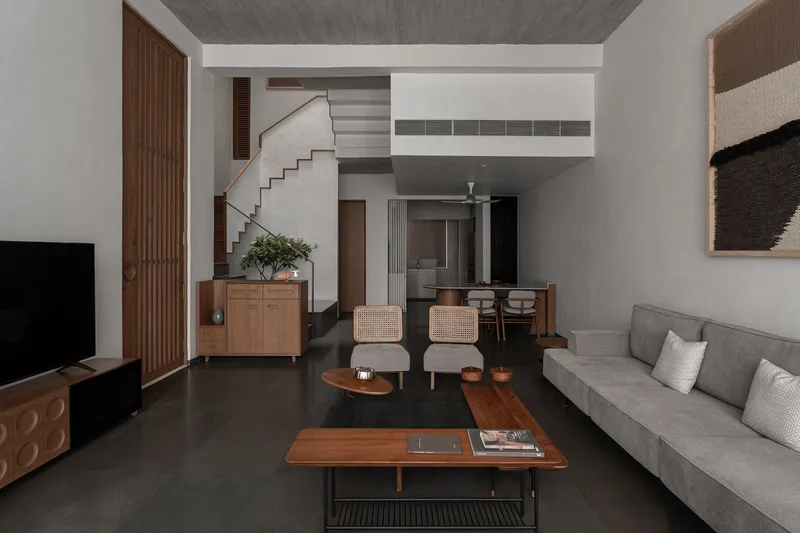

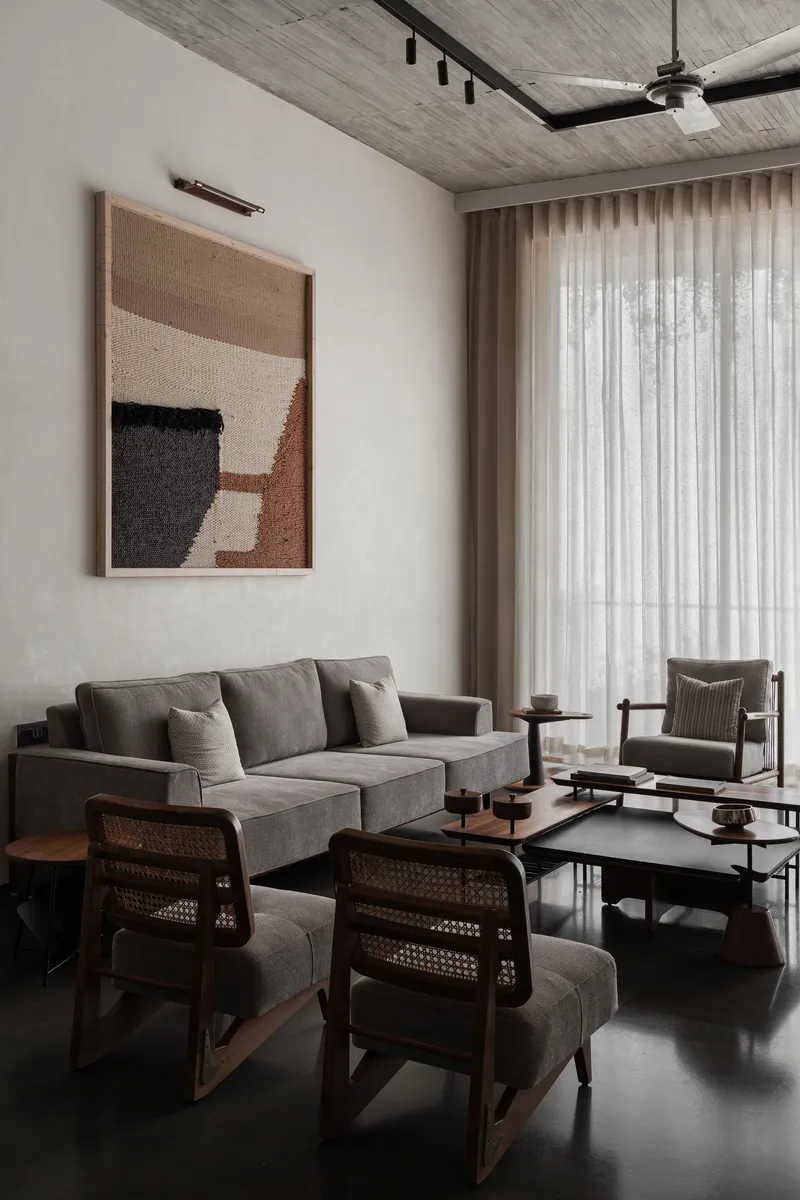
Step past the ground floor's utilitarian program and the house opens up dramatically. A double-height living room anchors the first floor, its concrete ceiling left exposed to express structure while the polished dark floor pulls everything into a warm, grounded register. The staircase enters this volume as a sculptural element, its dark grey treads and timber railing acting as a visual hinge between the vertical circulation spine and the horizontal living plane.
Furnishings are restrained: cane-backed chairs sit alongside grey upholstered seating, and sheer curtains filter daylight into a diffused glow. A textured wall hanging provides the room's one concession to ornament, and it works precisely because the rest of the palette is so disciplined. The room feels generous despite its compact footprint, a quality achieved through ceiling height rather than floor area.
Timber and Light Through the Stairwell
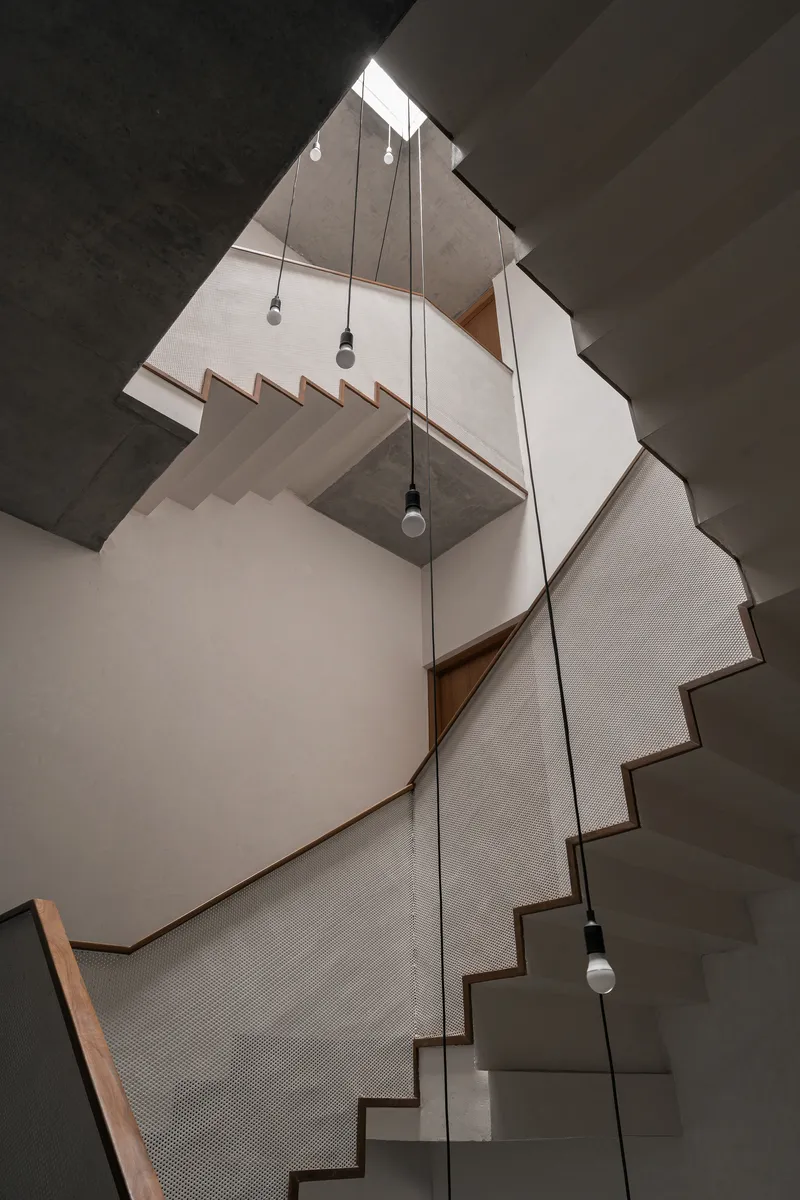

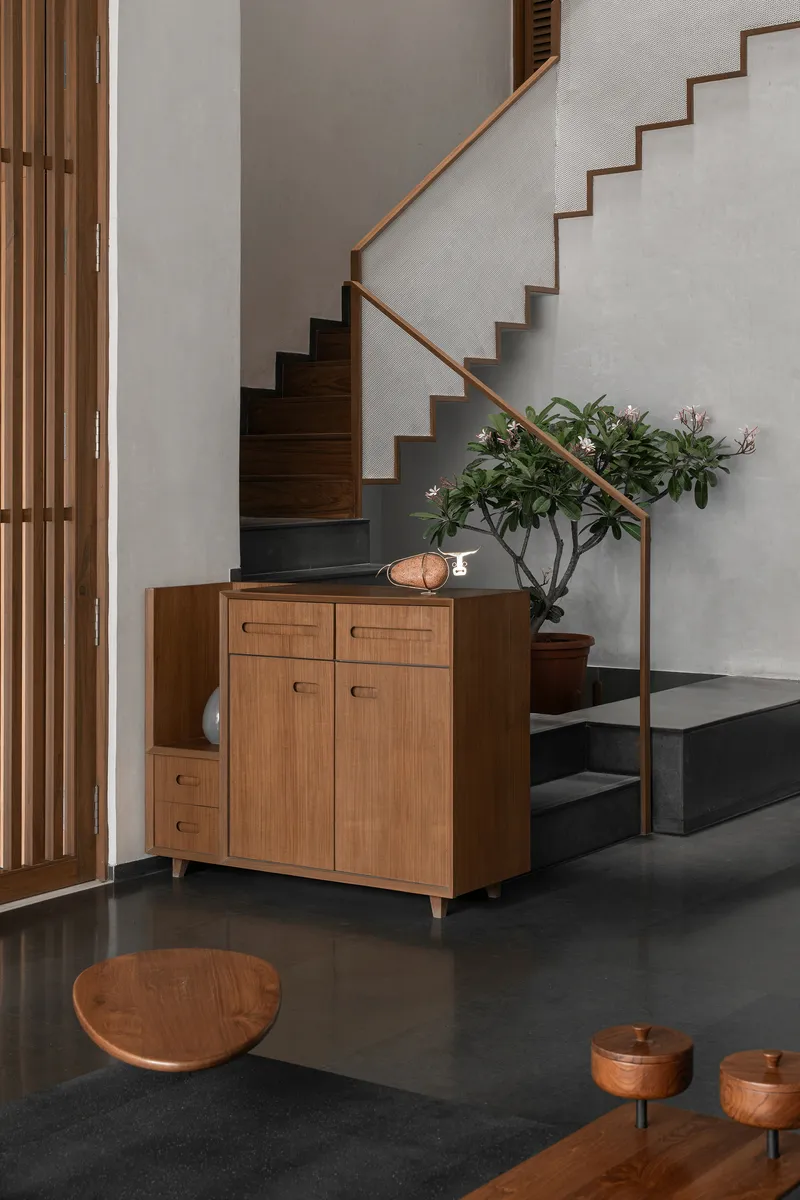
The stairwell is the project's engine. Looking up from below, the multi-level void reveals pendant lights dropping through the shaft like weighted fishing lines, their cables drawn taut against a skylit ceiling. The architects have lined the balustrade with mesh panels framed in timber, a smart detail that maintains visual continuity between floors while keeping the stair light and airy. You can stand on any landing and sense the full vertical extent of the house.
At ground level, the stair sits beside a mid-century credenza topped with a potted plant, a domestic vignette that humanizes what could otherwise read as a purely circulatory zone. The dark grey steps and timber handrails carry consistent material language from bottom to top, unifying the house around its central void.
Interior Courtyard and Screened Boundaries
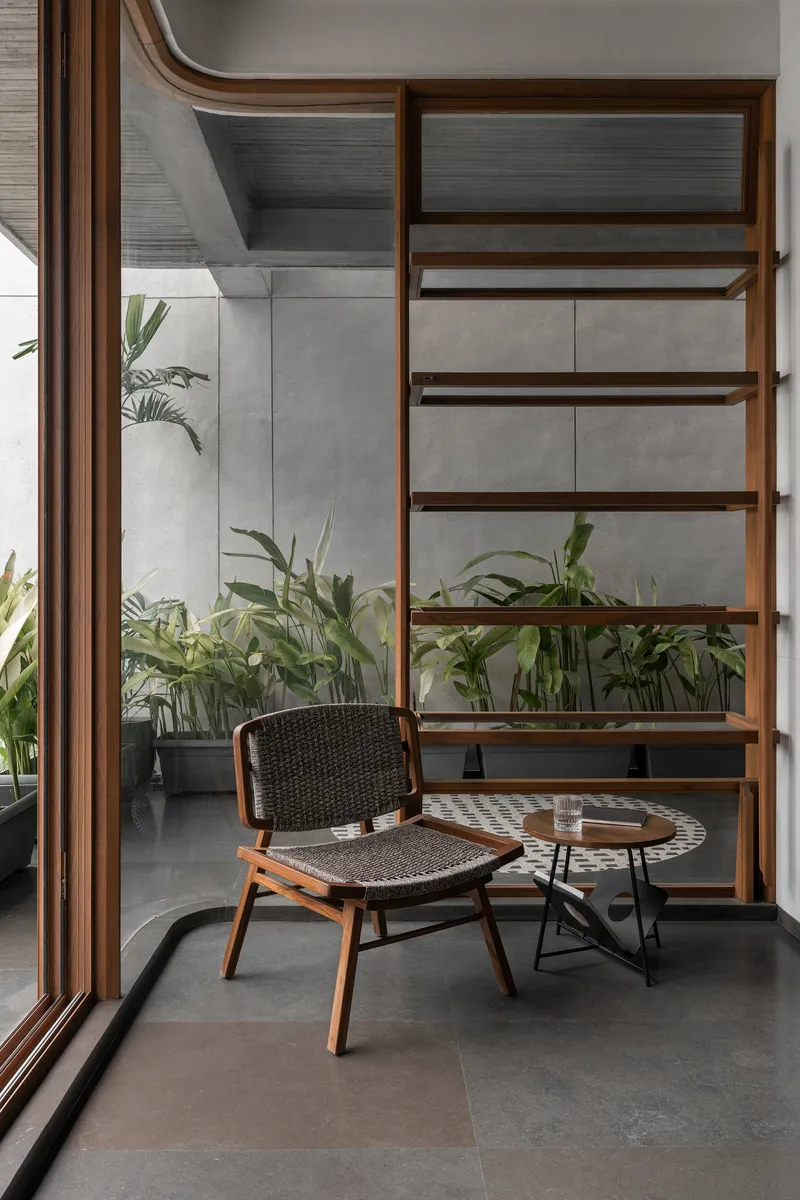
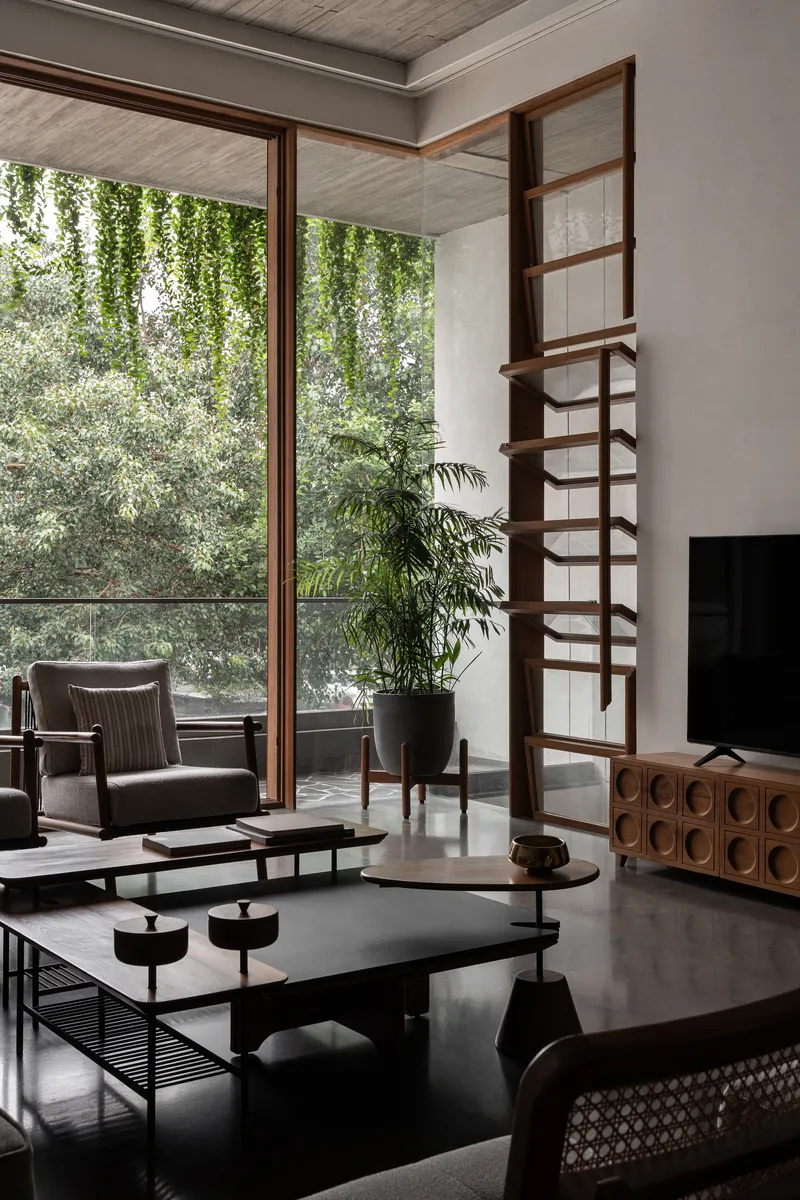
Antarvan's relationship with greenery extends beyond the facade. Interior courtyard conditions appear at corners where floor-to-ceiling glazing meets potted palms and timber shelving units. These zones blur the line between inside and outside without the luxury of a full open-air courtyard, a pragmatic response to the constrained plot. A timber-framed screen partition adjacent to one glazed wall creates a layered threshold: you pass from solid room through screen to glass to plant to sky. It is a controlled telescoping of depth within a shallow section.
Bedrooms Built Around Warmth
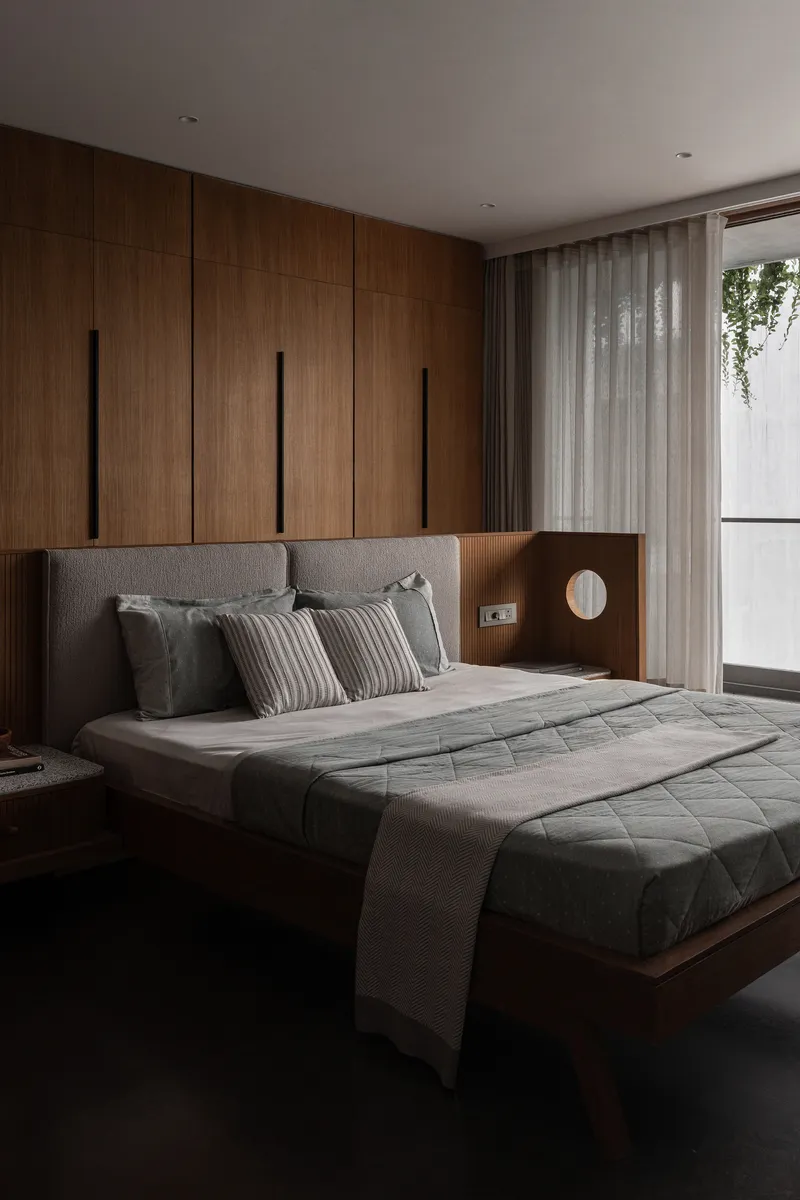
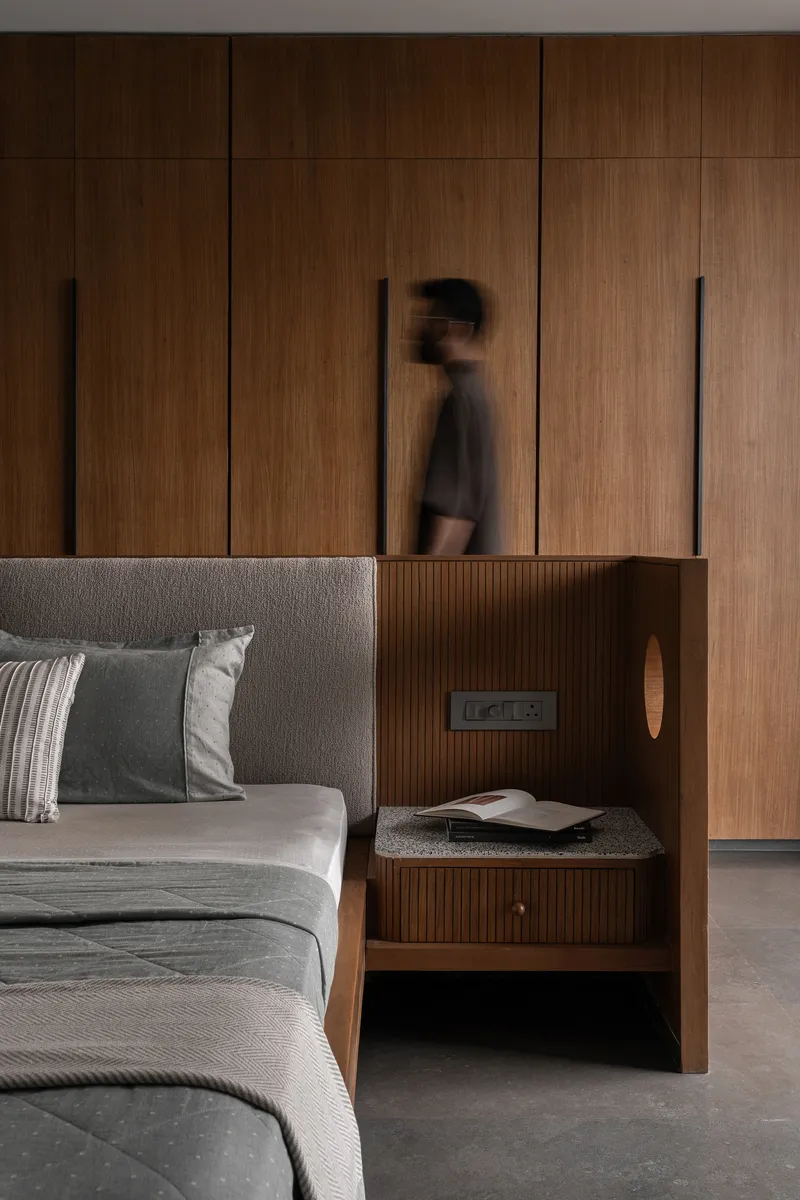

The upper floors shift to a quieter register. Walnut paneling wraps bedroom storage walls and integrates bedside niches lit by circular sconces, creating a warm cocoon that contrasts with the exposed concrete below. Fluted timber nightstands with stone tops echo the fluted base of the dining table on the first floor, a subtle repetition of detail that gives the house material coherence across levels.
A circular sculptural element mounted above one bed and a branch arrangement on a timber shelf bring organic forms into otherwise orthogonal rooms. These are small moves, but they signal a deliberate softening: the house is concrete and glass at its public base but timber and textile in its private quarters.
Material Details: Dining and Bath


The dining area pairs a fluted timber table base with upholstered chairs under a ceiling fan, a combination that is unpretentious and comfortable. The fluting motif carries over to the nightstands upstairs, tying the social and private zones together through millwork language. In the bathroom, terracotta square tiles line the shower enclosure while a marble-look finish covers the vanity wall, a pairing that avoids the all-white sterility of many contemporary bathrooms in favor of something earthier and more textured.
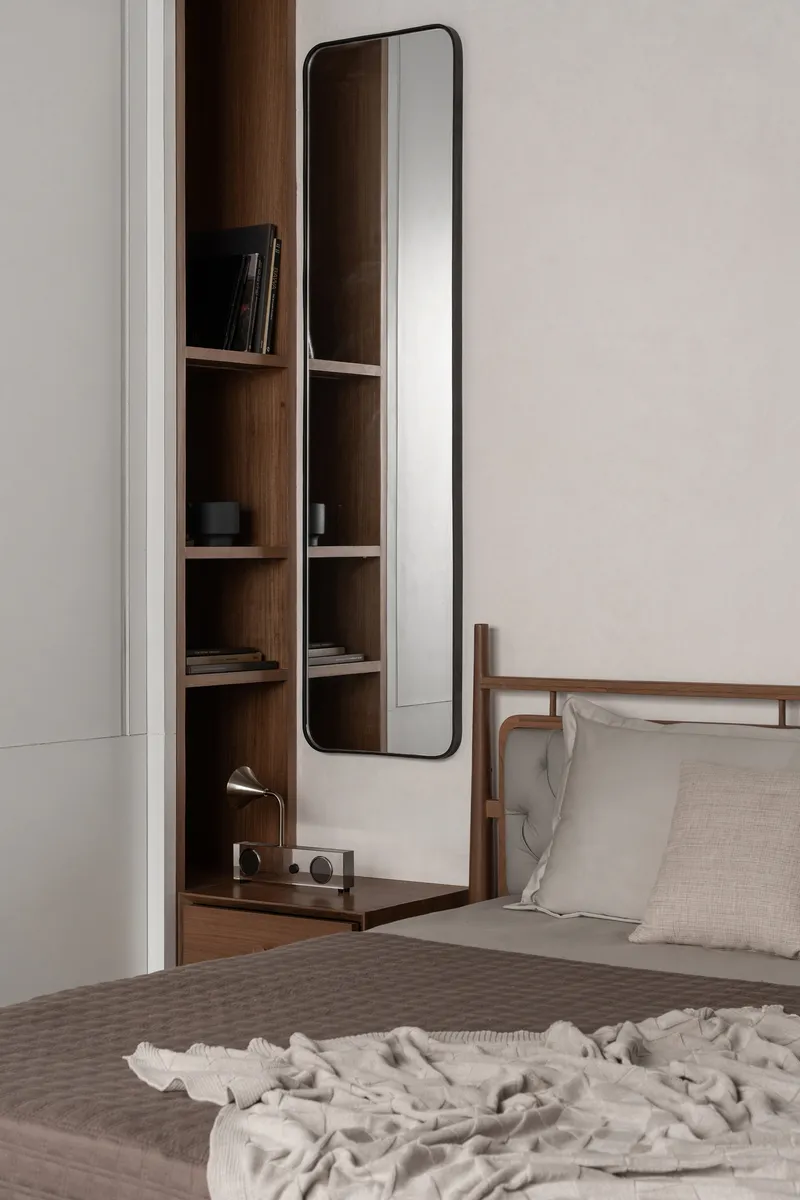
A standing mirror in one bedroom corner catches soft daylight from an adjacent window, bouncing it deeper into the room. These details accumulate: no single one is extraordinary, but together they build a house that feels considered rather than merely styled.
Plans and Drawings
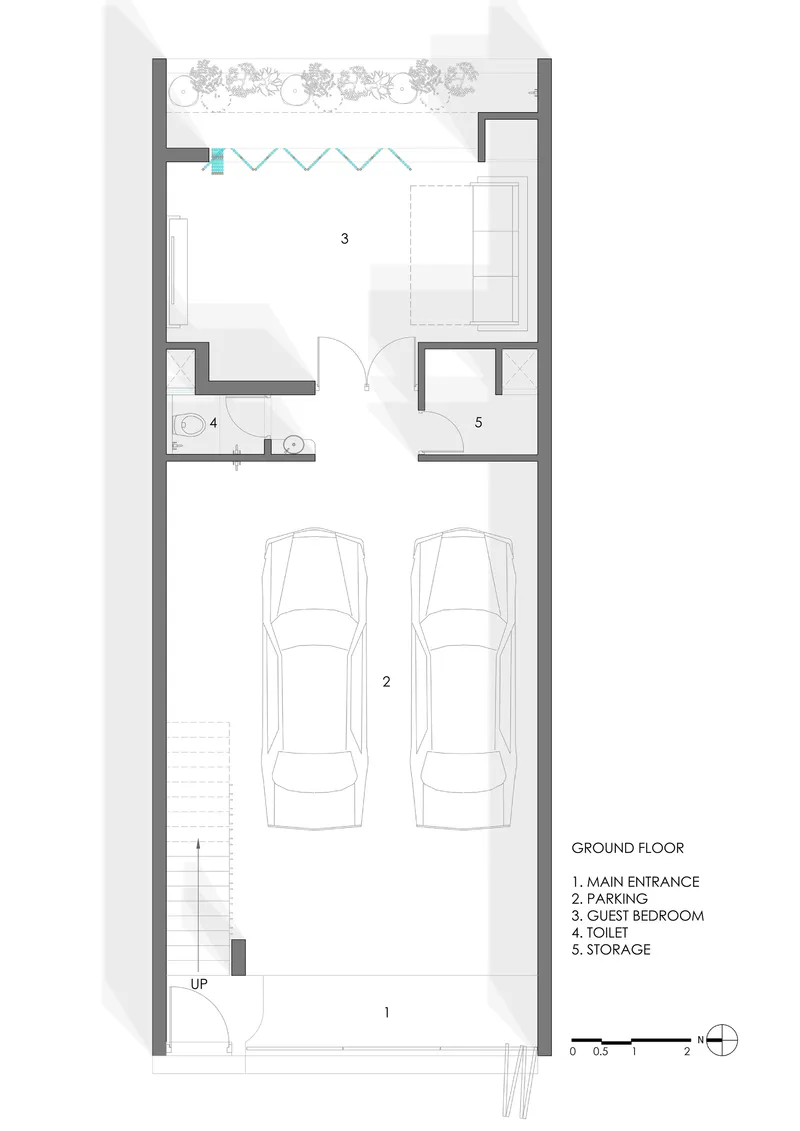
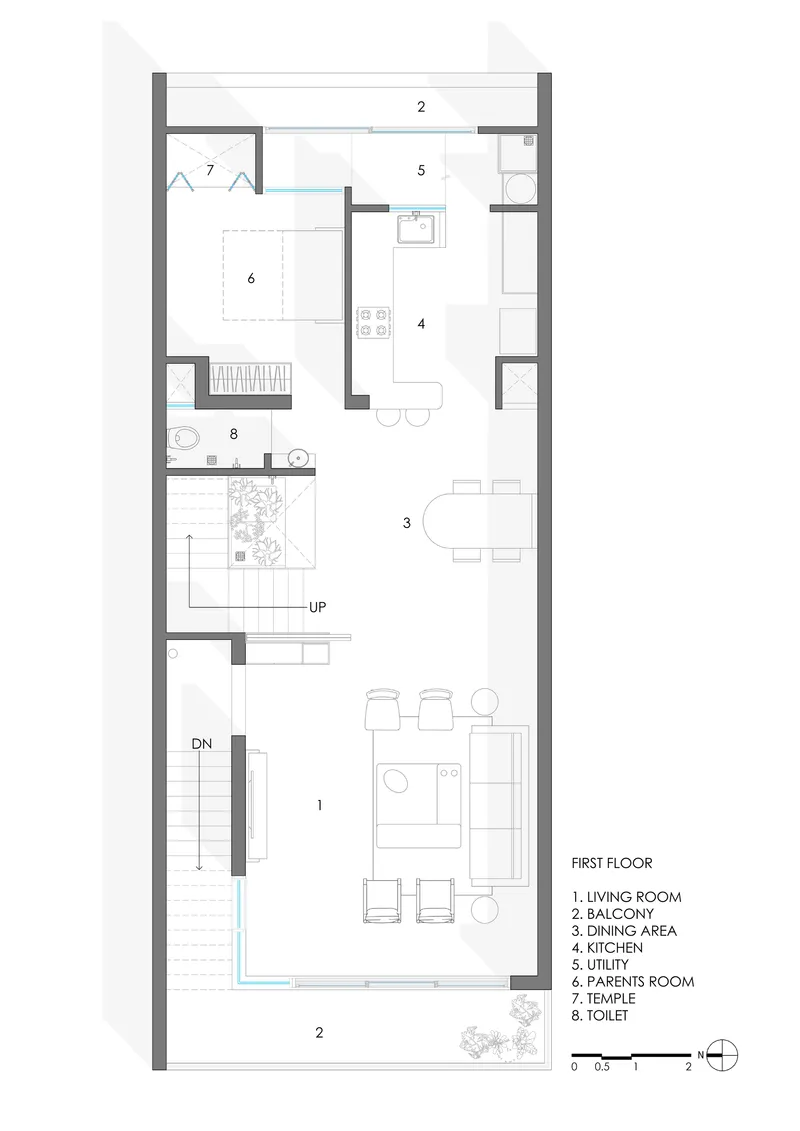
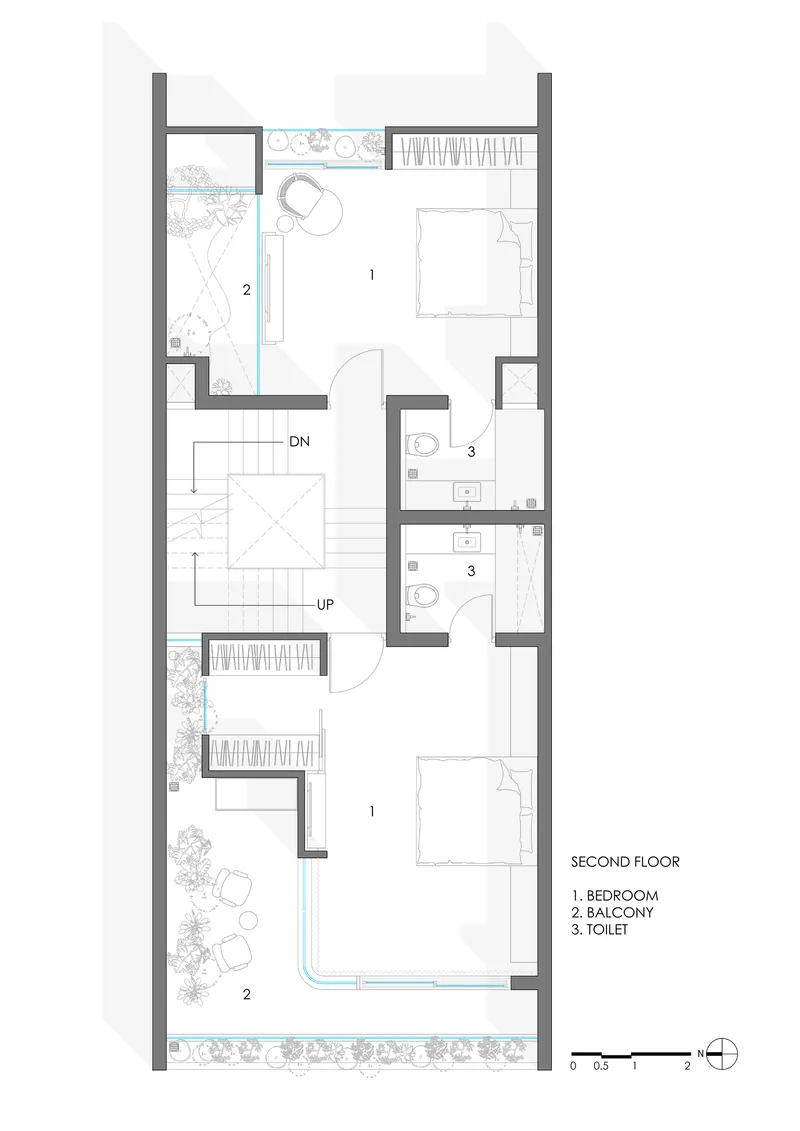

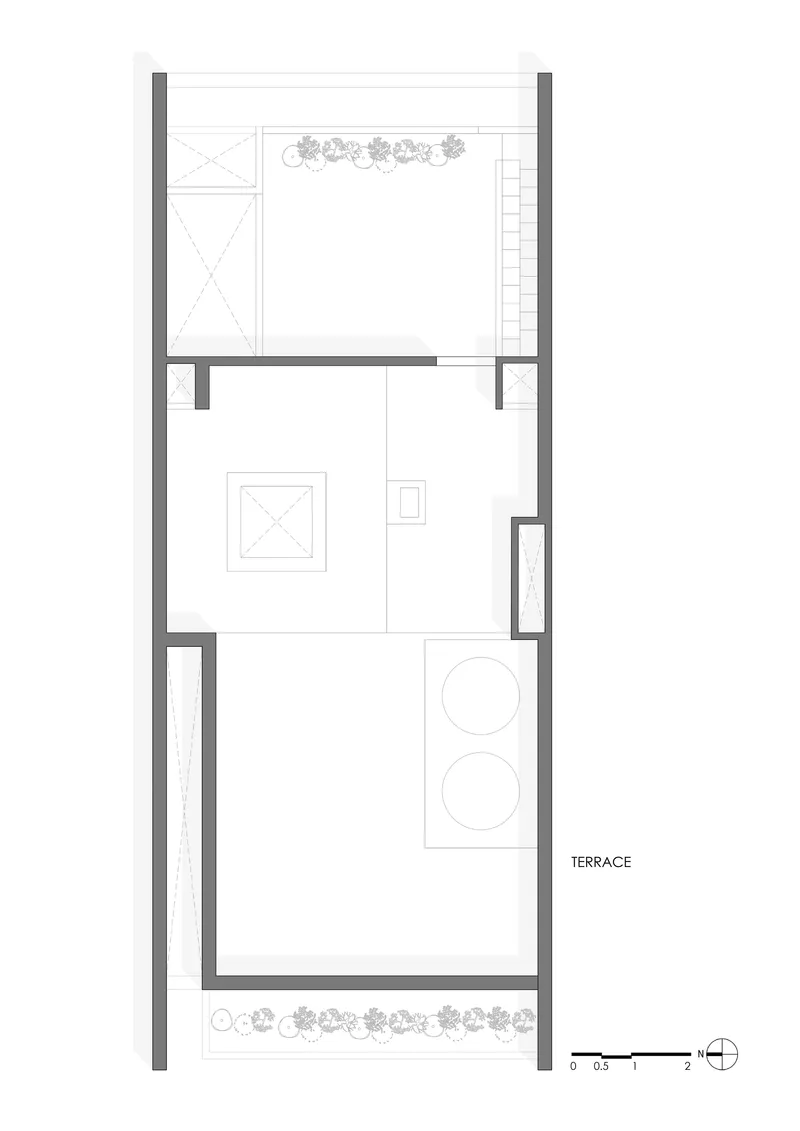
The floor plans reveal the project's organizational logic with clarity. The ground floor is almost entirely given over to parking, storage, and a guest bedroom with its own toilet, treating the street level as a service layer that buffers domestic life from the urban ground. The first floor is where the house truly begins: living room, kitchen, dining area, a parents' room, and a generous balcony all orbiting the central stairwell. The second floor houses two bedrooms, each with its own balcony and access to the stair void. The third level contains a single bedroom and an open terrace, while the roof becomes a planted terrace with circular seating elements.
Read together, the plans describe a gradient: density and utility at the base, openness and leisure at the top. Each floor has slightly less enclosed area and slightly more outdoor space, a vertical unwinding that rewards the climb. The stairwell sits consistently at the center, holding the section together as both a structural and experiential core.
Why This Project Matters
Indian urban housing, particularly in fast-growing cities like Surat, tends to maximize floor area at the expense of environmental quality. Antarvan pushes against that tendency by committing square meters to balconies, voids, and planted surfaces that produce no sellable floor area but dramatically improve the experience of living inside. The architects have understood that in a hot, dense city, shade and airflow are not luxuries but necessities, and they have embedded that understanding into the building's section rather than treating it as a surface-level add-on.
The project also demonstrates that material discipline can do the work that elaborate formal gymnastics cannot. Concrete, timber, mesh, and glass are deployed with enough consistency to create a coherent whole but enough variation to keep each floor distinct. For a 375 square meter house, Antarvan carries a lot of spatial ambition, and most of it lands. It is a compact building that never feels small, and that is the hardest trick in urban residential architecture.
Antarvan Residence by Neogenesis and Studi0261. Located in Surat, India. 375 m². Completed in 2025. Photography by Manan Surti Photography.
About the Studio
Studi0261
Share Your Own Work on uni.xyz
If projects like this are the kind of work you want to make, uni.xyz is a place to publish your own, find collaborators, and enter design competitions.


Popular Articles
Popular articles from the community


Aquadapt: An Underwater Habitat That Rewrites Its Rooms by the Hour
Curved modules ring the seabed while one shell shifts from breakfast room to cinema, farm and football pitch as residents' needs change.

Opera on the Sea: Driftwood Logic Shapes a Timber Opera House on Estonia's Coast
Trevor Orgill's opera house translates the entangled drift of floating timber into a civic building where wood, water, and music converge.


graciastudio Turns a Viewless Tijuana Lot Inward Around a Courtyard of Concrete, Timber and Trees
In Tijuana, Jorge Gracia's GA2 House stacks a timber-clad private floor over exposed concrete and replaces a missing view with a planted interior patio.

Manzana Morphosis: Stretching Barcelona's Grid into a Living Landscape for 2050
A radical reworking of the Eixample manzana turns density into a tool for generous public space, vertical ecology, and environmental performance.

Similar Reads
You might also enjoy these articles

LAVA Architecten Gives Vocational Education a Sawtooth-Roofed Face on a Mechelen School Campus
In Mechelen, Belgium, a 2,053 m² STEM school on a 6×6 m grid turns workshops and classrooms into rooms that can be rearranged as teaching changes.

KEMA Studio Turns a Derelict Marvila Attic into a 60 m² Lighthouse Apartment Above Lisbon
In Lisbon's Marvila district, a rebuilt roof, four skylights and two plywood volumes turn an unlivable attic into a bright home facing the Tagus.

Pixel Gardens: One Repeated Module Stacked Into a Terraced Social Housing Tower for Famagusta
Salem Bader's shortlisted housing tower builds a vertical neighbourhood from one repeated module, offsetting units to carve terraces, light and air.

Bao Huynh Watercolor Atelier: A Serene Art Retreat in Hội An
Bao Huynh Watercolor Atelier in Hội An blends multifunctional art spaces, sustainable design, local materials, and family-friendly living in a serene environment.

Explore Residence Competitions
Discover active competitions in this discipline

Challenge to design mud housing for contemporary communities

Challenge to reimagine the Iron Throne

Photograph architecture without architects

Illustrate the lost glory of Angkor Wat - Render Challenge
Comments (0)
Please login or sign up to add comments
No comments yet. Be the first to comment!