

Container Building by Hsu-Rudolphy Architects: Innovative Modular Student Housing in Santiago, Chile
Santiago modular student housing uses recycled containers for affordable, sustainable, adaptable, and fast-constructed residences, balancing efficiency and contemporary design.


Located in Santiago, Chile, the Container Building by architects Ian Hsü and Gabriel Rudolphy is a pioneering example of low-cost, modular, and sustainable residential architecture. Designed to accommodate students and young professionals, this innovative project spans 1,400 m² across four stories and demonstrates how prefabricated, container-based construction can redefine urban housing in rapidly growing cities.


Modular Design for Flexibility and Adaptability
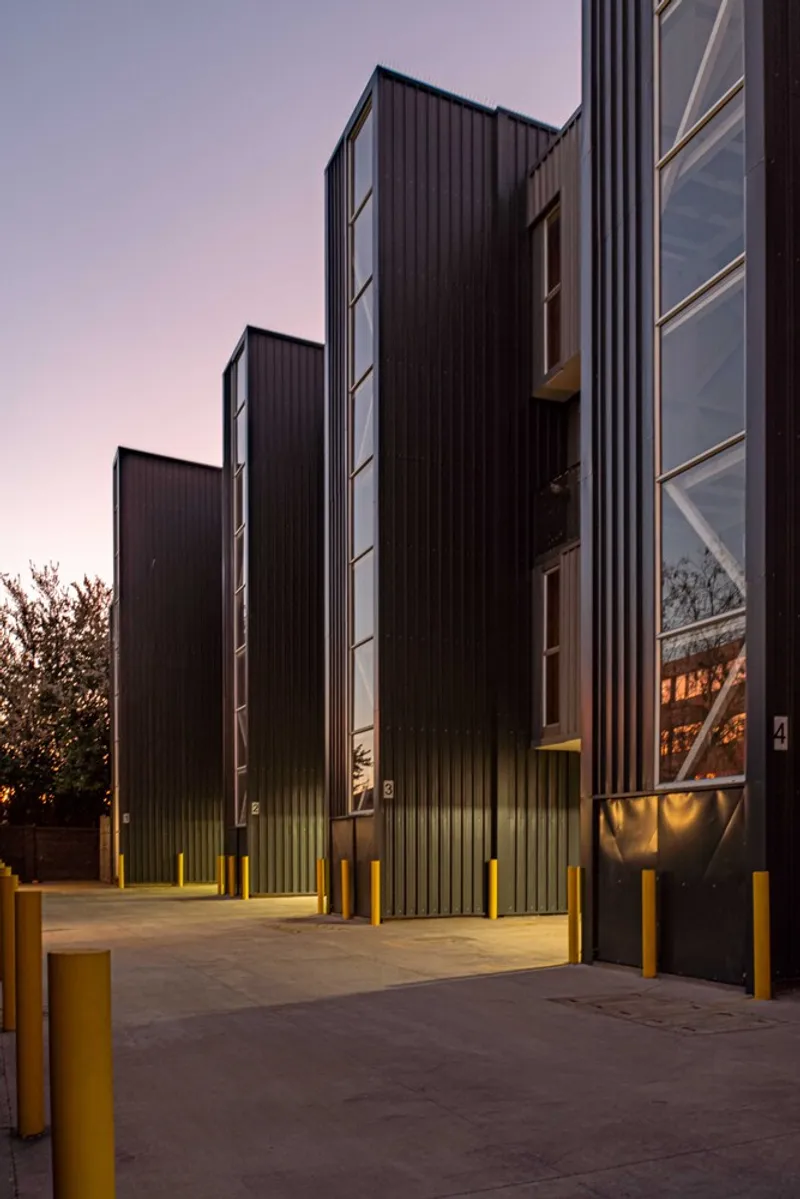
The Container Building utilizes 70 recycled shipping containers integrated into a robust steel structure. This modular approach allows the building to be expanded or reduced depending on available land, density requirements, or financial constraints. Its prefabricated system not only accelerates construction but also minimizes disruption on-site. Foundations, the first slab, and essential MEP infrastructure were the only components constructed traditionally; the rest of the modules were pre-built off-site and assembled rapidly, reducing construction time and waste.

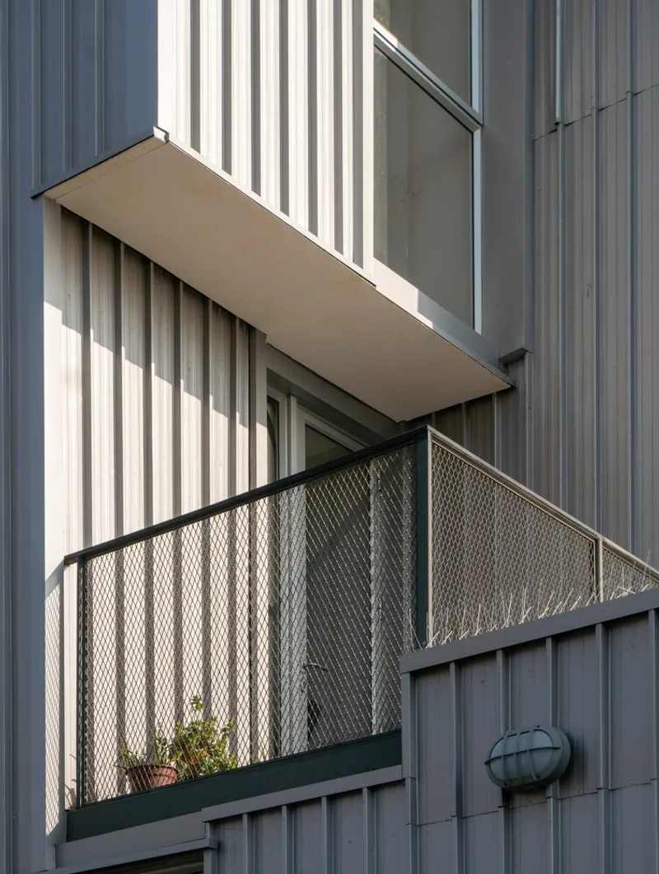
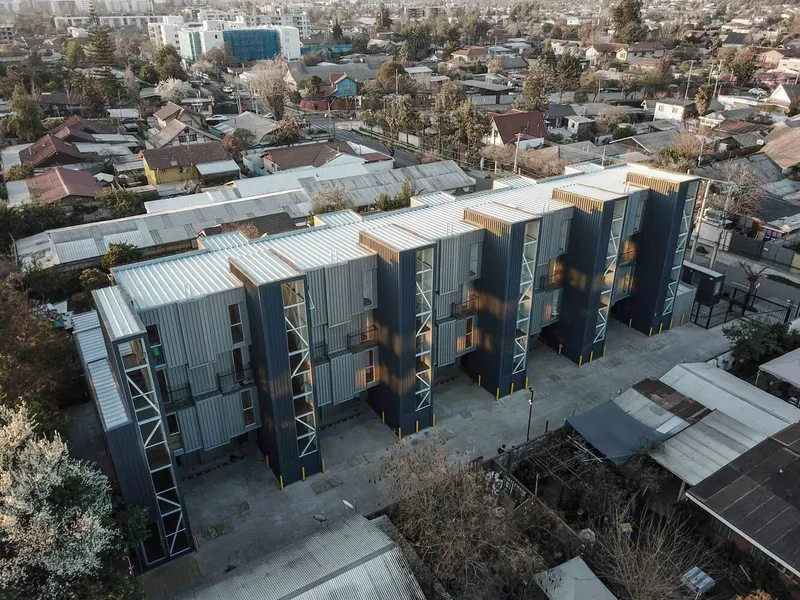
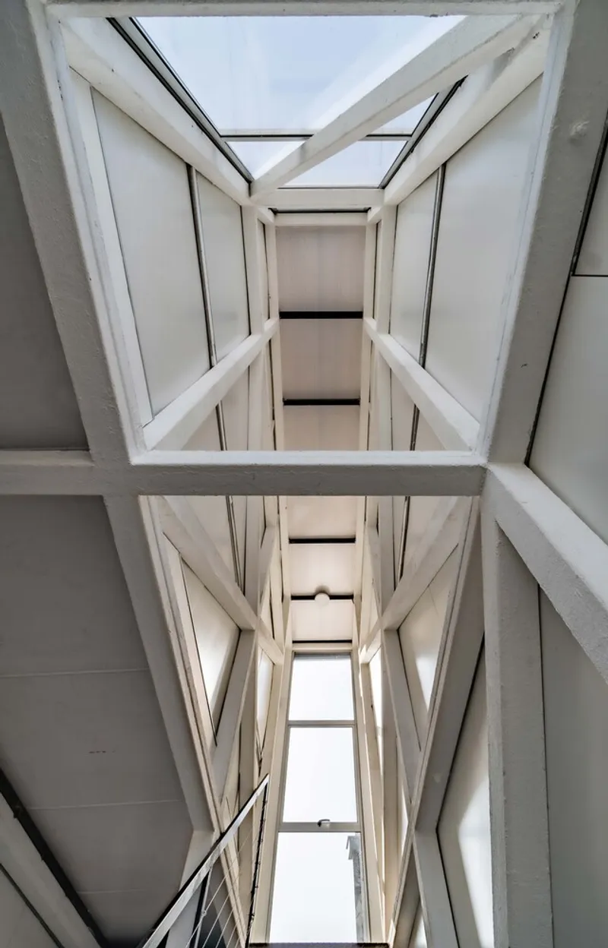
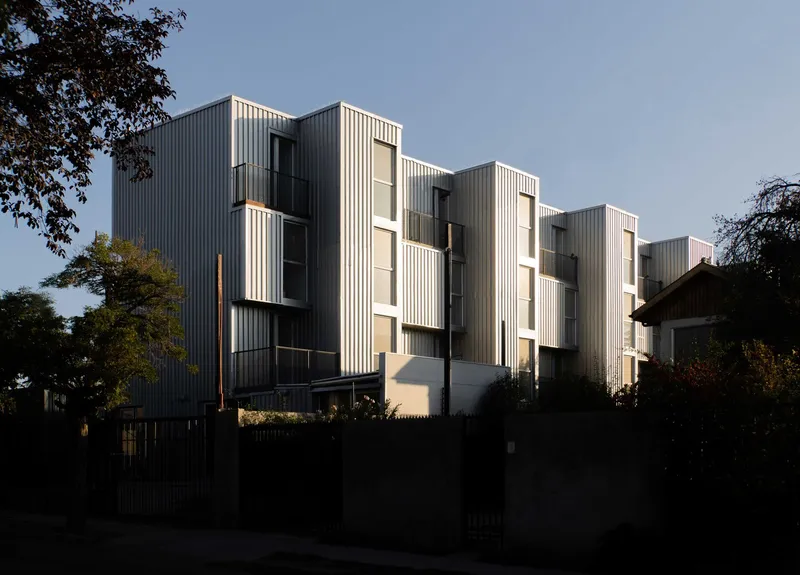
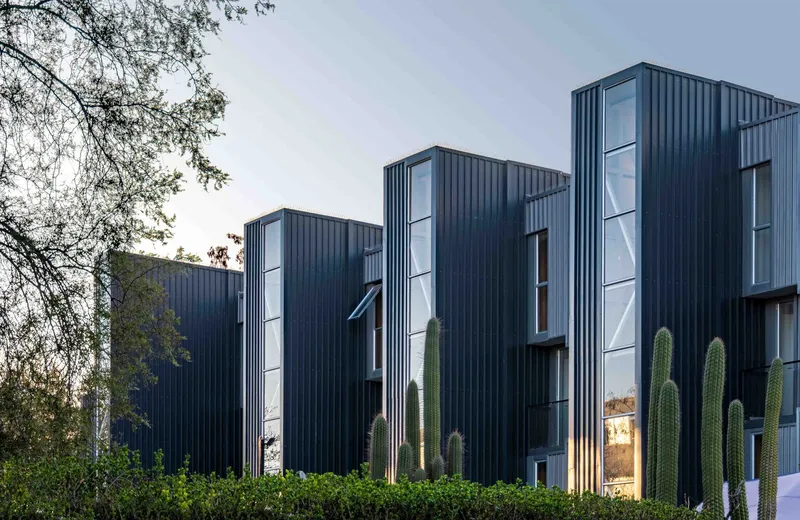
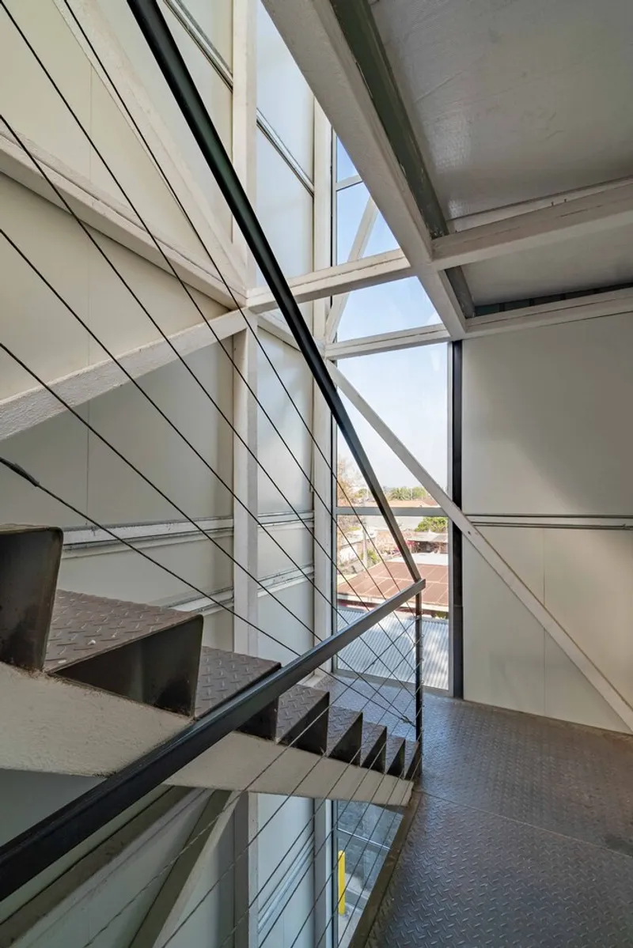
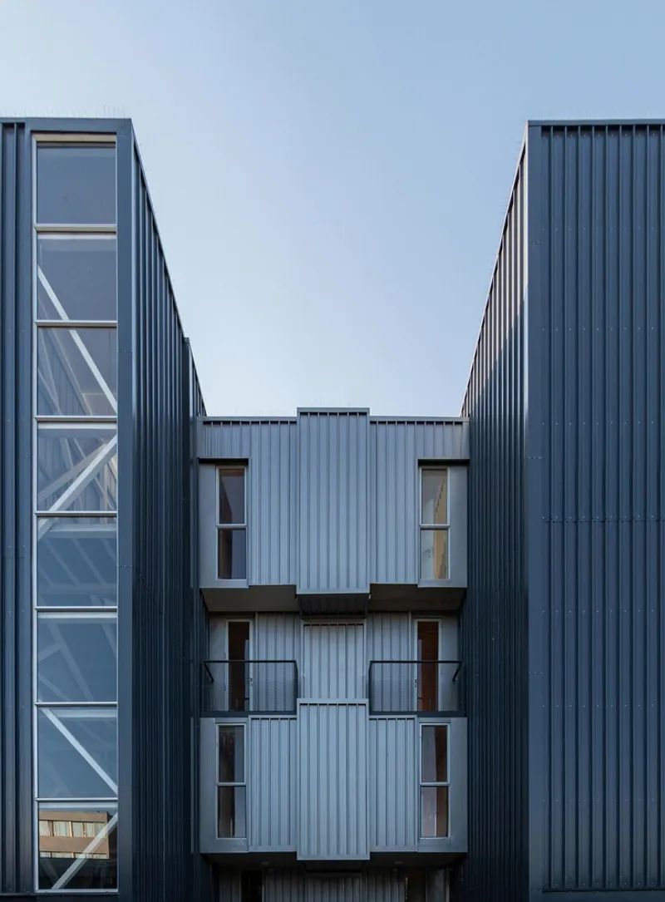
The building is structured around six pre-fabricated stair blocks, and containers are arranged in an intercalated pattern to create small balconies for most units. These gaps between modules not only enhance the building’s visual dynamism but also introduce a sense of openness, light, and ventilation, promoting comfort for all residents. The design successfully balances functional efficiency with contemporary aesthetics, reflecting a modern urban lifestyle tailored to younger users.
Self-Sufficient Units with Essential Amenities
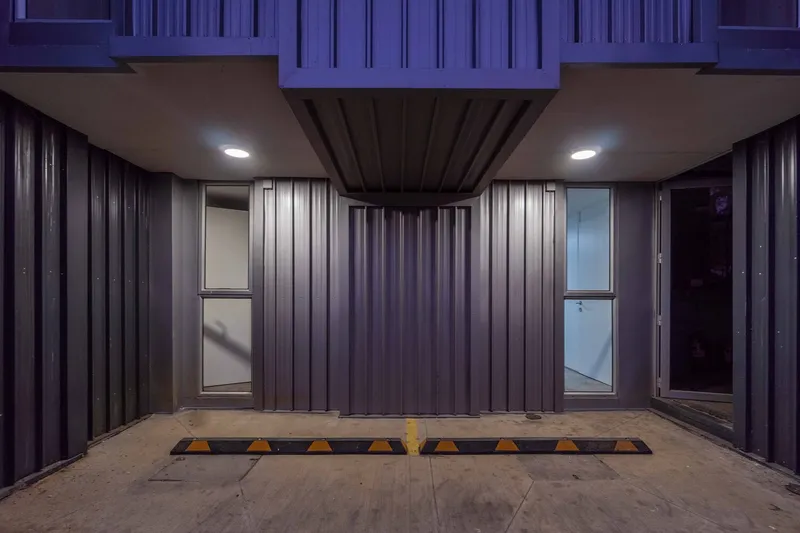
Each residential module functions as a self-contained living unit, complete with a studio space, bathroom, and kitchenette. Ground-floor units benefit from small private yards, while most upper-floor units feature balconies that allow natural light, cross-ventilation, and outdoor connectivity. This layout emphasizes simplicity and minimalism, providing essential yet comfortable spaces for students and young urban residents. The design is particularly suited for individuals who value practicality without compromising on modern architectural expression.

Sustainability and Environmental Responsiveness
Sustainability is a cornerstone of the Container Building’s design. Due to budget constraints, the architects prioritized passive design strategies, including building orientation, insulation, and cross-ventilation. These elements reduce energy consumption and enhance natural comfort throughout the building. Additionally, the use of recycled containers minimizes material waste, aligning the project with circular economy principles and environmentally responsible urban development.
The modular and prefabricated construction process further reduces unnecessary on-site waste while ensuring precision and efficiency. By combining eco-friendly materials, thoughtful spatial planning, and low-cost construction techniques, the project exemplifies how affordable housing can be both functional and sustainable.

Urban Integration and Social Impact
The Container Building is designed not only as a functional residence but also as a socially responsive urban solution. Its modular flexibility allows it to adapt to low- and medium-density areas, offering cities a scalable housing model that can respond to student population growth or urban expansion. By integrating balconies, outdoor areas, and open circulation spaces, the building encourages community interaction while maintaining privacy for each resident.
Overall, the Container Building represents a forward-thinking approach to urban housing, combining speed, efficiency, sustainability, and modern design. Its flexible, modular structure serves as a replicable model for low-cost, adaptable, and environmentally responsible housing in cities worldwide.


Popular Articles
Popular articles from the community


GROUP A Strips a 1969 Rotterdam Harbor Headquarters to Its Frame and Wraps It in Timber Louvers
In Rotterdam's M4H harbor district, Ferro Offices reuses a 1969 frame, adds one timber storey and reaches BREEAM-NL Outstanding.

Cube Design Draws an Ecological Corridor Between Two Shenzhen Hills with the Nankai Building
Beside Shenzhen's container docks, the Nankai Building pairs stacked balconies with a climbing green screen to connect two hillsides across its height.

longwave studio Reorganizes a 112 m² Tainan Apartment Around the Daily Routines of a Family and Two Cats
In Tainan, Taiwan, birch plywood, rust-red furniture and a freestanding plaster wall link arrival, storage, work and family life in one apartment.

LT2A and OPEN Architectes Thread a Brick and Glass High School Through a Wooded Belgian Campus
In Braine-l'Alleud, a 3,000 m² wing for Collège Cardinal Mercier pairs pale brick with a glazed colonnade, deferring to a small chapel and a dense wood.

Similar Reads
You might also enjoy these articles


Bamboo Housing Challenge 2026: Design Affordable, Sustainable Homes Using Bamboo
An international design competition by Bamboo U and IBUKU inviting architects and designers to reimagine affordable housing using bamboo — with the winning design built full-scale in Bali.

Computational Design & Education: Beegraphy Design Awards Introduces 7th Category (Featuring Jiyun's Innovative Approach)
Dive into Beegraphy’s 7th Design Awards category, where computational design meets education to create immersive, interactive learning tools, inspired by Jiyun’s work.

From Parametric Lighting to Urban Furniture: Join the 2nd Workshop in Beegraphy’s Computational Design Series
Dive into Cutting-Edge Design Techniques and Practical Applications with Industry Experts

Last Call: Unleash Your Architectural Genius in SHAK's Kindergarten Design Competition
Urgent call for architects to join SHAK's kindergarten design competition before the looming deadline

Explore Residential Building Competitions
Discover active competitions in this discipline

Challenge to design mud housing for contemporary communities

Challenge to reimagine the Iron Throne

Photograph architecture without architects

Illustrate the lost glory of Angkor Wat - Render Challenge
Comments (0)
Please login or sign up to add comments
No comments yet. Be the first to comment!