

Kornmarktplatz Townhouse in Bregenz by Herzog & de Meuron
A Kornmarktplatz townhouse by Herzog & de Meuron blends historic façade, boutique hotel, cultural salon, and private living within Bregenz.


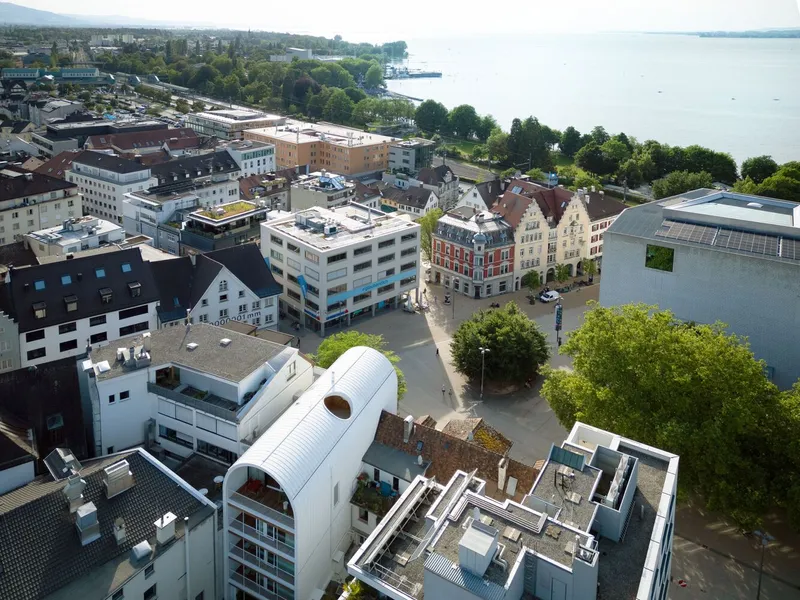
Located in the historic center of Bregenz, the Kornmarktplatz Townhouse by Herzog & de Meuron redefines urban infill architecture through a thoughtful dialogue between preservation and contemporary intervention. Positioned on the city’s central square between Lake Constance and the Pfänder mountain ridge, the five-story building introduces a boutique hotel, cultural event space, and private apartment within a compact 190 m² footprint.
This 2024 completion is more than a renovation, it is a carefully calibrated architectural reconstruction that contributes to the cultural and public life of Kornmarktplatz, one of Vorarlberg’s most significant civic spaces.

Preserving History While Rebuilding the Future
Originally constructed in the 17th century, the townhouse has continuously evolved with the city. Over centuries, it functioned as a brewery, cinema, bank, furniture store, and later as a bar and nightclub. Each transformation reshaped its architectural character. The building’s neo-baroque façade, dating to its early 20th-century banking era, became its most recognizable identity.
Following a devastating roof fire, however, the structure remained vacant for years. The deterioration of the building fabric made full preservation impossible. In response, Herzog & de Meuron adopted a facadist preservation strategy, retaining and restoring the historic street façade while reconstructing the internal volume with contemporary materials and spatial logic.
The result is a hybrid architecture that maintains historical continuity while embracing modern design precision.
Urban Context: Reclaiming Kornmarktplatz
Kornmarktplatz has long served as Bregenz’s social and economic nucleus. Once a supra-regional grain trade hub and later a traffic intersection, the square was pedestrianized in 2013, restoring its identity as a public marketplace.
The townhouse sits among major cultural institutions including:
- Kunsthaus Bregenz
- Vorarlberg Museum
- Vorarlberger Landestheater
Within this cultural constellation, the project strengthens the square’s mixed-use urban fabric, blending hospitality, residential living, and public programming in a vertically layered format.
Architectural Concept: Duality of Public and Private
The narrow 8-meter-wide and nearly 23-meter-deep parcel generates a strong spatial polarity:
- The north façade, facing Kornmarktplatz, presents a public, civic character.
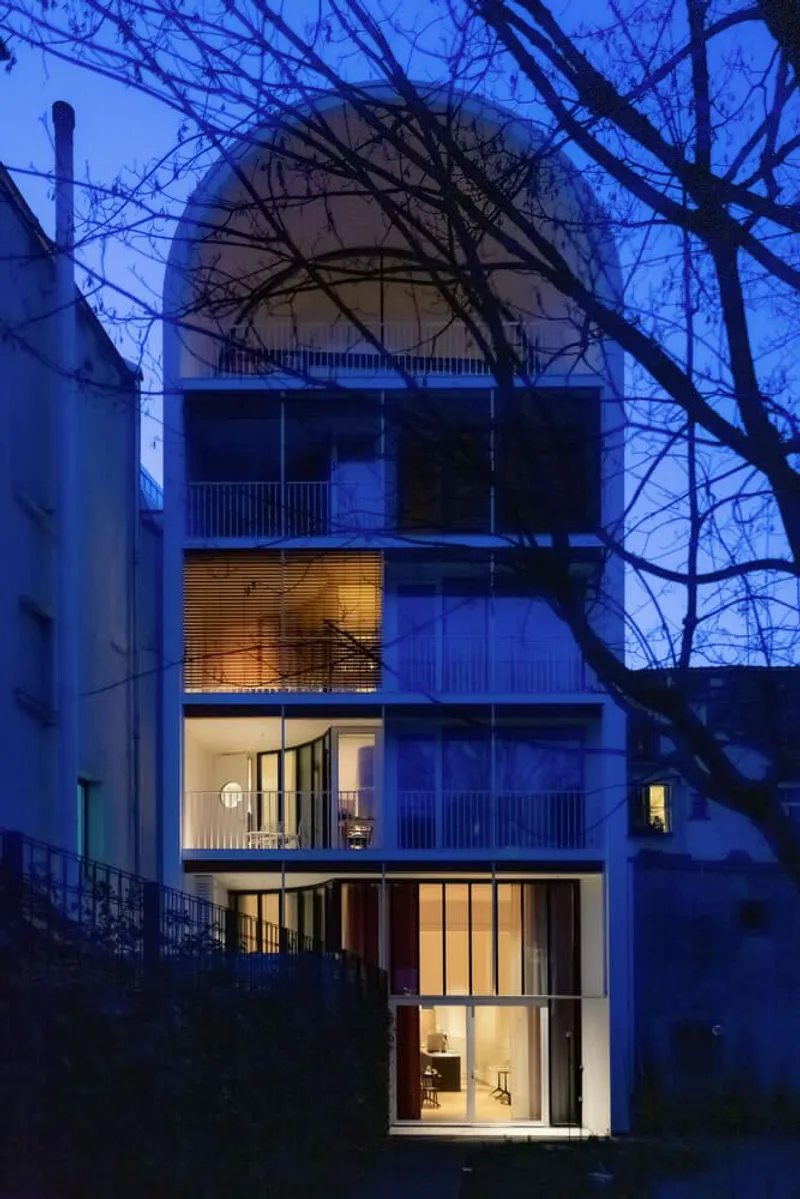
- The south elevation, opening toward a quieter courtyard, provides intimacy and retreat.
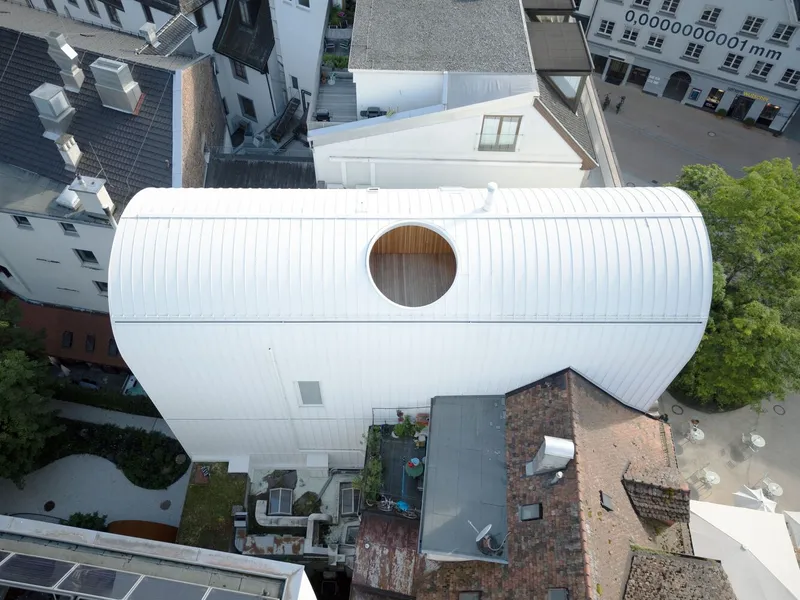
Two flanking firewalls frame the structure, unified with a barrel-shaped roof clad in a continuous white metal skin. This contemporary envelope complements the restored light-blue façade with white ornamentation, establishing a subtle yet distinct architectural identity.
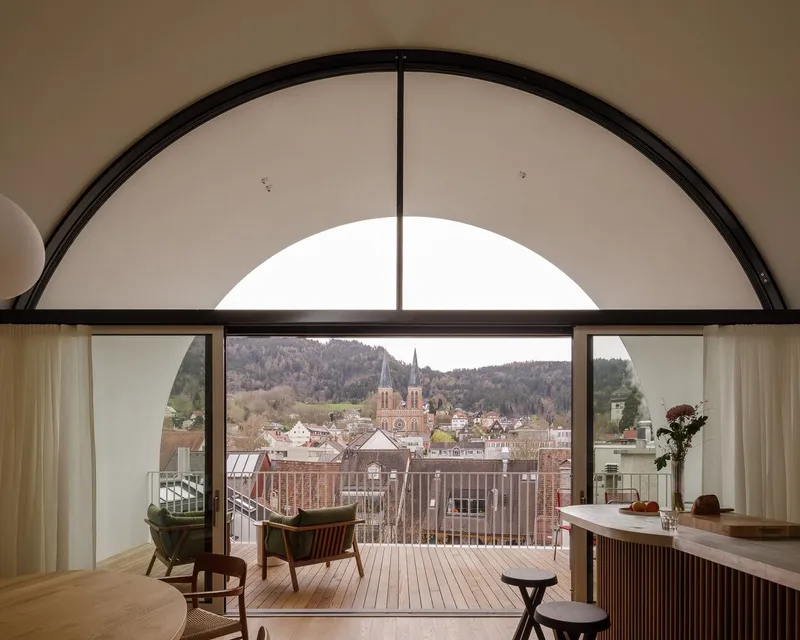
Large-format glazing strategically frames panoramic views toward Lake Constance and the Pfänder ridge, reinforcing the project’s relationship to landscape and urban skyline.
Interior Architecture: Light, Verticality, and Flexibility
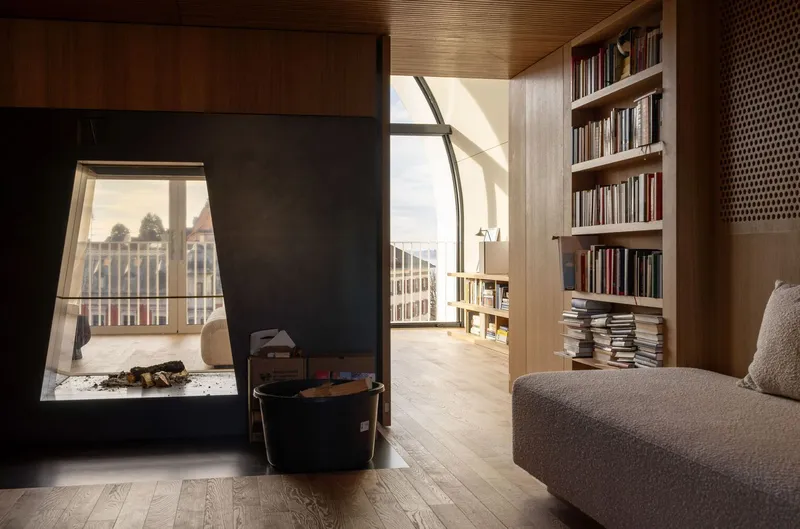
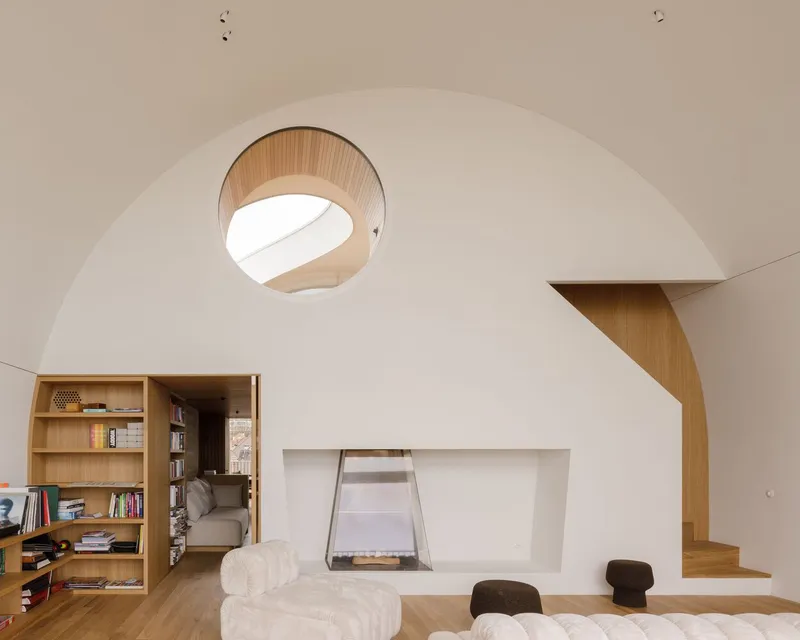
The interior organization centers on a vertical circulation core that rises through the building, culminating in a rooftop terrace illuminated by a generous roof cutout. This intervention introduces natural daylight deep into the narrow floor plan, enhancing spatial fluidity.

Ground Floor: A Cultural Salon
The multifunctional salon spans the entire depth of the building. Designed as a flexible cultural venue, it can operate as one open hall or be divided into two rooms using a movable partition. This adaptability supports exhibitions, lectures, performances, and private gatherings, reinforcing the townhouse’s civic function.
Upper Floors: Boutique Hospitality and Private Living
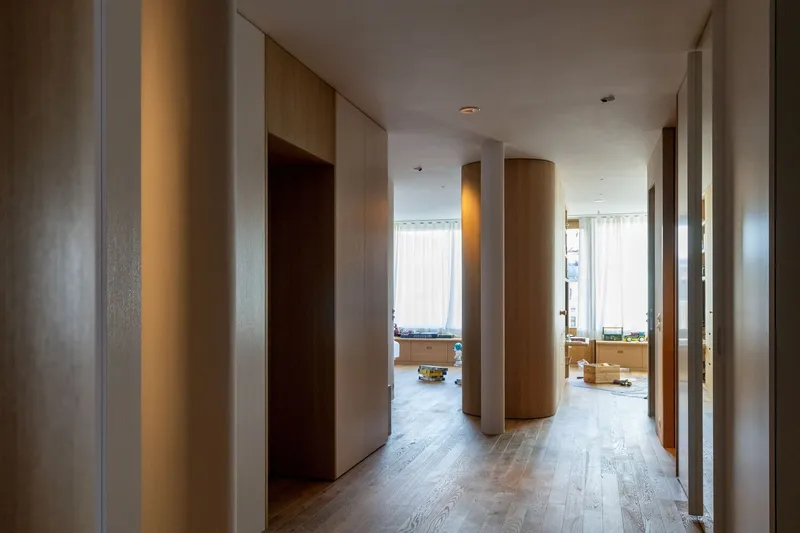
Above, intimate hotel rooms and living areas are oriented toward the narrow façades to maximize views and daylight. The interiors reflect Herzog & de Meuron’s refined material language: precise detailing, warm textures, and carefully framed openings, creating a serene, contemporary atmosphere within a historic shell.
The private apartment crowns the building, offering exclusivity while maintaining a visual connection to the square and surrounding Alpine landscape.
Sustainable Urban Infill and Architectural Continuity
The Kornmarktplatz Townhouse exemplifies sustainable urban regeneration through:
- Preservation of historic façade elements
- Compact mixed-use programming
- Adaptive reuse principles
- Enhanced public engagement
- High-performance contemporary construction
Rather than replicating history, the project establishes continuity through reinterpretation, balancing memory and modernity within a dense European urban context.

A New Cultural Landmark in Bregenz
With this townhouse, Herzog & de Meuron demonstrate how contextual architecture can revitalize historic city centers without resorting to nostalgia. The project operates simultaneously as hotel, residence, and cultural venue, an architectural microcosm of urban life.
By carefully mediating between past and present, public and private, ornament and abstraction, the Kornmarktplatz Townhouse contributes a meaningful new chapter to Bregenz’s architectural narrative.


All photographs are works of
Christian Schramm, Daisuke Hirabayashi, Robert Hösl




Popular Articles
Popular articles from the community


Riyadh For All: Intergenerational Urban Design for Active Aging in Rabat
Riyadh For All reimagines urban design in Rabat with intergenerational co-living, adaptive courtyards, and Moroccan cultural exchange today.

The Ocean Hive: Sustainable Architecture for a Self-Sufficient Civilization at Sea
The Ocean Hive imagines sustainable architecture at sea, where modular habitats, algae, wave power and ocean waste sustain a growing colony.

Co-Life: Senior Housing Design That Reconnects Older Adults With the City
Co-Life reimagines senior housing design through healing gardens, shared streets, workshops, and a sustainable community across generations.

The Earth Pod: 3D Printed Homes for Resilient Refugee Communities
The Earth Pod reimagines refugee housing through 3D printed homes made from clay, combining resilience, self-sufficiency, and rapid shelter.


Similar Reads
You might also enjoy these articles


Bamboo Housing Challenge 2026: Design Affordable, Sustainable Homes Using Bamboo
An international design competition by Bamboo U and IBUKU inviting architects and designers to reimagine affordable housing using bamboo — with the winning design built full-scale in Bali.

Computational Design & Education: Beegraphy Design Awards Introduces 7th Category (Featuring Jiyun's Innovative Approach)
Dive into Beegraphy’s 7th Design Awards category, where computational design meets education to create immersive, interactive learning tools, inspired by Jiyun’s work.

From Parametric Lighting to Urban Furniture: Join the 2nd Workshop in Beegraphy’s Computational Design Series
Dive into Cutting-Edge Design Techniques and Practical Applications with Industry Experts

Last Call: Unleash Your Architectural Genius in SHAK's Kindergarten Design Competition
Urgent call for architects to join SHAK's kindergarten design competition before the looming deadline


Explore Architecture Competitions
Discover active competitions in this discipline



Challenge to reimagine the Iron Throne


Photograph architecture without architects


Illustrate the lost glory of Angkor Wat - Render Challenge


Bring back Drive In's
Comments (0)
Please login or sign up to add comments
No comments yet. Be the first to comment!