

Melville by Tan Architecture: Compact Urban Living with Big Design Thinking
Melville by Tan Architecture redefines compact urban living in Melbourne with sustainable design, vertical efficiency, and innovative spatial planning.


In Brunswick West, Melbourne, Melville by Tan Architecture is an exemplary case of how thoughtful design can transform urban constraints into opportunities for innovation, comfort, and sustainability. Occupying a site of only 90 square meters, this compact dwelling redefines inner-city living through intelligent spatial planning and material sensitivity—proving that modest footprints can yield remarkably generous spaces.
Small Plot, Big Possibilities
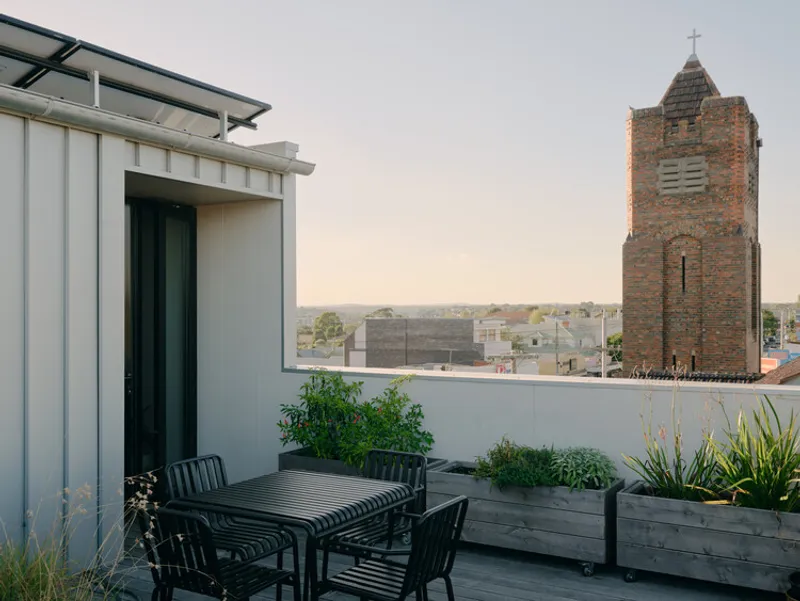
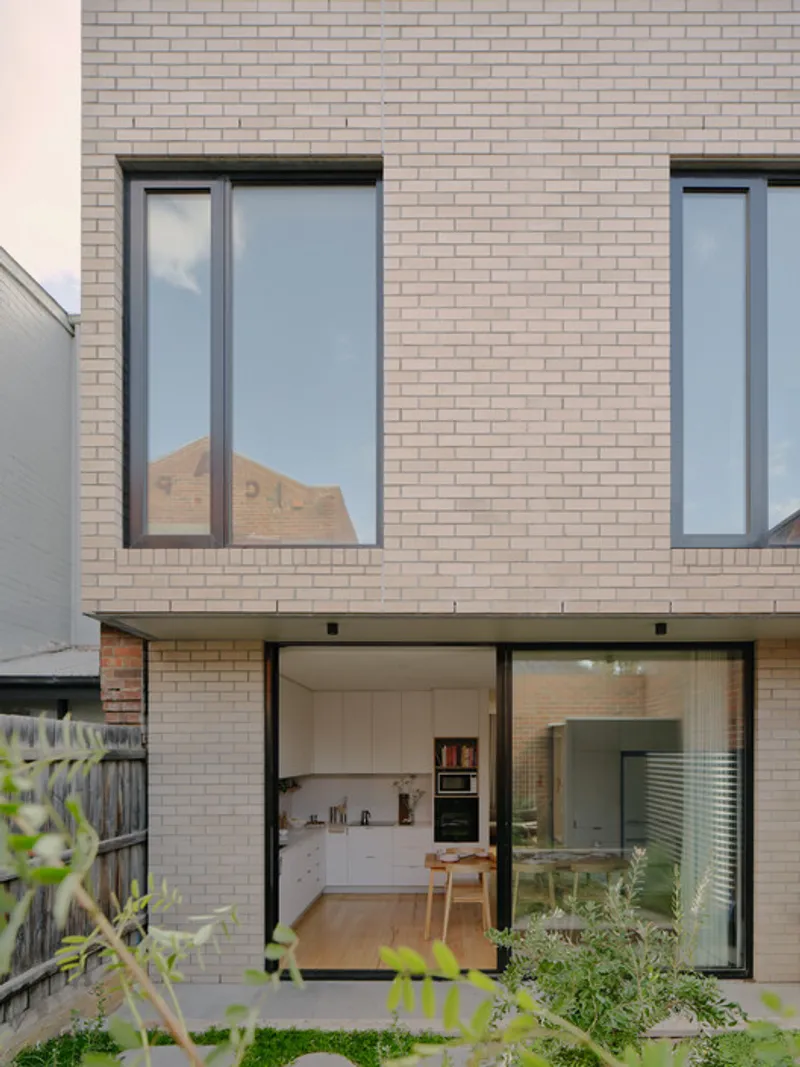
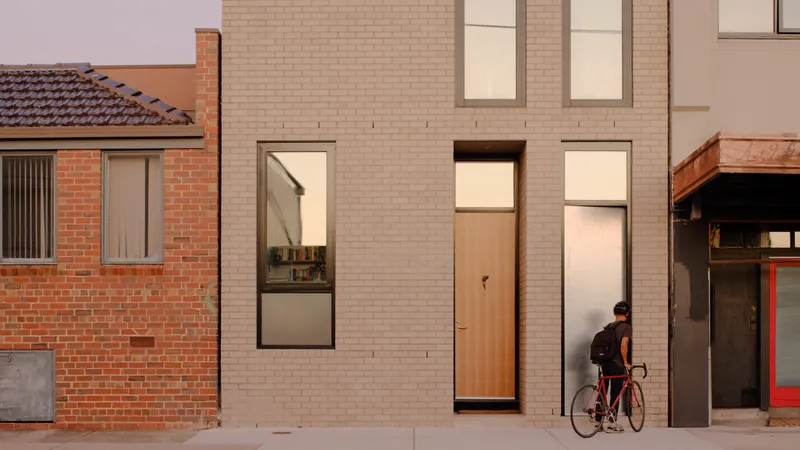
Embedded within a small shopping strip, Melville occupies a rare and distinctive piece of urban fabric—built hard up against the footpath with no front setback, a typology seldom seen in Melbourne’s residential context. Rather than perceiving this as a limitation, the architects leveraged it to reimagine street engagement. The house merges seamlessly with its commercial neighbors, contributing to the evolving urban density narrative of Melbourne’s inner suburbs.
Spatial Strategy and Vertical Efficiency
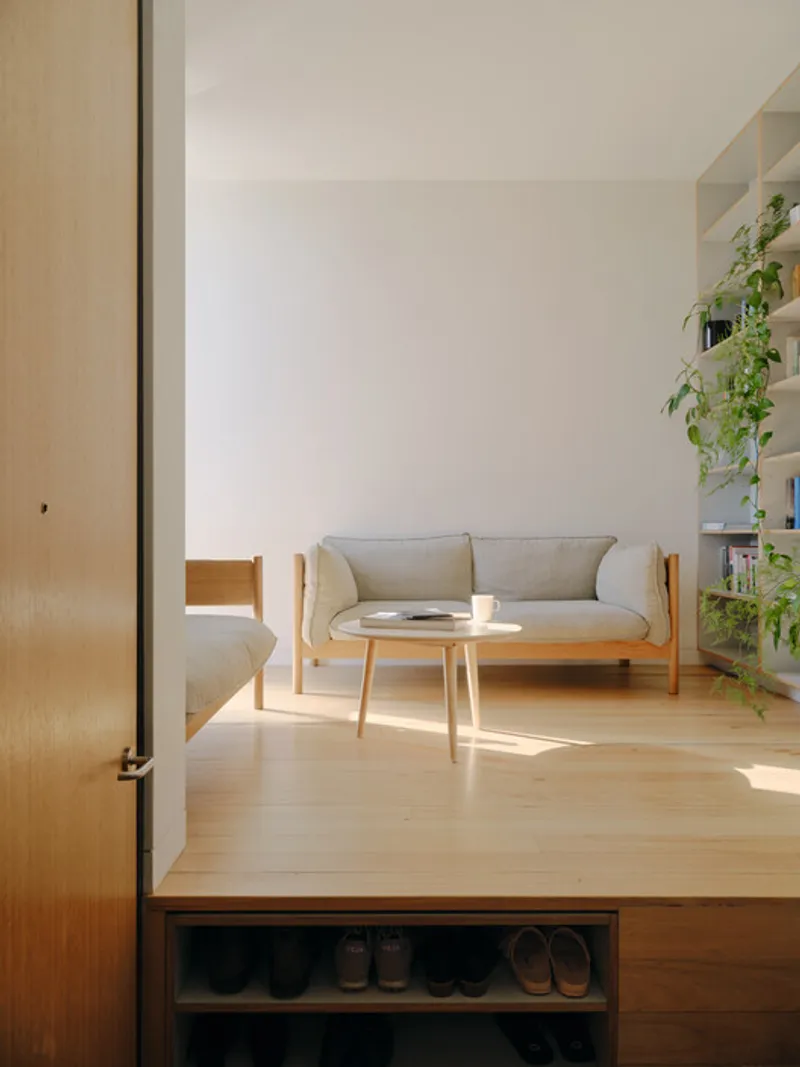
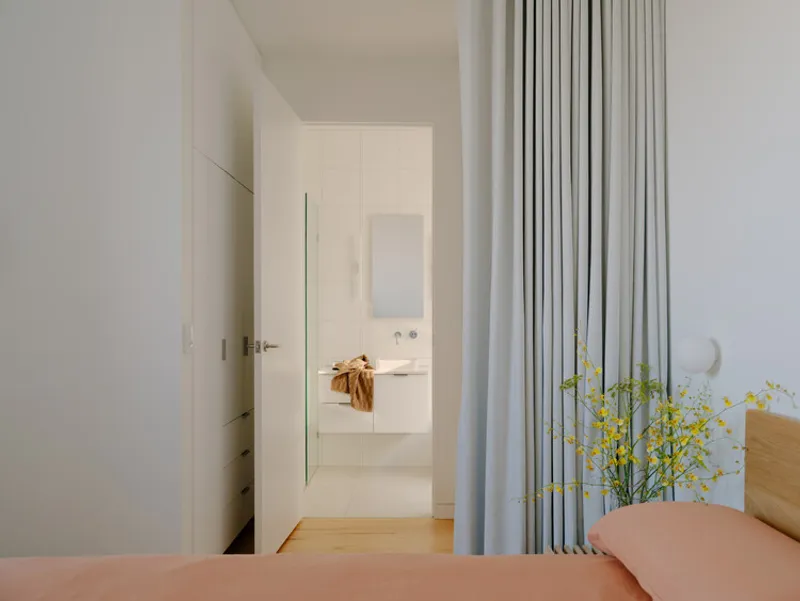
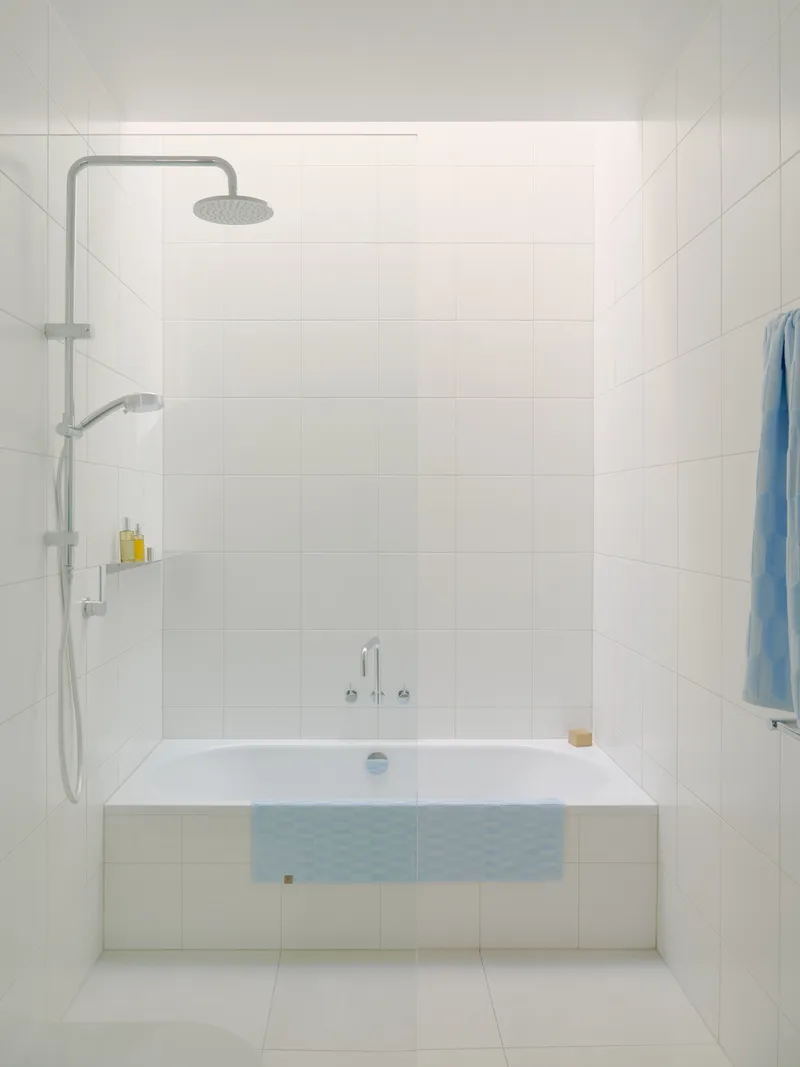
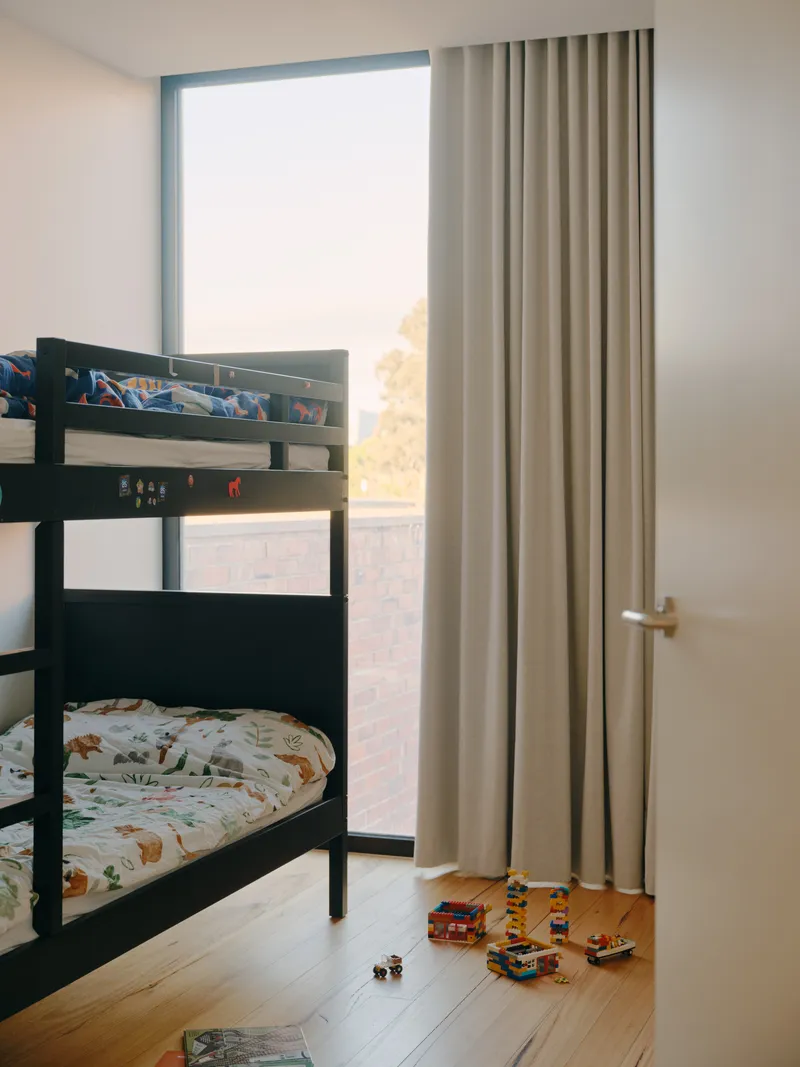
Despite a tight 112-square-meter internal area, Melville accommodates a full program that many larger homes struggle to achieve. Across two levels, the house integrates three bedrooms, a study, two living areas, two bathrooms, a powder room, a laundry, two storage rooms, and a unique garage solution. Each space is crafted to feel distinct yet interconnected, maximizing functionality without compromising flow.
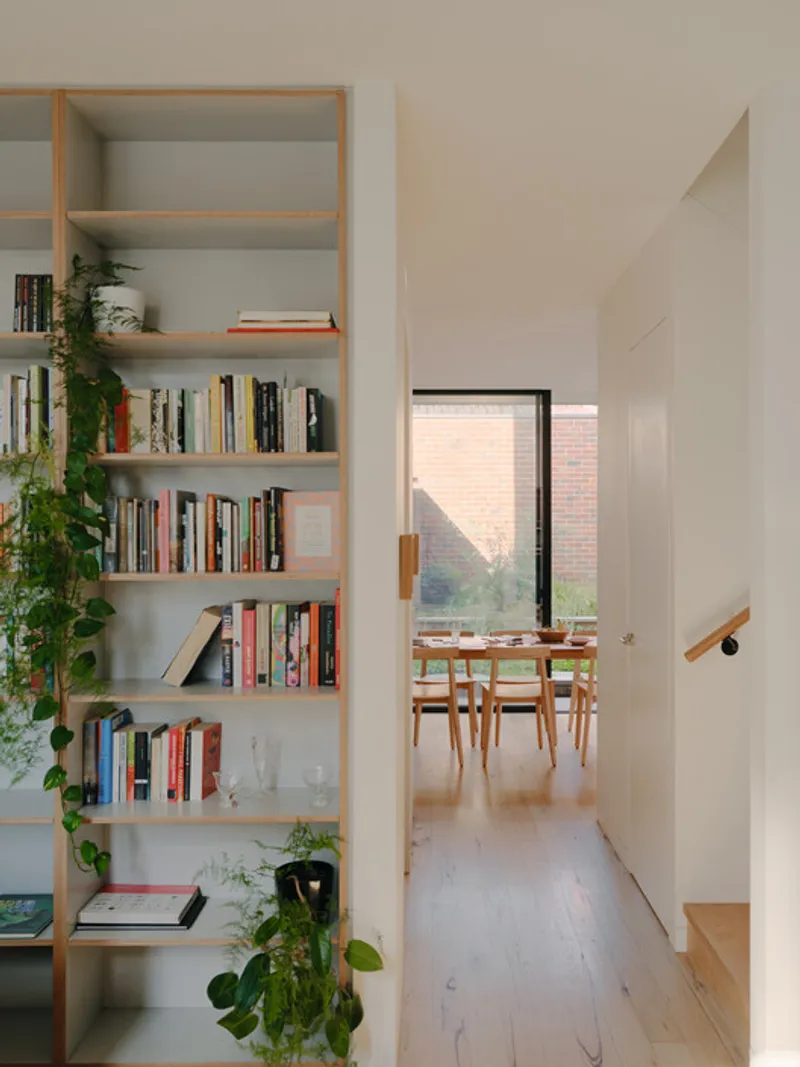
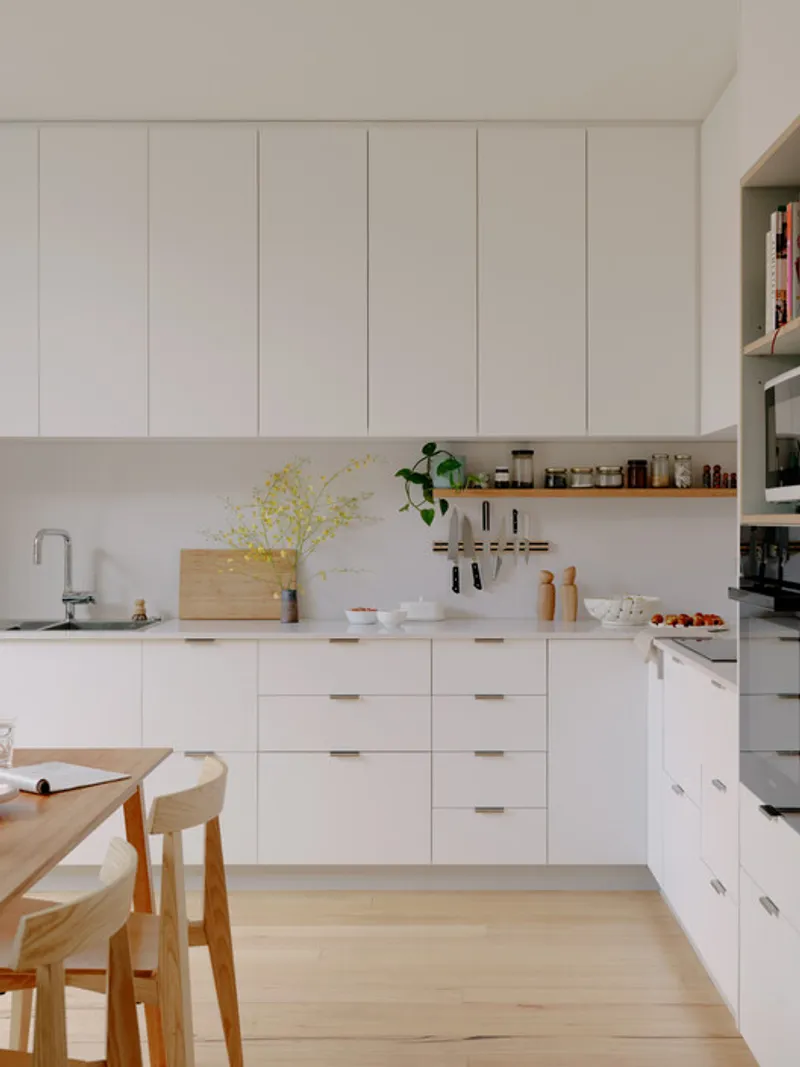
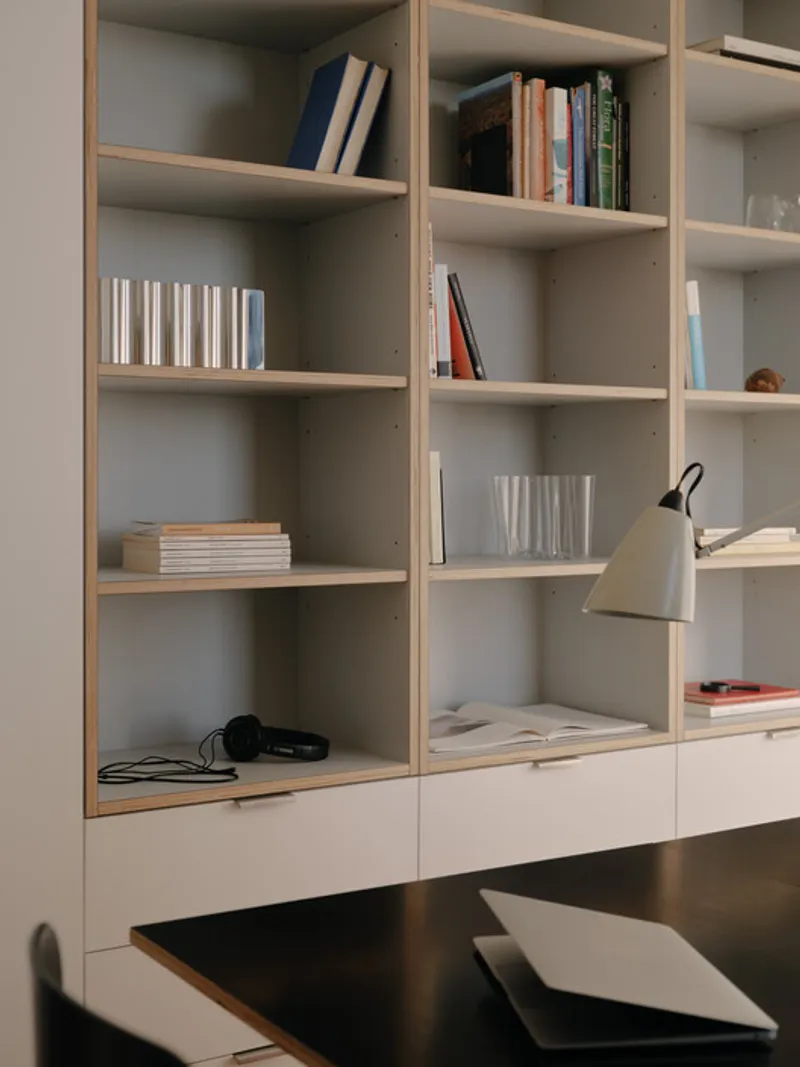
Tall ceilings expand volume and bring airiness to compact interiors, while deliberate visual boundaries provide privacy and spatial hierarchy. Light, ventilation, and circulation are finely orchestrated to sustain comfort and clarity—hallmarks of Tan Architecture’s minimalist precision.
Reimagining the Urban Garage
One of the most distinctive features of Melville is its bike-first philosophy. In a city evolving toward sustainable transport, the house embraces cycling not as an afterthought but as central lifestyle infrastructure.
The residents, avid cyclists, inspired the creation of a dedicated “bike garage”—a ground-level space connected directly to the footpath via a secondary entrance. This smart solution allows for effortless wheel-in, wheel-out functionality and seamless indoor transition through an internal vestibule. It exemplifies the architects’ broader ethos: designing for real life within limited urban space.
Materiality and Comfort
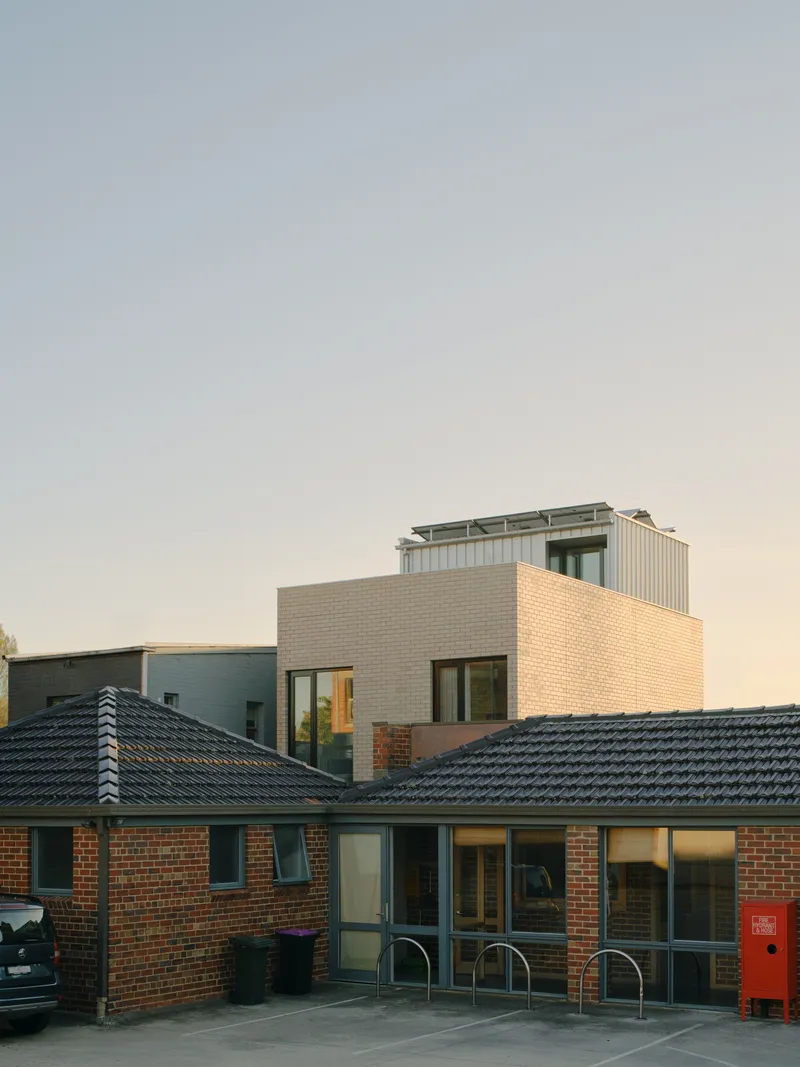
Externally, the home’s restrained palette reflects both durability and urban sensitivity. Textured brickwork in PGH Smooth Flannel Grey, responsibly sourced CERES Fair Wood, and high-performance Thermeco frames align aesthetic refinement with environmental responsibility. These materials not only elevate the visual character of the narrow site but also enhance thermal performance and longevity.
Inside, tactile warmth meets modern sustainability. A reverse-cycle HVAC system, heat recovery ventilation, and solar panel array ensure year-round energy efficiency. Carefully detailed openings with double-glazed, thermally broken aluminum windows offer acoustic control and air quality—critical for life adjacent to a bustling city street.
Outdoor Integration and Urban Breathing Space
While land is scarce, outdoor space remains vital. The architects achieved this by incorporating strategic open zones that act as visual and spatial extensions of the interior. These micro-courtyards and terraces enhance natural lighting, cross-ventilation, and psychological spaciousness. In doing so, Melville mirrors the principles of urban adaptation, inviting nature and openness into a vertically efficient domestic setting.
Sustainability Through Design Intelligence
Sustainability in Melville extends beyond solar energy and materials—it resides in compactness itself. By designing a densely efficient, low-energy home, Tan Architecture demonstrates how urban infill projects can address housing needs while reducing carbon impact.
The project exemplifies a holistic sustainability model—balancing social (livable density), environmental (low energy use), and architectural (adaptive typology) performance. This approach positions Melville not just as a smart city dwelling but as a prototype for resilient urban living.
A New Model for Inner-City Homes
Melville redefines inner-urban domesticity through craft, compactness, and clever composition. On a footprint smaller than many apartments, it offers the richness of a full-sized house. By turning constraints into design opportunities, Tan Architecture reveals how thoughtful architecture can optimize life quality without expanding urban sprawl.
In essence, Melville is more than a house—it’s a manifesto for the future of small-footprint living, one where design precision meets climate responsibility, and every square meter is engineered to perform beautifully.
All the photographs are works of Tom Ross


Popular Articles
Popular articles from the community


Manzana Morphosis: Stretching Barcelona's Grid into a Living Landscape for 2050
A radical reworking of the Eixample manzana turns density into a tool for generous public space, vertical ecology, and environmental performance.


FCC Arquitectura Expands a Portuguese Granite House with a Board-Marked Concrete Wing
In Portugal, JV House pairs a cleaned-up whitewashed and granite dwelling with a timber-shuttered concrete extension, courtyards and a garden pool.

Opera on the Sea: Driftwood Logic Shapes a Timber Opera House on Estonia's Coast
Trevor Orgill's opera house translates the entangled drift of floating timber into a civic building where wood, water, and music converge.

Singing Woman: An Opera House That Performs Before the Curtain Rises
Ovidiu Cristian Pavel's conceptual opera house translates Estonia's choral identity into a sculpted waterfront landmark facing the Baltic Sea.

Similar Reads
You might also enjoy these articles


Hodi-Mandai Geram
Project Function: Preservation and revitalization of the Intangible heritage and socio-spatial identity of the Hodi by Housing, Cultural Memory Center, Sacred Grove, landscape, local tourism economy


Olio Towers: A Mid-Rise for Performers That Fuses Housing, Rehearsal, and Stage
Located blocks from Houston's Theater District, this modular tower stacks living units around a central performance atrium.

Oasis: Modular Green Housing Carved into Dhaka's Urban Fabric
A shortlisted Plugin Housing entry reclaims unauthorized settlements in Dhaka with stepped concrete volumes, green roofs, and ventilation-driven design.

Black Hole: A Floating Megastructure for the Post-Physical Era
Emiliano Mazzarotto envisions a spherical, self-scaling arena where e-sports, digital hotels, and holographic stadiums replace traditional public space.

Explore Melbourne Competitions
Discover active competitions in this discipline

Challenge to reimagine the Iron Throne

Photograph architecture without architects

Illustrate the lost glory of Angkor Wat - Render Challenge

Design challenge to reuse E-waste
Comments (0)
Please login or sign up to add comments
No comments yet. Be the first to comment!