


Melbourne Architecture
Architecture projects, practices and ideas from Melbourne, spanning houses, towers, laneway venues and housing retrofits.

Genton Lifts Pakenham Station onto a Viaduct and Shelters It Under a Rippling, Gippsland-Inspired Canopy
In Pakenham, Victoria, an open, unenclosed rail station trades walls for a vast undulating canopy and returns the ground beneath the tracks to the town.


Aires Mateus and MA+Co Rebuild the Australian Beach Shack in Board-Formed Concrete at Mount Martha
Above Port Phillip Bay in Mount Martha, a multigenerational house splits into four concrete pavilions threaded by courts, voids and tea trees.






Kerry Kounnapis Packs 800 Daily Coffees into a 43-Square-Metre Melbourne Laneway Bar
Palace Coffee channels Pellegrini's and European standing bars through oxide-red steel and spotted gum timber in a Ridgway Place sliver.


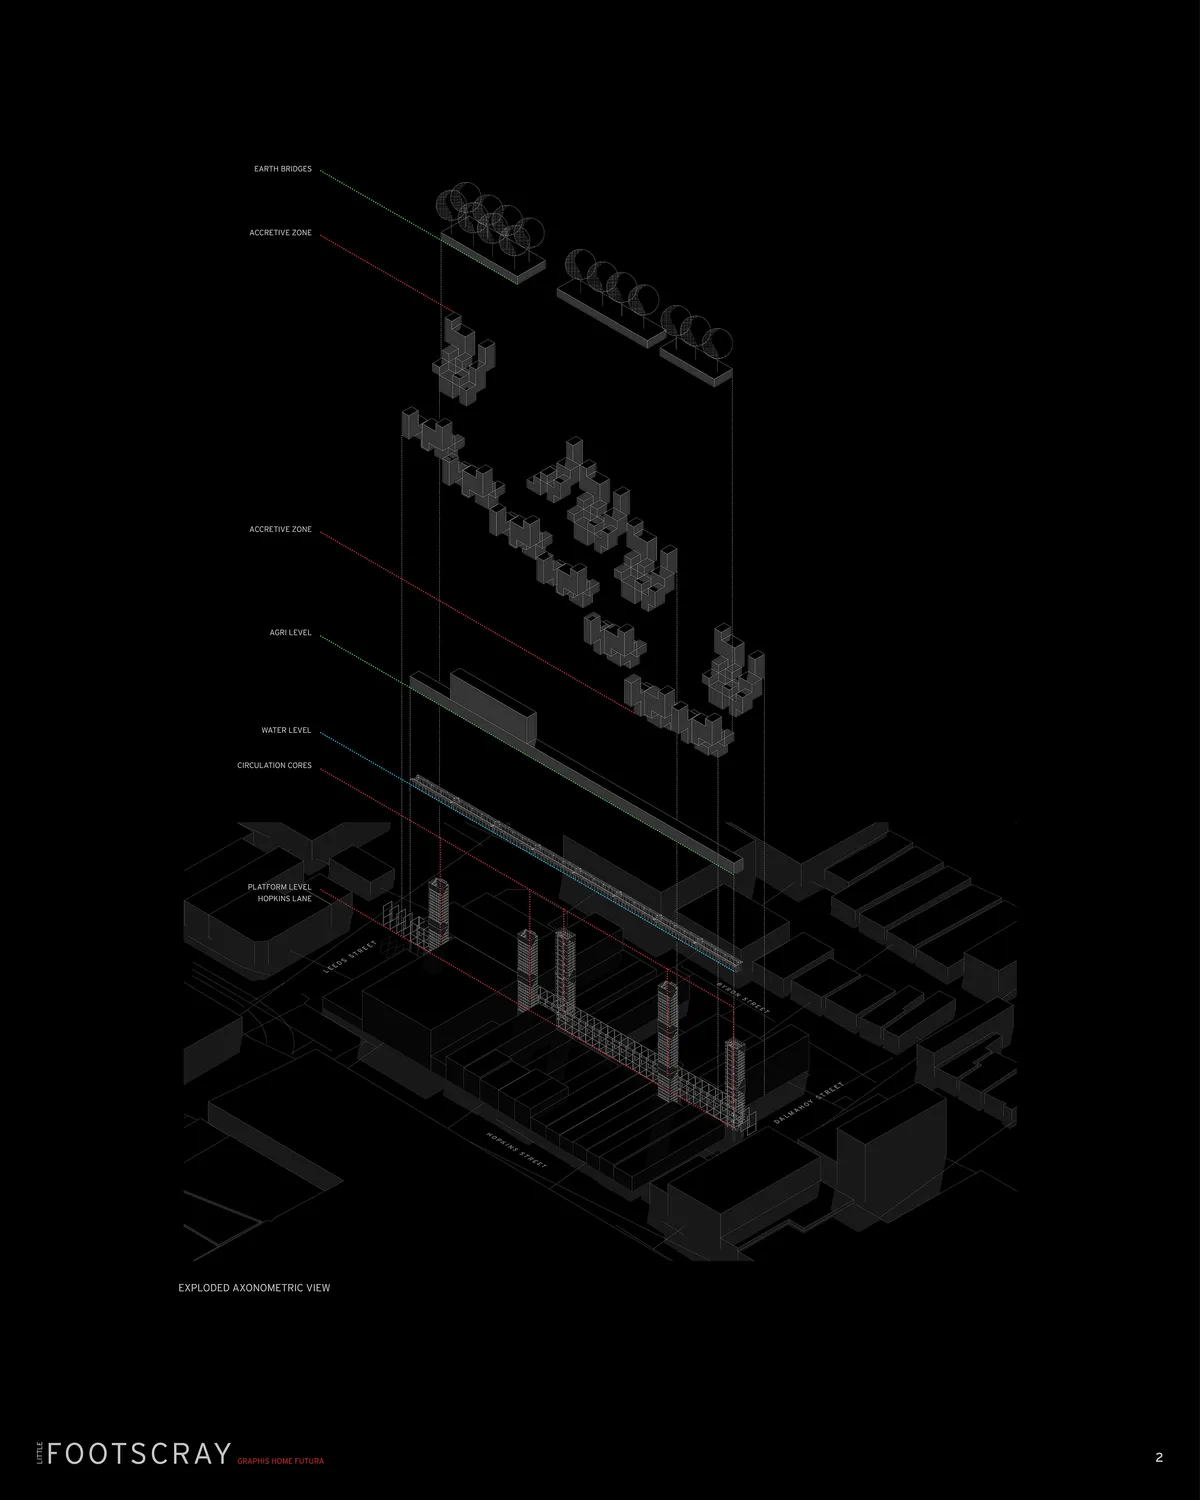
Graphis Homefutura
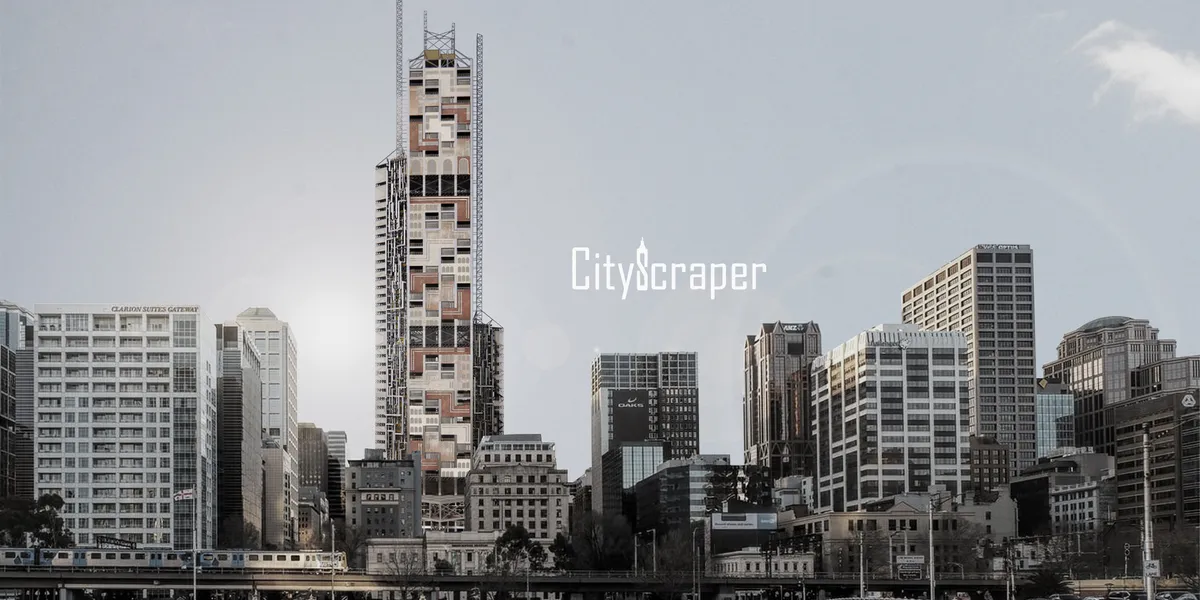
The scuzzy, gritty inner west of Melbourne town – Footscray – in the not too distant future. A hot bed of multi-culture - language, cuisine, customs and community. In the throes of anthropogenic climate change a model develops for the dense and accretive habitation of urban greyfie

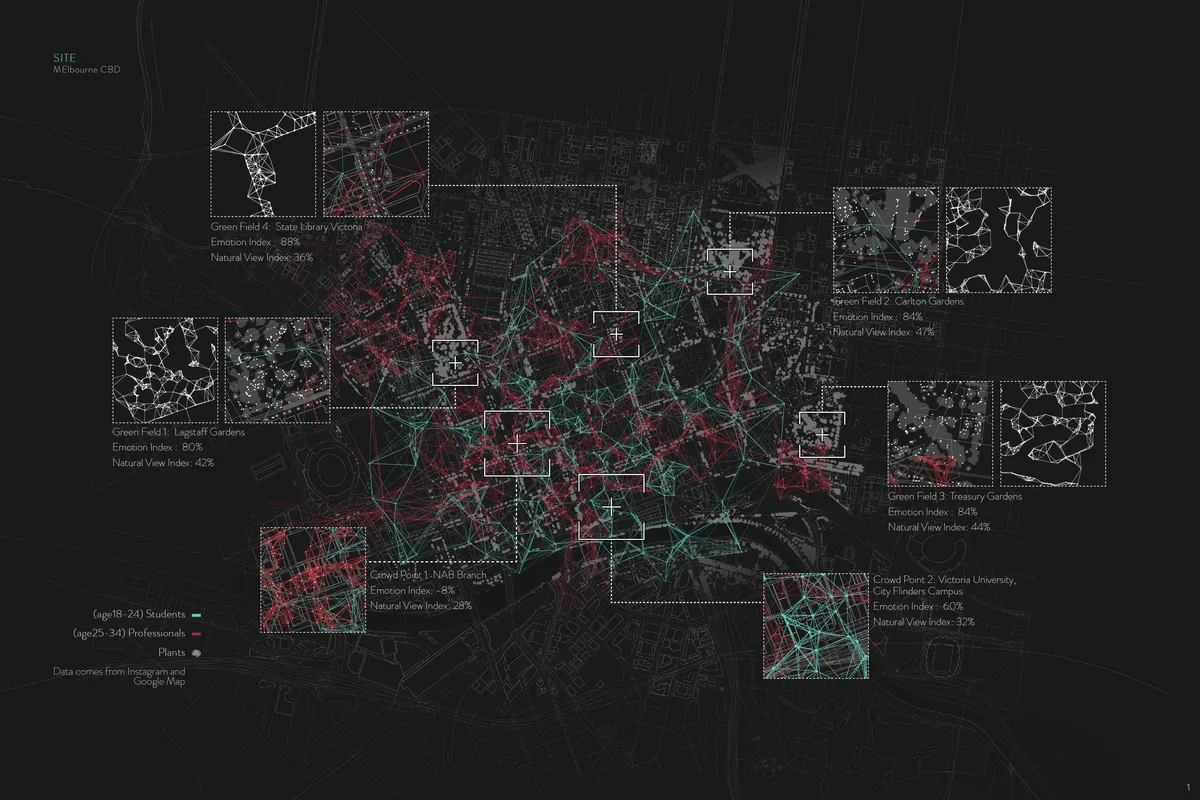
Intermind
A virtual urban landscape, based on Instagram post data and biological intelligence, to spread Instagram posts as virtual greenery and project human behaviors in the moving structures. It is intended to respond to the desire for decreased greenery in the city, and build a new interactive social media to encourage people to share their ideas and thoughts.

Melville by Tan Architecture: Compact Urban Living with Big Design Thinking
Melville by Tan Architecture redefines compact urban living in Melbourne with sustainable design, vertical efficiency, and innovative spatial planning.

Melbourne Place Hotel – Kennedy Nolan Architects | Boutique Luxury Hotel in Melbourne CBD
Melbourne Place Hotel by Kennedy Nolan Architects blends heritage-inspired architecture, bespoke interiors, local craftsmanship, and art, creating a memorable boutique luxury experience.


Note House
The building is designed to trigger a reaction from various sensations. The fluidity between open and enclosed spaces provide the occupants with a space for creative expression and act as a stage for the client in mind.

Esplanade Brighton Apartment Design by Wood Marsh
Esplanade Brighton Apartment by Wood Marsh blends coastal architecture, sustainability, and landscaped community spaces to redefine modern Melbourne housing.

South Melbourne House by Pandolfini Architects: A Contemporary Insertion Behind a Victorian Façade
South Melbourne House by Pandolfini Architects blends Victorian heritage with modern design, featuring dramatic double-height spaces and raw material contrasts.

Coburg and Moreland Stations by Wood/Marsh: Redefining Melbourne’s Rail Infrastructure with Civic Architecture and Community Focus
Coburg and Moreland Stations transform Melbourne’s rail hubs into vibrant, community-focused spaces blending heritage architecture with modern infrastructure.

Pandolfini Architects Wraps a Cremorne Office Tower in Cathedral-Like Aluminium Fins
A seven-storey workplace in Melbourne's industrial Cremorne district channels heritage signage and bush-hammered concrete into a compact vertical landmark.

FMD Architects Crowns a Victorian Terrace with a Tiara-Shaped Timber Screen in Melbourne
A sweeping batten veil transforms a compact rear addition into a sculptural gesture toward Edinburgh Gardens.

Kennedy Nolan Architects Turns a Melbourne Rooming House into a Model for Sustainable Retrofit Housing
Wilam Ngarrang Residence in inner Melbourne proves that affordable communal housing can be dignified, durable, and deeply attuned to place.

Elsternwick Penthouse: Redefining Intergenerational Luxury Living in Melbourne
Explore Elsternwick Penthouse, a reimagined Melbourne residence blending luxury, functionality, and intergenerational living with modern design.

Heritage Architecture in Melbourne: A Case Study of Stewart House by SSdH
Exploring Stewart House: A Blend of Heritage and Contemporary Design with Sustainable and Economic Sensibilities in Melbourne's Architecture.

Sustainable Mixed-Use Development in Melbourne: The Industry Lanes Building by Architectus
Explore the Industry Lanes Building in Melbourne, a sustainable mixed-use development blending work, lifestyle, and community in an innovative architectural design.

Sustainable Office Building Design: A Deep Dive into Encore Cremorne's Architectural Marvel
Exploring Encore Cremorne's blend of heritage preservation and innovative sustainable design in Melbourne's urban fabric.


