
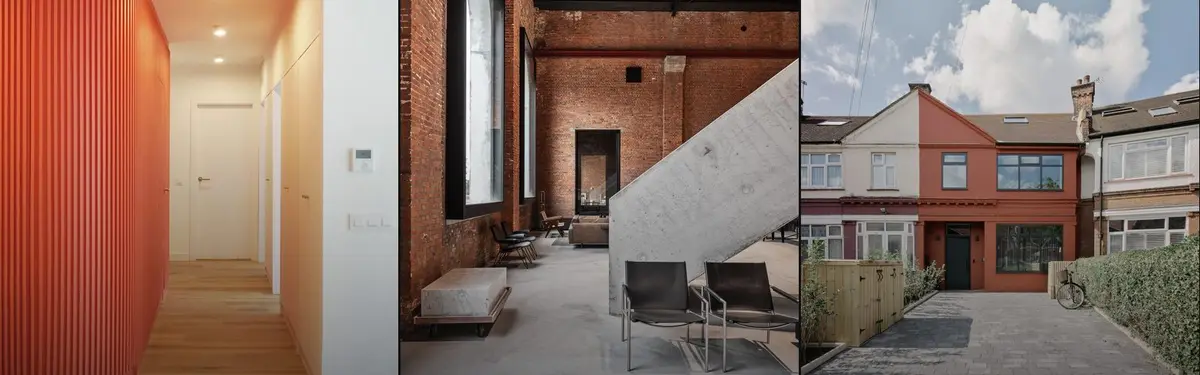


Retrofit
Adaptive reuse and structural interventions that transform existing buildings with new architectural elements.
Retrofit addresses how architects insert new structures, materials, and spatial configurations into existing buildings. Rather than demolition, these projects work within inherited constraints to create contemporary spaces that coexist with historical fabric.
The community explores diverse retrofit strategies: stacking new pavilions onto industrial rooftops, subdividing complexes into distinct structural systems, carving sculptural interventions through existing spaces, and pouring new structural elements through repurposed industrial buildings.


Latest journals
View all 12 journals
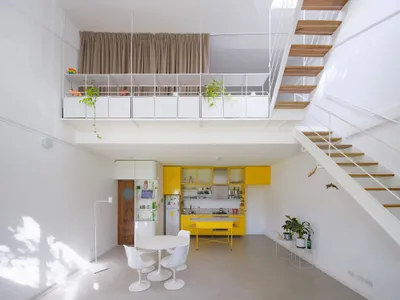
Morsa Taller and Pablo Giterman Stack a Glass Pavilion on a Buenos Aires Factory Rooftop
A 72-square-meter former office in Colegiales becomes a vertical home crowned by a transparent steel and glass terrace room.
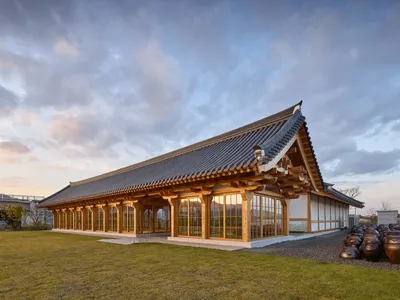
JK-AR Splits a Korean Healing Complex into Three Timber Houses, Each with Its Own Structural Logic
In Gyeongju, a compound of clinic, gallery, and tea house reinterprets the timber traditions of temples and hanok courtyards.

Al.Irene Escudé y Aleix Gz Call Replace a Dark Corridor with a Sculptural Core in Barcelona
A 100 m² flat in Les Corts trades its cramped hallway for a sinuous, fluted volume that floods every room with light and color.
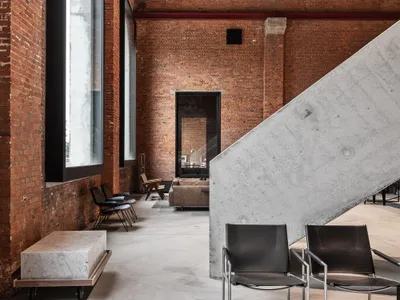
Objekt Architecten Pours a Concrete Disc Through an Aalst Weaving Mill Turned Showroom
A former textile factory on the Dender canal becomes a 2,045 m² kitchen and bath showroom structured by concrete, metal, and wood.


