

JK-AR Splits a Korean Healing Complex into Three Timber Houses, Each with Its Own Structural Logic
In Gyeongju, a compound of clinic, gallery, and tea house reinterprets the timber traditions of temples and hanok courtyards.


Gyeongju is not a place where you build lightly. South Korea's ancient capital, once the seat of the Silla dynasty, is dense with protected heritage: tombs, temple compounds, and the kind of traditional residential fabric that makes every new project an implicit argument about continuity. JK-AR, the practice led by Jae K Kim, understood that the only honest response was not imitation but reinterpretation. The House for Rejuvenation is a 952 m² compound organized as three distinct buildings, a Korean medicine clinic, an art gallery, and a tea house, each constructed in timber but each deploying a different structural system. The result is a place that feels simultaneously ancient and unfinished, as if the traditions it draws from are still being tested.
What makes the project genuinely interesting is the decision to let the program fragment into separate pavilions rather than consolidating under one roof. The three halls, named the Hall of Remedy, the Hall of Meditation, and the Hall of Contemplation, are organized around a sequence of madang courtyards that recall the spatial choreography of traditional Korean compounds. But there is no pastiche here. The curved brackets reference the 200-year-old Samguejeong residence and the Jahamun Gate of Bulguksa Temple, yet they are executed with a precision and abstraction that belongs firmly to the present. The compound sits at the edge of agricultural fields with views toward Namsan Mountain, and the landscape is as much a participant as any wall or column.
Three Houses, Three Structural Arguments
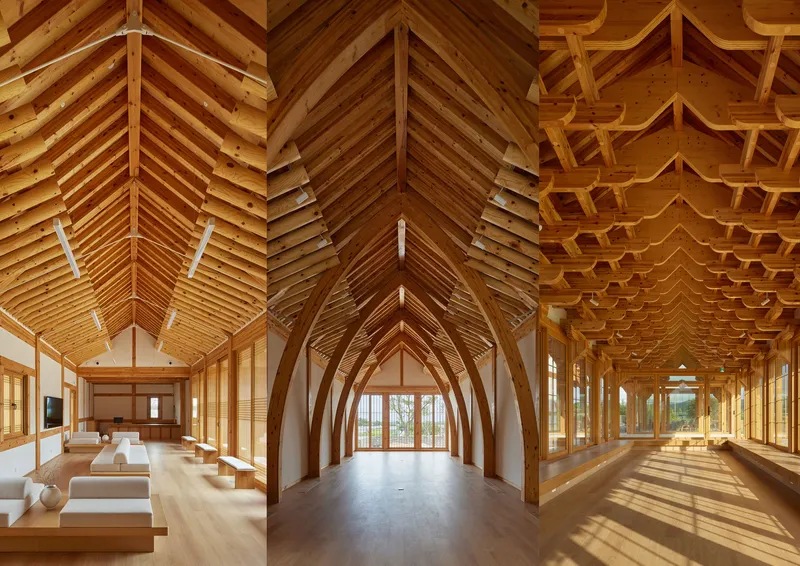
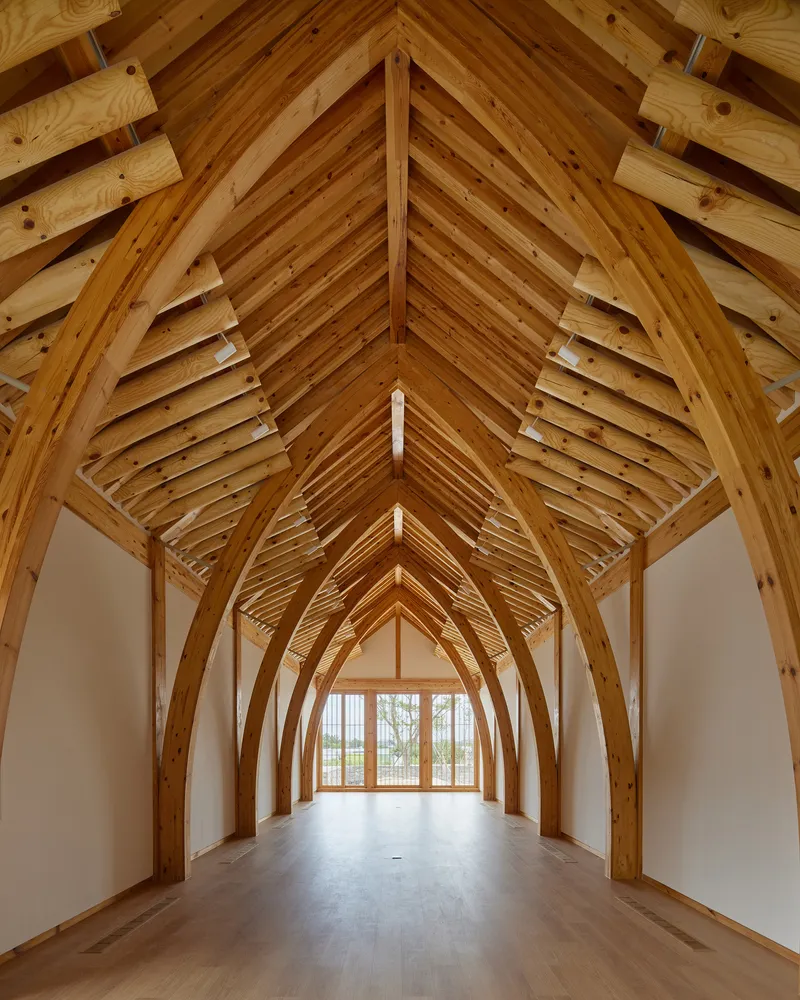
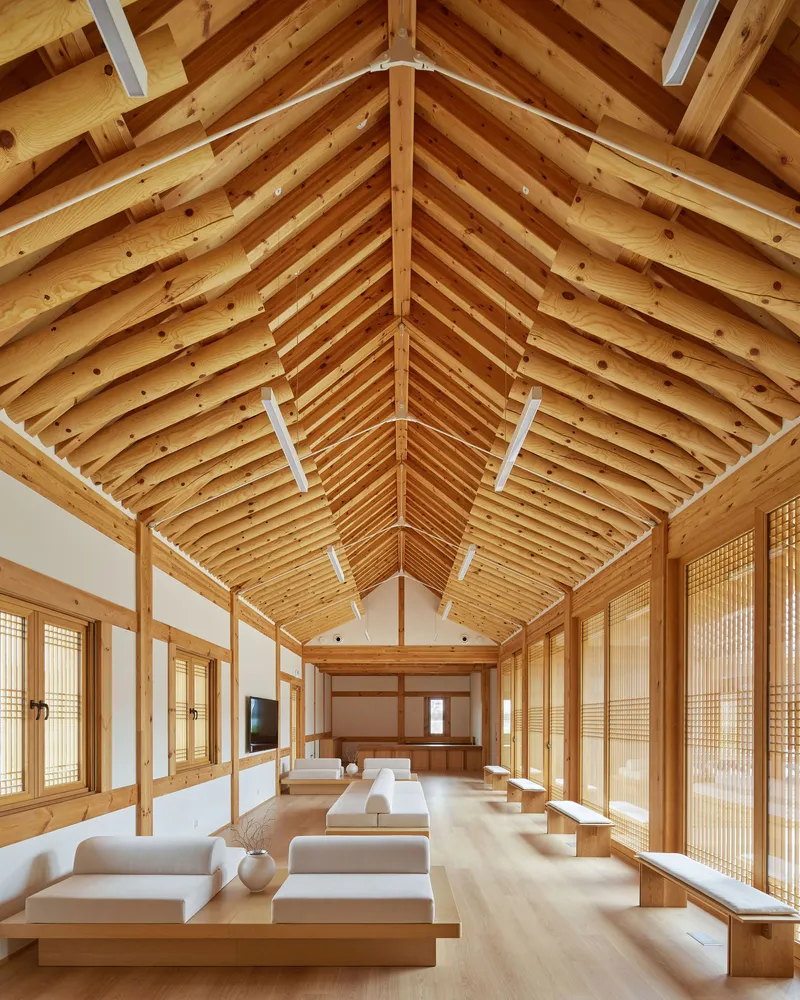
The triptych of vaulted interiors makes the project's central proposition visible at a glance: each building has its own timber ceiling geometry, its own approach to how wood meets load and spans space. The Hall of Remedy uses curved rafters that arc overhead like ribs, creating a sense of enclosure suited to a clinic. The Hall of Meditation opts for a more austere vault, its concrete walls and track lighting turning the space into a focused gallery. The Hall of Contemplation, with its latticed screens and raised platform seating, is the most porous of the three, deliberately low and open.
This is not structural variety for the sake of variety. Each system responds to the program it shelters. A clinic requires intimacy and warmth; a gallery demands neutrality and controlled light; a tea house needs connection to the garden. JK-AR uses timber construction itself as the medium through which these programmatic differences are made legible, and it works.
Bracket Systems and Joinery as Ornament
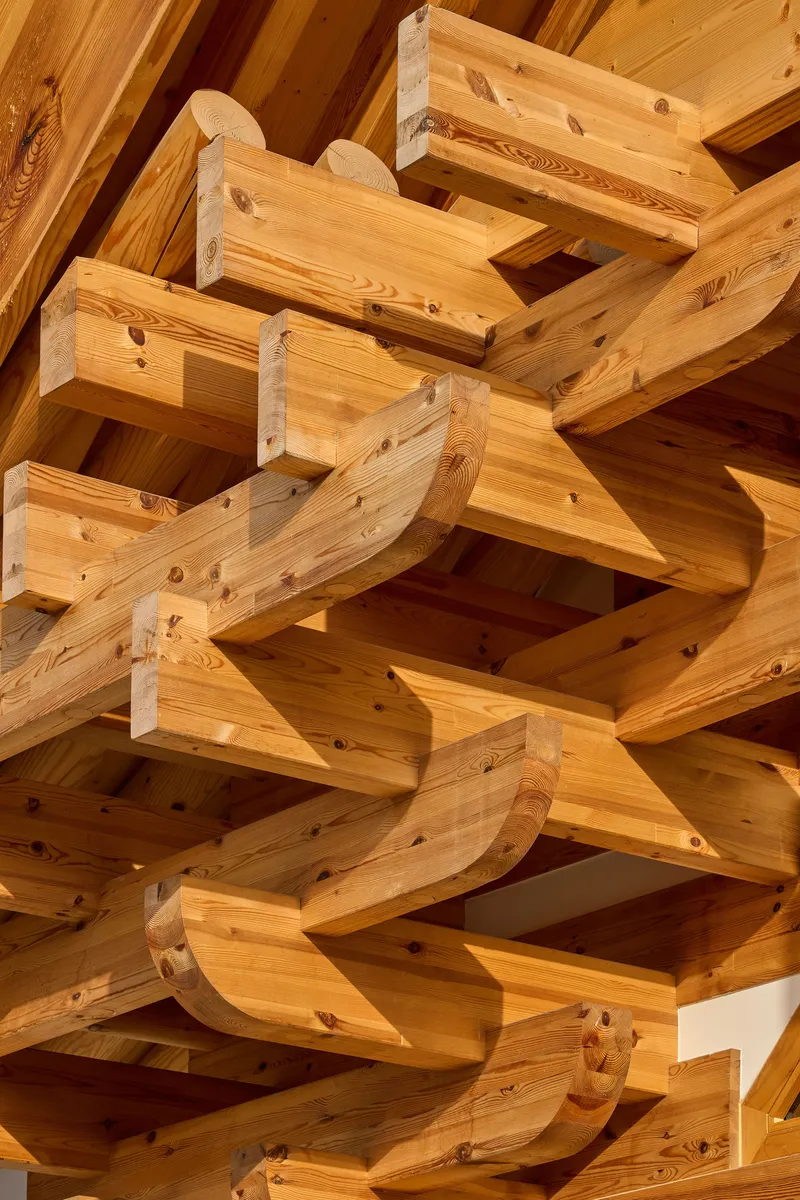
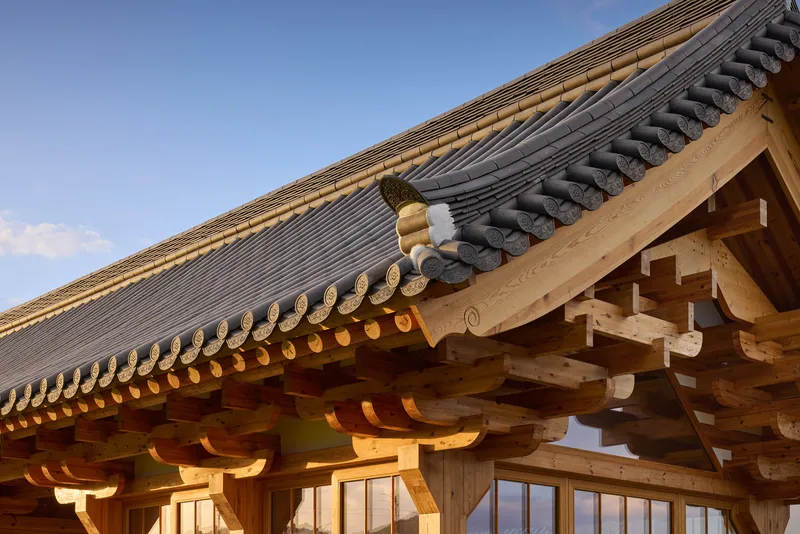
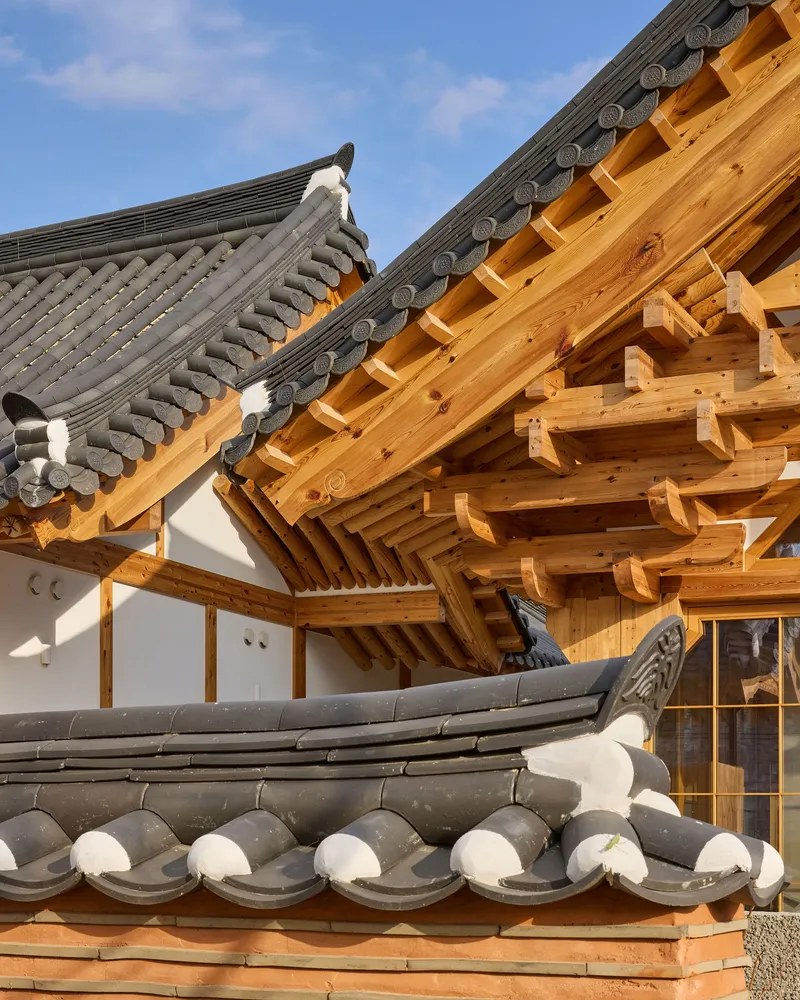
The close-up shots of the bracket assemblies are the project's most compelling details. The interlocking arms radiating from a central point recall the decorative bracketing of Bulguksa Temple, but they have been stripped of applied color and simplified into pure structural expression. The layered eaves with their grey tile roofs feel restrained, almost monastic. There is a clear discipline at work: nothing is merely decorative, but the decorative effect of honest joinery is allowed to stand.
JK-AR's use of locally sourced timber reinforces the regional logic. These are not imported laminated beams engineered to perform in a global idiom. They are members shaped and joined with techniques that descend from East Asian construction traditions, reinterpreted through contemporary fabrication. The result is a kind of material sincerity that most heritage-adjacent projects never achieve because they are too busy quoting the past to actually build from it.
The Courtyard Sequence
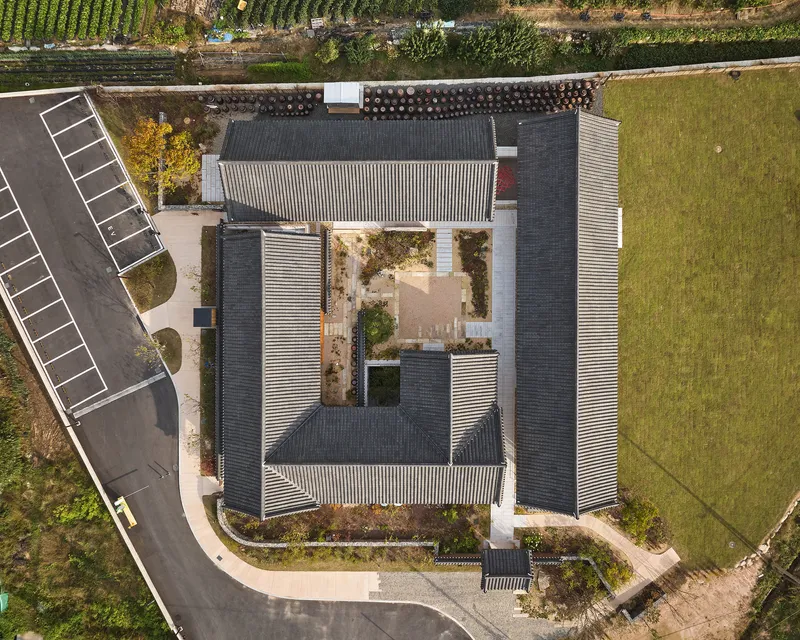
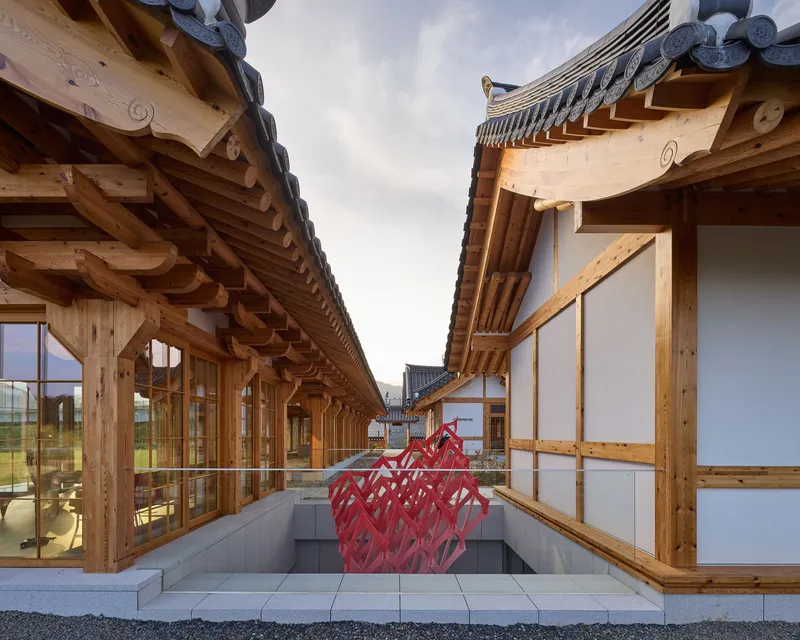

From above, the compound reads as a set of tiled roofs gathered around a planted central garden, a composition that could be mistaken for a traditional hanok estate if not for the precise glazing and the sculptural red installation punctuating the sunken courtyard passage. The three madang courtyards, a front yard, a central courtyard, and a rear service yard, are not interchangeable. The front yard frames the approach and captures views toward Namsan Mountain. The central courtyard functions as the circulation hub, connecting the entrance to each of the three halls. The rear yard handles parking and service.
This gradient from public to private, from ceremonial to utilitarian, is one of the most characteristic features of traditional Korean residential architecture. JK-AR applies it here to a mixed-use program that includes a medical clinic, an art gallery, and a tea house, and the translation works precisely because the courtyard typology was never about function. It was always about calibrating degrees of openness and retreat.
Light, Glazing, and the In-Between


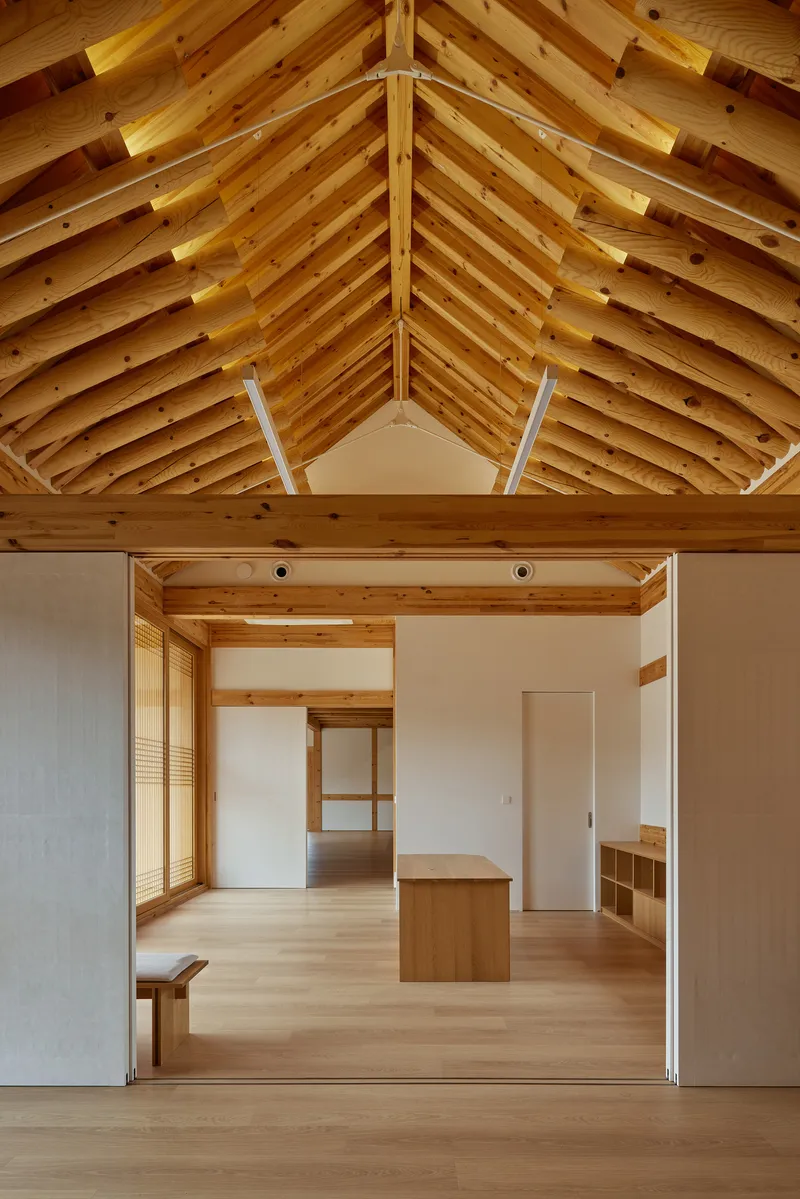
The corridors and transitional spaces may be the quietest parts of the project, but they carry much of its experiential weight. The long corridor with its timber coffered ceiling and floor-to-ceiling glazing creates a procession of striped shadows that shift through the day. The gridded ceiling above tall windows overlooking a grass field with a solitary tree is a carefully framed landscape painting that changes with the weather. These are the toenmaru spaces, the veranda-like thresholds that mediate between interior and exterior, and JK-AR has given them generous dimensions.
The open interior with its pale wood flooring extending through multiple rooms suggests that the boundaries between the three halls are not always rigid. Natural ventilation and daylight are maximized across the compound, with each building adopting a different stance toward openness and enclosure. The Hall of Contemplation, oriented to capture both the Namsan Mountain landscape and the central courtyard, is the most glazed. The gallery is the most closed. The clinic sits in between.
Compound in the Landscape
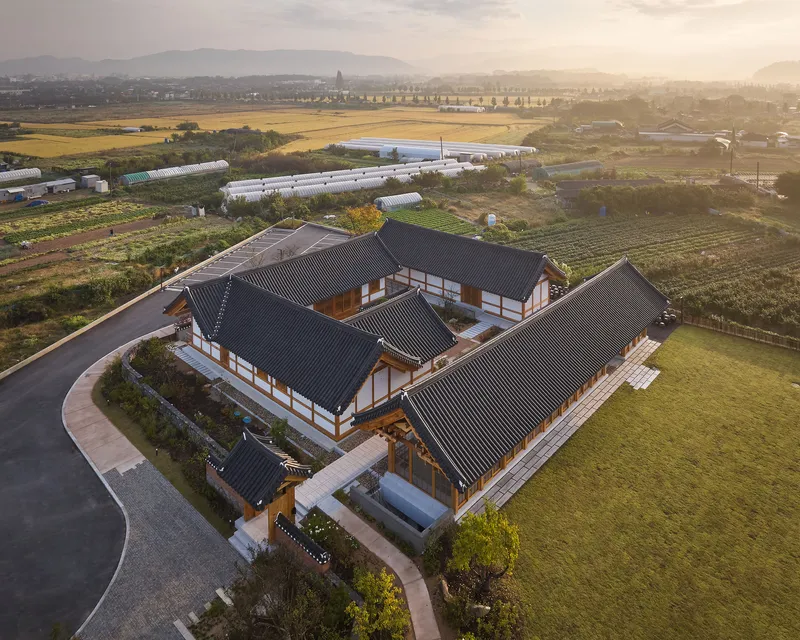
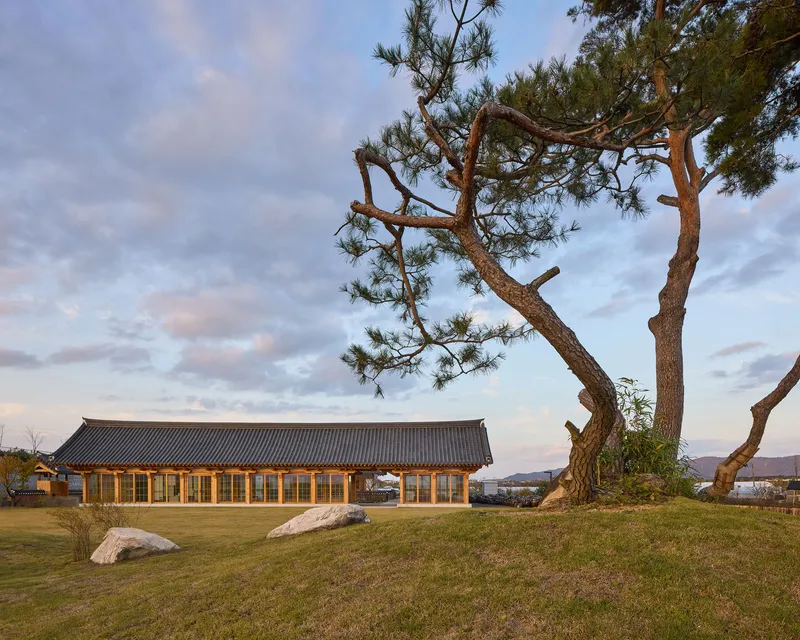
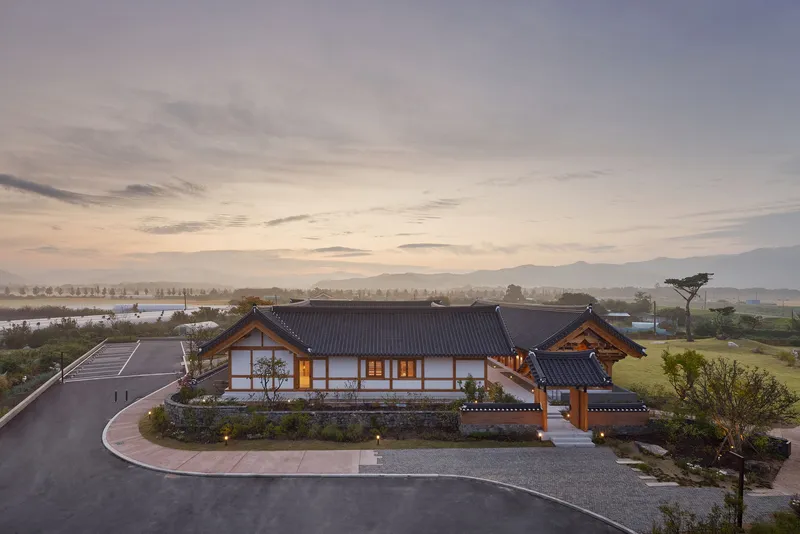
The drone views are revealing. The compound is surrounded by agricultural fields and greenhouses, a context that is rural but productive, not picturesque. The long timber pavilion beneath pine trees at dusk reads as a quiet anchor on a grassy slope, its scale deliberately domestic despite its mixed-use program. At golden hour, the grey tile roofs blend into the surrounding terrain as if they had always been there.
Siting a project like this at the edge of Gyeongju's historic core, rather than within it, is a strategic choice. It avoids the burden of performing heritage in a conservation zone while still drawing on the visual and spatial language of the city's built traditions. The views toward Namsan Mountain, a site of profound cultural significance, are not incidental. They are designed into the compound's orientation, turning landscape into program.
Facades and Evening Presence

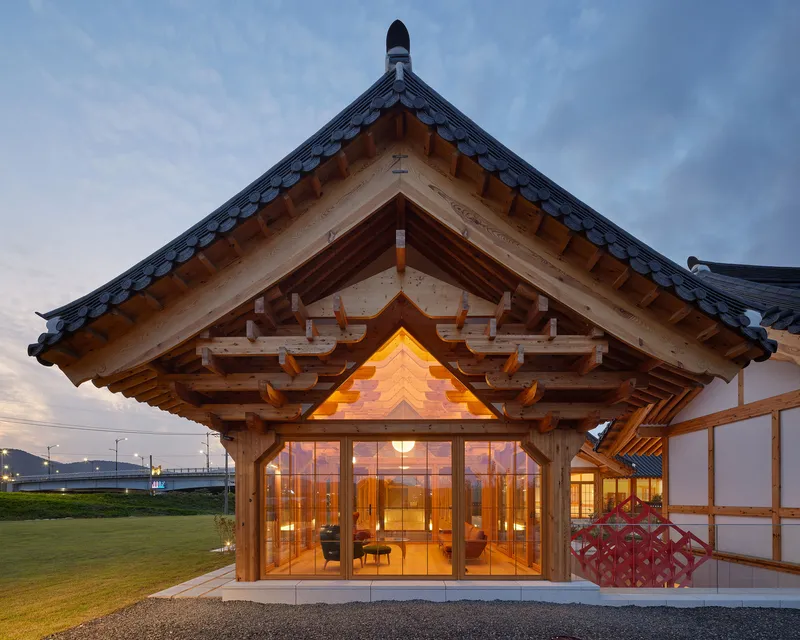

At dusk, the buildings reveal a second character. The repeating timber-framed glazed doors beneath sweeping tile roofs glow with warm interior light, and the compound begins to resemble a lantern compound more than a clinic or gallery. The glazed entrance beneath the gabled roof with its exposed bracketing is the most overtly inviting threshold, while the concrete pathway between two tiled roof volumes creates a more austere passage. These contrasts are intentional: the architecture shifts mood depending on where you are and what time it is.
The Entry Gate and Arrival
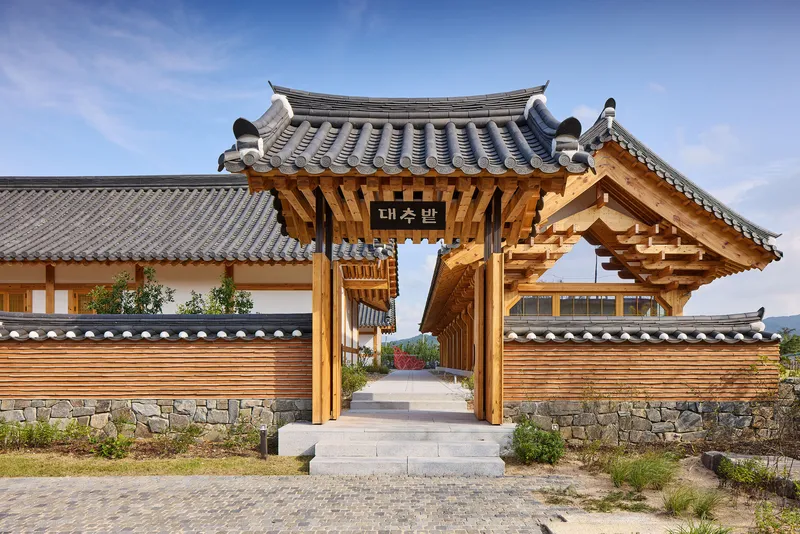
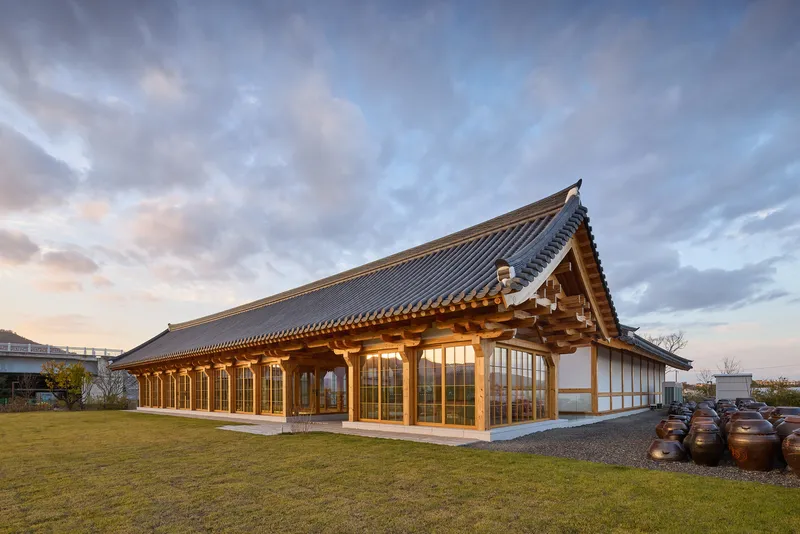
The timber entrance gate with its curved tile roof and stone base wall establishes the compound's terms immediately. You are entering a bounded world, one that has clear edges and a legible threshold. The stone base is a direct reference to traditional Korean estate walls, while the timber above signals the material vocabulary of everything inside. From the gate, you move through the front yard before reaching the central courtyard, and the spatial compression and release of this sequence is what makes the arrival memorable.
The Gallery as Counterpoint
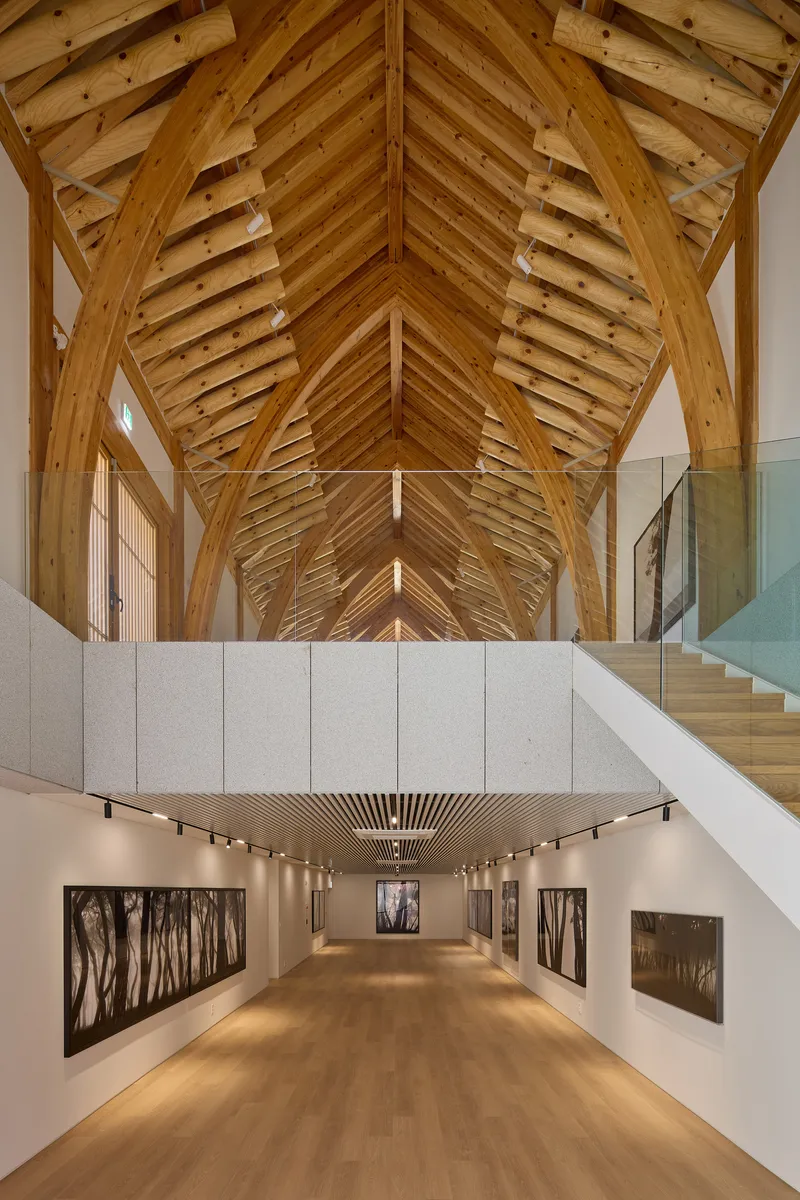
The Hall of Meditation, functioning as an art gallery, is the building that departs most dramatically from the others. Its concrete walls and vaulted timber ceiling create a hybrid material palette that would not be out of place in a contemporary European museum. The track lighting and framed photographs suggest a program of rotating exhibitions, and the severity of the space provides a tonal counterpoint to the warmth of the tea house and the intimacy of the clinic. JK-AR uses this contrast to keep the compound from becoming monotone: timber is the constant, but mood is the variable.
Plans and Drawings
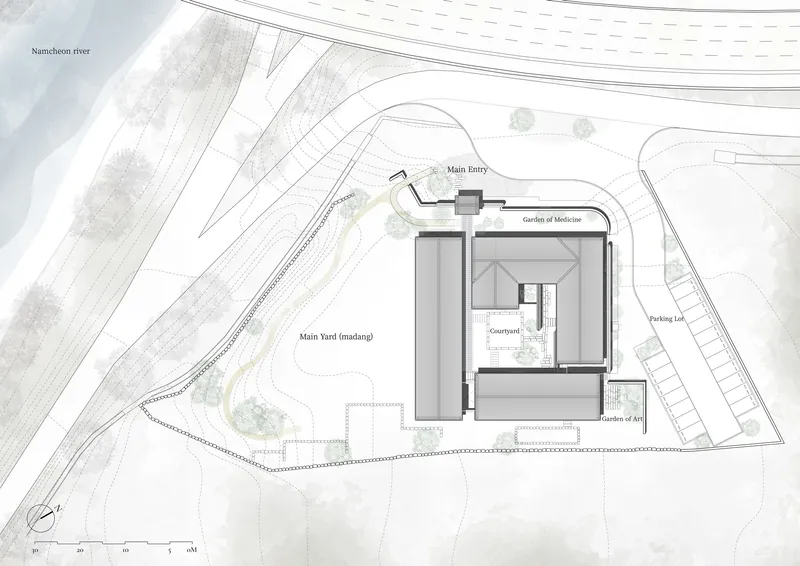
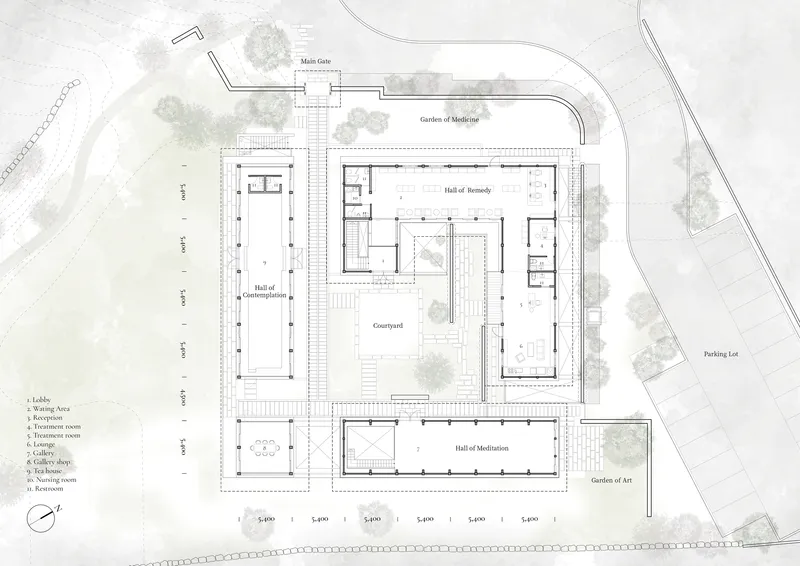
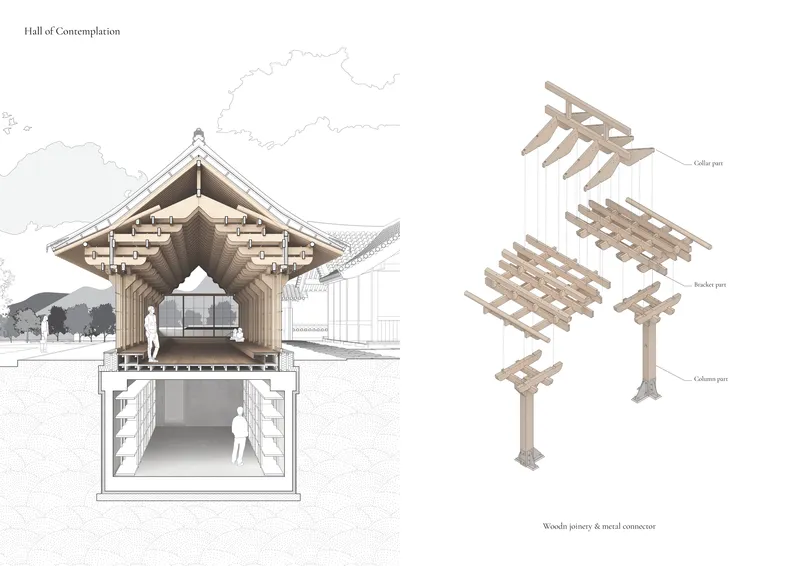
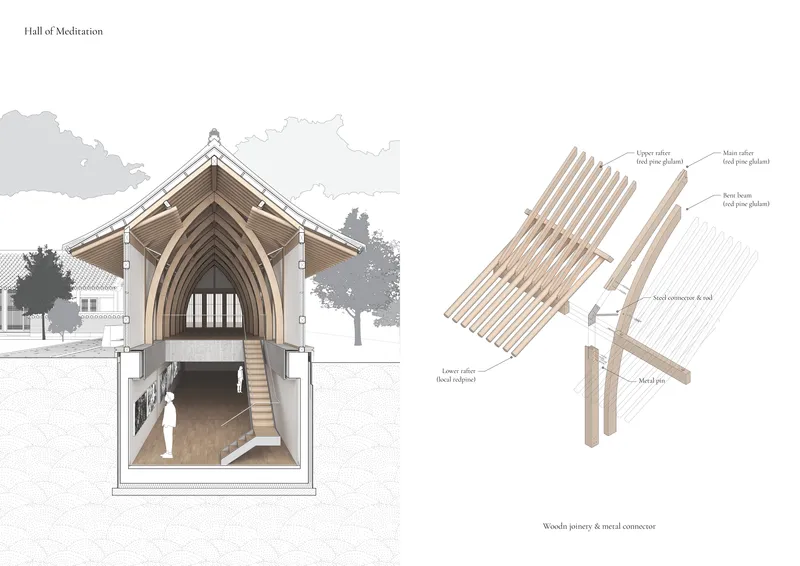

The site plan confirms the compound's relationship to the river and surrounding agricultural land, while the floor plan reveals the courtyard as the organizing device from which all three halls radiate. The section drawings are where the project's ambition becomes most legible. The axonometric diagram of the bracket assembly shows a construction system that is genuinely inventive, not merely traditional. The arched entry hall section, with its below-grade meditation space, demonstrates that the buildings have a vertical ambition that is not visible from the outside. The gabled hall section, with its lower level room, confirms that these structures are deeper and more spatially complex than their modest, courtyard-facing facades suggest.
Why This Project Matters
The House for Rejuvenation matters because it demonstrates that tradition can be a working method rather than a style. JK-AR has not designed a heritage replica or a modern building with traditional trim. The firm has studied the structural logic of Korean timber construction, the spatial grammar of madang courtyards, and the transitional quality of toenmaru verandas, and used all of these as generative tools for a genuinely contemporary program. The result is a compound that feels inevitable in its landscape, not because it blends in, but because it grows from the same principles that shaped its context.
In a moment when adaptive reuse and heritage-sensitive design often default to surface gestures, this project offers an alternative: deep structural engagement with local building traditions, paired with a willingness to fragment and differentiate. Three buildings, three ceiling systems, three moods, all held together by a courtyard sequence and a shared material commitment. Gyeongju has enough preserved monuments. What it needed was a project that proves its building culture is still alive.
House for Rejuvenation by JK-AR (lead architect: Jae K Kim). Located in Gyeongju-si, South Korea. 952 m². Completed in 2025. Photography by Rohspace.
About the Studio
Share Your Own Work on uni.xyz
If projects like this are the kind of work you want to make, uni.xyz is a place to publish your own, find collaborators, and enter design competitions.


Popular Articles
Popular articles from the community


Tsunami Convergenics: Turning Catastrophic Ocean Forces into Underwater Housing Infrastructure
A speculative underwater settlement off the coast of Onagawa, Japan, treats tsunamis and typhoons as energy sources rather than threats.

Singing Woman: Contemporary Architecture Inspired by Estonia’s Voice and the Sea
Singing Woman turns Estonia’s song culture into flowing opera house architecture, blending public life, landscape, sea, and national memory.

Extended Shell: Retrofitting Kolkata's Balconies as Living Urban Thresholds
A modular retrofit system recovers the social and environmental intelligence of Kolkata's historic verandas for contemporary Park Street residents.

Opera by the Sea Estonia: Three Shells Dissolving Architecture into Tallinn's Coastline
A winning opera house proposal replaces monumental form with interconnected shells that blur the boundary between building, park and Baltic Sea.

Similar Reads
You might also enjoy these articles

Bao Huynh Watercolor Atelier: A Serene Art Retreat in Hội An
Bao Huynh Watercolor Atelier in Hội An blends multifunctional art spaces, sustainable design, local materials, and family-friendly living in a serene environment.

Atelier Macri Concept Store Interior Design by CASE-REAL
Atelier Macri store features a "ko" counter, walnut wood details, cork displays, blending retail, gallery, and seamless customer experiences.

Manuel Vargas Izquierdo Stadium and High-Performance Sports Center: Architectural Excellence in Jalpa de Méndez
The Manuel Vargas Izquierdo Stadium blends sustainable design, inclusive sports facilities, and cultural-inspired architecture, revitalizing Jalpa de Méndez’s public spaces.

KAKR Buluh Awar Hall: Revitalizing Community and Ecology Through Bamboo Architecture
Community built bamboo hall revitalizes Buluh Awar village, empowering youth, restoring ecology, celebrating vernacular craftsmanship through sustainable architecture and culture.

Explore Renovation Competitions
Discover active competitions in this discipline

Challenge to design mud housing for contemporary communities

Challenge to reimagine the Iron Throne

Photograph architecture without architects

Illustrate the lost glory of Angkor Wat - Render Challenge
Comments (0)
Please login or sign up to add comments
No comments yet. Be the first to comment!