

Kennedy Nolan Architects Turns a Melbourne Rooming House into a Model for Sustainable Retrofit Housing
Wilam Ngarrang Residence in inner Melbourne proves that affordable communal housing can be dignified, durable, and deeply attuned to place.


The term "retrofit" rarely conjures images of warmth, craft, or community. It brings to mind insulation upgrades and window replacements, technical interventions that improve performance but leave the soul of a building untouched. Wilam Ngarrang Residence by Kennedy Nolan Architects refuses that dichotomy. Located in inner Melbourne, the project reimagines an existing rooming house as a place where sustainability and social life are not separate agendas but the same one, expressed through brick, timber, and shared courtyards.
What makes the project genuinely interesting is its refusal to treat affordability as an excuse for austerity. Every surface, from the variegated brick facades to the terracotta-toned kitchenettes, carries the kind of material attention you would expect in a private home. The building is organized around communal thresholds, courtyards, and shared laundry spaces that position collective life not as a compromise but as a feature. Kennedy Nolan demonstrates that the most powerful sustainable move a city can make is keeping people in well-designed, well-loved buildings rather than tearing them down.
A Brick Face on the Street
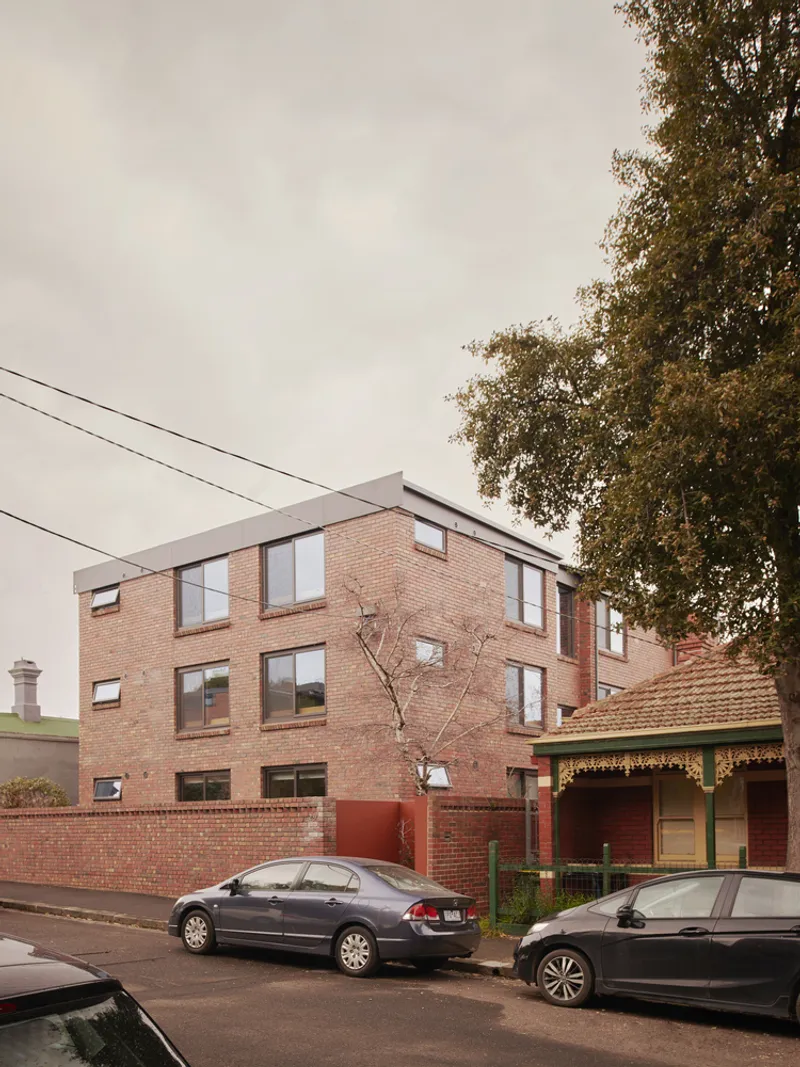

From the street, Wilam Ngarrang reads as a composed three-storey brick volume, quietly confident rather than attention-seeking. The facade is not a curtain wall or a rendered screen but an honest expression of the building's primary material: brick in varied tones that shift subtly under Melbourne's grey skies. A red metal gate at the entry courtyard provides the only bold punctuation, framing a bare winter tree in a way that makes the approach feel deliberate and almost ceremonial.
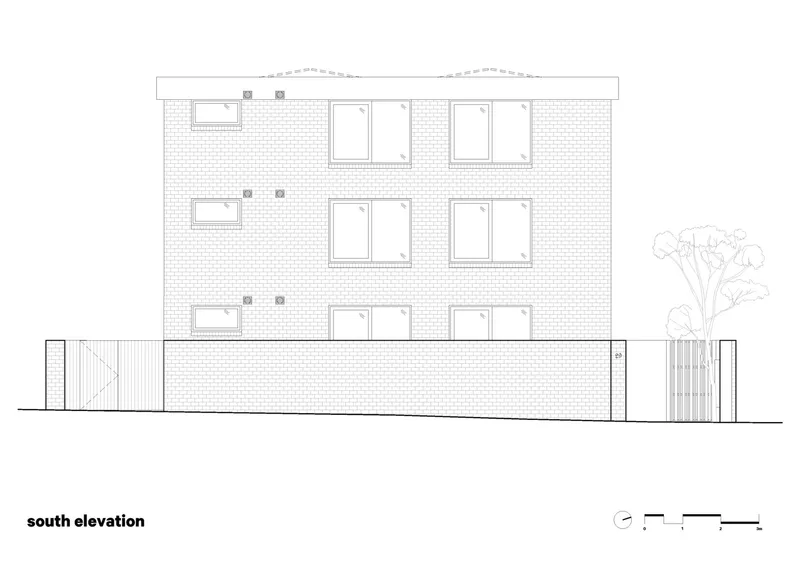
The south elevation drawing confirms what the photographs suggest: paired windows set into a flat brick plane with minimal ornamentation. The restraint is the point. Kennedy Nolan lets the materiality do the expressive work, relying on slight color shifts in the brickwork and a clear proportional rhythm rather than applied decoration. It is a building that wants to age well, not shout.
Courtyards as Social Infrastructure
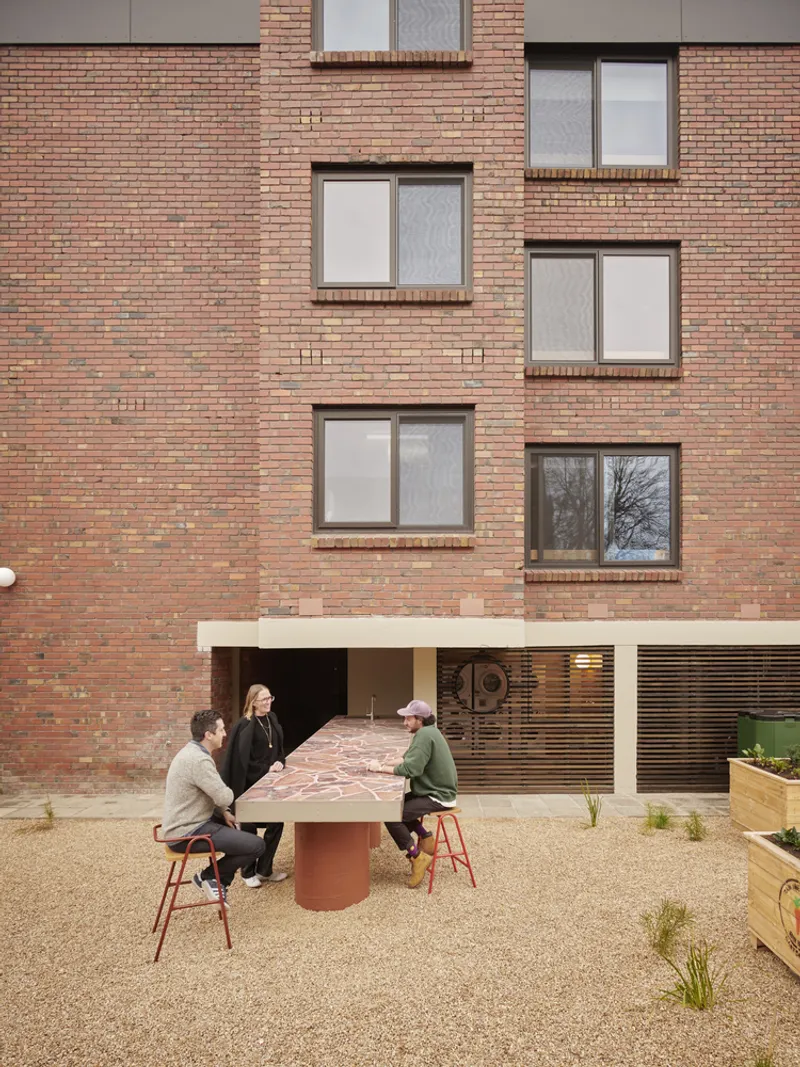
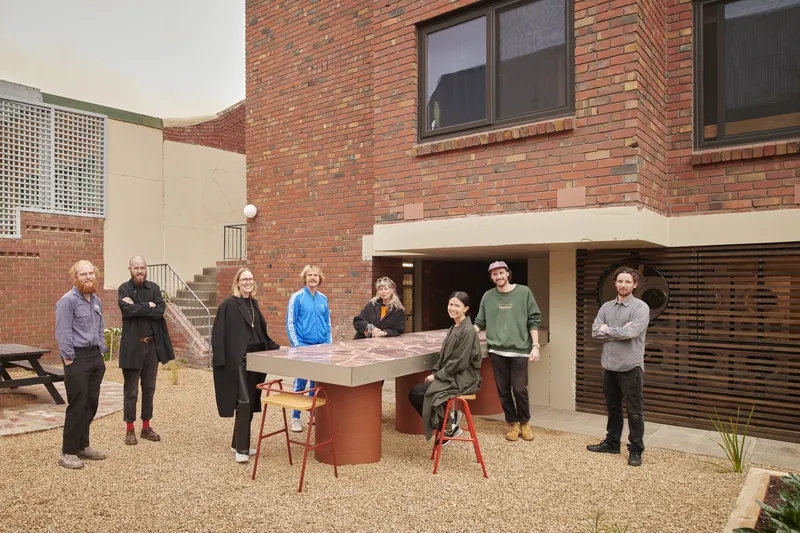

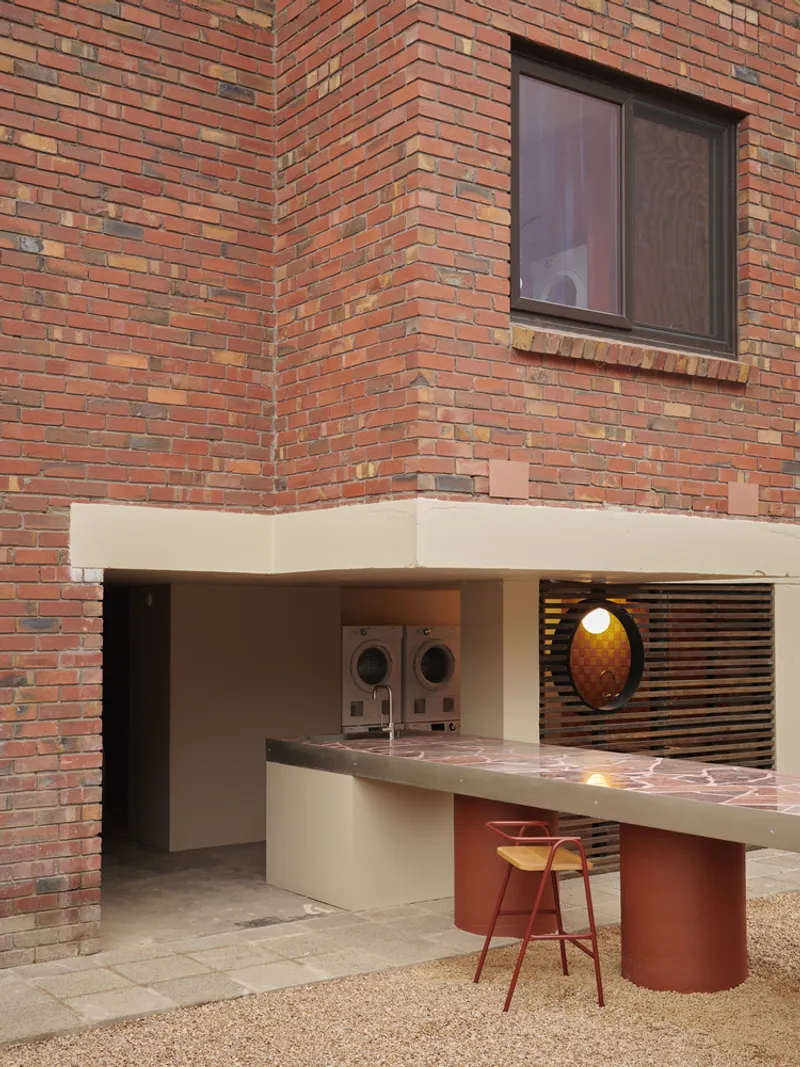
The courtyards are where the building's real argument lives. In a market that often reduces communal housing to corridors and fire stairs, Kennedy Nolan carves out generous outdoor rooms that residents actually use. The images tell the story directly: groups of four, six, eight people gathered around a shared table or a laundry counter, gravel underfoot, brick and weathered timber behind them. These are not staged lifestyle renders. They are functional social spaces embedded in the daily routines of washing, eating, and talking.
The multicolored brick facade visible from the main courtyard introduces a warmer, more playful palette than the street elevation, marking the transition from public face to communal interior. Timber planter boxes in the rear courtyard soften the ground plane without requiring elaborate landscape design. Kennedy Nolan understands that the most effective community spaces are not grand gestures but well-proportioned outdoor rooms adjacent to tasks people already perform.
Interiors Built to Last


The kitchenettes are a case study in how to make a small space feel considered rather than cheap. Terracotta-toned cabinetry pairs with open timber shelving and cork flooring, creating a tonal consistency that makes compact rooms feel intentional. The palette is warm without being saccharine, and the open shelving signals an honest relationship with everyday objects. One kitchen frames distant foliage and a slice of cityscape through its window, a reminder that even the most utilitarian room can offer a moment of outlook.
The communal laundry niche at ground level pushes the same logic into shared territory. A white bench counter with a red cylindrical base sits against a wall of variegated brick, turning a service function into a piece of interior architecture. Nothing here reads as an afterthought.
Light, Brick, and the In-Between


Kennedy Nolan uses circulation spaces not as leftover volume but as opportunities for material expression. The internal staircase pairs steel and timber railings against exposed brick, catching slanted afternoon sunlight that rakes across the masonry and animates an otherwise utilitarian zone. The stairwell landing repeats the strategy: brick walls frame a window onto rooftops, turning a pause in vertical movement into a moment of orientation within the neighborhood.
A view through a doorway to a seating nook with wire chairs and a red brick window wall under overcast light reveals how consistently the architects deploy brick as both structural and atmospheric material. These thresholds between rooms, between inside and outside, between private and shared, are where the building's character accumulates.
Rooms with Restraint
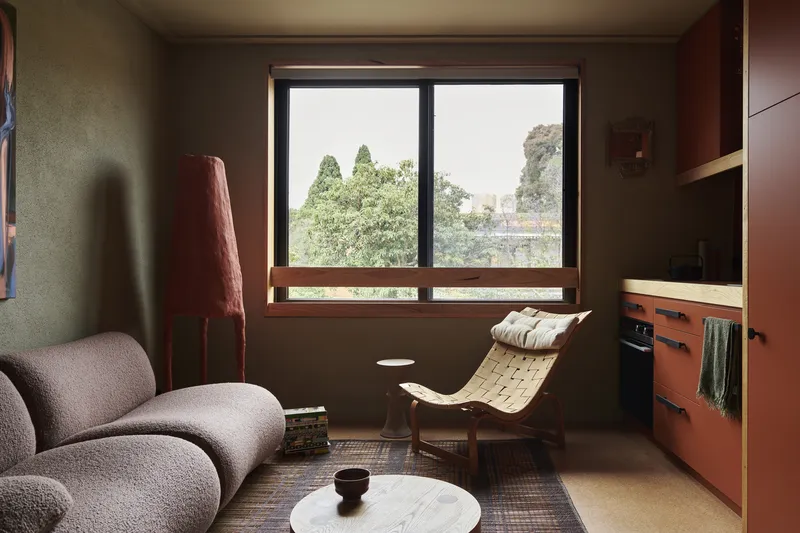
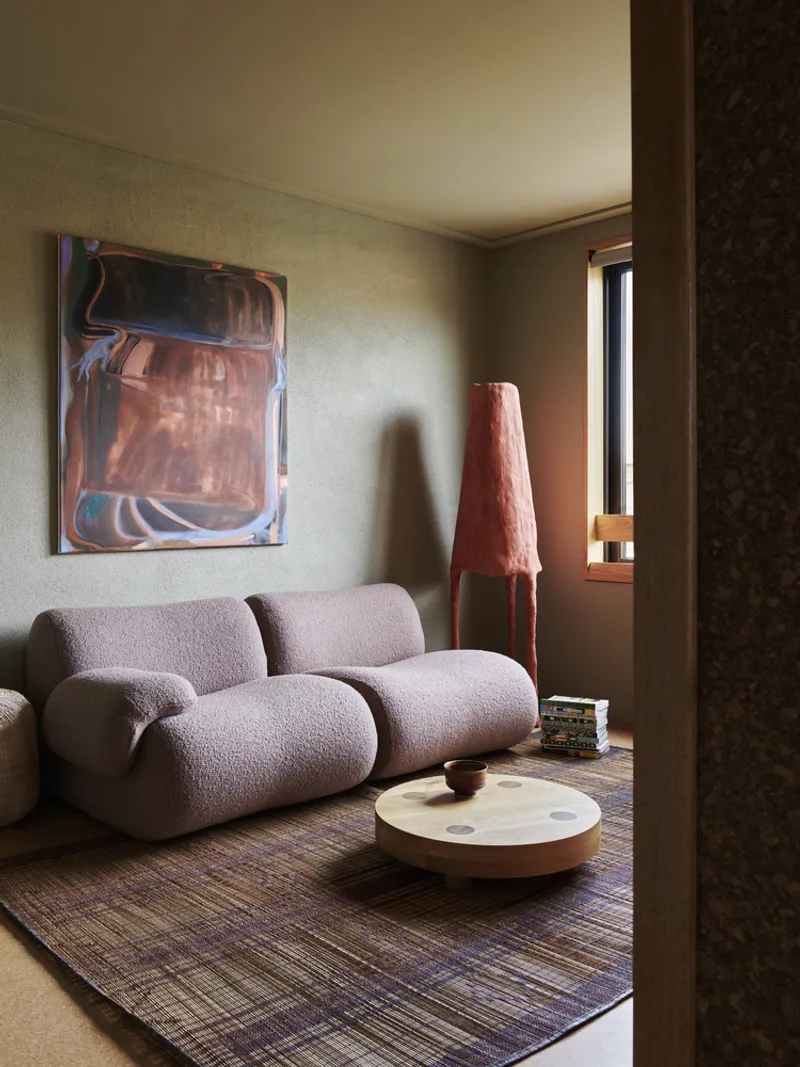
The living spaces are small but never feel squeezed. A timber-framed window in one living room opens onto green treetops, dissolving the edge of the room into soft daylight and canopy. A textured sofa and a conical lamp in another unit catch afternoon sun through a narrow window, proof that one good opening is worth more than a wall of glass. The material palette remains deliberately restrained: warm neutrals, woven textures, timber frames.
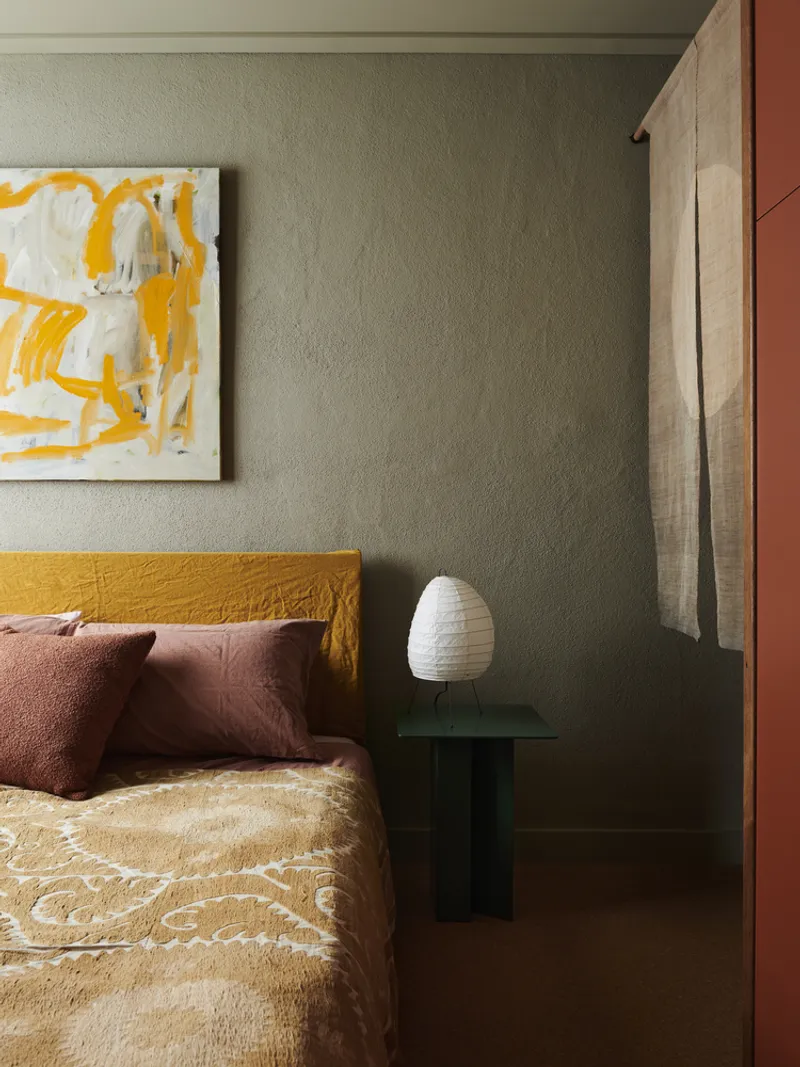

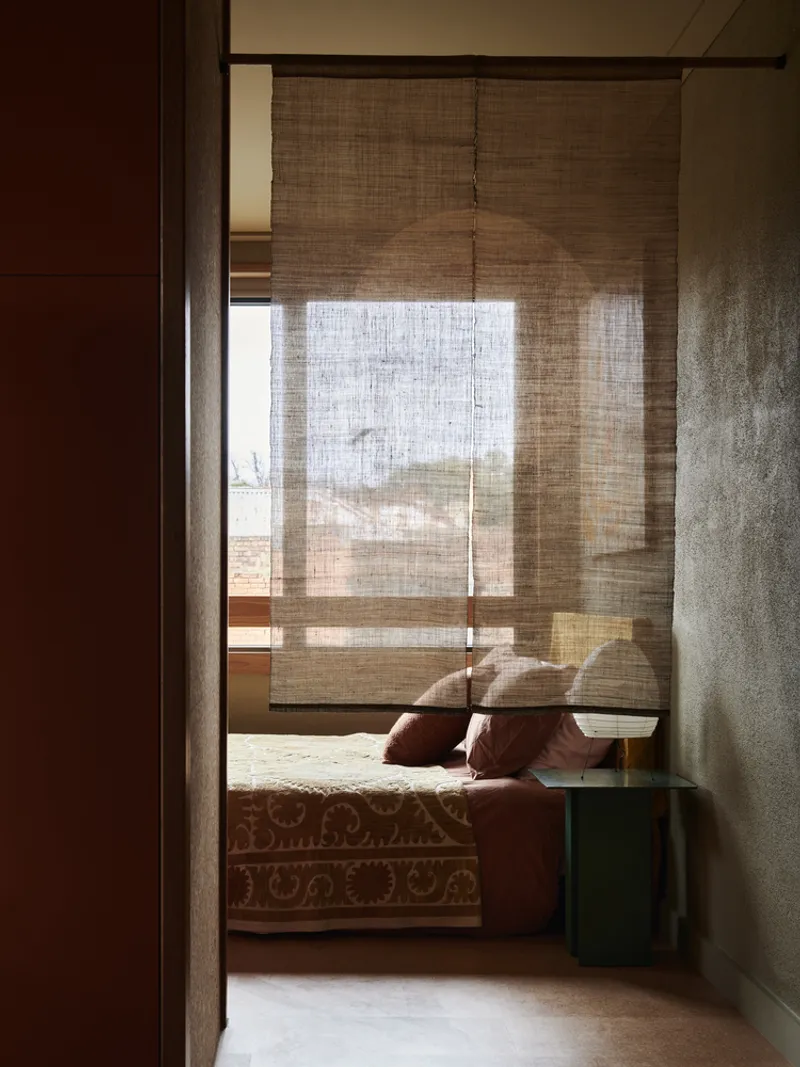
Bedrooms continue the strategy of quiet specificity. Sage green walls meet a timber sliding door jamb; a dark glass bedside table holds a single white lamp. The dining area, with its cylindrical brown table beneath a green pendant, feels like a domestic still life. Kennedy Nolan treats every unit as a complete composition rather than a placeholder waiting for the tenant to furnish it into meaning.
Plans and Drawings


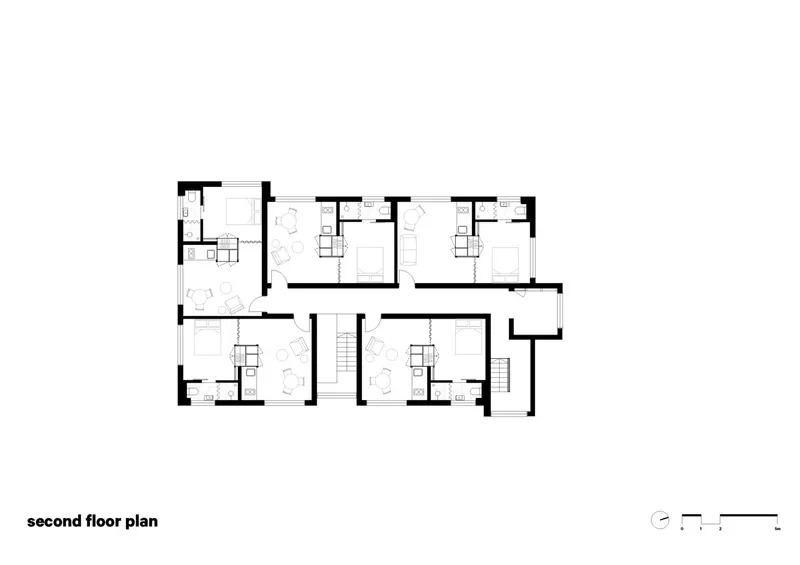
The floor plans reveal a building organized with deliberate asymmetry. At the lower ground level, rooms line one edge while a courtyard garden with a circular paving pattern occupies the opposite side, giving below-grade units access to daylight and planted ground. The ground floor distributes multiple residential units with individual courtyards and direct street frontage, breaking down the scale of the building into domestic increments. Upper floors arrange units around two central stair cores in a mirrored layout that maximizes natural light from both sides.
The south elevation drawing confirms the building's compositional clarity: a flat brick plane, paired windows in a steady rhythm, and a tree drawn at the base that underscores the architects' insistence on grounding the building in its streetscape. There is no heroic section, no dramatic cantilever. The drawings describe a building whose ambition is in its discipline.
Why This Project Matters
Wilam Ngarrang Residence matters because it demonstrates, concretely, that the most impactful sustainable strategy in housing is not a technological one but a social and architectural one: build communal dwellings well enough that people want to stay in them, and design shared spaces well enough that community forms around them. Kennedy Nolan treats a rooming house typology, one of the least glamorous briefs in architecture, with the same material seriousness and spatial intelligence usually reserved for private commissions.
In a profession still obsessed with parametric facades and net-zero certifications, the quiet radicalism of this project lies in its refusal to perform sustainability as spectacle. The brick will weather. The courtyards will fill with conversation and laundry. The rooms will hold decades of use without needing to be gutted and redesigned. That is the retrofit argument worth making: not how efficiently a building heats, but how willingly it endures.
Wilam Ngarrang Residence by Kennedy Nolan Architects, Melbourne, Australia. Photography by Eve Wilson.
About the Studio
Share Your Own Work on uni.xyz
If projects like this are the kind of work you want to make, uni.xyz is a place to publish your own, find collaborators, and enter design competitions.


Popular Articles
Popular articles from the community


U.GA Architects Wraps an Oval Rooftop Pool in Curved Board-Formed Concrete on Busan's Jeollidan-gil
In Busan's Jeonpo-dong, a 454 m² mixed-use block stacks a neighborhood facility, guest rooms and an oval rooftop pool inside spiraling concrete walls.

David Macias Steps a Doorless Stone and Plaster House Down a Tropical Colombian Hillside
In the humid hills of Colombia, Threshold House replaces the front door with an open void and terraces its 850 m² down the slope instead of fighting it.

GROUP A Strips a 1969 Rotterdam Harbor Headquarters to Its Frame and Wraps It in Timber Louvers
In Rotterdam's M4H harbor district, Ferro Offices reuses a 1969 frame, adds one timber storey and reaches BREEAM-NL Outstanding.

Juan García Correa, John González and Claudia Rueda Sink a Circular Amphitheater into a Manizales Engineering Building
On the La Nubia campus in Manizales, Colombia, the S1 Building folds labs and offices into a hillside of ramped lawns that double as a campus route.

Similar Reads
You might also enjoy these articles


Hodi-Mandai Geram
Project Function: Preservation and revitalization of the Intangible heritage and socio-spatial identity of the Hodi by Housing, Cultural Memory Center, Sacred Grove, landscape, local tourism economy


Olio Towers: A Mid-Rise for Performers That Fuses Housing, Rehearsal, and Stage
Located blocks from Houston's Theater District, this modular tower stacks living units around a central performance atrium.

Oasis: Modular Green Housing Carved into Dhaka's Urban Fabric
A shortlisted Plugin Housing entry reclaims unauthorized settlements in Dhaka with stepped concrete volumes, green roofs, and ventilation-driven design.

Black Hole: A Floating Megastructure for the Post-Physical Era
Emiliano Mazzarotto envisions a spherical, self-scaling arena where e-sports, digital hotels, and holographic stadiums replace traditional public space.

Explore Retrofit Competitions
Discover active competitions in this discipline

Challenge to reimagine the Iron Throne

Photograph architecture without architects

Illustrate the lost glory of Angkor Wat - Render Challenge

Design challenge to reuse E-waste
Comments (0)
Please login or sign up to add comments
No comments yet. Be the first to comment!