
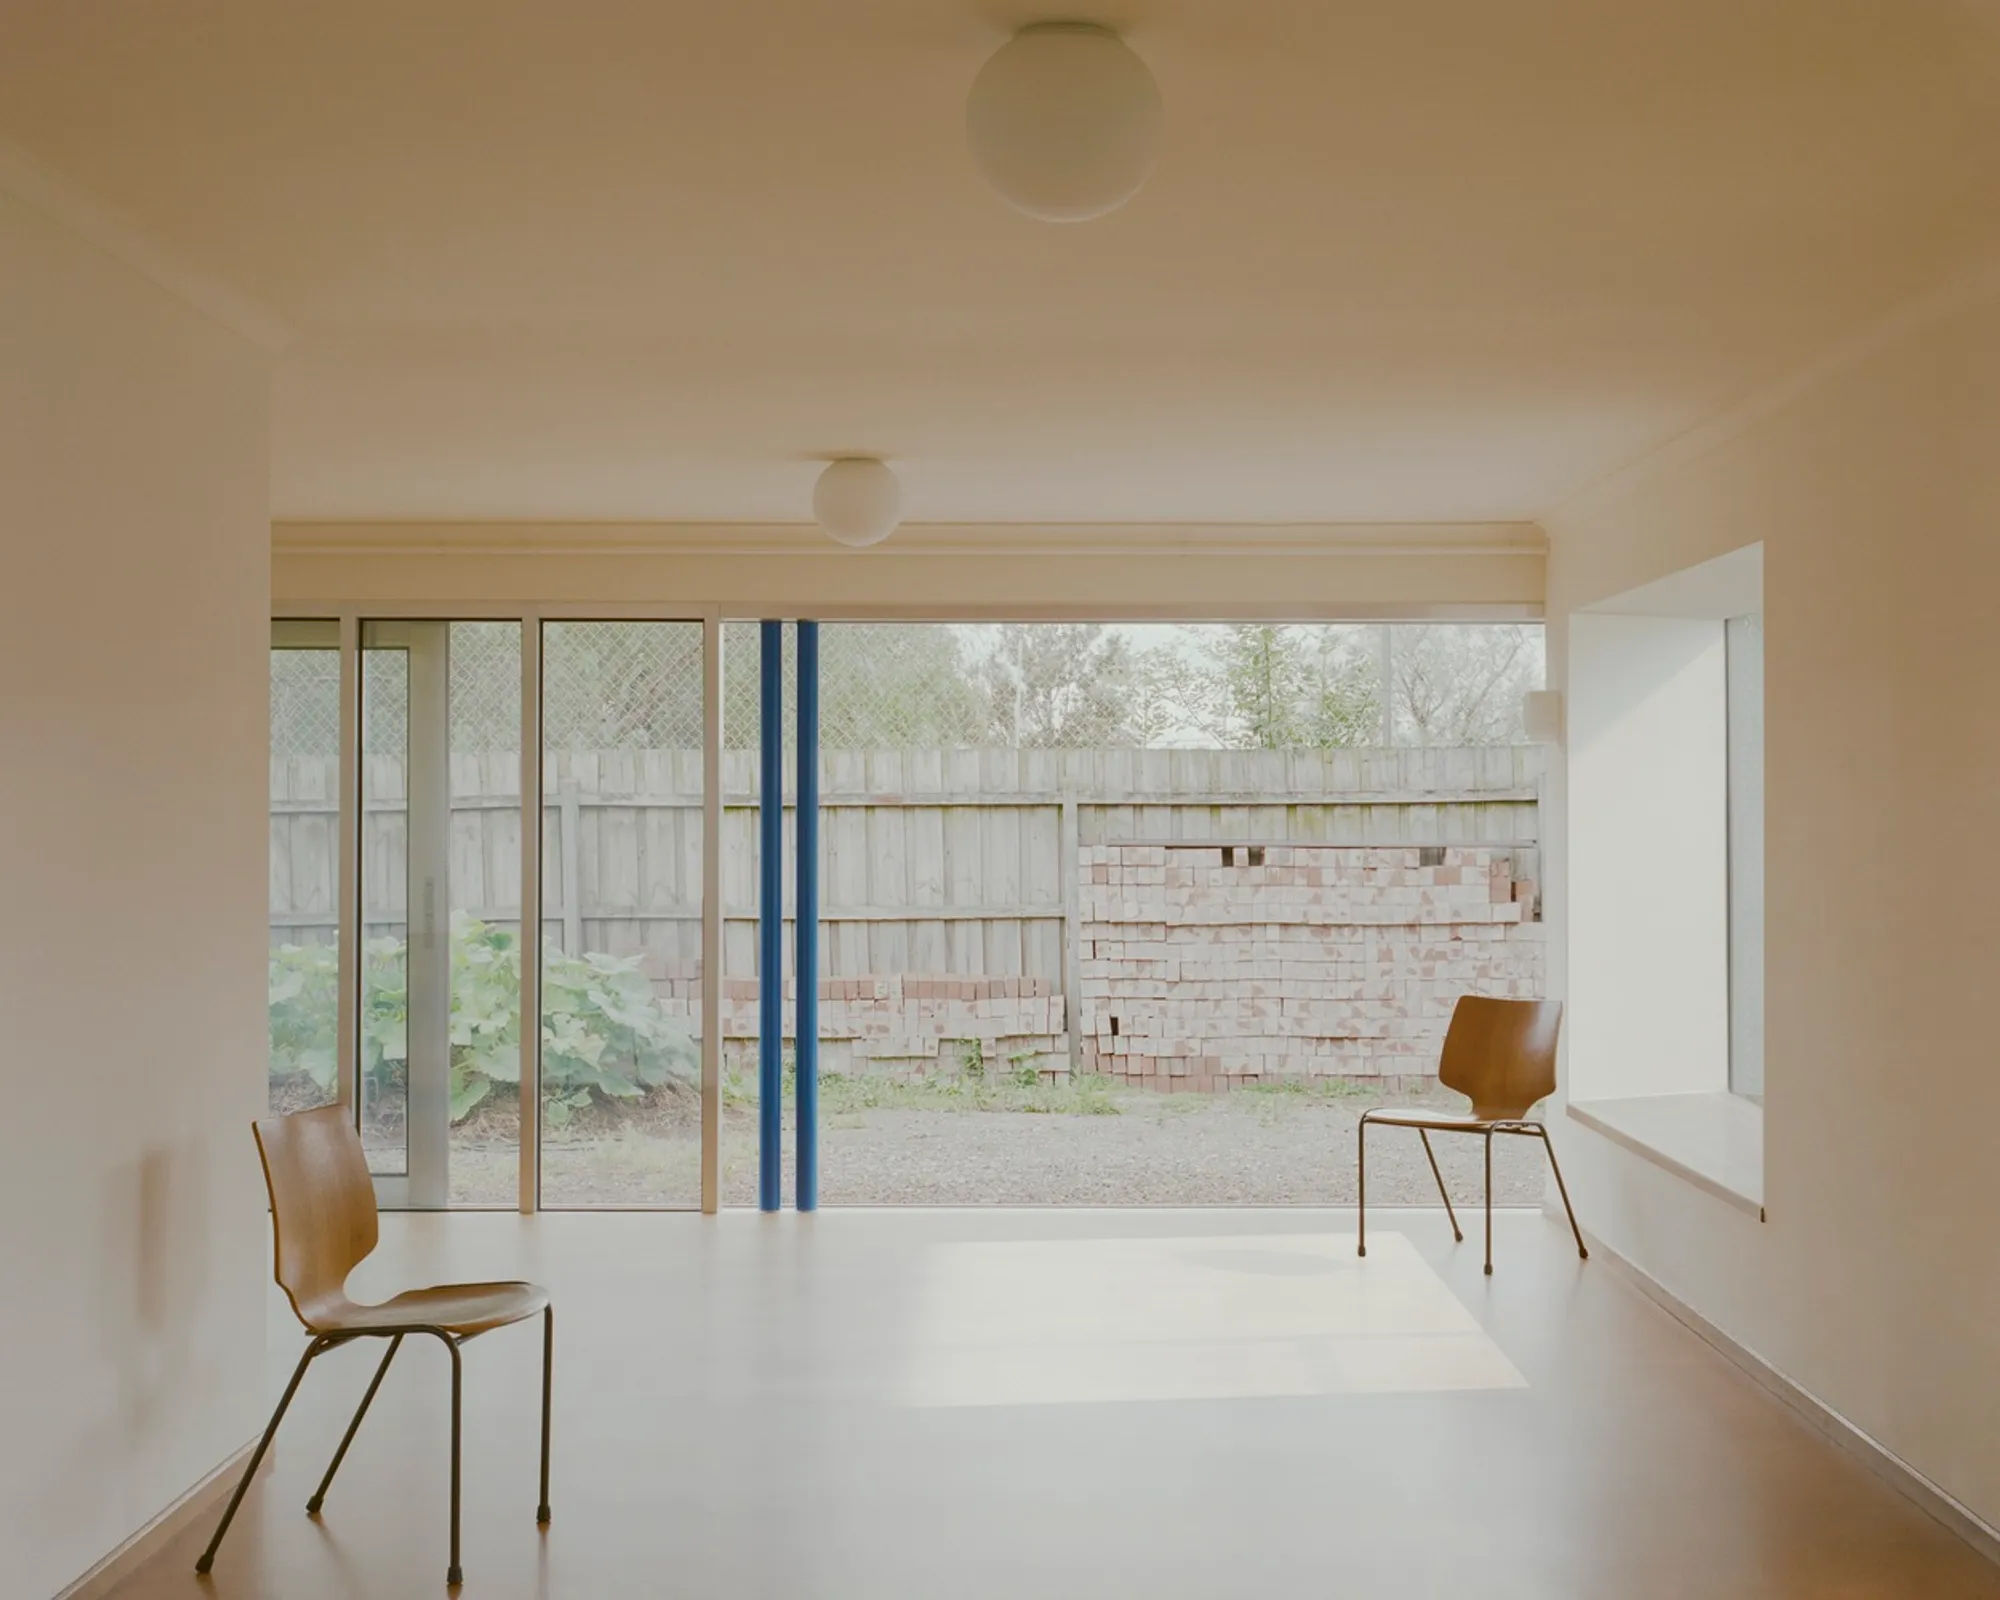
Heritage Architecture in Melbourne: A Case Study of Stewart House by SSdH
Exploring Stewart House: A Blend of Heritage and Contemporary Design with Sustainable and Economic Sensibilities in Melbourne's Architecture.


In the vibrant city of Melbourne, Australia, lies a hidden gem that defies conventional notions of heritage architecture. Stewart House, masterfully designed by SSdH, stands as a testament to the city's evolving architectural landscape. This case study delves into the unique blend of heritage preservation and contemporary design that defines Stewart House.
Embracing Heritage Value
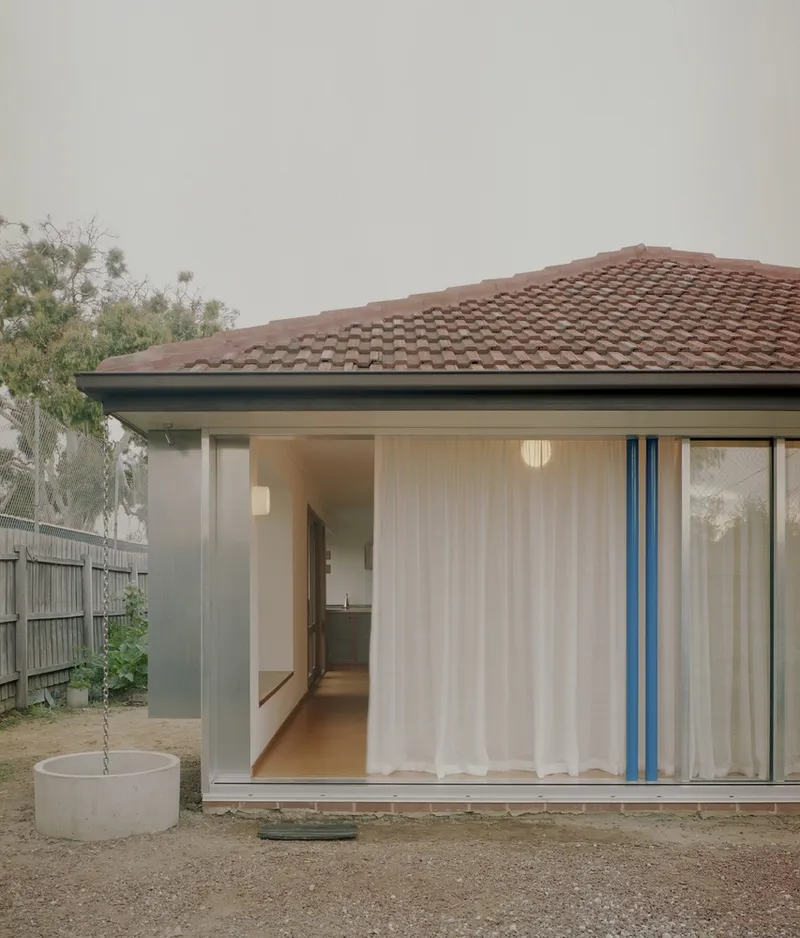
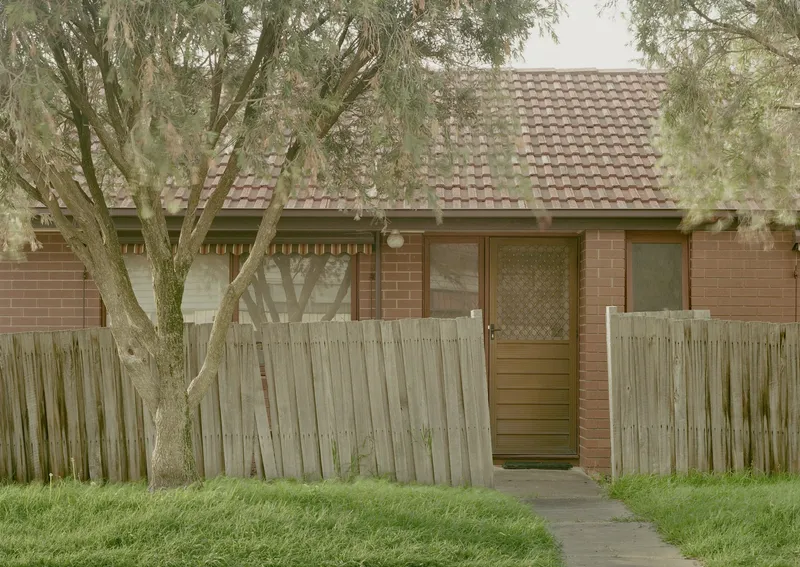
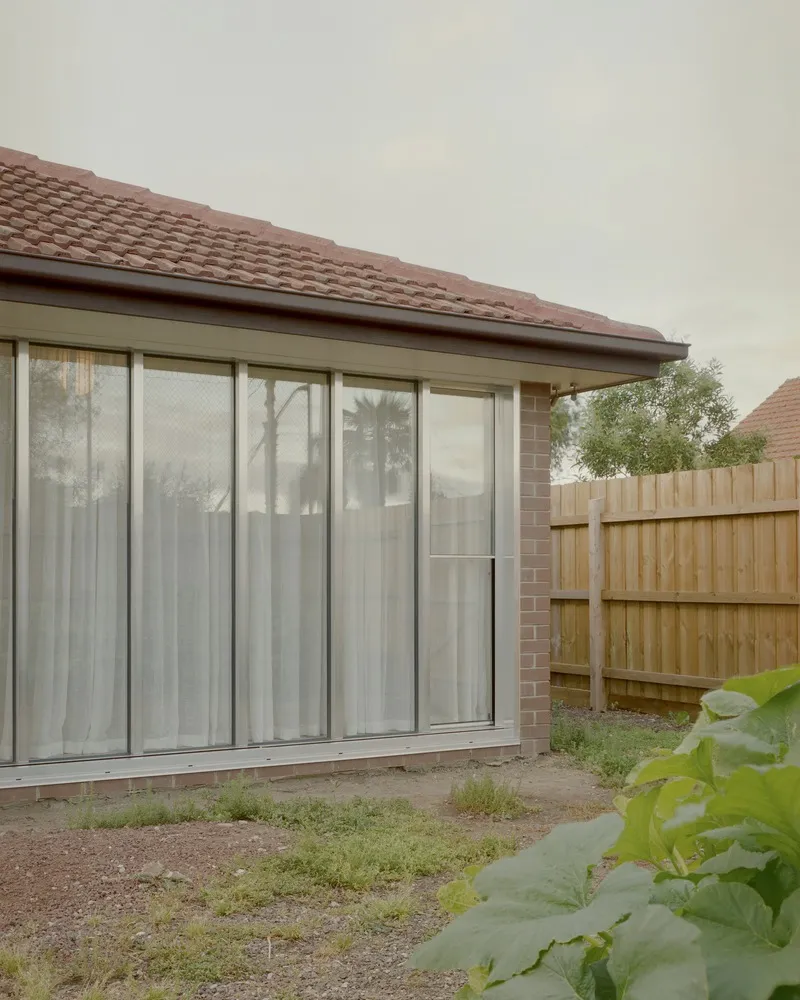
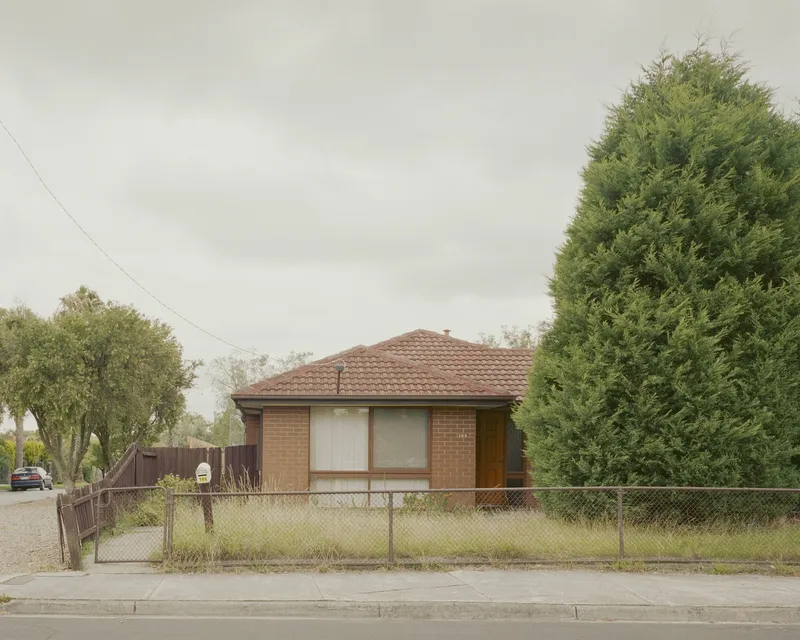
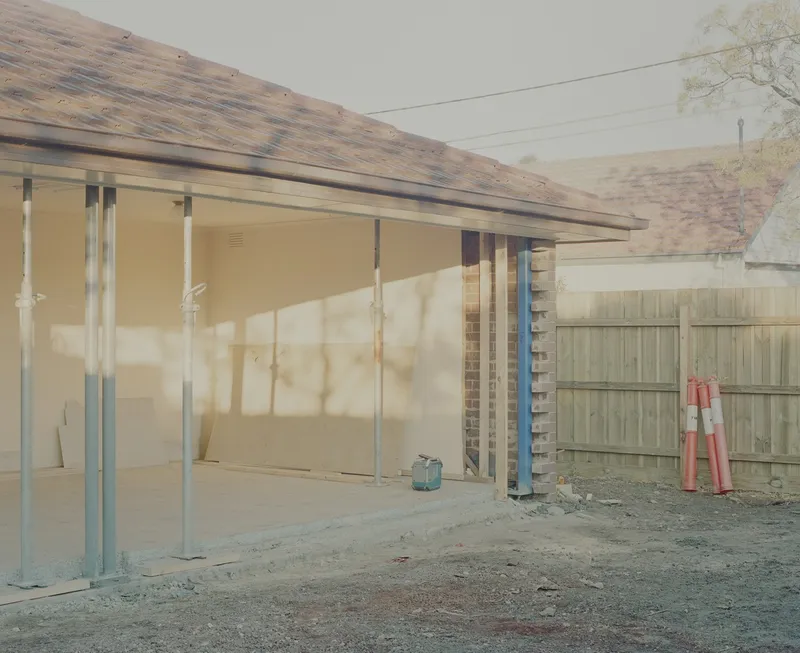
Stewart House challenges the traditional concept of heritage value by celebrating a 1970s brown, brick-veneer structure in Brunswick. While not officially designated as heritage, the design approach adheres to the principles of the Burra Charter, highlighting the significance of this architectural era in Melbourne's history.
Economic and Environmental Considerations
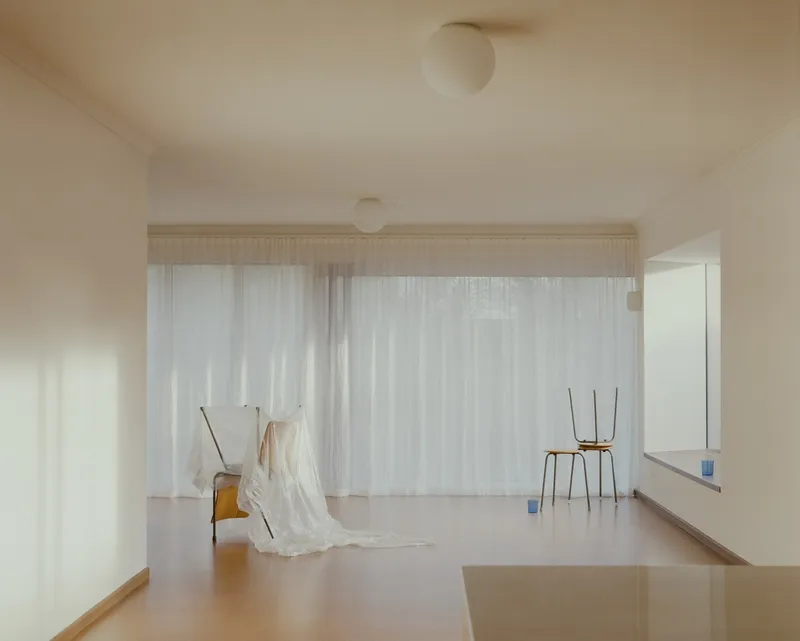
SSdH's design for Stewart House goes beyond aesthetics; it embodies a sustainable ethos. Minimal intervention and strategic design choices showcase the economic and environmental benefits of thoughtful architecture. By preserving existing elements and minimizing material use, Stewart House sets a precedent for sustainable urban development.
Influence and Exemplary Design
The impact of Stewart House extends beyond its walls. It serves as an exemplar for suburban development, showcasing how thoughtful design can enhance a neighborhood's character without compromising its unique identity. The project's documentation through awards and publications amplifies its influence in the architectural community.
Tectonic Elements and Materiality
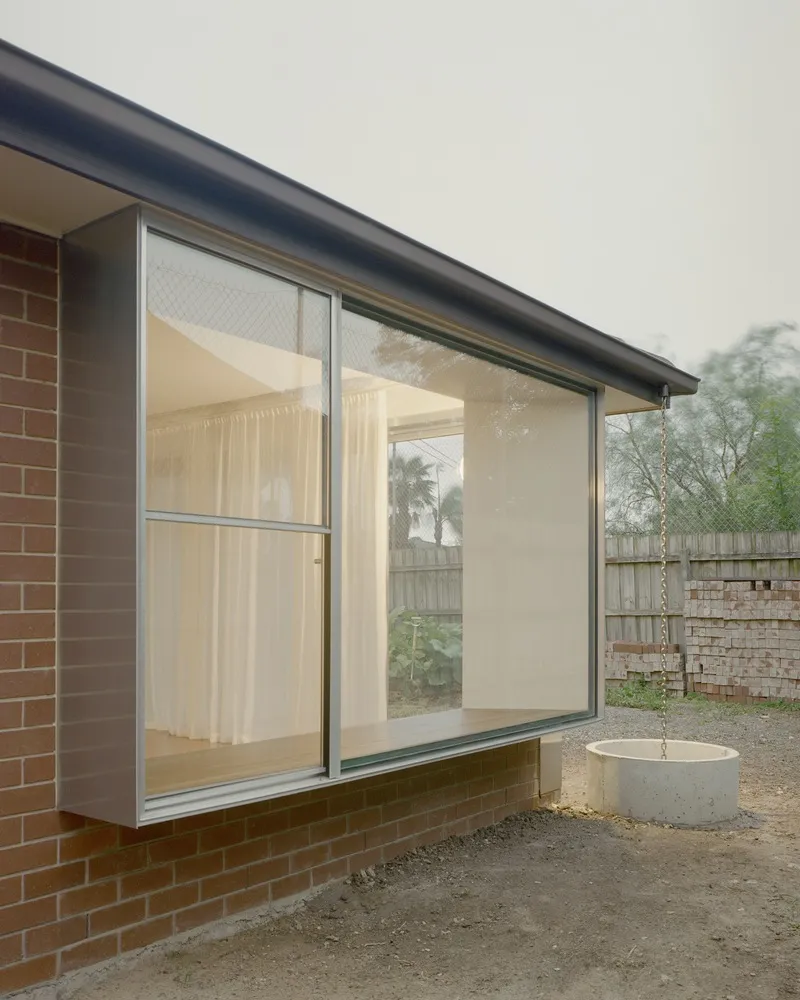
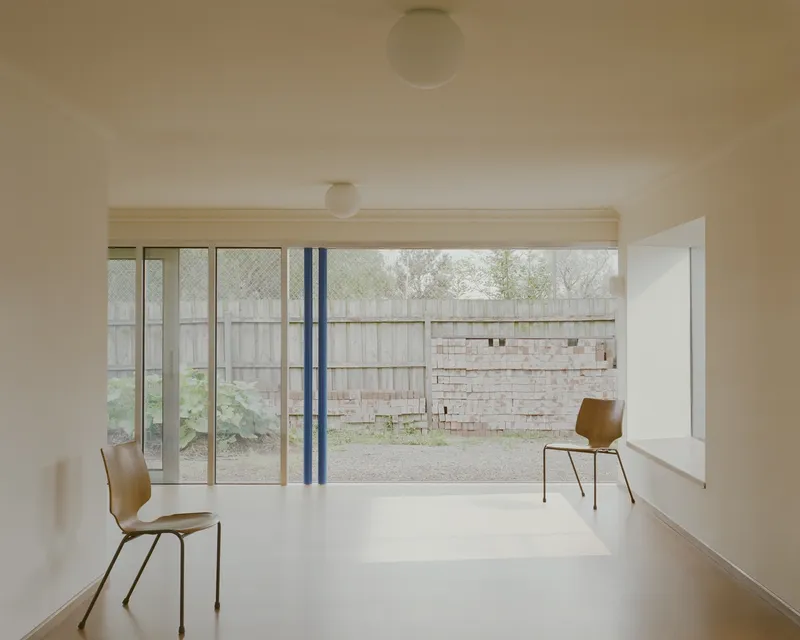
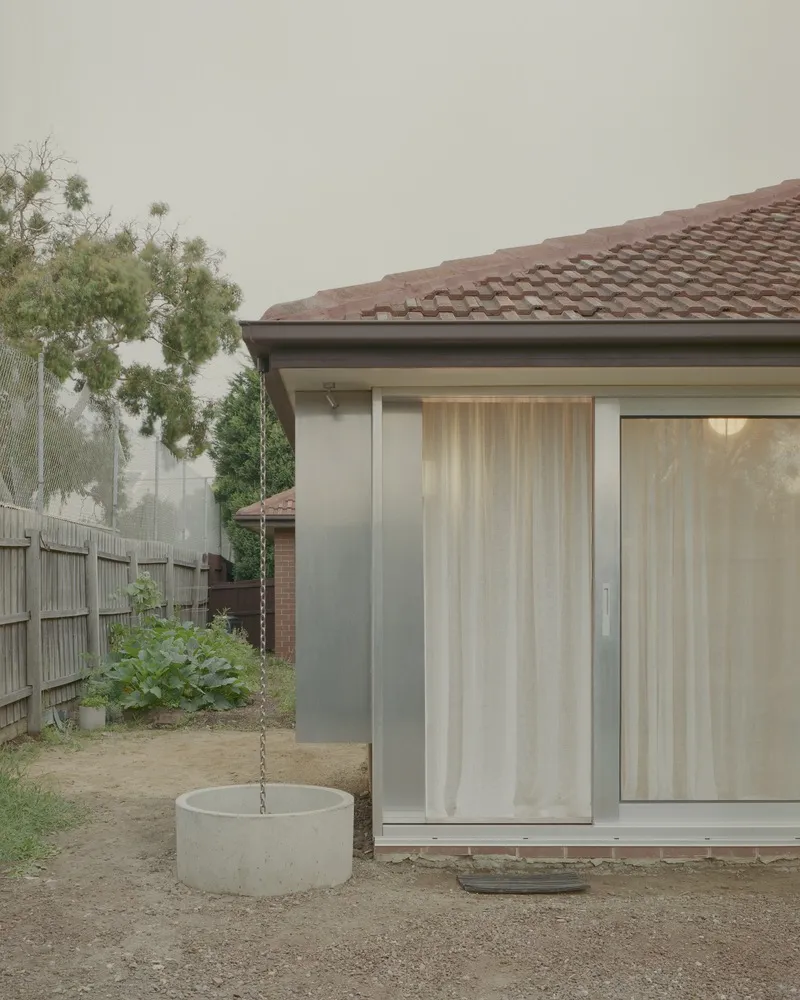
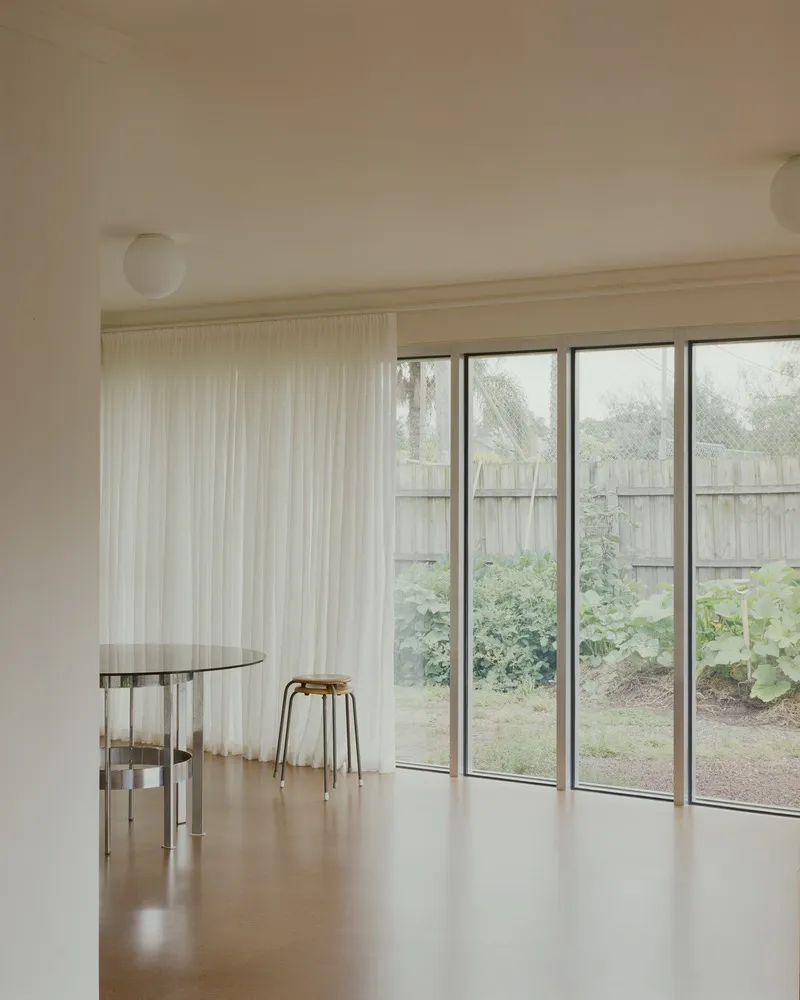
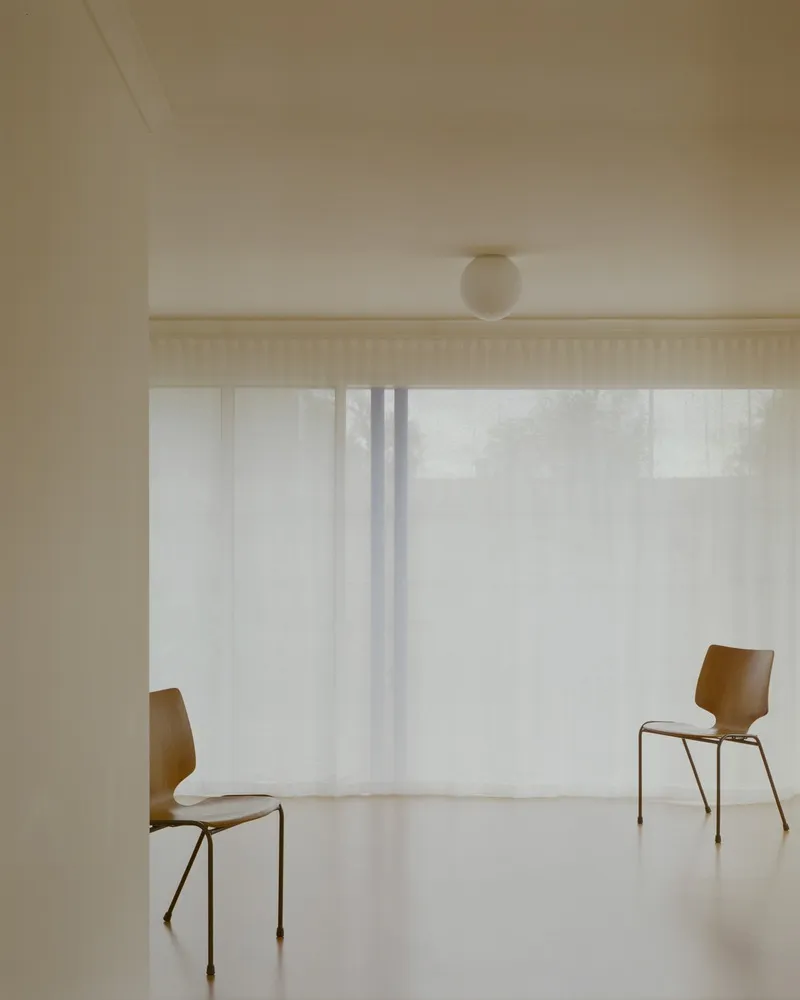
At the heart of Stewart House's design are its tectonic elements and material selections. Structural columns painted in vibrant hues become focal points, while mill-finished aluminum elevates standard window sections into architectural features. This blend of form and function creates a visually striking yet cost-effective solution.
Design Specific Responses
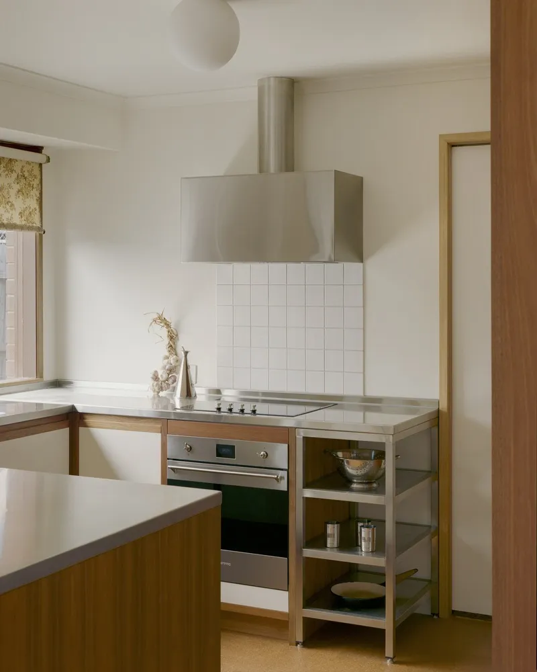
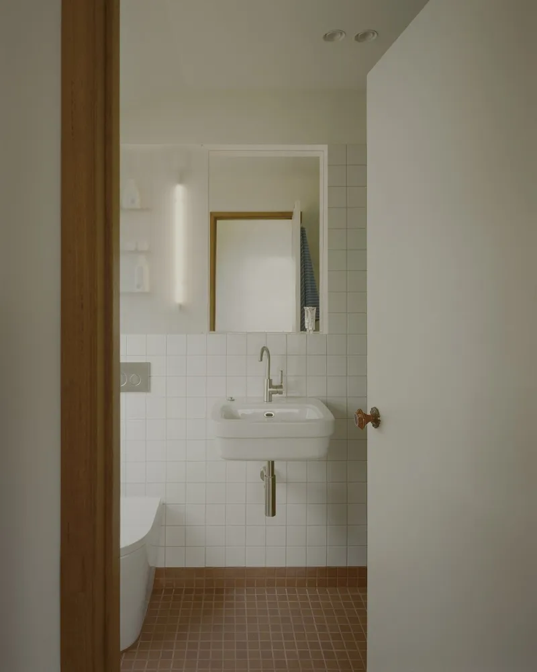
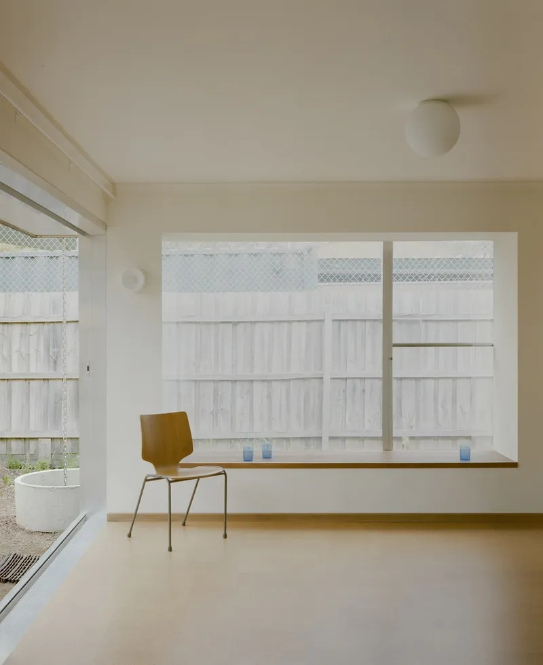
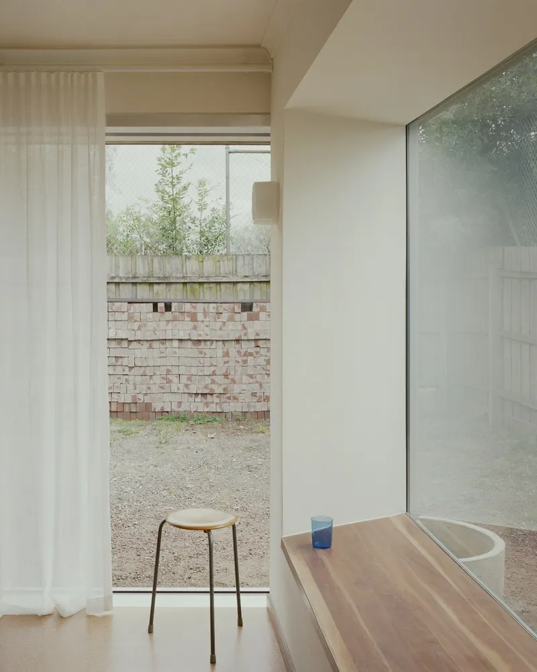
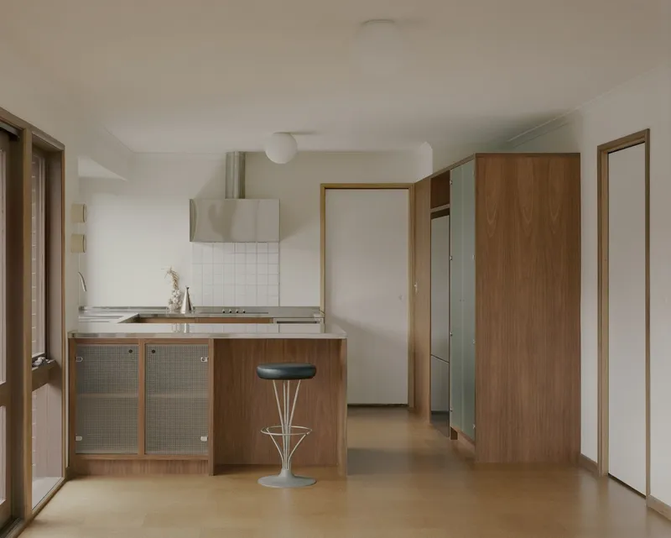
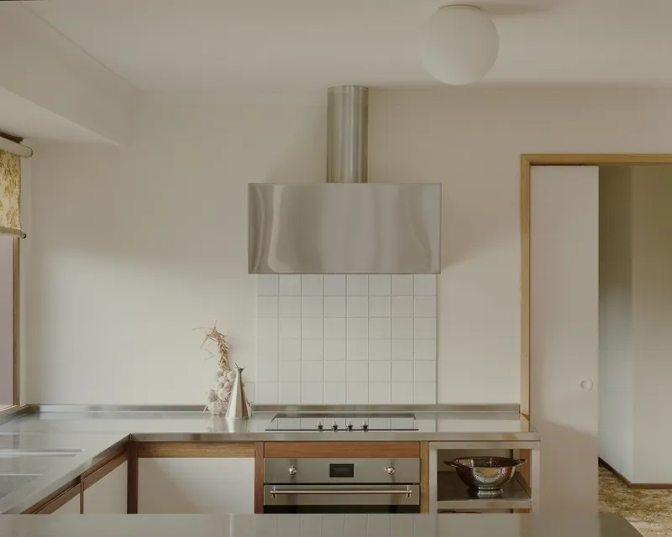
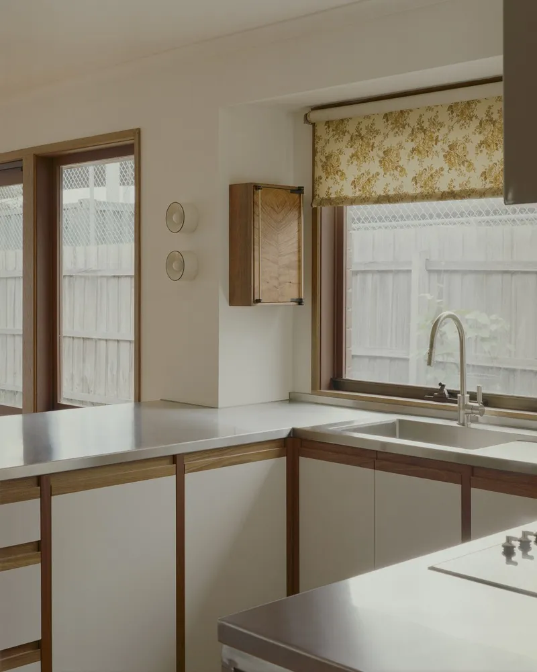
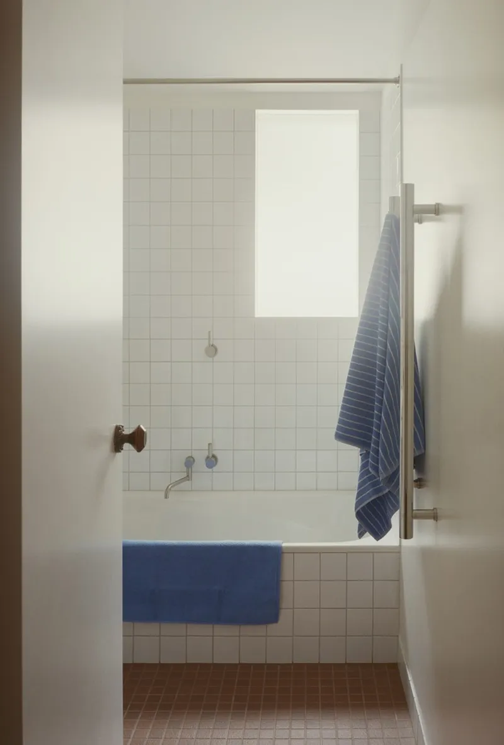
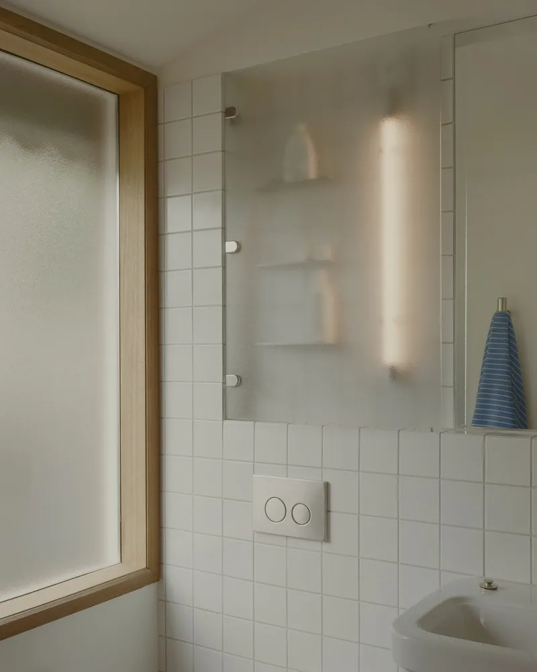
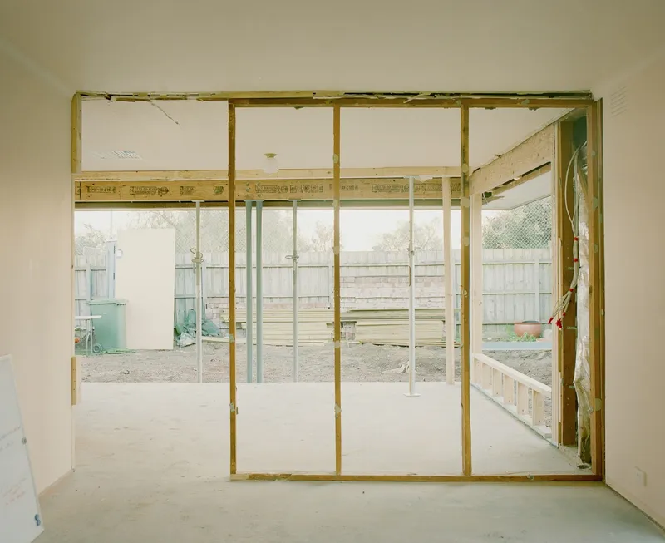
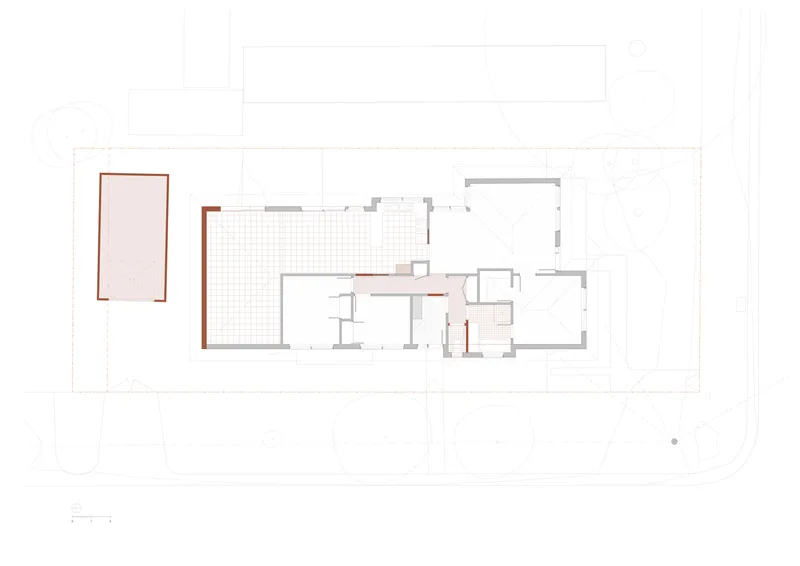
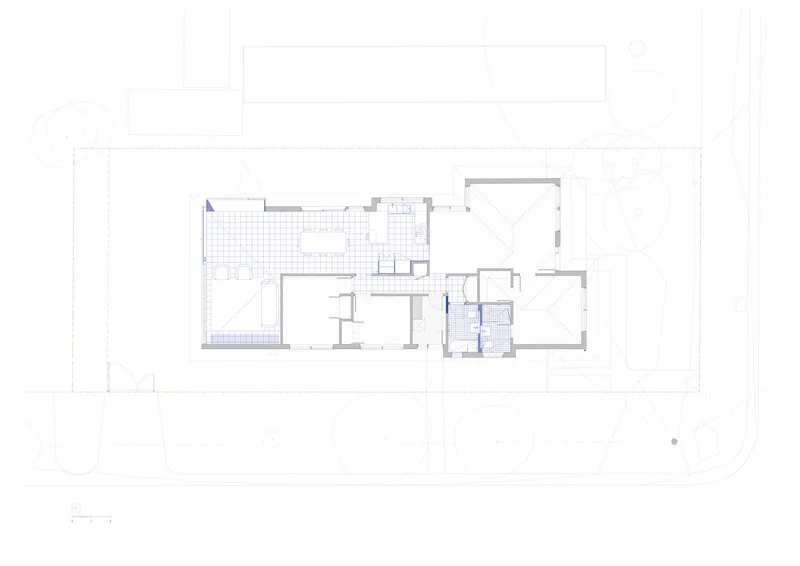
SSdH's attention to detail is evident in the specific design responses at Stewart House. From glazing suites for natural light to reimagined spaces like the kitchen and bathroom, every intervention seamlessly integrates with the existing structure. This harmonious blend of old and new enhances the overall livability of the house.
Ongoing Evolution
Stewart House is not just a static structure; it's a living project that evolves with time. Occupants' habits influence future design stages, reflecting a commitment to adaptive architecture. This ongoing evolution embodies the essence of sustainable and responsive design practices.
Stewart House by SSdH stands as a beacon of heritage architecture in Melbourne. Its thoughtful design, economic sensibility, and environmental consciousness make it a shining example of how architecture can honor the past while embracing the future.
All the photographs are work of Pier Carthew




Popular Articles
Popular articles from the community


Riyadh For All: Intergenerational Urban Design for Active Aging in Rabat
Riyadh For All reimagines urban design in Rabat with intergenerational co-living, adaptive courtyards, and Moroccan cultural exchange today.

Conexión: Biophilic Design Reimagines High-Rise Living in Hong Kong
Conexión reimagines high-rise living in Hong Kong through biophilic design, green facades, shared spaces, daylight, water and nature within.

Hill & Cross Opera: Sculptural Opera House Architecture Shaped by Tallinn’s Landscape and Identity
Hill & Cross Opera reimagines opera house architecture in Tallinn through its sculptural hill, civic plaza, glass wave and a luminous cross.

Co-Life: Senior Housing Design That Reconnects Older Adults With the City
Co-Life reimagines senior housing design through healing gardens, shared streets, workshops, and a sustainable community across generations.


Similar Reads
You might also enjoy these articles


Bamboo Housing Challenge 2026: Design Affordable, Sustainable Homes Using Bamboo
An international design competition by Bamboo U and IBUKU inviting architects and designers to reimagine affordable housing using bamboo — with the winning design built full-scale in Bali.

Computational Design & Education: Beegraphy Design Awards Introduces 7th Category (Featuring Jiyun's Innovative Approach)
Dive into Beegraphy’s 7th Design Awards category, where computational design meets education to create immersive, interactive learning tools, inspired by Jiyun’s work.

From Parametric Lighting to Urban Furniture: Join the 2nd Workshop in Beegraphy’s Computational Design Series
Dive into Cutting-Edge Design Techniques and Practical Applications with Industry Experts

Last Call: Unleash Your Architectural Genius in SHAK's Kindergarten Design Competition
Urgent call for architects to join SHAK's kindergarten design competition before the looming deadline


Explore Staarch Architects Competitions
Discover active competitions in this discipline



Challenge to reimagine the Iron Throne


Photograph architecture without architects


Illustrate the lost glory of Angkor Wat - Render Challenge


Design challenge to reuse E-waste
Comments (0)
Please login or sign up to add comments
No comments yet. Be the first to comment!