

Built Environment Interiors
FLDInterior design and spatial planning for residential, commercial, and mixed-use buildings that shape how people live and work.


Common Ground
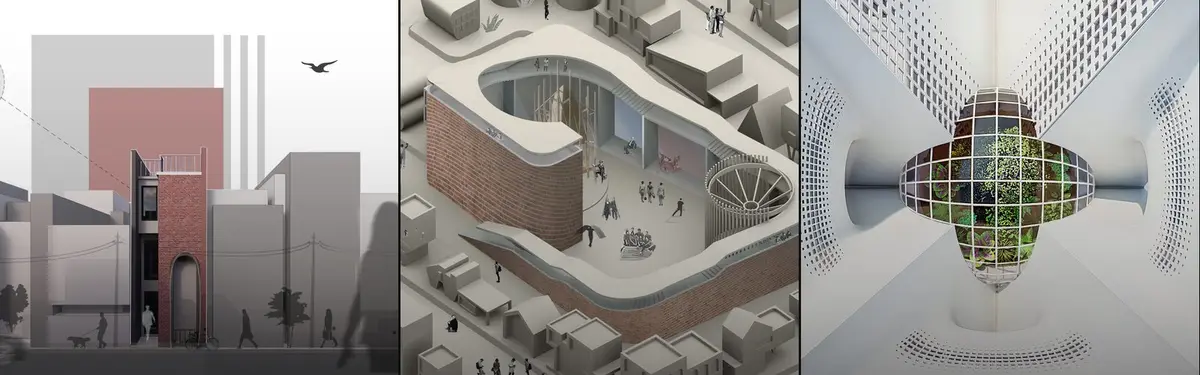
Proposal for the Cad in Clay-competition. It is a sustainable urban neighborhood project in Carnaxide where the main building material is compressed clay bricks made out of soil from the construction site


Public Architecture and Design Extend UBC's Biodiversity Centre with a Brick Wing around a Garden Courtyard
On Vancouver's Point Grey campus, a pale brick addition gives researchers labs, collections and classrooms that open onto a planted courtyard.

Cambra Buró Sets a Kuwaiti Coastal Villa on a Sculpted Travertine Plinth and Lets the Upper House Float
In Abu Al Hasaniya, Kuwait, a 3,000 sqm seaside villa pairs a heavy stone base with clay, cork and walnut to work with the Gulf climate.

IGArchitects Wraps a 66 m² Tokyo Restaurant in a Single Continuous Wall Instead of Splitting Kitchen from Dining
In a Tokyo tenant building, IGArchitects lets one plaster-and-timber wall fold into counter, kitchen edge, and ceiling, erasing front and back of house.

Golchin Studio Wraps a Multi-Generational Esfahan House Around Brick Courtyards and Open-Air Stairs
In Esfahan's dense Dowlatabad neighborhood, a 268 m² brick house turns inward, trading street exposure for courtyards, glass block and filtered light.

LABLANCA Threads a Curved Service Spine Through a 1960s Flat in Badalona's Old Town
A renovated flat in Badalona's historic centre turns its narrow, courtyard-cut plot into an asset, with one rounded joinery core doing most of the work.

Atelier Orzan Folds the Doorways of a Le Havre Enfilade into Built-In Furniture
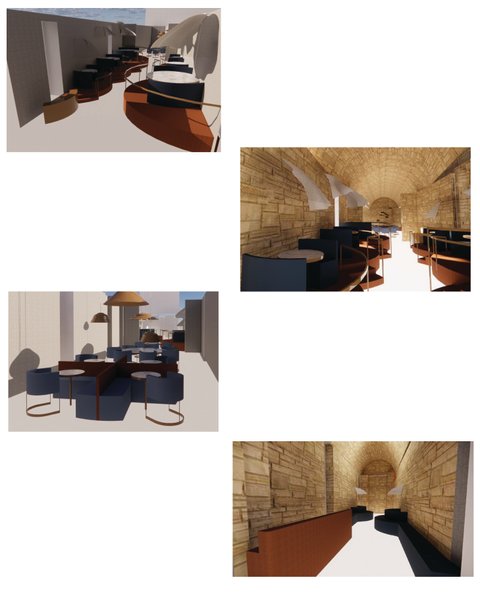
In Le Havre's Costière district, a 55 m² ground-floor flat keeps its brick vaults while olive panels and okoumé joinery redraw every threshold.

LBWA Renovates a 1930s Modernist Villa in Poznań by Keeping Its Original Floors and Tuning Rooms to the Sun
Next to Poznań's Abisynia estate, a 220 m² interwar villa gets limestone, green marble and brass, laid quietly over its surviving floors and joinery.

alto design studio Builds a Slovenian House Interior Around a Basement Games Room and a Cobalt Tiled Hearth
A 240 m² house interior in Slovenia where cobalt tile, red steel and a teal plywood games room make colour a planning tool, not decoration.

SP(R)INT STUDIO and Nissen Richards Studio Turn a Mývatn Visitor Center into a Window on Volcanic Iceland
In Mývatn, North Iceland, a light-touch interior refit lets lava fields, pseudo craters and the lake carry the exhibition rather than compete with it.

Christopher Sitzler Reworks a Fragmented 1990s Berlin Attic into One Continuous Room Wired for Sound
A 76 m² attic apartment in Berlin trades its chopped-up 1990s plan for one open space of teak, steel, sheer fabric and speakers set into the walls.

Polysmiths Wraps a Backland Infill House in East London with Cork Walls, Inside and Out
In Forest Gate, Newham, a three-bedroom infill home pulls cork out of the wall cavity and makes it the finish, shaped by pandemic material shortages.

TEKI Design Wraps a Harajuku Blue Bottle Café in Curved Steel and Opens a Slice of Sky Between Buildings
In Shibuya's Harajuku, an 82 m² Blue Bottle café pairs a sweeping stainless steel wall with rammed earth, mirrored ceilings and a new passage.

LBWA Plays Blue Joinery Against Walnut and Marble in a 68 m² Tenement Apartment in Poznań's Łazarz District
A renovated flat in a historic Poznań tenement keeps its arched windows and paneled doors while blue cabinetry, walnut and marble carry the design.

House of EM Debuts with a Stepped Danish Brick House on a Plateau Above the River Teme near Ludlow
Near Ludlow in Shropshire, a four-bedroom house in long Danish brick, chestnut and concrete borrows mid-century calm and a castellated detail.

KIP arhitekti Sets Three Planted Islands Inside Savin Sever's Heritage Printing House in Ljubljana
Halcom's 1,450 m² Ljubljana offices float curtained, plant-topped galleries free of a protected printing hall, letting the old structure stay in charge.

say architects Builds a 140 m² Shenzhen Footwear Flagship Around Louvered Timber Cabinets and a Lounge
In Shenzhen Bay Phase II, PANE's new flagship trades the sneaker wall for timber shutters, stone columns and a generous rest area built for lingering.

Ariel André-GOLEM Turns the Diriyah Biennale Foundation's Public Programs Building into a Pastel Civic Living Room
In Diriyah, Saudi Arabia, a 960 m² public programs building trades gallery austerity for looping sofas, velvet play walls and reconfigurable tables.

Beczak / Beczak / Architekci Wraps a Multigenerational Konstancin House Around a Courtyard Among Pines
In Konstancin-Jeziorna, Poland, a sintered-stone house turns away from the street and opens a semi-atrium courtyard to a wooded slope.


