
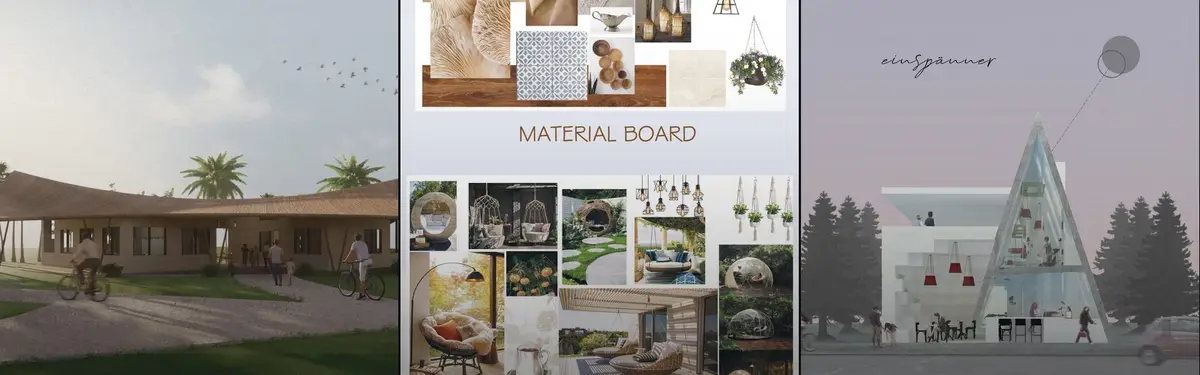


Cafe and Restaurant Design
Interior design and spatial planning for cafes, restaurants, and food service establishments.
Cafe and restaurant design is the planning of buildings and interiors where food and drink are prepared, served and shared. It joins the hidden logic of the kitchen and service route to the parts guests notice: the seating plan, light, sound, materials and the identity of the brand. A well designed cafe or restaurant works at the lunch rush and still feels like a place worth lingering in.
What is cafe and restaurant design?
Every food space has two halves. The back of house holds storage, preparation, cooking, washing and staff areas, and it runs on hygiene rules, equipment sizes and the order in which food moves from delivery door to plate. The front of house is the dining room, bar or counter, where the design has to manage queues, conversation, privacy and mood. Cafe and restaurant design is the discipline of making those two halves meet at one clean line, usually a pass, a counter or an open kitchen.
The field overlaps with several others. It shares tools with interior design, but the brief is set by operations: covers per hour, the walk between table and kitchen, the noise of a coffee grinder. It borrows from retail design, because a cafe is also a shopfront that has to read from the street and sell beans, bread or merchandise. And at the scale of whole buildings it becomes part of hospitality building design, where restaurants sit inside hotels, markets, offices and transport hubs.
The scale ranges widely. A kiosk counter or a coffee bar of a few dozen square metres is a pure exercise in compact planning. A food hall or market restaurant is closer to urban design, with streets, landmarks and zones of different pace. Typical briefs include specialty coffee shops, neighbourhood bistros, canteens for workplaces and campuses, fine dining rooms and restaurants inserted into heritage buildings through adaptive reuse.
A short history of cafe and restaurant design
The European cafe interior took shape in the late seventeenth century. The Café Procope in Paris opened in 1686, and its founder Procopio Cutò fitted it with crystal chandeliers, wall mirrors and marble tables, items that became standard in European cafes. After the Comédie-Française opened across the street in 1689, the room drew actors, writers and philosophers, an early sign that the setting mattered as much as the coffee.

Vienna turned the coffee house into a recognisable type. The Austrian Commission for UNESCO lists Viennese coffee house culture in its national inventory of intangible heritage (inscribed 2011) and names its typical elements: small marble-topped tables, Thonet chairs, alcoves, newspaper tables and interior details in the style of Historicism. The same entry describes the coffeehouse as a place "in which time and space are consumed, but only the coffee is listed on the bill". That is still a useful brief: design for staying, not only for buying.
Modern architects soon used the cafe as a testing ground. When the Café Museum opened in Vienna in 1899, Adolf Loos gave it a plain interior with bentwood chairs, so sober that the critic Ludwig Hevesi nicknamed it Café Nihilismus. Half a century later, Brutalism emerged in 1950s Britain with its exposed concrete and bare structure, a vocabulary that many cafes and restaurants now borrow when they leave a shell raw and let the furniture and food supply the warmth.

In 1989 the sociologist Ray Oldenburg gave designers a word for what these rooms do. In The Great Good Place he called cafes, bars and similar haunts "third places", separate from home and work.
"a generic designation for a great variety of public places that host the regular, voluntary, informal, and happily anticipated gatherings of individuals beyond the realms of home and work."
Ray Oldenburg, defining the third place, The Great Good Place (1989)
Key principles of cafe and restaurant design
Plan the kitchen and service flow first
Food moves in one direction, from delivery to storage, preparation, cooking, the pass and the table, while dirty plates travel back to the wash. Good plans keep these routes short and stop them crossing guest paths. In an open kitchen the flow becomes part of the show. In Rama Estudio's DECK, a canteen at the base of an office tower in Quito, a glossy yellow resin floor runs between the plywood tables and leads the eye straight to the open kitchen counter, so the circulation spine is marked without a single partition.
Give the seating plan variety
A room that offers only one kind of seat serves only one kind of visit. Counters and standing tables suit a quick espresso, booths suit long conversations, communal tables suit laptops and groups. The plan also sets privacy: low screens, alcoves and changes of floor level let people feel apart without closing the room. The Viennese coffee house used alcoves for this, and contemporary schemes still use screens and banquettes to the same end.
Use light to make a centre
Lighting does more than let diners read the menu. It gathers tables into zones, signals thresholds and sets the pace of a meal. Francesc Rifé Studio's Merkato in Valencia, a former aircraft hangar turned gastronomic market, darkens almost every surface below the trusses so that the roof structure and a single ridge skylight carry the room. Light can also be shaped by the city: TEKI Design's Blue Bottle cafe in Harajuku is planned as a passage through the block that ends in what the architects call:
"A slice of sky between the buildings."
Control sound
Hard, washable surfaces (tile, stone, glass, concrete) are practical, but they reflect noise, and a full room can become tiring. Designers balance them with absorbent ceilings, upholstered seating, timber, textiles and planting, and they place grinders, dish returns and kitchen doors away from the quietest tables. Acoustics deserve attention early, because they are hard to fix once the ceiling is closed.
Let materials carry the brand
The most memorable interiors carry identity in their surfaces rather than in signage. A coffee roaster can be read in brick and steel, and a growing chain can travel as a kit of white tile, translucent red screens and exposed steel, as in the Coffee Machine Red interior. In Wenzhou, aptdotapt's Café On-Site repeats seven oversized red circles from its facade in furniture details, wall reliefs and ceiling geometry.
Design for lower energy and closer contact with nature
Kitchens are energy hungry. ENERGY STAR notes that restaurants use about five to seven times more energy per square foot than other commercial buildings, with most electricity going to refrigeration, then lighting, then cooling. Efficient equipment, daylight, natural ventilation and shading are therefore core design decisions, not extras. Jennifer Puckett's Grüne Café joins a cafe to a greenhouse with water catchment and passive heating and cooling.

Biophilic design pushes the idea further by putting planting, daylight and natural materials at the centre of the experience. The Roast Garden, by Andrea Perozo Palencia and Dorina Mericskai, describes itself as a Balinese coffee journey in a biophilic design, with educational features about how coffee is made and an environment closely tied to nature.

Cafe and Restaurant Design on uni.xyz
The topic gathers member projects and journals about coffee houses, bistros, canteens and food halls. Much of the project work comes from the Brewed 2020 competition, where entrants reworked the Viennese coffee house for today, and from Brewed - Bali.
Village Coffee by Chris Qiu and Danielle Grabke, a winning entry in the Brewed 2020 competition, breaks the coffee house into several "houses", each meant to give a sense of home to a diverse crowd. It turns the seating plan into a small settlement.

The Green Culture, by Rahul Priyadarshi, Balu Bade, Shubham Gandhi and Dhwani Mehta, was runner-up in the same competition. It treats a neighbourhood coffee house as a social and ecological project while keeping an eye on the economics of running one.
"The design proposal aims to cater to a neighborhood and take the coffee house design beyond the functional appeal to a community upliftment and social movement."
Rahul Priyadarshi and team, The Green Culture, Brewed 2020
Einspanner by Seyma Cengiz and Kivanc Cagdas Cengiz received an Honorable Mention in Brewed 2020. Its statement notes that Vienna's coffee houses have been part of the city's social life since the 1700s and sets out to carry that character forward with a contemporary approach. The Blend by Tanishka Khandelwal mixes Viennese culture with Gothic and contemporary architecture, aiming for a homely mood and a sense of nature for daily coffee rituals.

From Brewed - Bali, Little Bali by Sirisha S, Spandana C M, Vishruthi Sudhakar and Shrreyajaidarshan Sathish took the People's Choice Award, and The Roast Garden received an Editor's Choice. In the Regen Dining competition, Adaptive Boundaries by Neha Sadruddin and Sanjana Paramhans, a winning entry, imagines dining in a near future of expanded personal boundaries and physical distance.
The journals add built work from around the world. The Merkato journal follows Francesc Rifé Studio's 740 m² conversion of a Valencia hangar into a restaurant, bakery and deli, where a long corridor of food goods for sale leads to the dining space. Another journal follows Madarq studio's Restaurant Nectar Oum, which claims a 150 m² corner of a food court in San Pedro Garza García with a glowing pink ceiling disc and a borrowed garden beyond the glass. Together they show how much a single strong move can do in a constrained room.

Workplace dining gets the same attention. The DECK journal describes a 290 m² canteen in Tower 4 of Quito's Ekopark corporate center, with about 70% of the room below ground, designed to serve between 400 and 600 people a day. Rama Estudio kept the waffle slab and ductwork in view and added a yellow floor, a stepped plywood terrace and plywood furniture. Another journal looks at Coffee Machine Bakery, a deep, narrow flagship cafe where copper fixtures and a red rear zone turn a long plan into a sequence of moods.
Challenges and future directions
Energy is the first pressure. Refrigeration, cooking and cooling run for long hours, so the shell, the equipment schedule and the ventilation strategy decide much of a restaurant's footprint. Waste is the second: fit-outs are often stripped every few years when tenants change, which argues for modular furniture, reversible fixings and materials that can be reused.
Health and distance have also become design questions. Projects such as Adaptive Boundaries take expanded personal boundaries and physical distance as starting points for the plan rather than as rules added afterwards.

Many of the most interesting new rooms are also not new buildings. Restaurants are moving into basements, food court corners, hangars and heritage shophouses. Modum Atelier's Minzu Lane Coffee in Zhongshan, for example, keeps the brick firewalls and timber frame of a Qing dynasty qilou and adds glass, steel and timber as clear insertions. Reuse saves embodied carbon and gives a place character, but it brings tight services routes, fire separation and accessibility puzzles that designers must solve early.
Cafe and restaurant design for students and designers
Food spaces make strong studio and thesis subjects because the programme is familiar and the constraints are real. Promising angles include a zero waste kitchen and dining room, a community cafe that doubles as a learning space, a canteen for a campus or workplace, a market hall in a disused industrial building, or a modular cafe system that can travel between sites. Study the kitchen first, then the plan, then the atmosphere. A thesis is far stronger when it shows a working service diagram, a seating count and a section that explains light and sound, not only a mood rendering. Visiting a busy cafe at peak hour and mapping how staff and guests move is a cheap and revealing piece of research.
Live briefs on uni.xyz competitions are a good way to test ideas against a jury. Related topics worth browsing include coffee shop design and adaptive reuse.
Frequently asked questions
What are good restaurant design ideas?
Start with the service flow, then give the room a clear centre through light, a counter or an open kitchen. Offer several kinds of seating, control noise with soft and absorbent surfaces, and let one material or colour idea carry the brand from the facade to the furniture.
How do you make a restaurant interior sustainable?
Reduce energy first: efficient refrigeration and cooking equipment, daylight, natural ventilation and shading. Then choose durable, repairable and reusable materials, plan for food waste and recycling in the back of house, and reuse existing buildings where possible.
What is a brutalist cafe?
It is a cafe that borrows the language of Brutalism: exposed concrete or brick, visible structure and a restrained palette. In interiors the raw shell is usually softened with timber, upholstery, planting and warm lighting so that the room stays comfortable.
What is a third place?
Ray Oldenburg's term for informal public gathering places outside home and work, such as cafes, bars and general stores. Designing a cafe as a third place means planning for regulars, lingering and conversation as much as for transactions.
What does biophilic cafe design mean?
Biophilic design brings nature into the experience through plants, daylight, views, natural materials and fresh air. In cafes it often appears as courtyards, greenhouses, planted ceilings or timber interiors, as in several Brewed - Bali entries on uni.xyz.
References and further reading
- Viennese coffee house culture, Austrian Commission for UNESCO
- Ray Oldenburg, Project for Public Spaces
- ENERGY STAR for Small Business: Restaurants, U.S. Environmental Protection Agency
- Café Procope, Wikipedia
- Café Museum, Wikipedia
- Brutalist architecture, Wikipedia


Popular projects
View all 59 projects



Latest journals
View all 73 journals

Madarq studio Turns a Leftover Food Court Corner in San Pedro Garza García into a Pink-Lit Restaurant
In San Pedro Garza García, Mexico, a glowing ceiling disc and a borrowed garden give a 150 m² food court restaurant its own center and identity.

Modum Atelier Grafts a Glass and Timber Pavilion onto a Qing Dynasty Qilou to Make a Zhongshan Café
On Zhongshan's Minzu Road, a 77 m² café keeps its Jiaqing-era brick firewalls and timber frame while steel, glass and timber add a modern pavilion.

TEKI Design Wraps a Harajuku Blue Bottle Café in Curved Steel and Opens a Slice of Sky Between Buildings
In Shibuya's Harajuku, an 82 m² Blue Bottle café pairs a sweeping stainless steel wall with rammed earth, mirrored ceilings and a new passage.

OUT Architecture Turns a Coffee Cup Stain into a Broken Ring of Benches on a London Market Corner
A broken ring of steel and cork benches outside an Aldgate café reclaims an overlooked Petticoat Lane corner for the London Festival of Architecture 2026.


