

Cultural Architecture
Architecture that preserves, interprets, and responds to cultural heritage, identity, and community narratives.





Nexus
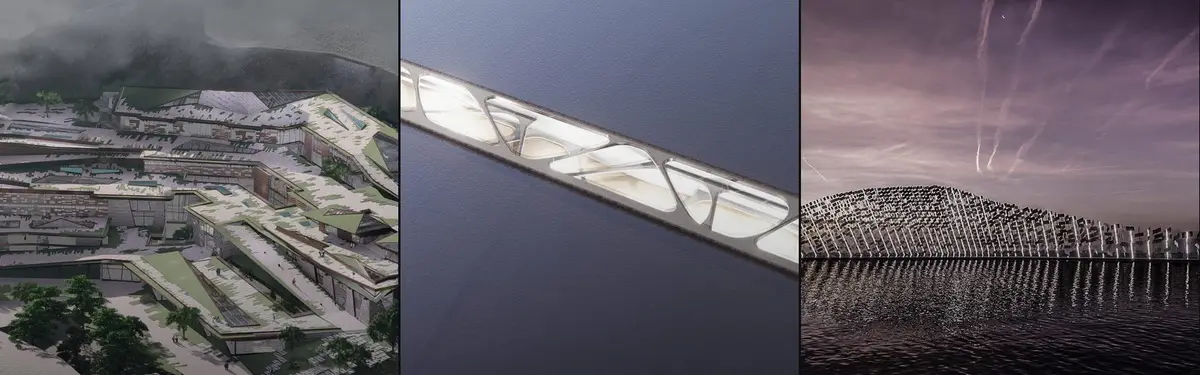
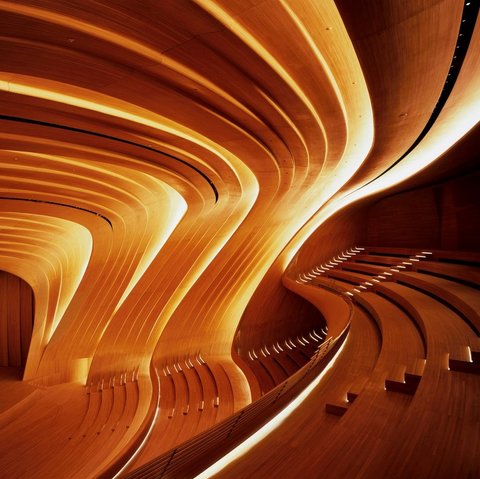
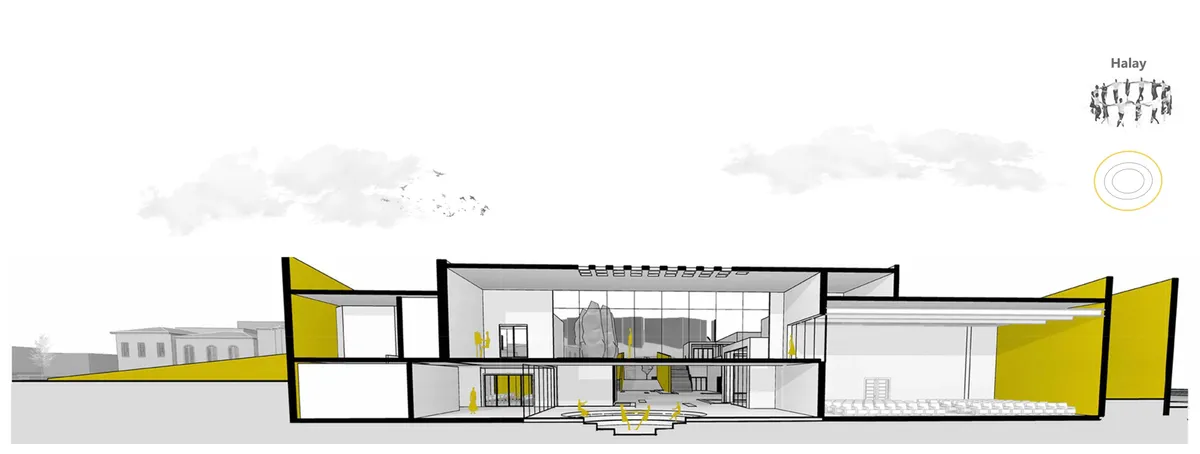
Located on the borders of the city's historical extension and in the modern city center, the project serves as a meeting point, connection, and communication hub. This connection is related not only to space but also to time. The project revitalizes the city's spirit and cultural memory. It creates a privileged center between movement and void.

UnIATA '25
The finest graduation projects from around the globe


Plug & Play Amsterdam: A Steel Shelf Where Stages, Domes and Homes Slot In and Out
An open steel frame in Amsterdam holds apartments, an orange auditorium and a glass dome, turning a housing block into a stage that opens to its lawn



adidas Asia Pacific Flagship Seoul by Various Associates: A Fusion of Korean Culture and Global Sports Identity
adidas' Seoul flagship blends Korean culture with global sports design, featuring interactive retail, local patterns, and immersive brand experiences.








The Layercake: An Amsterdam Building Stacked From the Habits of Plantage and Oost
A raised volume frees the ground for an urban cave, then stacks gallery, lecture hall, workspace and a green roof facing a canal and a windmill.

Opera by the Sea: A Timber Sound Wave That Completes Itself in the Water Below
Nina Niavro's opera house for Estonia raises backlit timber ribs into a waveform, then lets the sea's reflection finish the drawing.


MAD Architects Buries a Shenzhen Culture Complex Beneath a Park and Lets Granite Pebbles Break the Surface
In Shenzhen's Houhai district, a 188,000 m² cultural complex hides most of its program under walkable roofs and answers the glass skyline with stone.

Atelier 56S Wraps a Brick Cultural Center Around a Courtyard Facing the Church in Val d'Oust
In Val d'Oust, Brittany, a 575 m² brick and timber pavilion gathers a media library, performance hall and village life around a sheltered courtyard.

Ferrier Marchetti Studio Turns an Abandoned Tile Factory in Limoux into a Cultural Center Around a Public Square
In Limoux, France, a 7,700 m² hub for music, books, performance and local government reuses factory rubble and builds on sobriety of means.

3XN, B+H and ZHUBO Design Shape the Shenzhen Natural History Museum as a Walkable Geological Landscape
Beside Yanzi Lake in Shenzhen's Pingshan District, a 105,300 m² museum folds its galleries under a public roof that behaves like a river-carved hillside.

Herzog & de Meuron and PBDW Architects Restore Breuer's Madison Avenue Brutalist Icon as Sotheby's Headquarters
In New York, a near-invisible renovation strips out offices, restores Marcel Breuer's 1966 gallery plans and turns the former Whitney into a saleroom.

Christian Tonko Builds a Fieldstone Guesthouse and Gallery on a Mountain Slope in Gargellen, Austria
In Gargellen, Austria, a rubble stone gable hides a double-height art gallery between holiday apartments at 1,530 metres in the Montafon valley.

Maison Bignon Sossou Weaves a Bamboo Canopy over a Rammed Earth Vodun Temple in Ouidah
In the coastal village of Toligbé, Benin, a 770 m² temple to Mami Dan pairs banded rammed earth with woven bamboo to give living Vodun ritual a home.

Mecanoo Carves Abu Dhabi's Natural History Museum into a Stepped Concrete Landscape on Saadiyat Island
On Abu Dhabi's Saadiyat waterfront, Mecanoo stacks grooved UHPC volumes, planted terraces and free public routes into a 35,000 m² museum of deep time.

Johnsen Schmaling Architects Draws a Timber Curtain Across a Narrow Milwaukee Infill House
On a 24-foot lot in Milwaukee's Lower East Side, rotating wood-and-aluminum louvers turn the street facade into a drawn curtain of light and privacy.

studio apaaar Builds a Raw Concrete Museum of Humanity Around a Split Tower in Tulapur, India
In Tulapur near Pune, a 181 m² concrete pavilion borrows from cremation-ground ritual to stage light, water and introspection.

Atelier Meadow Inserts Red Stairs and Timber Volumes into a Young Chengdu Building to Create an Art Center
In Chengdu's Tianfu International Biotown, a 4,000 m² adaptive reuse treats a recently built frame as raw material for galleries, studios and a theatre.


